
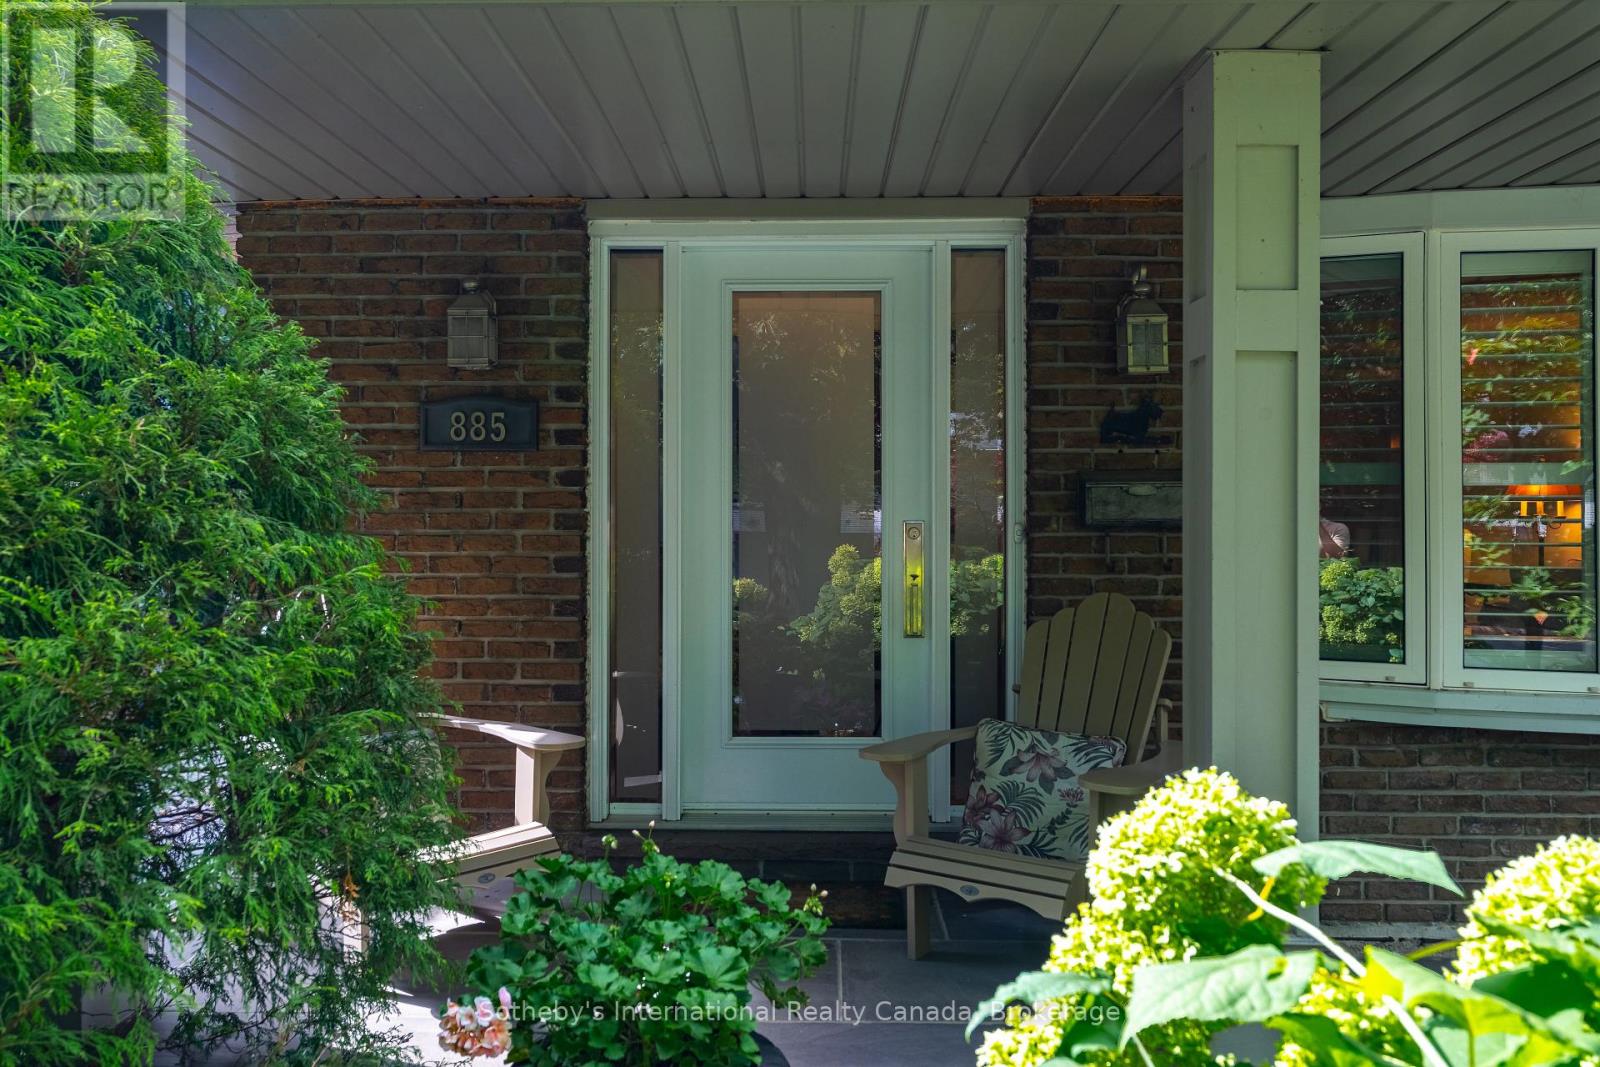
885 Fletcher Valley Crescent Mississauga, Ontario L5J 2X6

$1,269,000
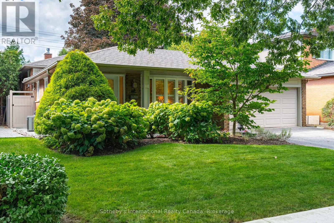
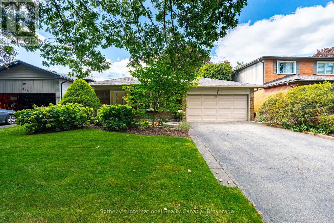
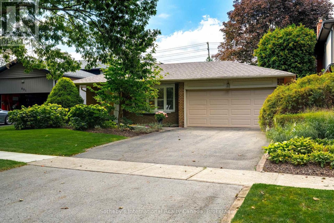
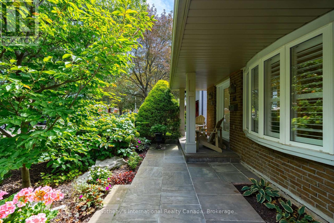
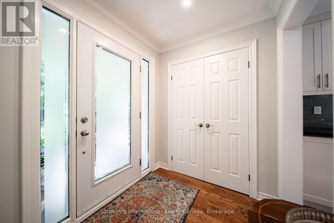
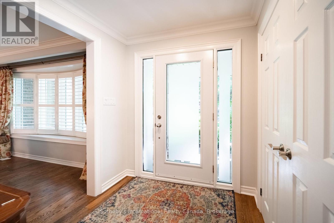
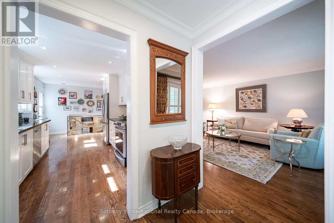
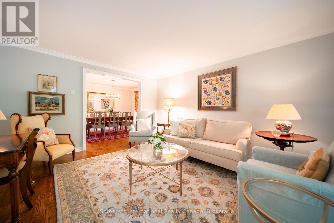
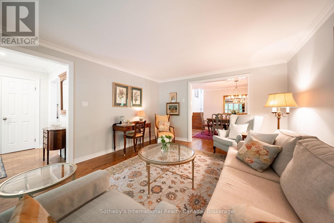
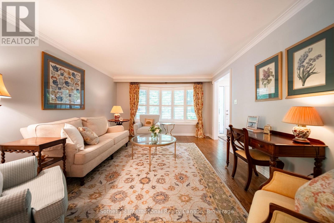
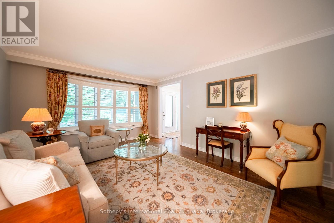
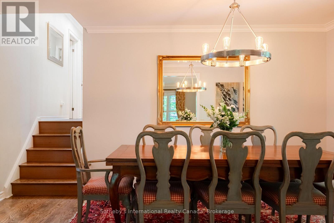
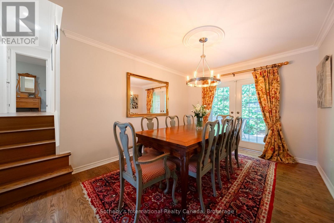
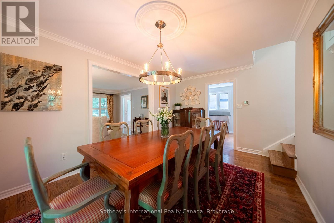
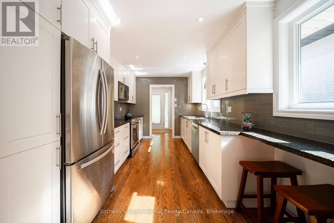
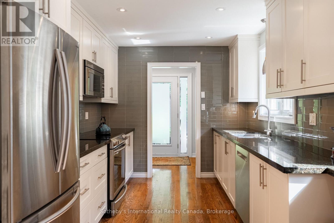
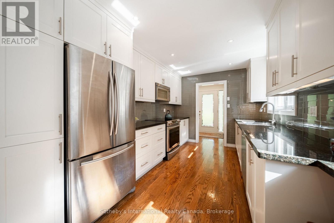
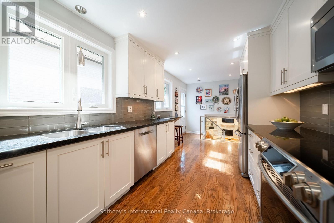
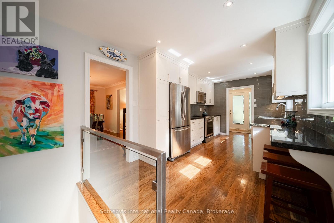
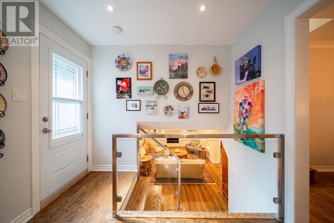
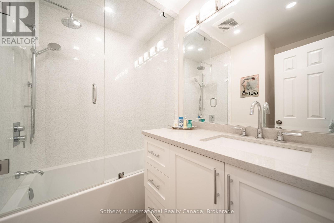
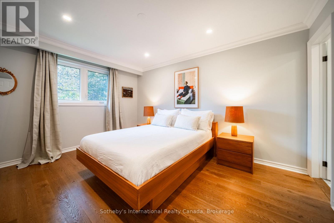
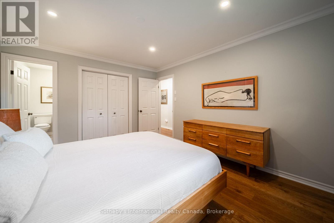
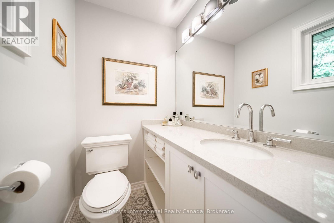
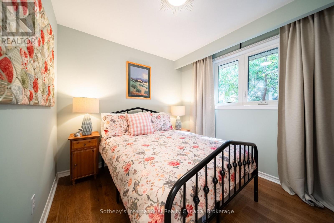
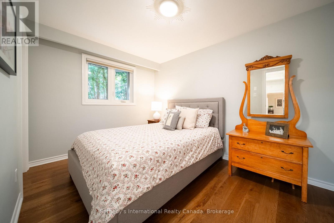
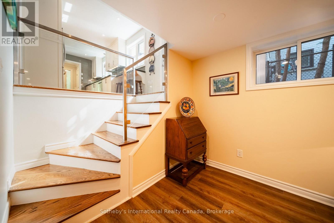
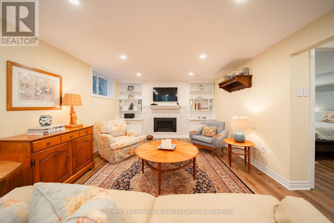
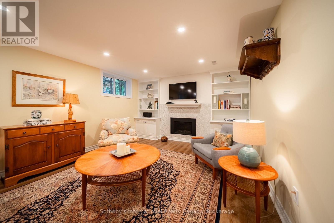
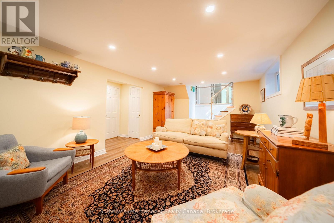
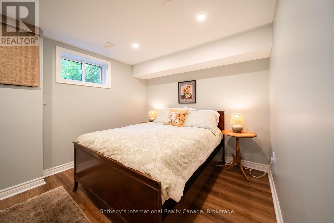
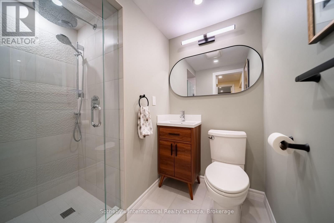
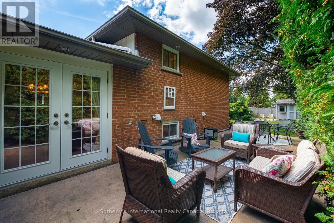
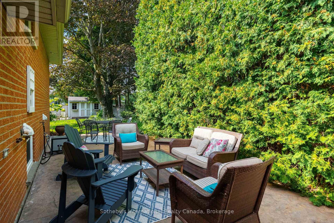
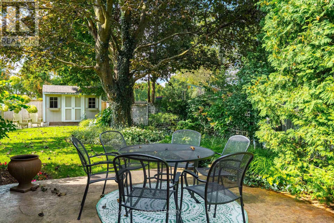
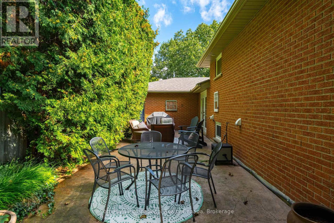
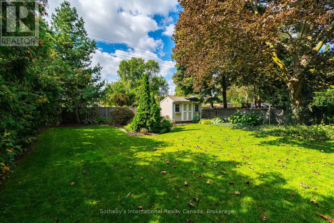
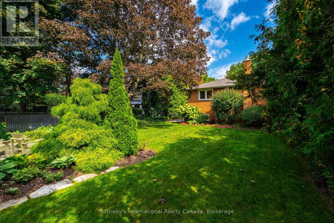
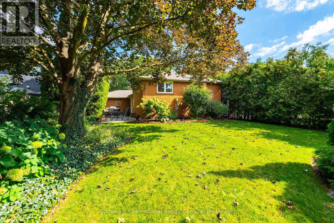
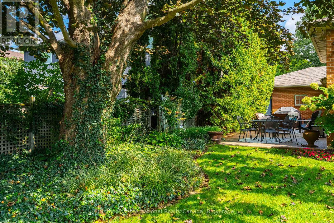
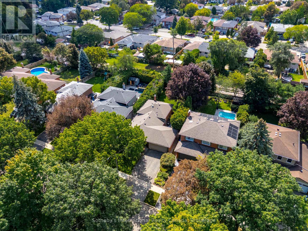
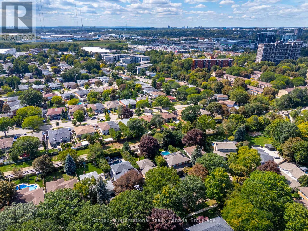
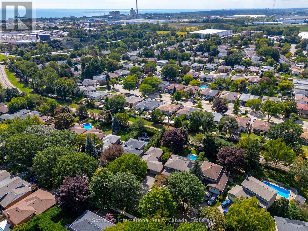
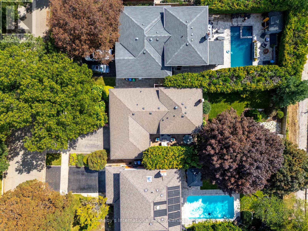
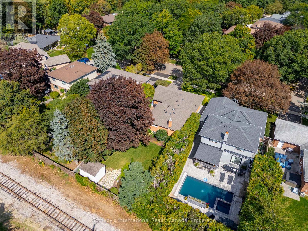
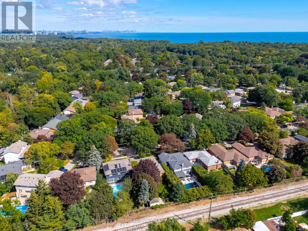
Some homes simply make you want to slow down and stay awhile. Tucked away on a quiet, tree-lined crescent in the hidden treasure of Fletcher Valley, this pretty backsplit sits on a generous 50 by 140 foot lot. Located in Clarkson, just a short walk from the lake and the beautiful trails of Rattray Marsh, 885 Fletcher Valley Crescent offers renovated charm, a lovely setting and a sense of community that is increasingly hard to find.This four-bedroom home, with three bedrooms upstairs and one on the lower level, has been thoughtfully updated and beautifully maintained. The renovated kitchen and bathrooms are complemented by warm hardwood flooring, luxury vinyl plank on the lower level and an inviting gas fireplace in the family room. Updates over the years include windows, flooring and roof shingles. With 1,294 square feet across the main and upper levels, plus additional finished living space below, the home offers flexibility as needs change. The fourth bedroom is equally suited to guests, a home office, gym or playroom, while the crawl space and spacious garage provide plenty of storage.The location is equally appealing. Enjoy a peaceful residential setting with easy access to Clarkson Village, excellent schools, shopping, transit and the waterfront. Play tennis or pickleball at nearby Meadow Wood Park, meet friends for coffee in the Village, explore Rattray Marsh or stroll to Watersedge Park for a quiet moment by the lake. For commuters, Clarkson GO Station is just minutes away.More than an updated and well-cared-for home, 885 Fletcher Valley Crescent is an opportunity to put down roots in a special neighbourhood with space to grow, entertain, relax and enjoy life by the lake. (id:62104)
Property Details
| MLS® Number | W13862790 |
| Property Type | Single Family |
| Community Name | Clarkson |
| Amenities Near By | Park |
| Equipment Type | Water Heater - Gas, Water Heater |
| Features | Level Lot, Wooded Area, Level, Carpet Free |
| Parking Space Total | 6 |
| Rental Equipment Type | Water Heater - Gas, Water Heater |
| Structure | Shed |
Building
| Bathroom Total | 3 |
| Bedrooms Above Ground | 3 |
| Bedrooms Below Ground | 1 |
| Bedrooms Total | 4 |
| Age | 51 To 99 Years |
| Amenities | Fireplace(s) |
| Appliances | Garage Door Opener Remote(s), Dishwasher, Dryer, Microwave, Stove, Washer, Window Coverings, Refrigerator |
| Basement Development | Finished |
| Basement Type | Partial (finished) |
| Construction Style Attachment | Detached |
| Construction Style Split Level | Backsplit |
| Cooling Type | Central Air Conditioning |
| Exterior Finish | Brick |
| Fireplace Present | Yes |
| Fireplace Total | 1 |
| Flooring Type | Hardwood, Tile |
| Foundation Type | Concrete |
| Half Bath Total | 1 |
| Heating Fuel | Natural Gas |
| Heating Type | Forced Air |
| Size Interior | 1,100 - 1,500 Sqft |
| Type | House |
| Utility Water | Municipal Water |
Parking
| Attached Garage | |
| Garage |
Land
| Acreage | No |
| Fence Type | Fenced Yard |
| Land Amenities | Park |
| Sewer | Sanitary Sewer |
| Size Depth | 140 Ft |
| Size Frontage | 50 Ft |
| Size Irregular | 50 X 140 Ft |
| Size Total Text | 50 X 140 Ft|under 1/2 Acre |
| Zoning Description | R2 |
Rooms
| Level | Type | Length | Width | Dimensions |
|---|---|---|---|---|
| Lower Level | Bathroom | 22.13 m | 1.73 m | 22.13 m x 1.73 m |
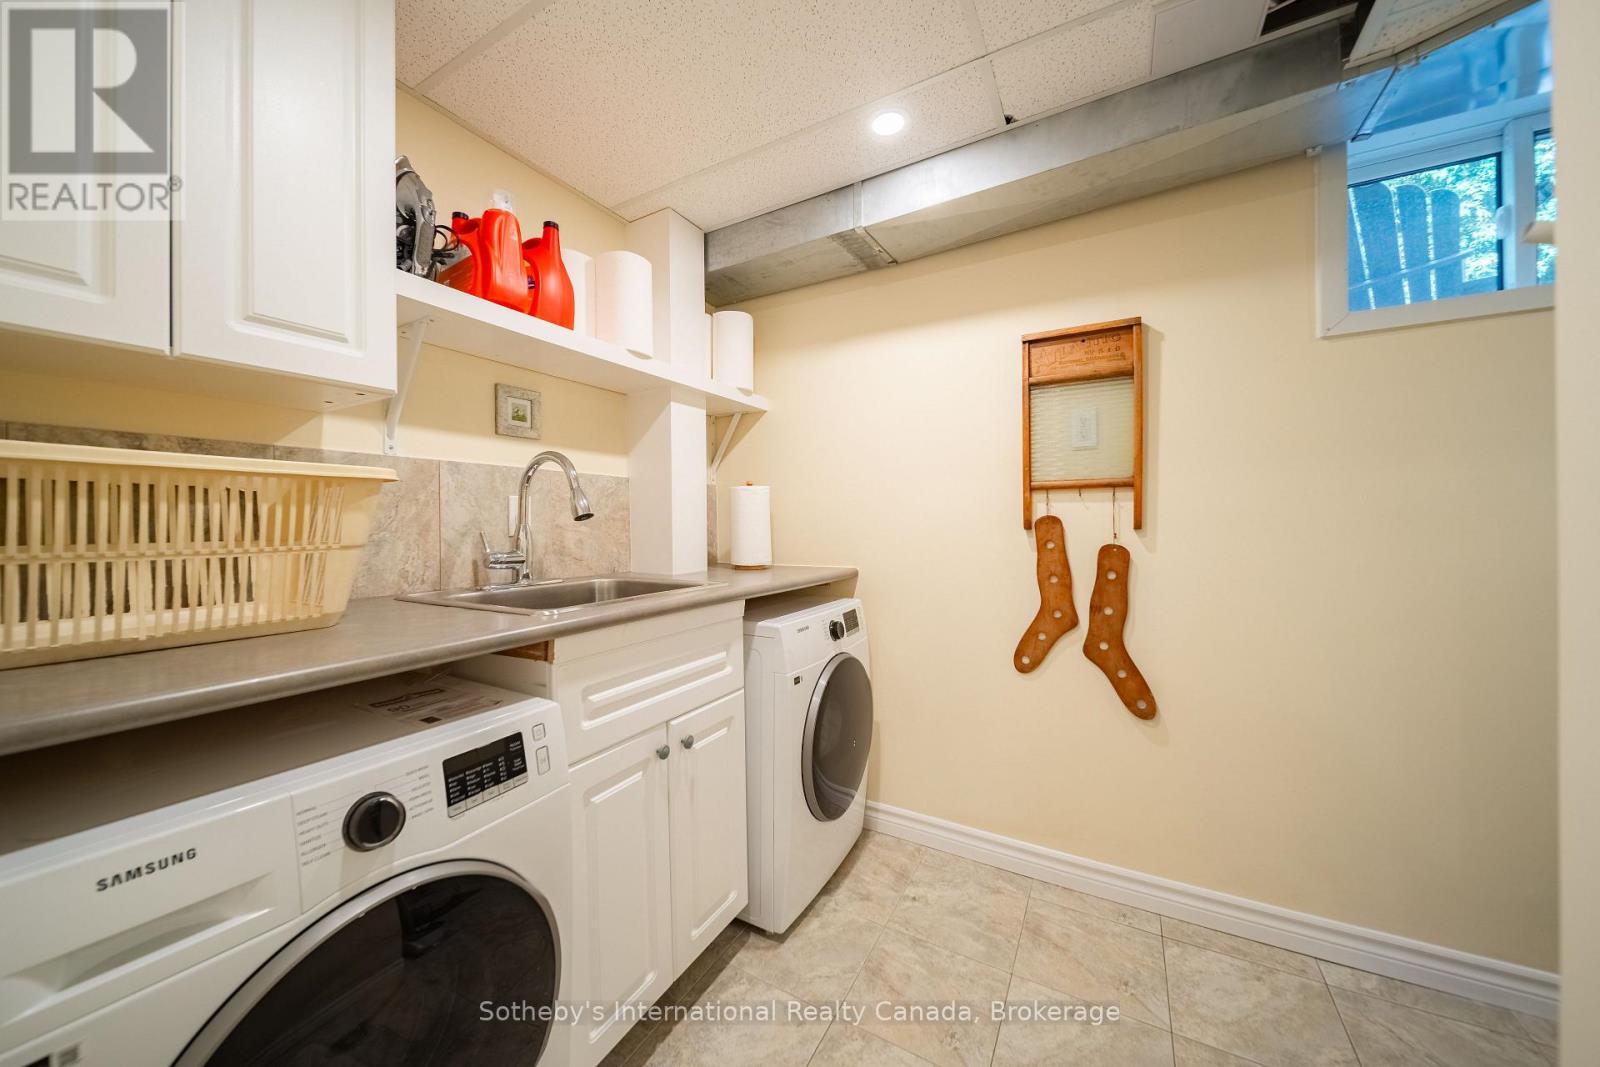
| Lower Level | Laundry Room | 3.66 m | 2.01 m | 3.66 m x 2.01 m |
| Lower Level | Family Room | 6.63 m | 3.73 m | 6.63 m x 3.73 m |
| Lower Level | Bedroom 4 | 3.4 m | 2.84 m | 3.4 m x 2.84 m |
| Main Level | Living Room | 4.88 m | 3.94 m | 4.88 m x 3.94 m |
| Main Level | Dining Room | 4.55 m | 3.18 m | 4.55 m x 3.18 m |
| Main Level | Kitchen | 6.25 m | 2.72 m | 6.25 m x 2.72 m |
| Upper Level | Primary Bedroom | 1.31 m | 1.06 m | 1.31 m x 1.06 m |
| Upper Level | Bathroom | 0.7 m | 0.4 m | 0.7 m x 0.4 m |
| Upper Level | Bedroom 2 | 1.15 m | 0.83 m | 1.15 m x 0.83 m |
| Upper Level | Bedroom 3 | 3.1 m | 2.72 m | 3.1 m x 2.72 m |
| Upper Level | Bathroom | 2.29 m | 2.13 m | 2.29 m x 2.13 m |
Contact Us
Contact us for more information

The trademarks REALTOR®, REALTORS®, and the REALTOR® logo are controlled by The Canadian Real Estate Association (CREA) and identify real estate professionals who are members of CREA. The trademarks MLS®, Multiple Listing Service® and the associated logos are owned by The Canadian Real Estate Association (CREA) and identify the quality of services provided by real estate professionals who are members of CREA. The trademark DDF® is owned by The Canadian Real Estate Association (CREA) and identifies CREA's Data Distribution Facility (DDF®)
October 05 2026 06:54:57
The Oakville Milton & District Real Estate Board
Sotheby's International Realty Canada, Brokerage