
88 Keeler Court Asphodel-Norwood, Ontario K0L 2V0

$3,250 Monthly
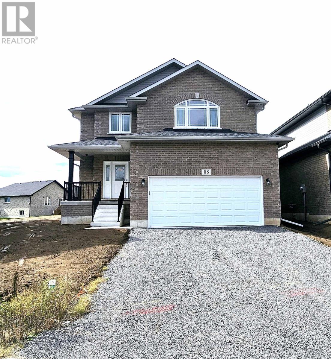
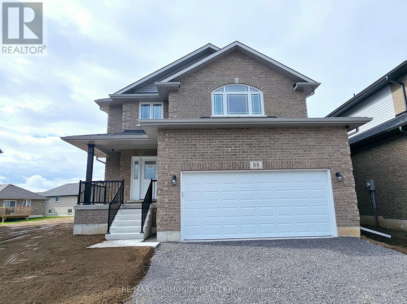
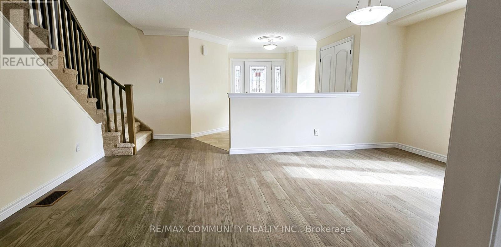
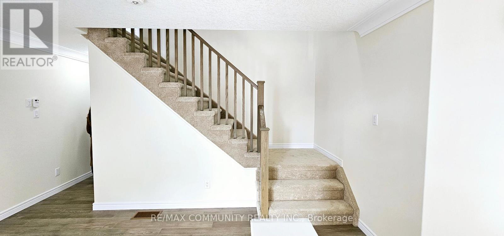
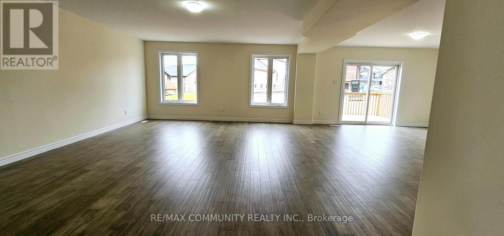
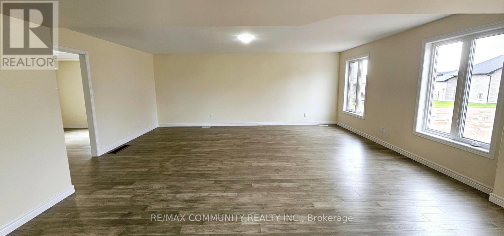
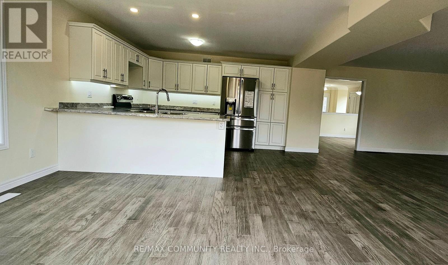
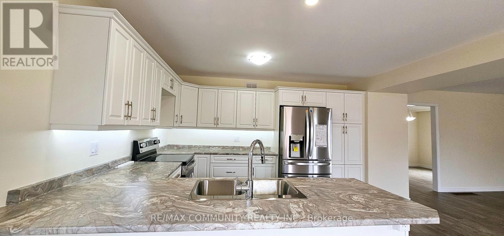
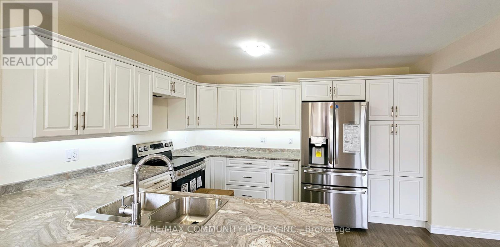
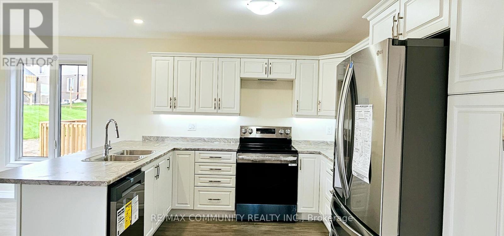
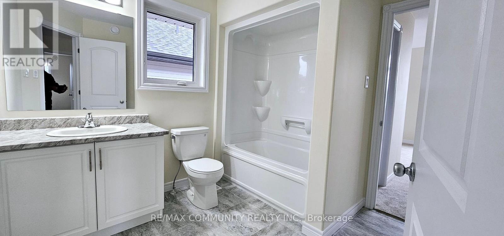
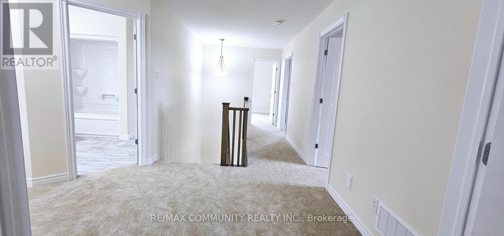
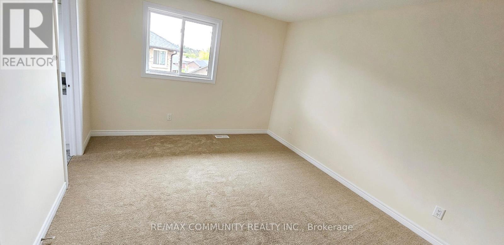
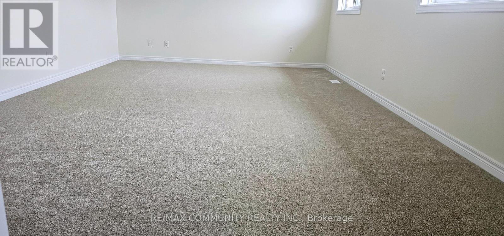
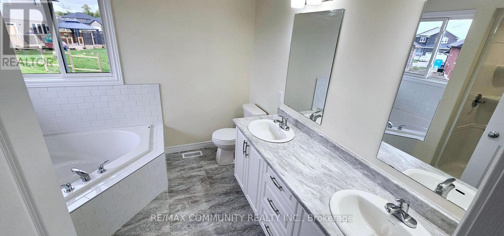
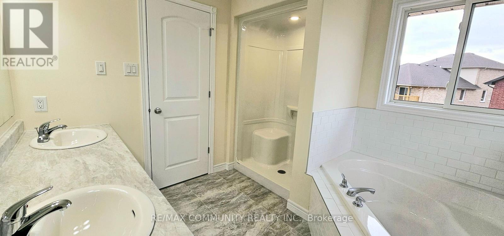
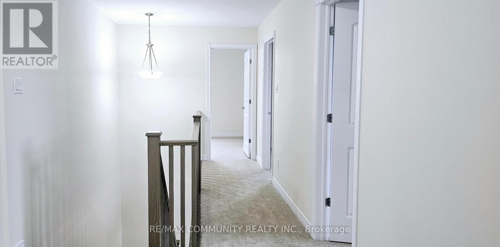
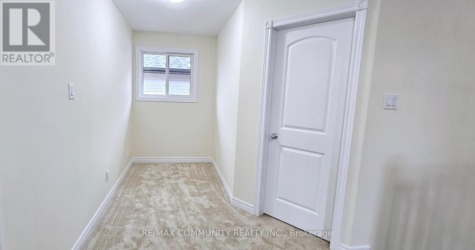
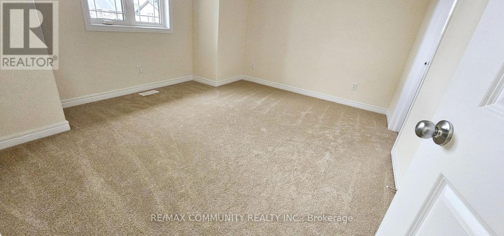
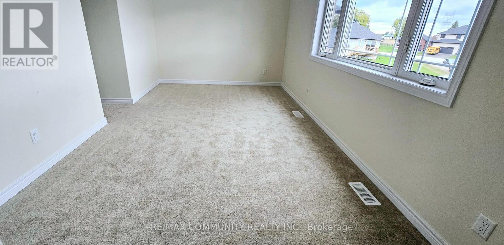
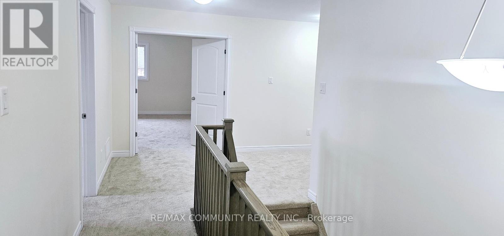
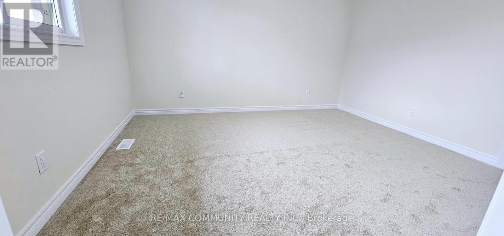
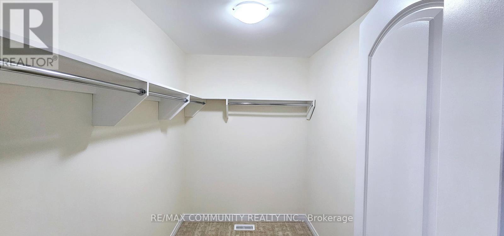
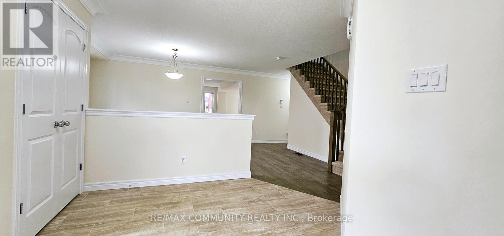
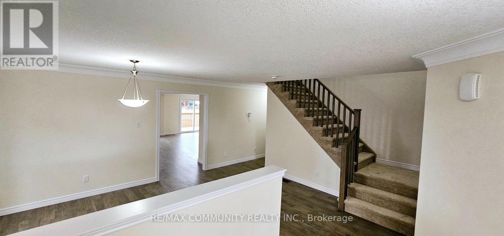
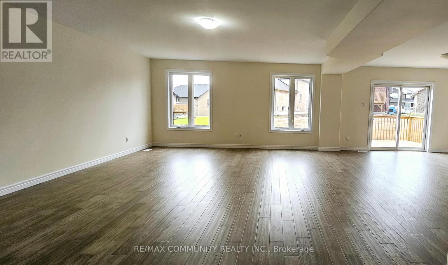
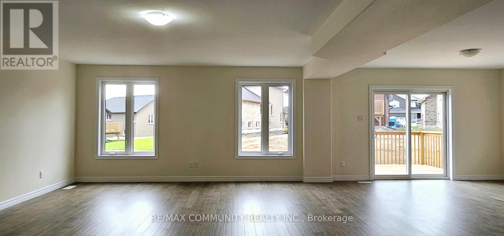
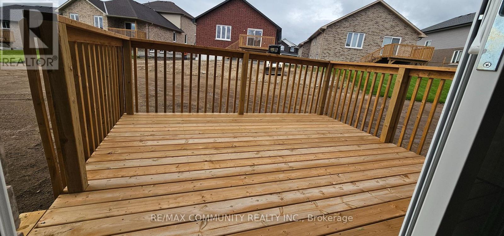
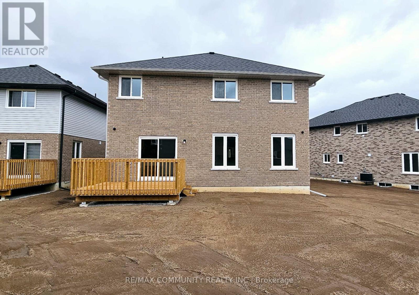
Beautiful Briarwood 2-story model featuring 4+1 bedrooms and 4.5 bathrooms, an open-concept layout, and a breakfast area with a walk-out to the deck. Situated in a quiet, cozy new neighborhood, this home offers over 3,500 sq. ft. of finished living space, including a fully finished basement with an additional bedroom. Residents enjoy access to a top-rated French Immersion school, close proximity to the Wakefield Conservation Area, convenient routes via Hwy 7 & Hwy 115, and a vibrant local arts center. Short term rental also possible. A welcoming community for everyone-move in and enjoy! (id:62104)
Property Details
| MLS® Number | X13741880 |
| Property Type | Single Family |
| Community Name | Rural Asphodel-Norwood |
| Amenities Near By | Park |
| Equipment Type | Water Heater |
| Features | Irregular Lot Size |
| Parking Space Total | 6 |
| Rental Equipment Type | Water Heater |
| Structure | Deck |
Building
| Bathroom Total | 5 |
| Bedrooms Above Ground | 4 |
| Bedrooms Below Ground | 1 |
| Bedrooms Total | 5 |
| Age | 0 To 5 Years |
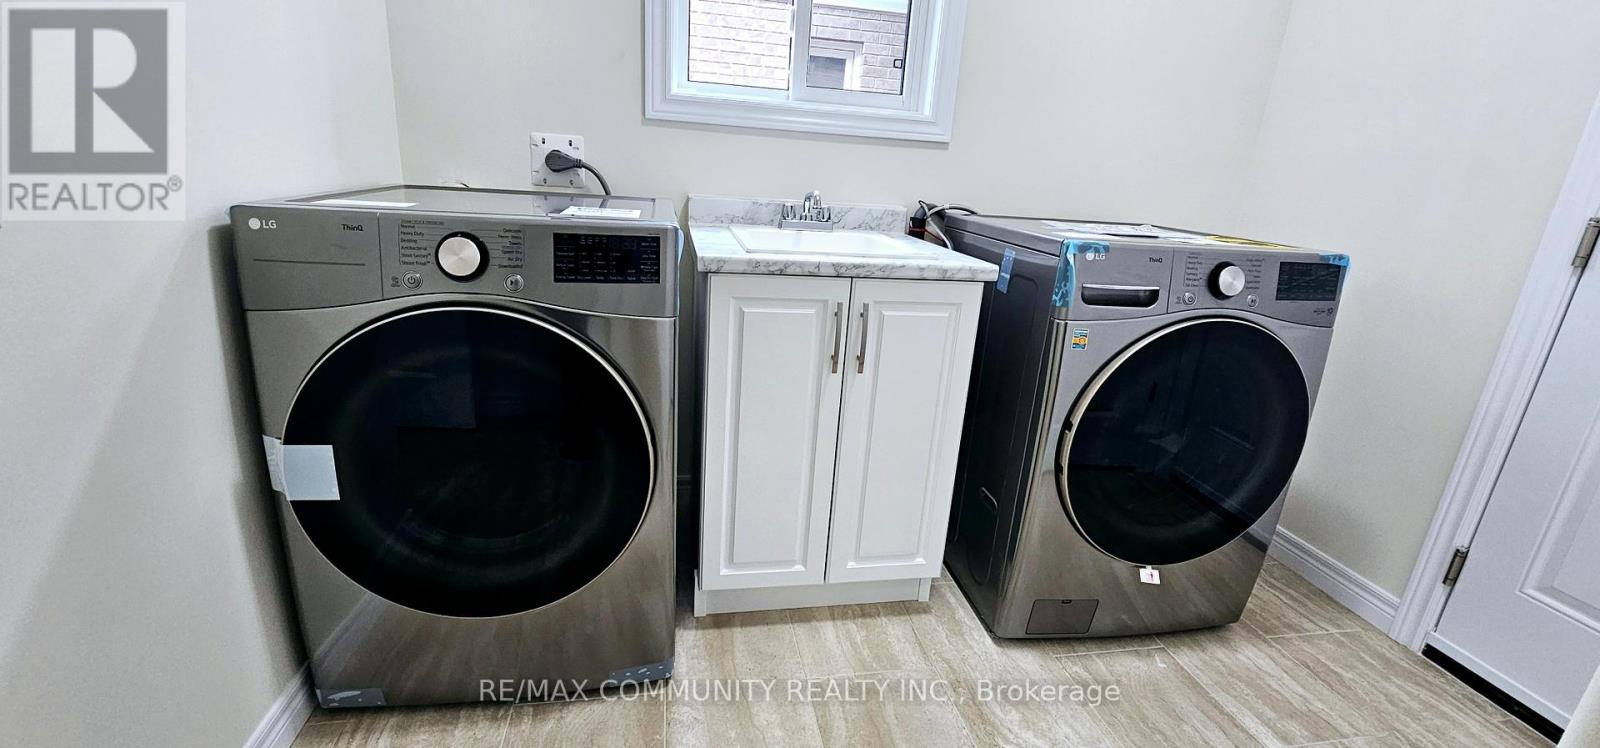
| Appliances | Dishwasher, Dryer, Microwave, Stove, Washer, Refrigerator |
| Basement Development | Finished |
| Basement Type | N/a (finished) |
| Construction Style Attachment | Detached |
| Cooling Type | Central Air Conditioning |
| Exterior Finish | Brick |
| Fire Protection | Smoke Detectors |
| Flooring Type | Hardwood, Carpeted |
| Foundation Type | Concrete |
| Half Bath Total | 1 |
| Heating Fuel | Natural Gas |
| Heating Type | Forced Air |
| Stories Total | 2 |
| Size Interior | 2,500 - 3,000 Sqft |
| Type | House |
| Utility Water | Municipal Water |
Parking
| Attached Garage | |
| Garage |
Land
| Acreage | No |
| Land Amenities | Park |
| Sewer | Sanitary Sewer |
| Size Depth | 110 Ft ,8 In |
| Size Frontage | 34 Ft ,7 In |
| Size Irregular | 34.6 X 110.7 Ft |
| Size Total Text | 34.6 X 110.7 Ft|under 1/2 Acre |
Rooms
| Level | Type | Length | Width | Dimensions |
|---|---|---|---|---|
| Second Level | Primary Bedroom | 6.28 m | 4.05 m | 6.28 m x 4.05 m |
| Second Level | Bedroom 2 | 3.69 m | 3.41 m | 3.69 m x 3.41 m |
| Second Level | Bedroom 3 | 3.69 m | 3.51 m | 3.69 m x 3.51 m |
| Second Level | Bedroom 4 | 5.15 m | 3.11 m | 5.15 m x 3.11 m |
| Basement | Recreational, Games Room | 4.97 m | 10.67 m | 4.97 m x 10.67 m |
| Basement | Bedroom | 4.02 m | 4.36 m | 4.02 m x 4.36 m |
| Ground Level | Great Room | 5.18 m | 6.31 m | 5.18 m x 6.31 m |
| Ground Level | Dining Room | 5.18 m | 3.17 m | 5.18 m x 3.17 m |
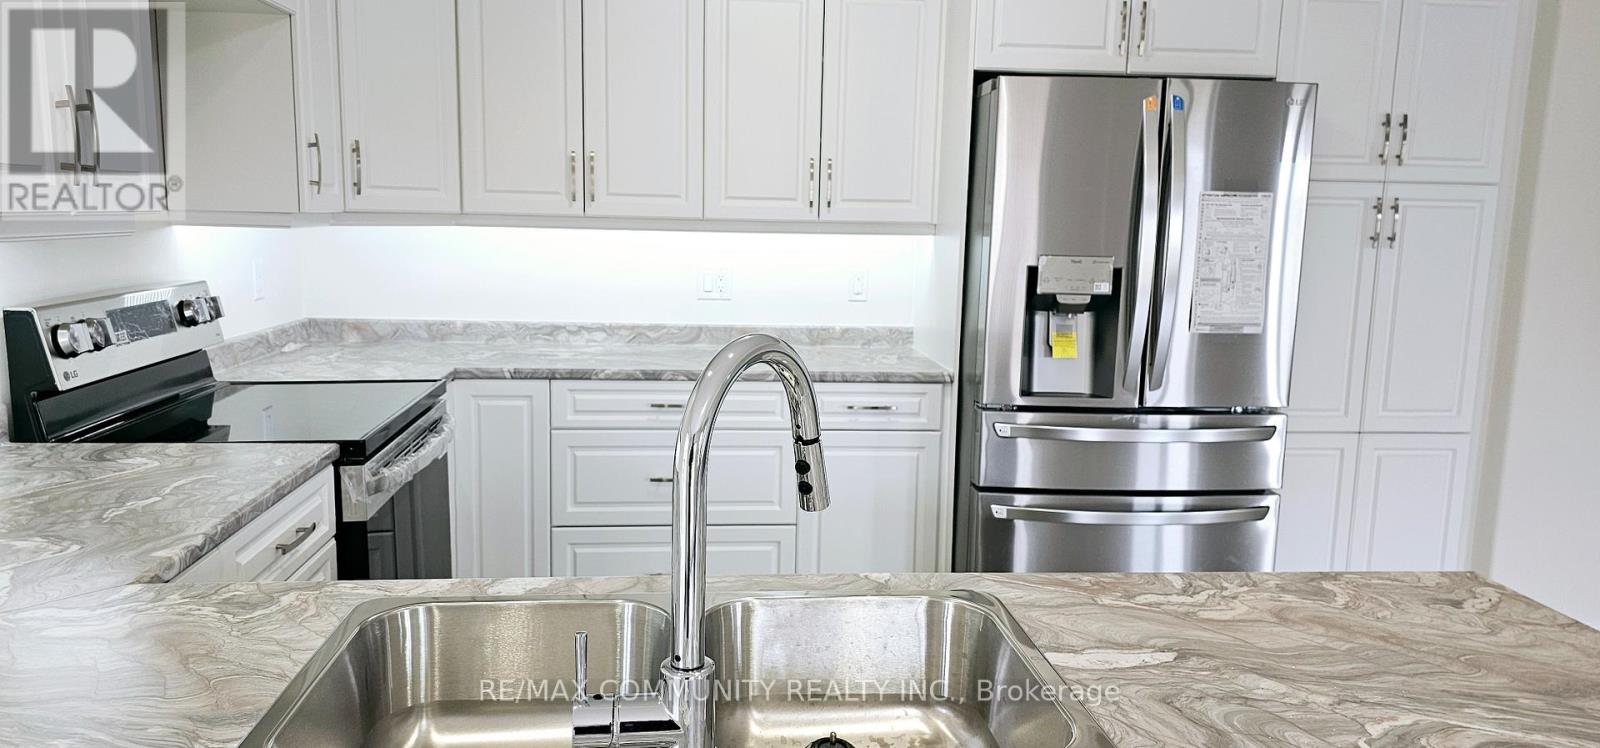
| Ground Level | Kitchen | 4.02 m | 3.05 m | 4.02 m x 3.05 m |
| Ground Level | Eating Area | 4.02 m | 3.26 m | 4.02 m x 3.26 m |
Utilities
| Electricity | Available |
| Sewer | Available |
https://www.realtor.ca/real-estate/30231535/88-keeler-court-asphodel-norwood-rural-asphodel-norwood
Contact Us
Contact us for more information

The trademarks REALTOR®, REALTORS®, and the REALTOR® logo are controlled by The Canadian Real Estate Association (CREA) and identify real estate professionals who are members of CREA. The trademarks MLS®, Multiple Listing Service® and the associated logos are owned by The Canadian Real Estate Association (CREA) and identify the quality of services provided by real estate professionals who are members of CREA. The trademark DDF® is owned by The Canadian Real Estate Association (CREA) and identifies CREA's Data Distribution Facility (DDF®)
September 03 2026 06:38:45
Toronto Regional Real Estate Board
RE/MAX Community Realty Inc.