
875 Safari Road Hamilton, Ontario L0R 1V0

$2,899,000
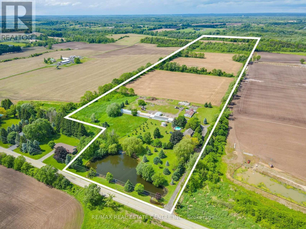
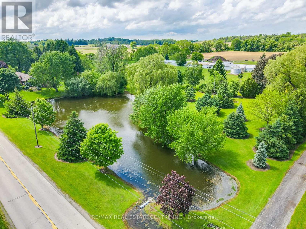
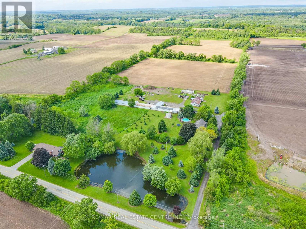
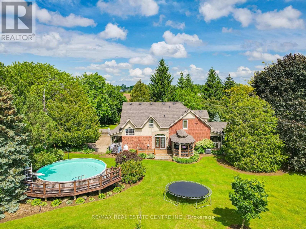
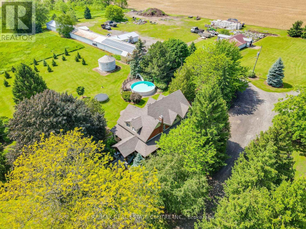
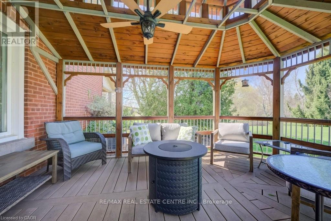
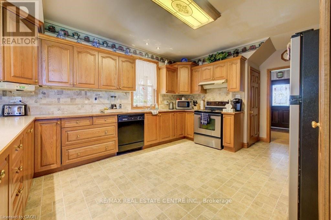
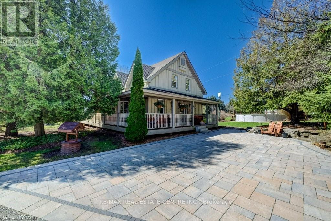
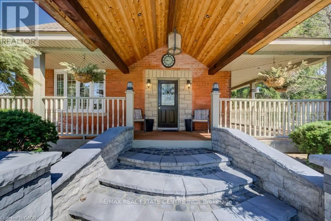
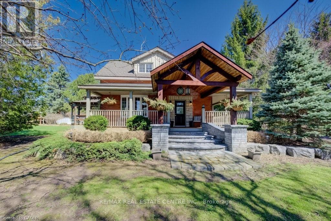
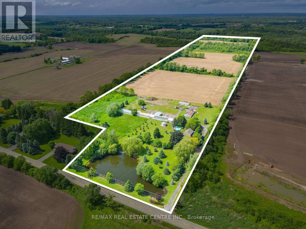
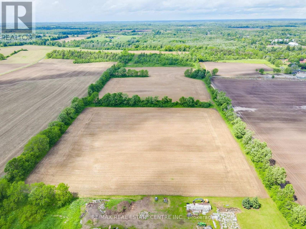
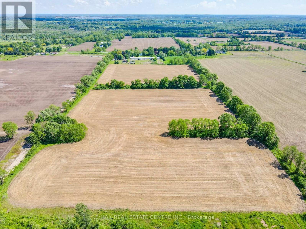
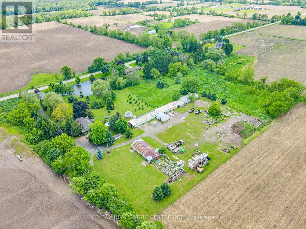
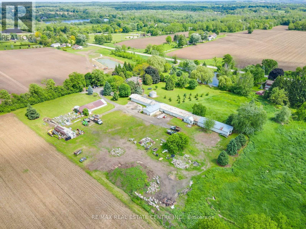
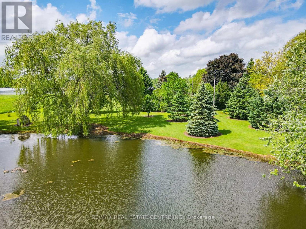
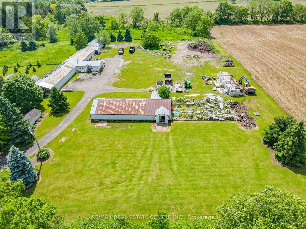
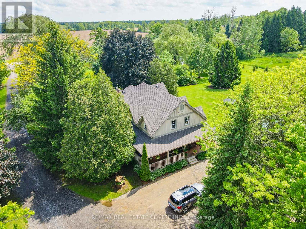
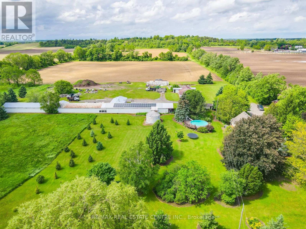
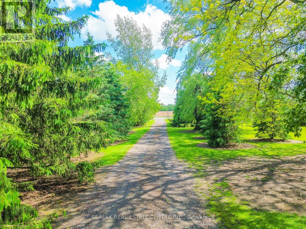
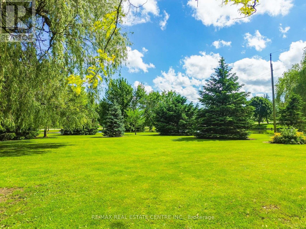
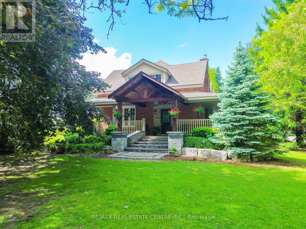
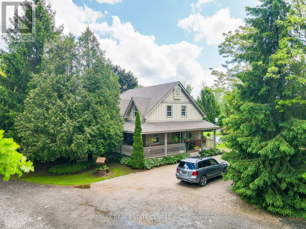
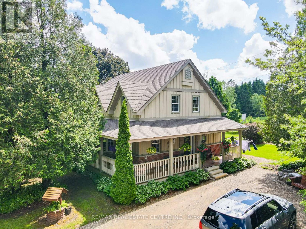
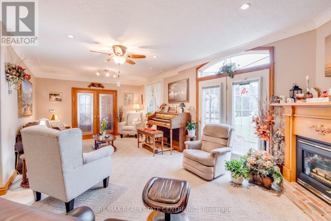
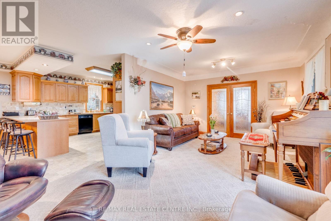
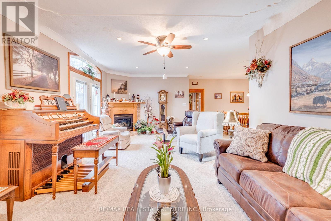
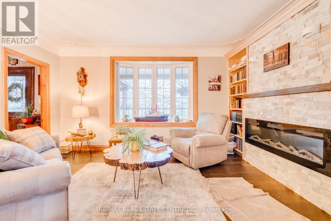
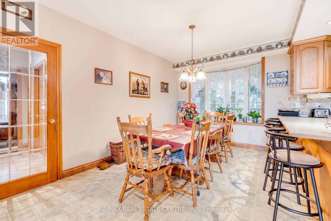
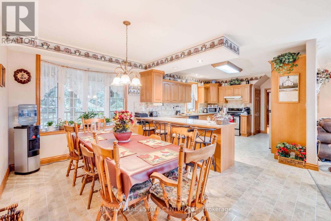
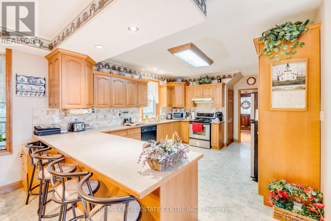
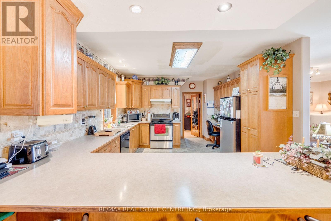
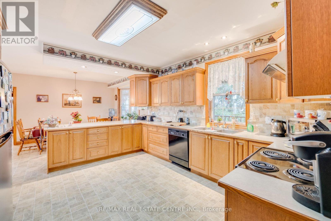
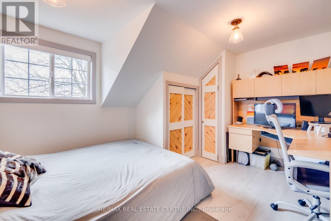
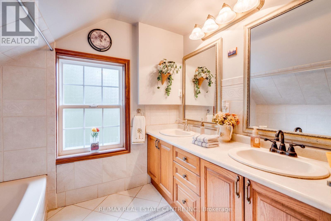
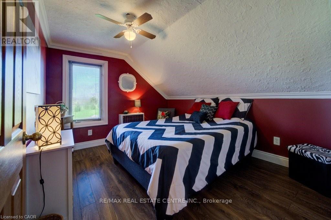
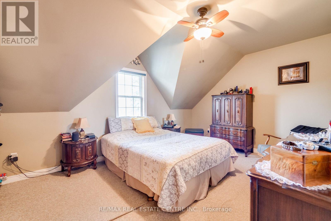
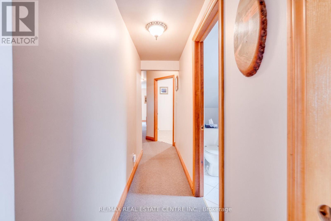
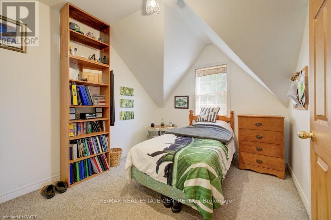
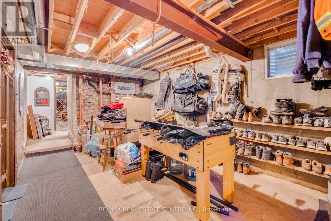
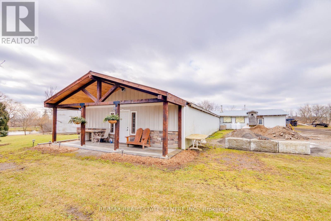
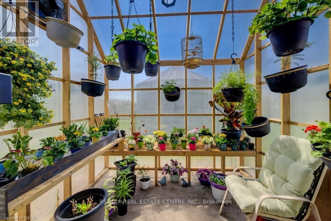
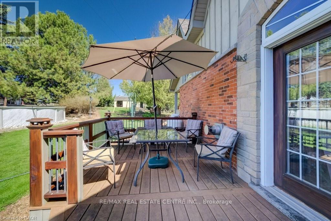
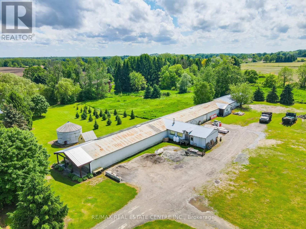
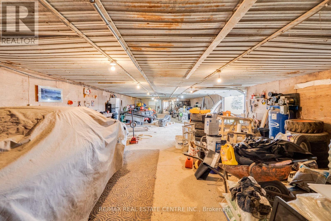
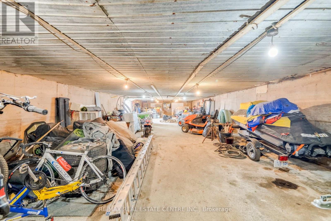
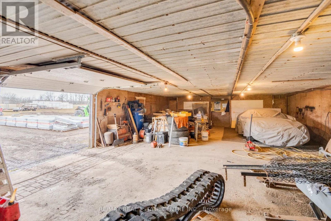
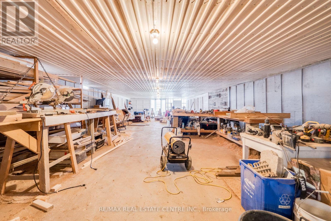
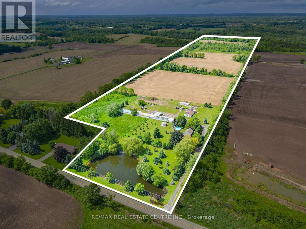
Welcome to 875 Safari Road-a rare opportunity to own a stunning country estate offering approximately 47.37 acres, including 35.37 acres of workable farmland. Lovingly maintained by the same owners for 47 years, this exceptional property blends rural charm with modern convenience. The spacious 6-bedroom home is ideal for large or multi-generational families and features 3 fireplaces, 2 wells, 2 sump pumps, a large above-ground pool, and numerous updates, including the roof, windows, furnace, and central air conditioning (2020).A long private driveway leads to a generous parking area and an impressive 300+ ft. multi-purpose barn, perfect for farming, storage, livestock, equipment, hobbies, or future business opportunities. Conveniently located less than 5 minutes from Highway 6, with easy access to Waterdown, Highways 403 & 401, Aldershot GO Station, McMaster University, and everyday amenities. This property also offers excellent income-generating potential through farming or other permitted rural uses. Whether you're looking for a private family retreat, hobby farm, agricultural investment, or a property with endless possibilities, 875 Safari Road is a truly exceptional offering that must be seen to be appreciated. (id:62104)
Property Details
| MLS® Number | X13595474 |
| Property Type | Agriculture |
| Community Name | Rural Flamborough |
| Equipment Type | Water Heater |
| Farm Type | Farm |
| Parking Space Total | 15 |
| Pool Type | Above Ground Pool |
| Rental Equipment Type | Water Heater |
Building
| Bathroom Total | 2 |
| Bedrooms Above Ground | 6 |
| Bedrooms Total | 6 |
| Age | 51 To 99 Years |
| Appliances | Central Vacuum, Dishwasher, Dryer, Stove, Washer, Refrigerator |
| Basement Development | Partially Finished |
| Basement Type | Full (partially Finished) |
| Cooling Type | Central Air Conditioning |
| Exterior Finish | Wood, Brick |
| Fireplace Present | Yes |
| Fireplace Total | 3 |
| Heating Fuel | Natural Gas |
| Heating Type | Forced Air |
| Stories Total | 2 |
| Size Interior | 2,000 - 2,500 Sqft |
Parking
| No Garage |
Land
| Acreage | Yes |
| Sewer | Septic System |
| Size Depth | 3122 Ft ,3 In |
| Size Frontage | 297 Ft ,9 In |
| Size Irregular | 297.8 X 3122.3 Ft |
| Size Total Text | 297.8 X 3122.3 Ft|25 - 50 Acres |
| Soil Type | Clay |
| Zoning Description | A1, P7 |
Rooms
| Level | Type | Length | Width | Dimensions |
|---|---|---|---|---|
| Second Level | Bedroom 2 | 4 m | 2.5 m | 4 m x 2.5 m |
| Second Level | Bedroom 3 | 3.6 m | 2.9 m | 3.6 m x 2.9 m |
| Second Level | Bedroom 4 | 3.9 m | 3.1 m | 3.9 m x 3.1 m |
| Second Level | Bedroom 5 | 3.5 m | 2.8 m | 3.5 m x 2.8 m |
| Second Level | Bedroom | 3.5 m | 3.8 m | 3.5 m x 3.8 m |
| Second Level | Bathroom | 2.6 m | 2.8 m | 2.6 m x 2.8 m |
| Second Level | Primary Bedroom | 3.4 m | 5.6 m | 3.4 m x 5.6 m |
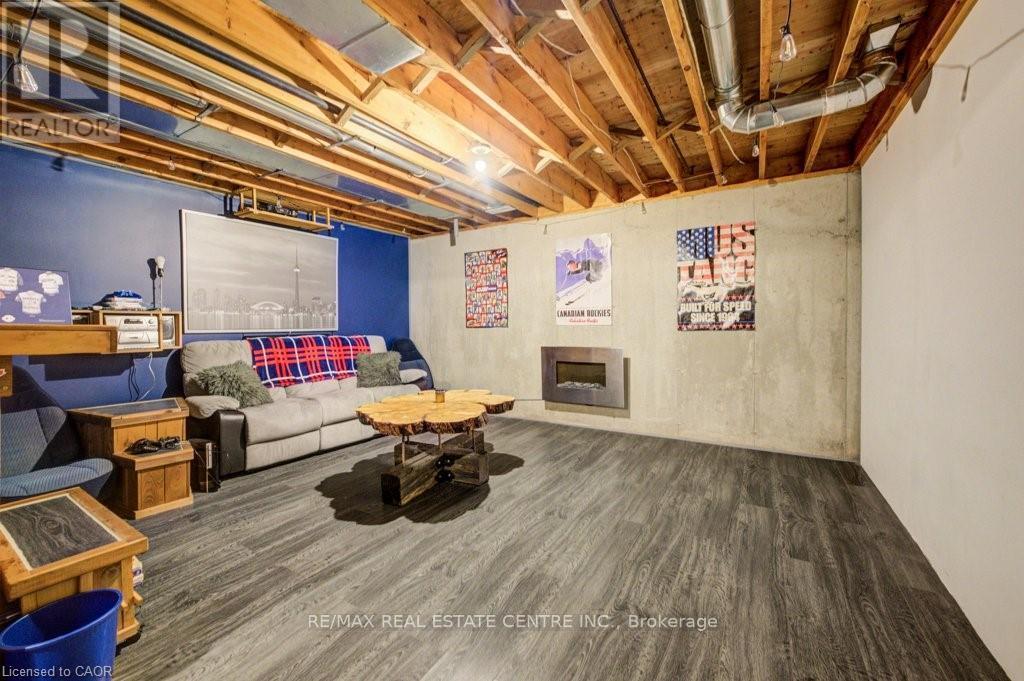
| Basement | Recreational, Games Room | 4.7 m | 7.3 m | 4.7 m x 7.3 m |
| Basement | Other | 8.2 m | 5.6 m | 8.2 m x 5.6 m |
| Basement | Other | 3.5 m | 9.5 m | 3.5 m x 9.5 m |
| Ground Level | Bathroom | 3.3 m | 1.5 m | 3.3 m x 1.5 m |
| Ground Level | Dining Room | 5.2 m | 2.6 m | 5.2 m x 2.6 m |
| Ground Level | Family Room | 4.7 m | 3 m | 4.7 m x 3 m |
| Ground Level | Foyer | 2.2 m | 2.7 m | 2.2 m x 2.7 m |
| Ground Level | Kitchen | 3.9 m | 6.1 m | 3.9 m x 6.1 m |
| Ground Level | Laundry Room | 3.5 m | 1.9 m | 3.5 m x 1.9 m |
| Ground Level | Living Room | 4.1 m | 7 m | 4.1 m x 7 m |
| Ground Level | Office | 3.2 m | 2.5 m | 3.2 m x 2.5 m |
Utilities
| Cable | Installed |
| Electricity | Installed |
https://www.realtor.ca/real-estate/30068160/875-safari-road-hamilton-rural-flamborough
Contact Us
Contact us for more information

The trademarks REALTOR®, REALTORS®, and the REALTOR® logo are controlled by The Canadian Real Estate Association (CREA) and identify real estate professionals who are members of CREA. The trademarks MLS®, Multiple Listing Service® and the associated logos are owned by The Canadian Real Estate Association (CREA) and identify the quality of services provided by real estate professionals who are members of CREA. The trademark DDF® is owned by The Canadian Real Estate Association (CREA) and identifies CREA's Data Distribution Facility (DDF®)
July 22 2026 10:34:05
Toronto Regional Real Estate Board
RE/MAX Real Estate Centre Inc., Century 21 Green Realty Inc.