
8724 Pawpaw Lane Niagara Falls, Ontario L2H 3S3

$2,650 Monthly
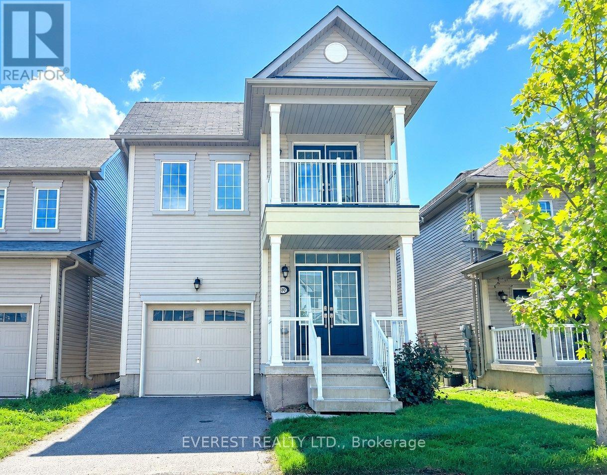
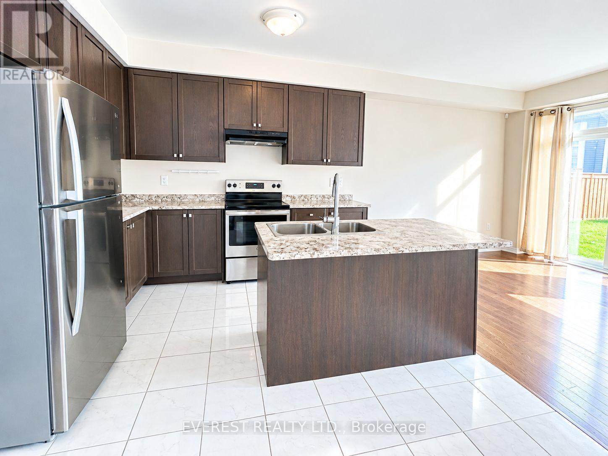
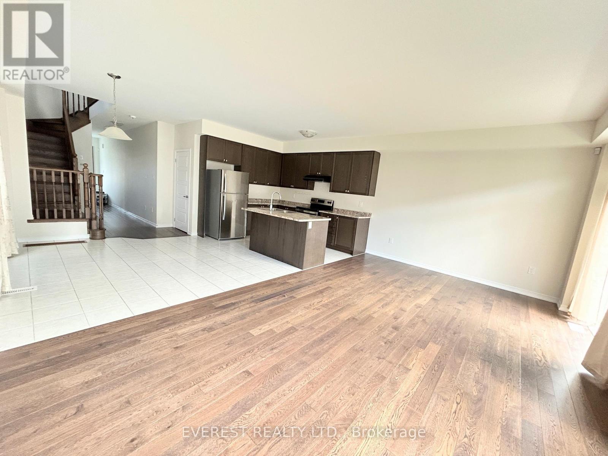
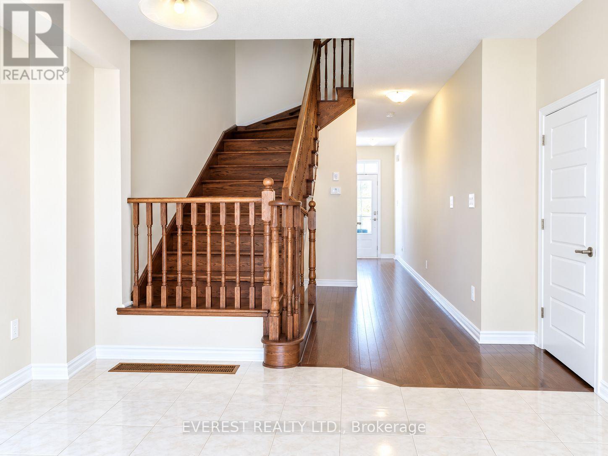
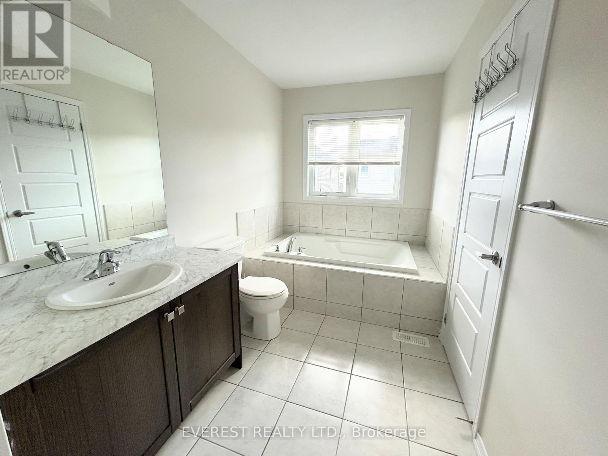
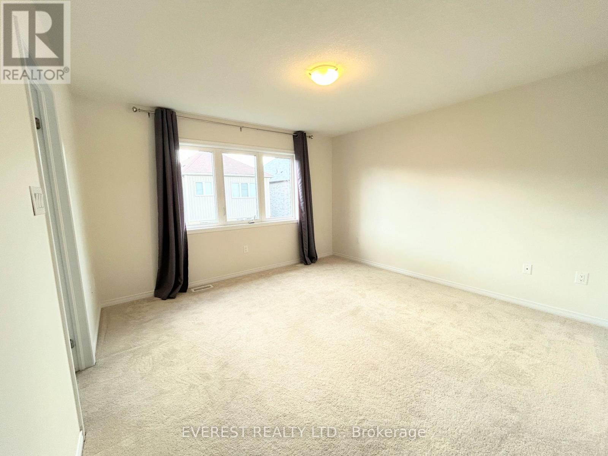
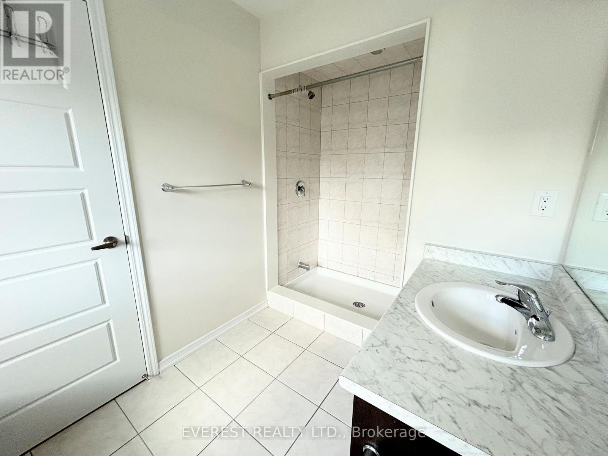
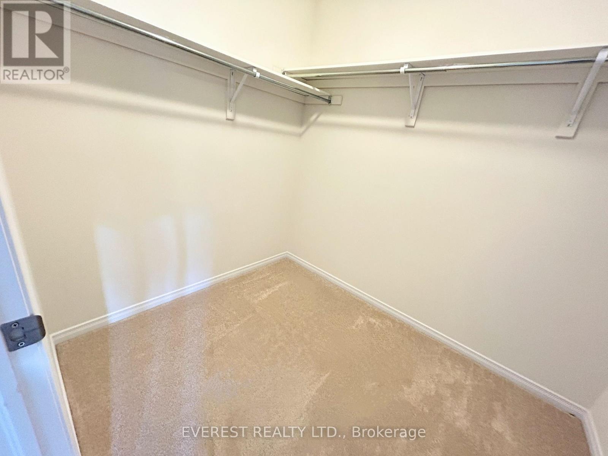
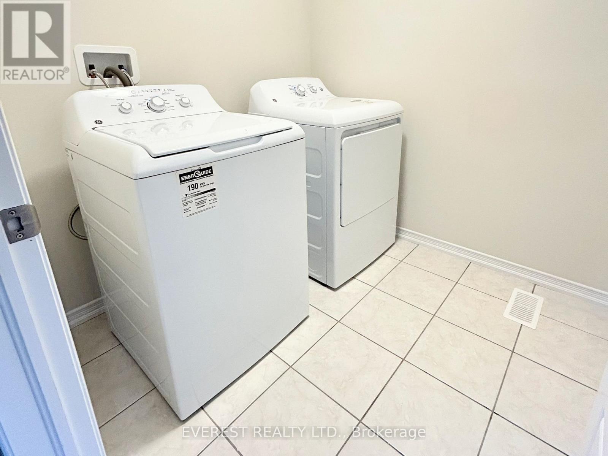
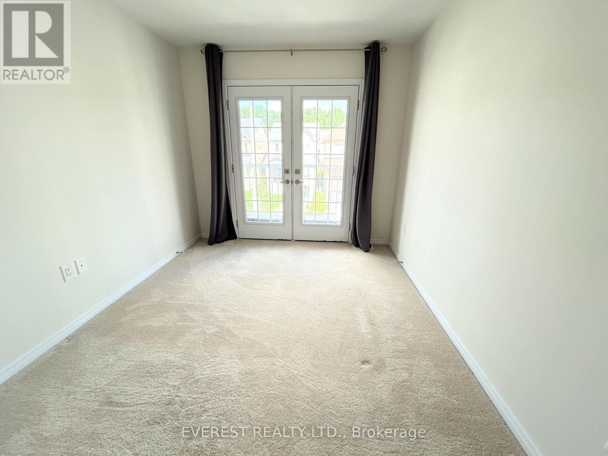
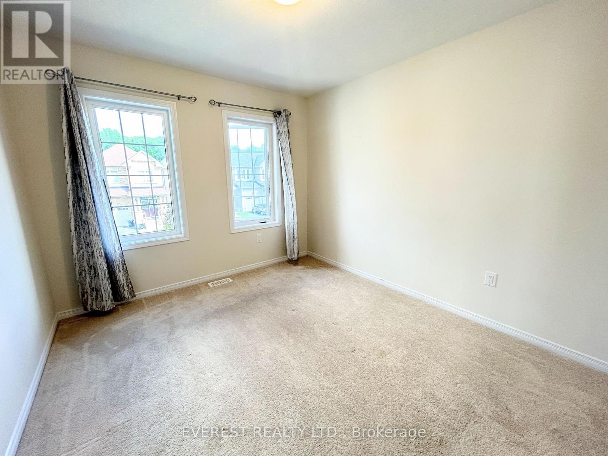
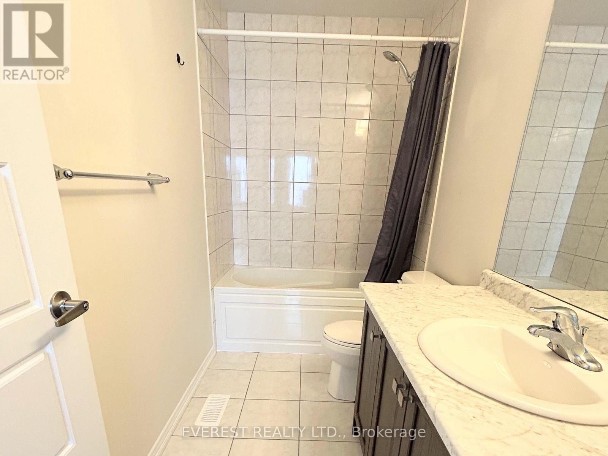
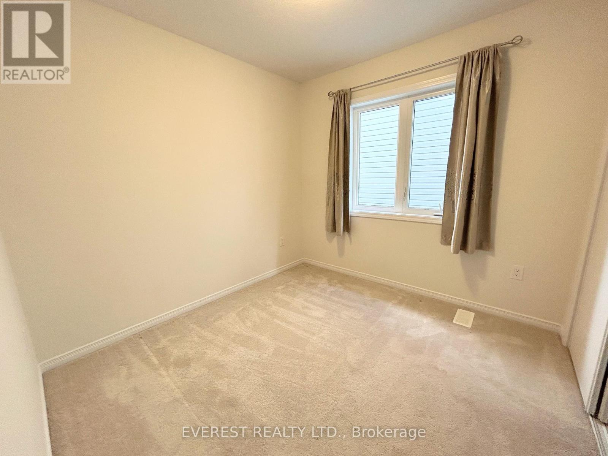
Welcome to this beautiful, modern detached home offering approximately 1,910 sq. ft. of living space with 4 bedrooms and 2.5 bathrooms, perfect for a family seeking comfort, style and convenience in a thriving, family-friendly neighborhood in Niagara Falls. Freshly painted and move-in ready, this bright home is filled with natural light and features hardwood floors throughout the main level, a modern kitchen with tall cabinets and a large central island, and a spacious primary suite complete with his-and-her closets and a private 5-piece ensuite. **Enjoy the added luxury of a walk-out balcony directly from the bedroom, a rare and desirable feature in the neighborhood, offering a private outdoor space to step outside, relax and enjoy the fresh air.**All appliances and window coverings are included for added convenience. Ideally located close to Horseshoe Falls and the waterfront, Clifton Hill Tourist District, Fallsview Casino Resort, QEW and Highway 420, as well as Walmart Supercenter, Costco Wholesale and Niagara Square featuring Metro, LCBO and banking services. Enjoy nearby amenities including MacBain Community Centre with YMCA, library and indoor pool, medical clinics, GA Black Park and local trails. Conveniently located near Forestview Public School, Saint Michael Catholic High School and A.N. Myer Secondary School. Don't miss the opportunity to lease this beautiful, modern home in a convenient and family-friendly Niagara Falls community. **A rare walk-out balcony from the bedroom, modern finishes, generous living space and an excellent location make this home a truly special opportunity.**Available for immediate occupancy. (id:62104)
Property Details
| MLS® Number | X13754884 |
| Property Type | Single Family |
| Community Name | 222 - Brown |
| Equipment Type | Water Heater |
| Features | Sump Pump |
| Parking Space Total | 2 |
| Rental Equipment Type | Water Heater |
Building
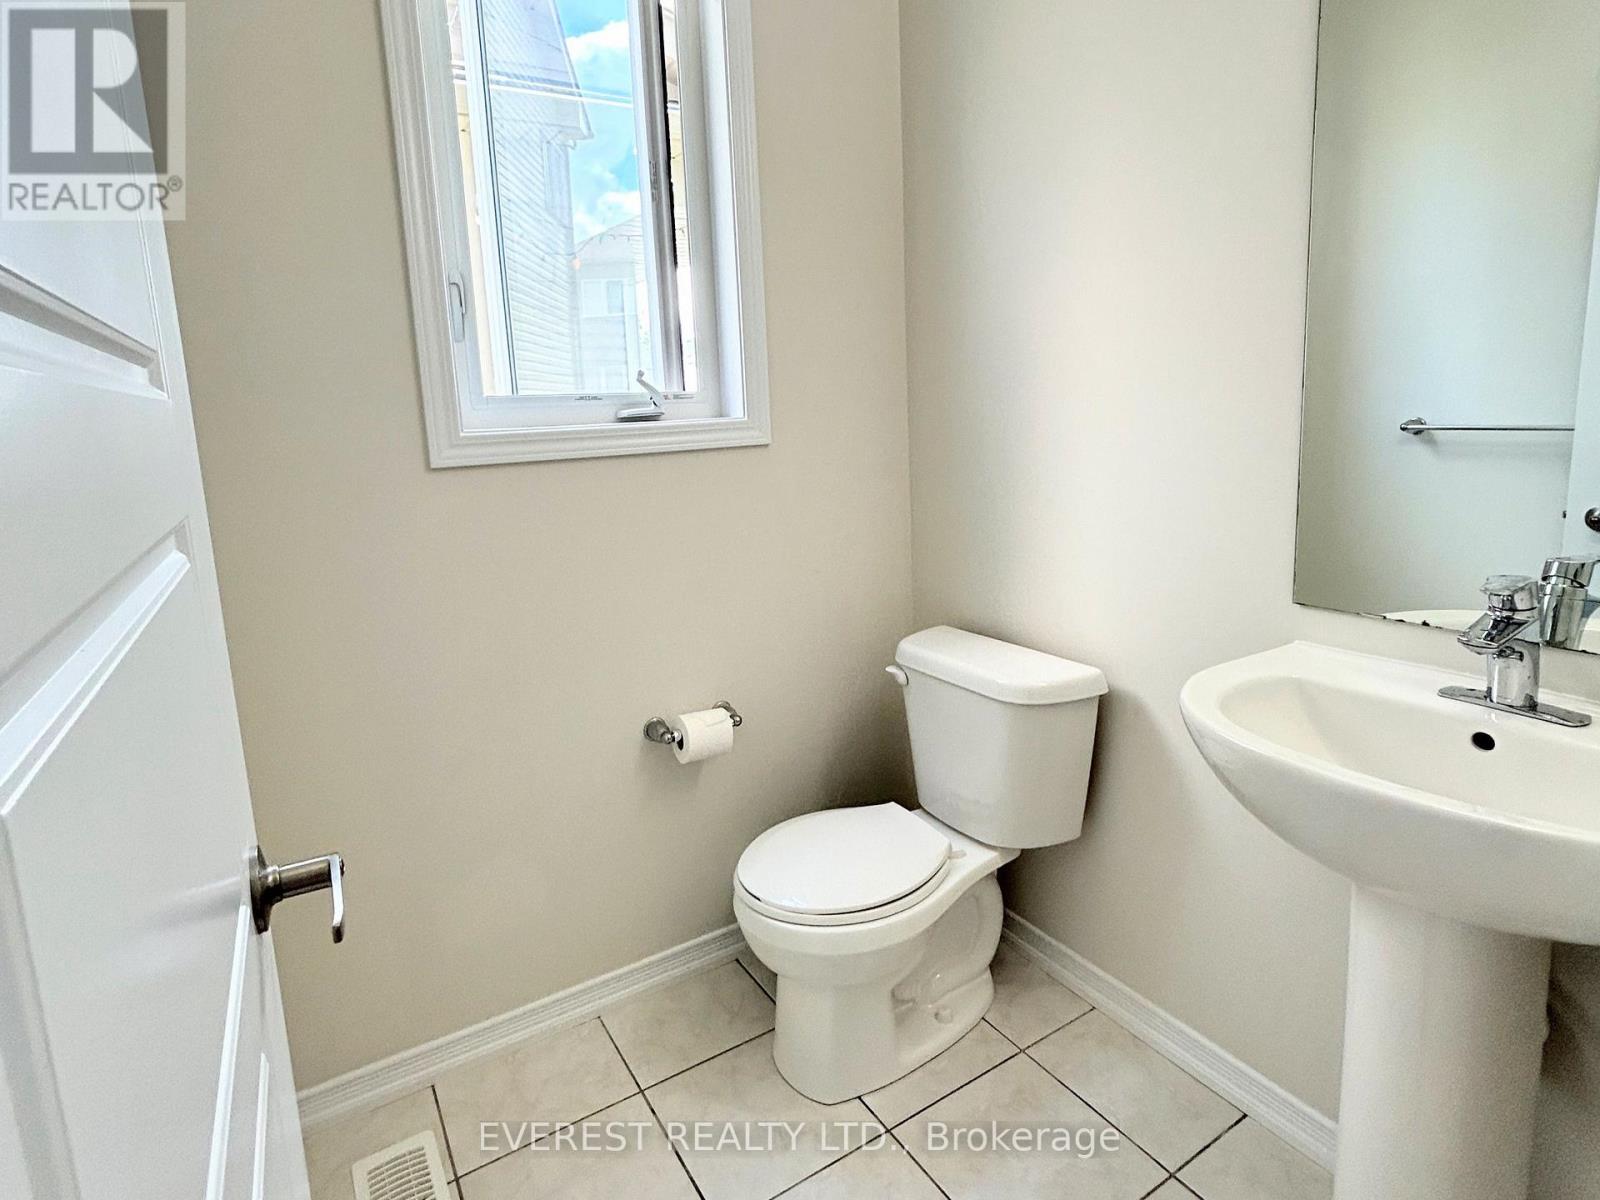
| Bathroom Total | 3 |
| Bedrooms Above Ground | 4 |
| Bedrooms Total | 4 |
| Appliances | Garage Door Opener Remote(s), Dishwasher, Dryer, Stove, Washer, Window Coverings, Refrigerator |
| Basement Development | Unfinished |
| Basement Type | N/a (unfinished) |
| Construction Style Attachment | Detached |
| Cooling Type | Central Air Conditioning |
| Exterior Finish | Vinyl Siding, Concrete |
| Flooring Type | Hardwood, Ceramic, Carpeted |
| Foundation Type | Poured Concrete |
| Half Bath Total | 1 |
| Heating Fuel | Natural Gas |
| Heating Type | Forced Air |
| Stories Total | 2 |
| Size Interior | 1,500 - 2,000 Sqft |
| Type | House |
| Utility Water | Municipal Water |
Parking
| Garage |
Land
| Acreage | No |
| Sewer | Sanitary Sewer |
Rooms
| Level | Type | Length | Width | Dimensions |
|---|---|---|---|---|
| Second Level | Primary Bedroom | 3.99 m | 4.02 m | 3.99 m x 4.02 m |
| Second Level | Bedroom 2 | 3.41 m | 3.08 m | 3.41 m x 3.08 m |
| Second Level | Bedroom 3 | 3.38 m | 2.9 m | 3.38 m x 2.9 m |
| Second Level | Bedroom 4 | 2.77 m | 2.77 m | 2.77 m x 2.77 m |
| Second Level | Laundry Room | 1.98 m | 1.96 m | 1.98 m x 1.96 m |
| Main Level | Living Room | 5.99 m | 3.69 m | 5.99 m x 3.69 m |
| Main Level | Dining Room | 5.99 m | 3.69 m | 5.99 m x 3.69 m |
| Main Level | Kitchen | 3.38 m | 2.77 m | 3.38 m x 2.77 m |
| Main Level | Eating Area | 3.81 m | 3.28 m | 3.81 m x 3.28 m |
| Main Level | Mud Room | Measurements not available |
https://www.realtor.ca/real-estate/30245940/8724-pawpaw-lane-niagara-falls-brown-222-brown
Contact Us
Contact us for more information

The trademarks REALTOR®, REALTORS®, and the REALTOR® logo are controlled by The Canadian Real Estate Association (CREA) and identify real estate professionals who are members of CREA. The trademarks MLS®, Multiple Listing Service® and the associated logos are owned by The Canadian Real Estate Association (CREA) and identify the quality of services provided by real estate professionals who are members of CREA. The trademark DDF® is owned by The Canadian Real Estate Association (CREA) and identifies CREA's Data Distribution Facility (DDF®)
September 08 2026 05:38:17
Toronto Regional Real Estate Board
Everest Realty Ltd.