
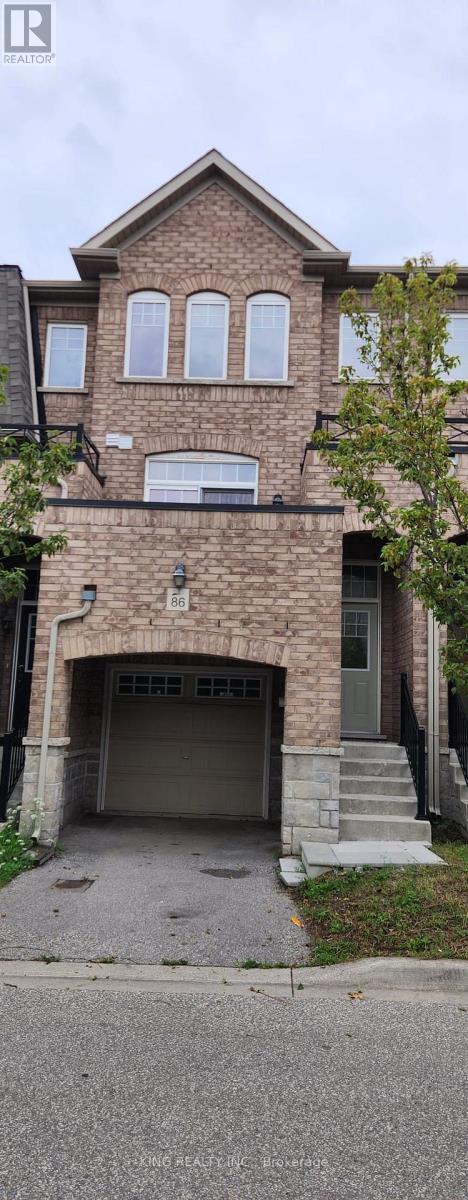
86 Magdalene Crescent S Brampton, Ontario L6Z 0G9

$2,900 Monthly
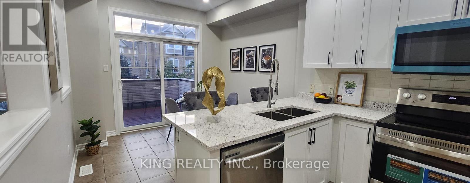
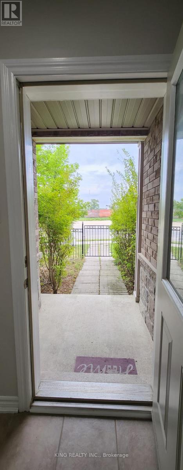
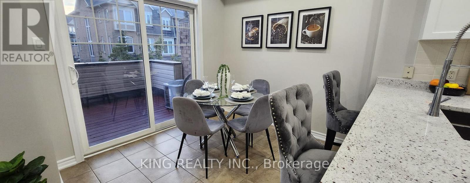
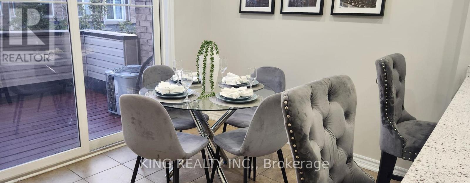
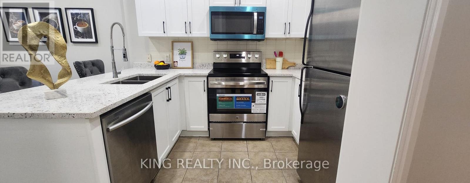
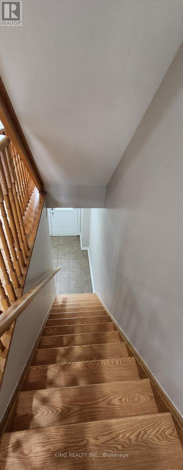
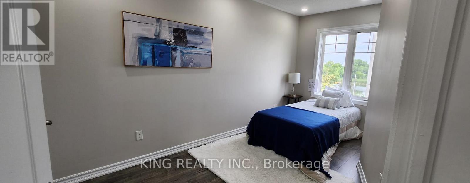
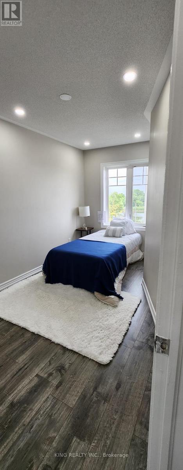
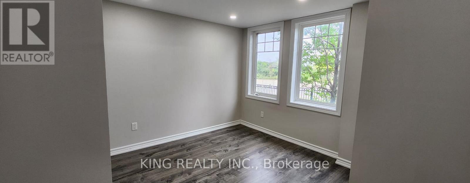
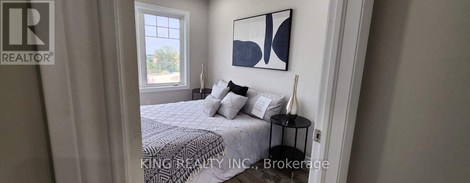
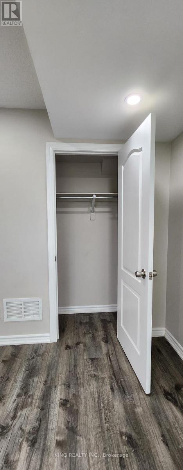
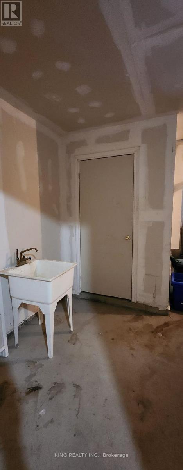
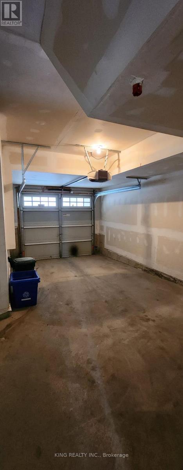
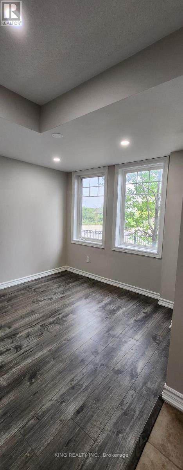
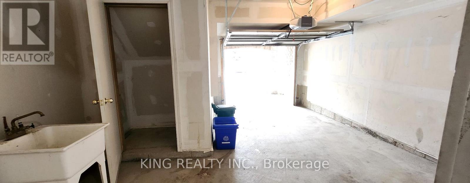
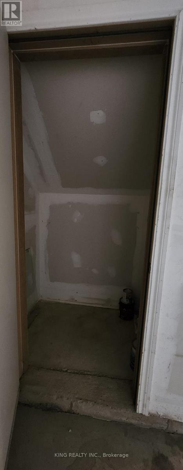
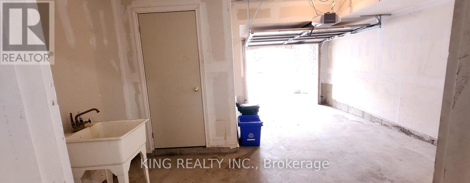
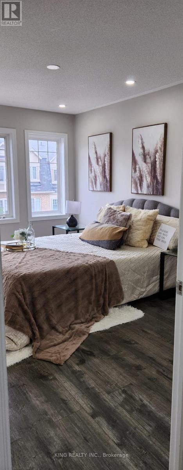
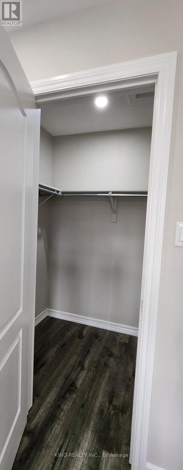
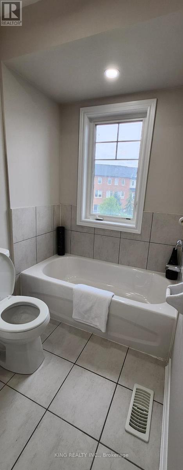
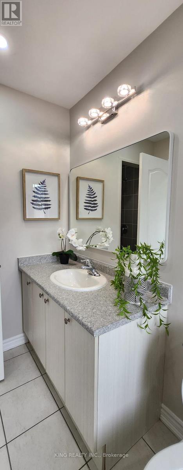
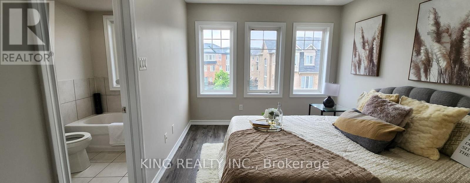
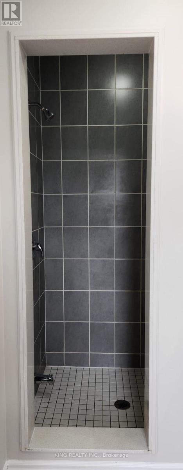
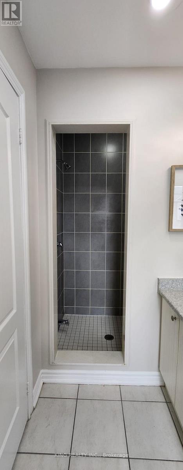
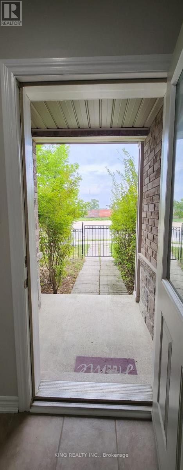
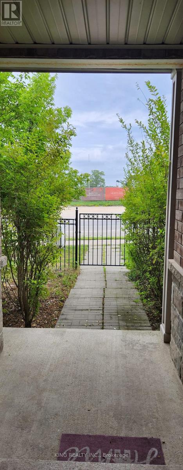
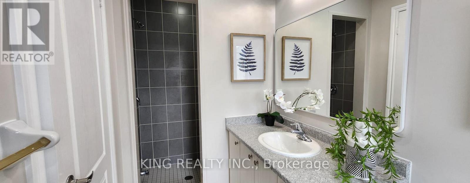
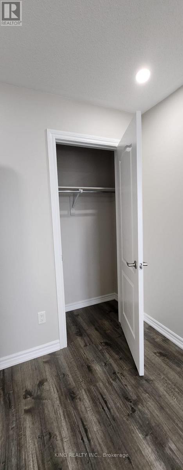
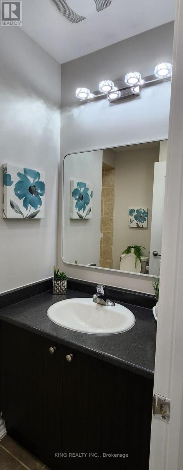
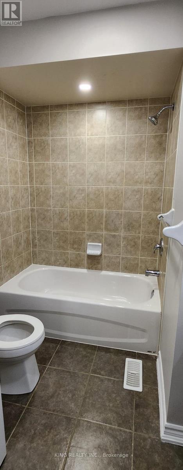
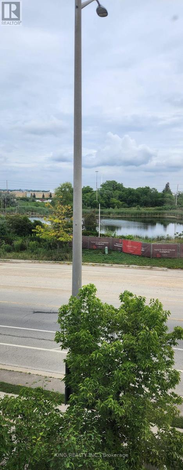
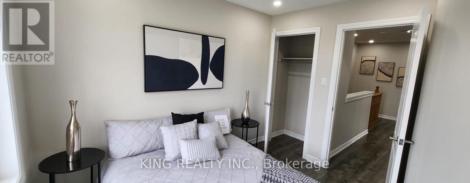
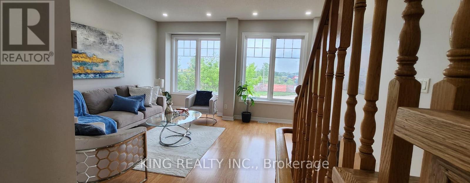
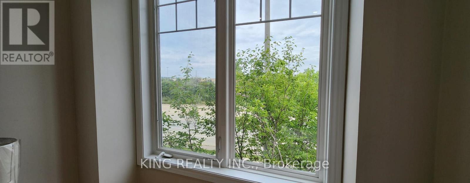
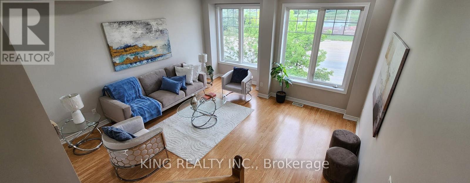
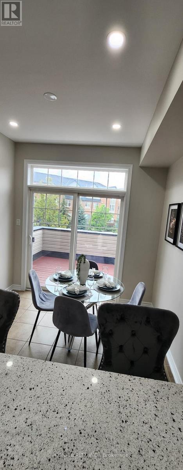
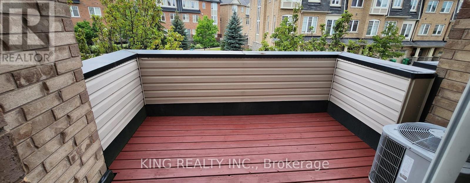
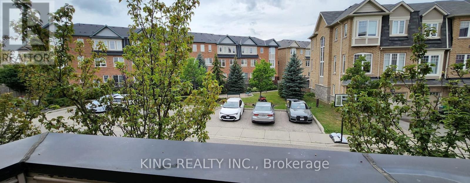
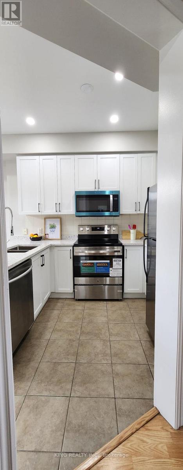
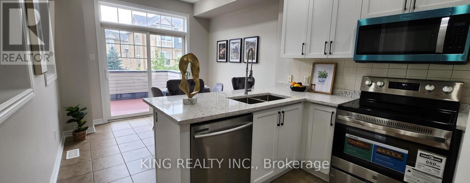
LOCATION ! LOCATION !! LOCATION !!! 5 Minutes drive from Trinity Common Mall / Terminal - 11 Minutes drive from Bramalea City Centre Mall. 2 MINUTES DRIVE to Hwy 410, Close to major bus routes, Walk to neighbourhood parks. Nearby schools: Earnscliffe Senior Public School, St. Marguerite d'Youville Secondary School, Brampton Centennial Secondary School. 2 minutes drive from Turnberry Golf Club. Enjoy incredible views while being nestled on a quiet street, just minutes from Heart Lake Conservation Area.Whether you're a savvy investor or a growing family seeking comfort, convenience, and income support, this home checks all the boxes. A perfect starter home in one of Brampton's most sought-after pockets.This beautifully renovated home comes with RAVINE VIEW & A PRIVATE BALCONY. This beautifully FULLY RENOVATED home features BRAND NEW FLOORING, NEWLY PAINTED, ELEGANT NEW STAIRS, STUNNING NEW QUARTS COUNTER TOP AND MODERN POT LIGHTS THROUGHOUT THE ENTIRE HOUSE. BRAND NEW STAINLESS STEEL APPLIANCES INSTALLED (OTR + STOVE)Practicality meets convenience with a single-car built-in garage WITH ADDITIONAL STORAGE SPACE FOR BYCYCLE etc and additional driveway parking. Nestled in a fantastic family-friendly neighbourhood,Extras: (id:62104)
Property Details
| MLS® Number | W13794504 |
| Property Type | Single Family |
| Community Name | Heart Lake East |
| Equipment Type | Water Heater |
| Parking Space Total | 2 |
| Rental Equipment Type | Water Heater |
Building
| Bathroom Total | 3 |
| Bedrooms Above Ground | 3 |
| Bedrooms Below Ground | 1 |
| Bedrooms Total | 4 |
| Basement Development | Finished |
| Basement Features | Separate Entrance |
| Basement Type | N/a (finished), N/a |
| Construction Style Attachment | Attached |
| Cooling Type | Central Air Conditioning |
| Exterior Finish | Brick |
| Flooring Type | Ceramic, Laminate, Carpeted |
| Foundation Type | Concrete |
| Half Bath Total | 1 |
| Heating Fuel | Natural Gas |
| Heating Type | Forced Air |
| Stories Total | 3 |
| Size Interior | 1,500 - 2,000 Sqft |
| Type | Row / Townhouse |
| Utility Water | Municipal Water |
Parking
| Attached Garage | |
| Garage |
Land
| Acreage | No |
| Sewer | Sanitary Sewer |
| Size Depth | 187 Ft |
| Size Frontage | 1259 Ft ,4 In |
| Size Irregular | 1259.4 X 187 Ft |
| Size Total Text | 1259.4 X 187 Ft |
Rooms
| Level | Type | Length | Width | Dimensions |
|---|---|---|---|---|
| Second Level | Kitchen | 15.35 m | 12.37 m | 15.35 m x 12.37 m |
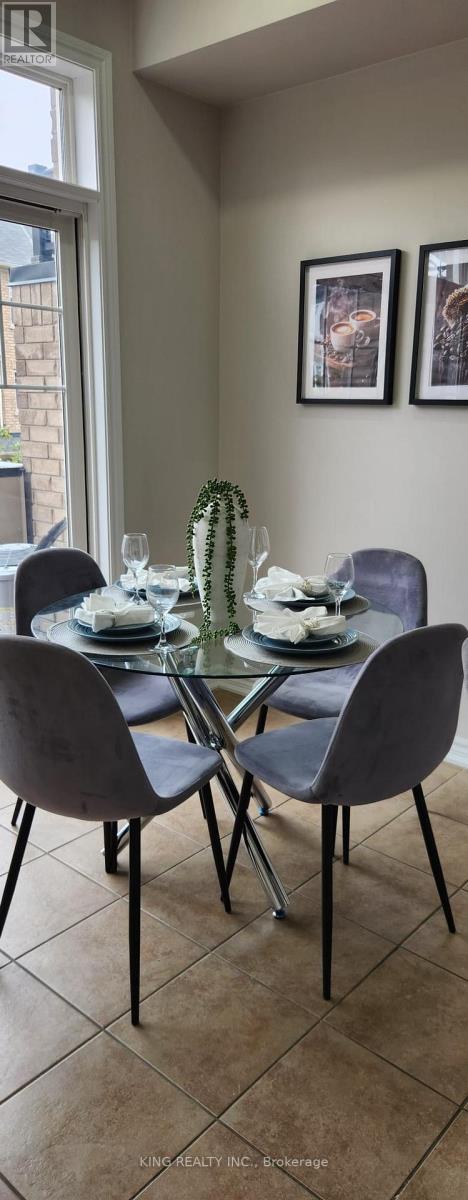
| Second Level | Eating Area | 15.35 m | 12.37 m | 15.35 m x 12.37 m |
| Second Level | Living Room | 19.95 m | 11.09 m | 19.95 m x 11.09 m |
| Second Level | Dining Room | 19.95 m | 11.09 m | 19.95 m x 11.09 m |
| Third Level | Primary Bedroom | 9.94 m | 14.96 m | 9.94 m x 14.96 m |
| Third Level | Bedroom 2 | 10.76 m | 7.94 m | 10.76 m x 7.94 m |
| Third Level | Bedroom 3 | 8.17 m | 12.3 m | 8.17 m x 12.3 m |
| Main Level | Recreational, Games Room | 7.94 m | 9.84 m | 7.94 m x 9.84 m |
Contact Us
Contact us for more information

The trademarks REALTOR®, REALTORS®, and the REALTOR® logo are controlled by The Canadian Real Estate Association (CREA) and identify real estate professionals who are members of CREA. The trademarks MLS®, Multiple Listing Service® and the associated logos are owned by The Canadian Real Estate Association (CREA) and identify the quality of services provided by real estate professionals who are members of CREA. The trademark DDF® is owned by The Canadian Real Estate Association (CREA) and identifies CREA's Data Distribution Facility (DDF®)
September 17 2026 01:00:52
Toronto Regional Real Estate Board
King Realty Inc.