
8541 Airport Road Mount Hope, Ontario L0R 1W0

$2,700 Monthly
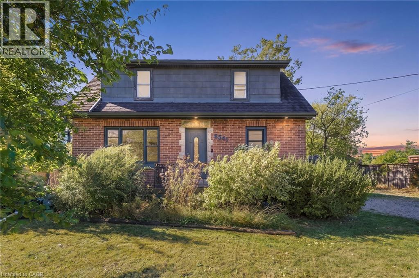
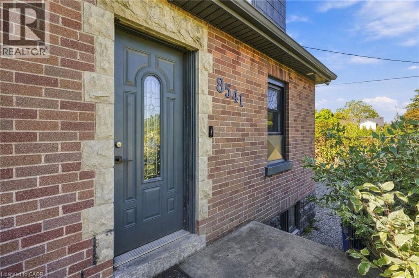
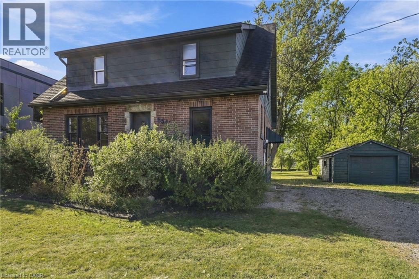
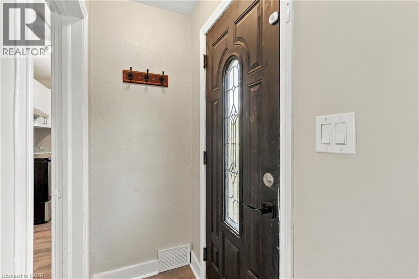
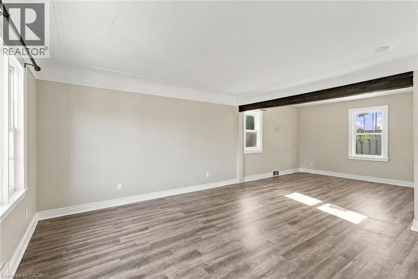
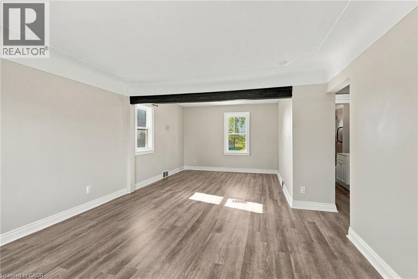
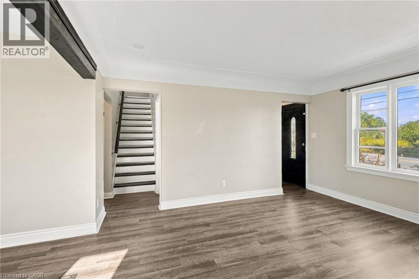
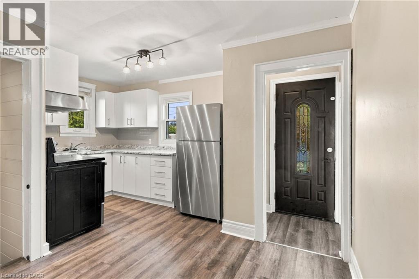
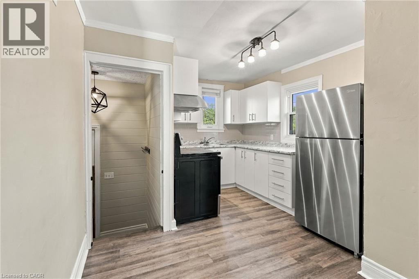
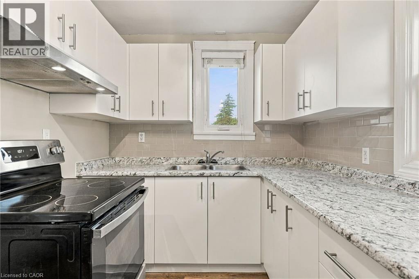
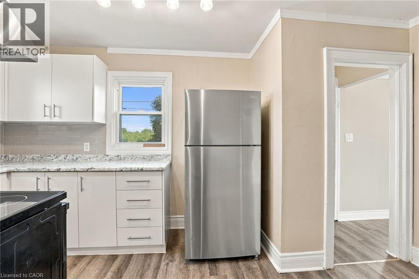
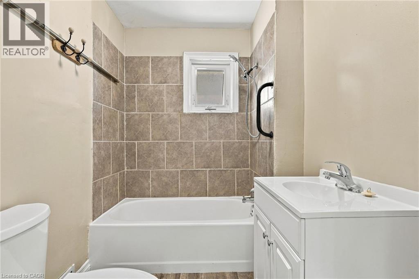
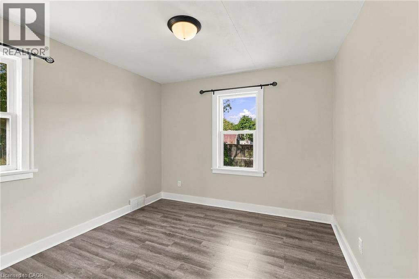
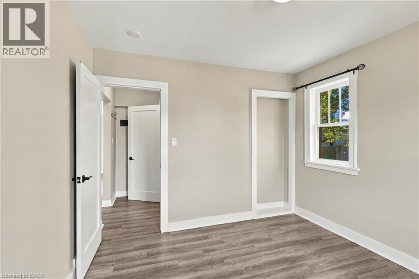
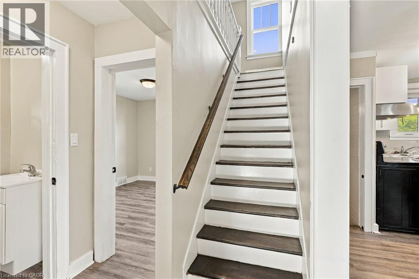
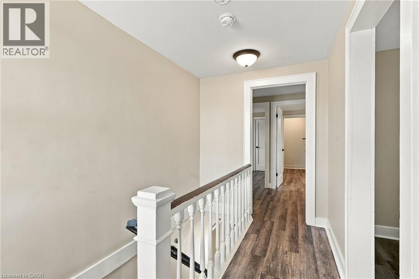
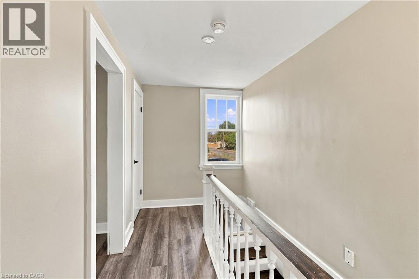
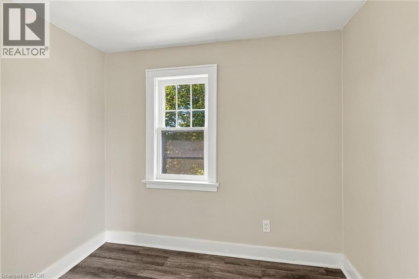
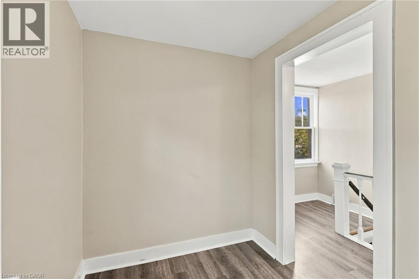
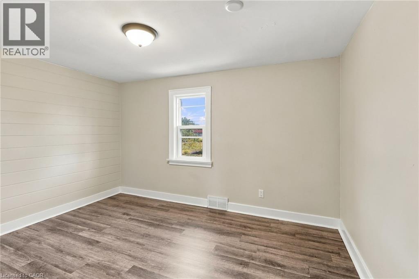
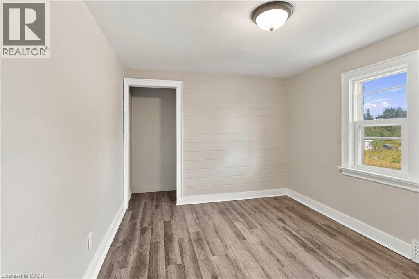
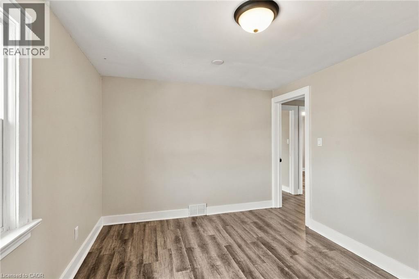
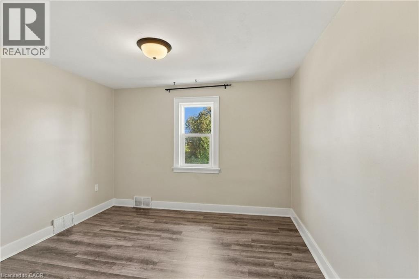
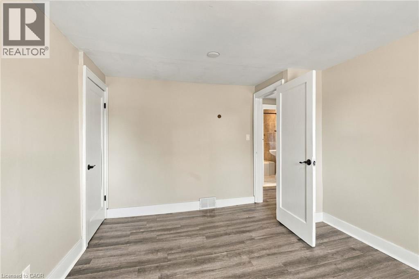
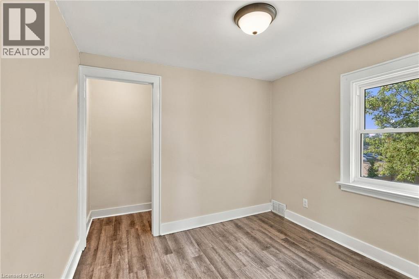
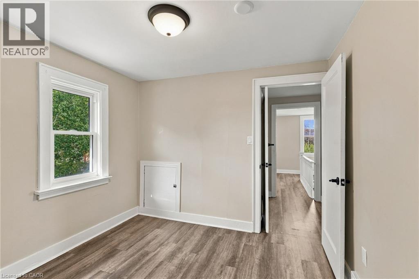
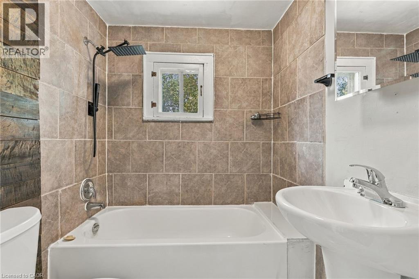
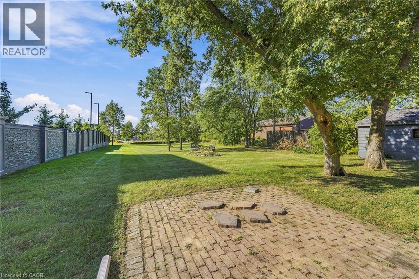
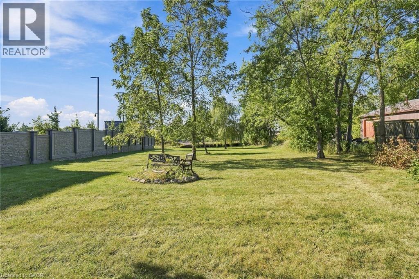
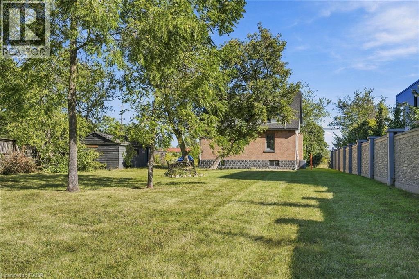
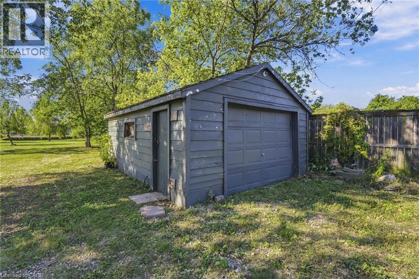
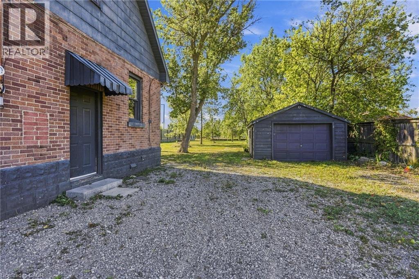
Experience what it's like to have a rural property while staying close to everything you need. This entire four-bedroom, two-full-bathroom home sits on over half an acre, giving you room to spread out. Parking is never an issue, with six driveway spots plus a detached garage. The full basement offers plenty of open space to store whatever you need. Commuters will love the location. You're close to Hwy 6, the Linc, and Hwy 403, making it easy to head into Hamilton or east toward Toronto. The airport is nearby, and the restaurants along Upper James are only a quick drive away. Space, convenience, and low-maintenance living, all in one place. Don’t be TOO LATE *! *REG TM. RSA (id:62104)
Property Details
| MLS® Number | 40869439 |
| Property Type | Single Family |
| Amenities Near By | Airport, Golf Nearby, Park, Public Transit, Schools |
| Equipment Type | Water Heater |
| Features | Crushed Stone Driveway |
| Parking Space Total | 7 |
| Rental Equipment Type | Water Heater |
Building
| Bathroom Total | 2 |
| Bedrooms Above Ground | 4 |
| Bedrooms Total | 4 |
| Appliances | Dryer, Microwave, Refrigerator, Stove, Washer, Hood Fan |
| Architectural Style | Other |
| Basement Development | Unfinished |
| Basement Type | Full (unfinished) |
| Constructed Date | 1951 |
| Construction Style Attachment | Detached |
| Cooling Type | None |
| Exterior Finish | Brick, Other |
| Foundation Type | Block |
| Heating Fuel | Natural Gas |
| Heating Type | Forced Air |
| Stories Total | 2 |
| Size Interior | 1,570 Sqft |
| Type | House |
| Utility Water | Municipal Water |
Parking
| Detached Garage |
Land
| Access Type | Road Access |
| Acreage | No |
| Land Amenities | Airport, Golf Nearby, Park, Public Transit, Schools |
| Sewer | Septic System |
| Size Depth | 302 Ft |
| Size Frontage | 75 Ft |
| Size Total Text | 1/2 - 1.99 Acres |
| Zoning Description | C6 |
Rooms
| Level | Type | Length | Width | Dimensions |
|---|---|---|---|---|
| Second Level | 4pc Bathroom | Measurements not available | ||
| Second Level | Office | 6'0'' x 8'2'' | ||
| Second Level | Bedroom | 12'4'' x 9'6'' | ||
| Second Level | Bedroom | 10'5'' x 12'9'' | ||
| Second Level | Bedroom | 9'1'' x 8'5'' | ||
| Main Level | 4pc Bathroom | 6'8'' x 5'8'' | ||
| Main Level | Bedroom | 10'5'' x 10'0'' | ||
| Main Level | Kitchen | 10'6'' x 15'0'' | ||
| Main Level | Dining Room | 10'8'' x 11'0'' | ||
| Main Level | Living Room | 12'9'' x 13'8'' |
https://www.realtor.ca/real-estate/30372040/8541-airport-road-mount-hope
Contact Us
Contact us for more information

The trademarks REALTOR®, REALTORS®, and the REALTOR® logo are controlled by The Canadian Real Estate Association (CREA) and identify real estate professionals who are members of CREA. The trademarks MLS®, Multiple Listing Service® and the associated logos are owned by The Canadian Real Estate Association (CREA) and identify the quality of services provided by real estate professionals who are members of CREA. The trademark DDF® is owned by The Canadian Real Estate Association (CREA) and identifies CREA's Data Distribution Facility (DDF®)
October 06 2026 08:38:45
REALTORS® Association of Hamilton-Burlington
RE/MAX Escarpment Realty Inc.