
85 Sanford Avenue S Unit# 2 Hamilton, Ontario L8M 2G7

$1,650 Monthly
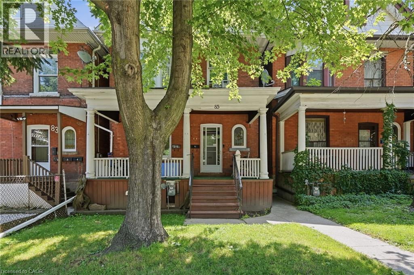
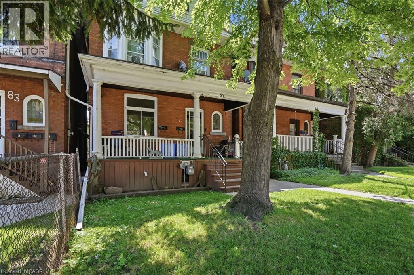
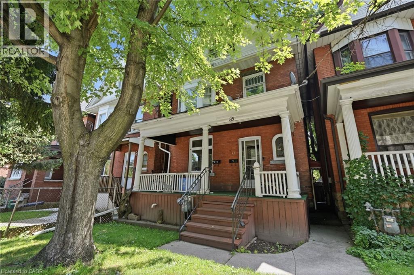
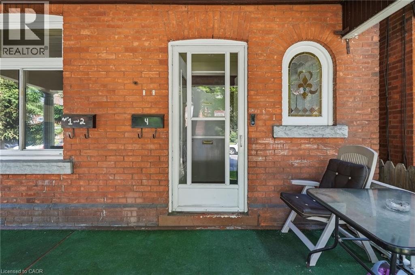
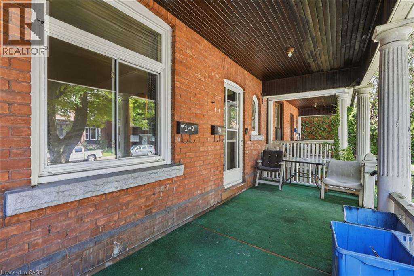
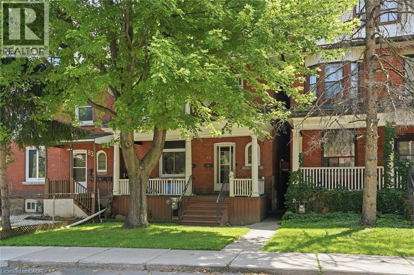
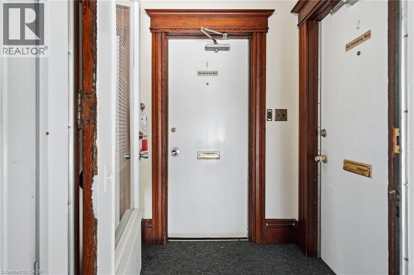
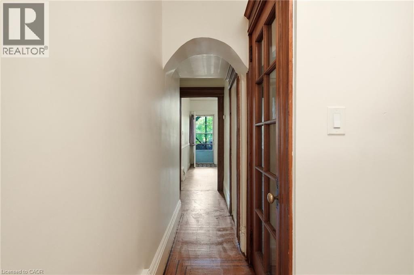
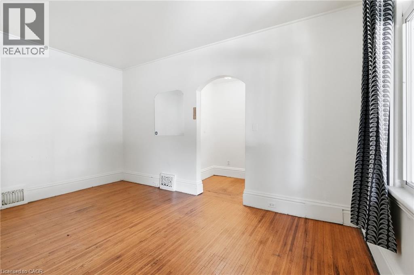
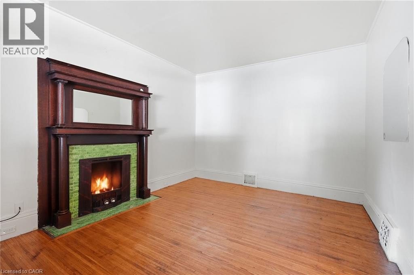
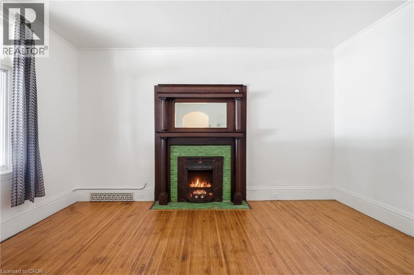
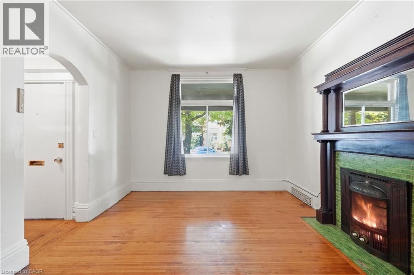
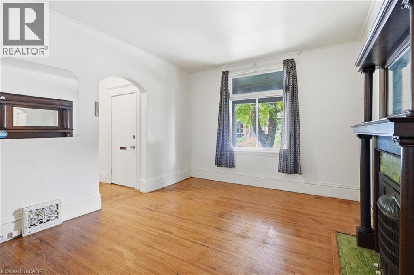
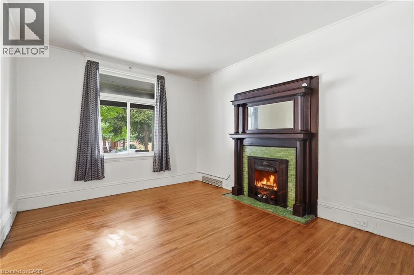
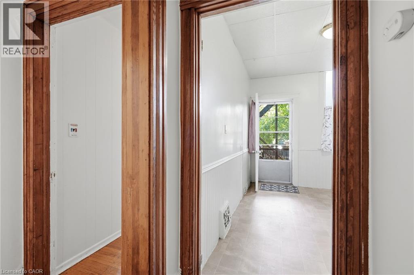
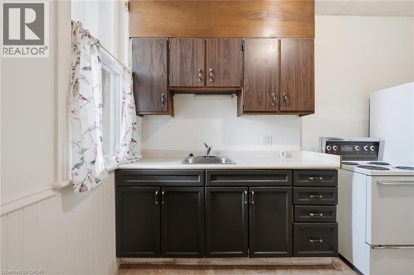
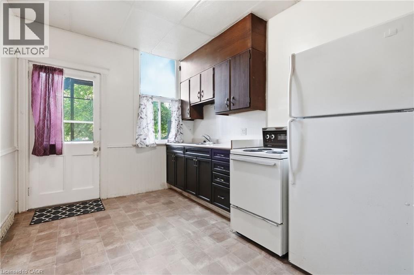
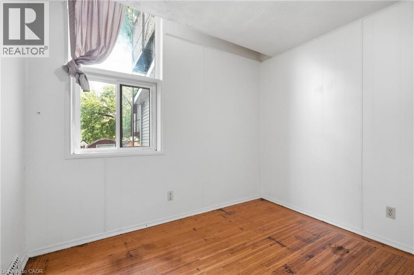
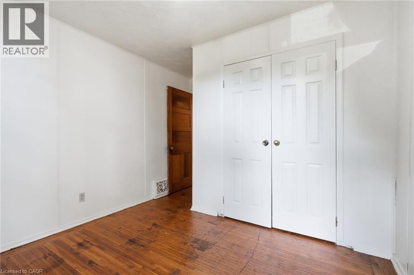
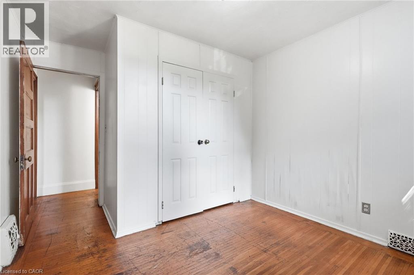
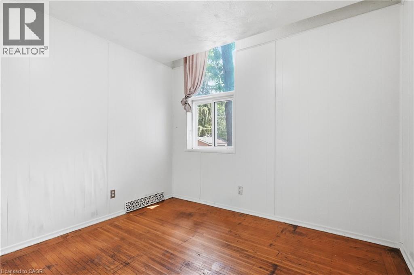
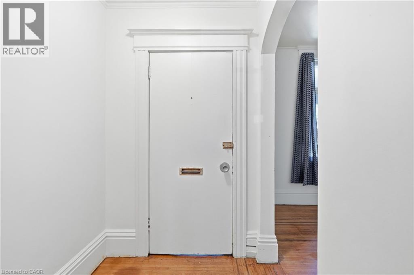
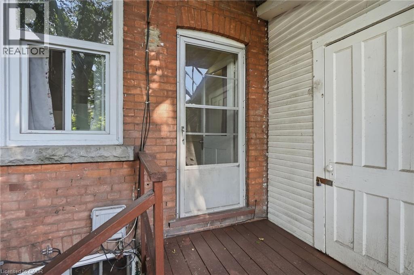
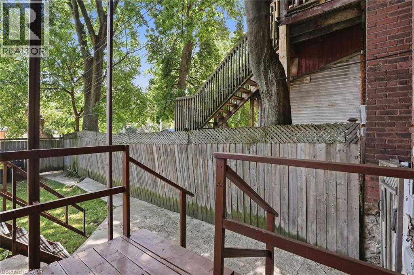
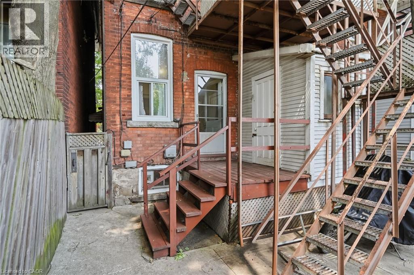
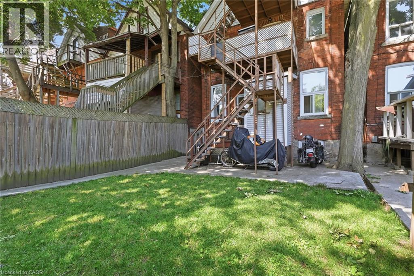
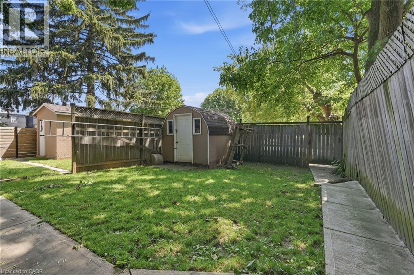
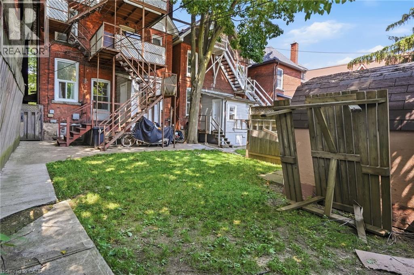
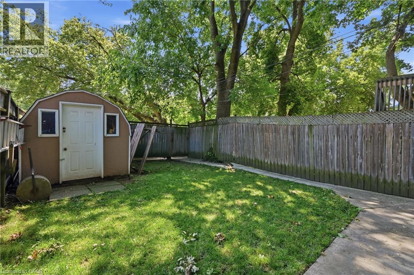
This charming one-bedroom apartment sits on the main floor of a century-old brick duplex built in 1911, located in the desirable St. Clair/Blakeley neighbourhood on Sanford Ave S. The unit features private front and rear entrances, all-inclusive utilities, and rear parking, offering both convenience and comfort. Surrounded by mature trees and set near the escarpment, the home is nestled in a peaceful residential pocket while still being close to transit, parks, and downtown amenities. With its historic character, leafy setting, and easy access, this apartment is an inviting place to call home in one of Hamilton’s loveliest neighbourhoods. (id:62104)
Property Details
| MLS® Number | 40847713 |
| Property Type | Single Family |
| Parking Space Total | 1 |
Building
| Bathroom Total | 1 |
| Bedrooms Above Ground | 1 |
| Bedrooms Total | 1 |
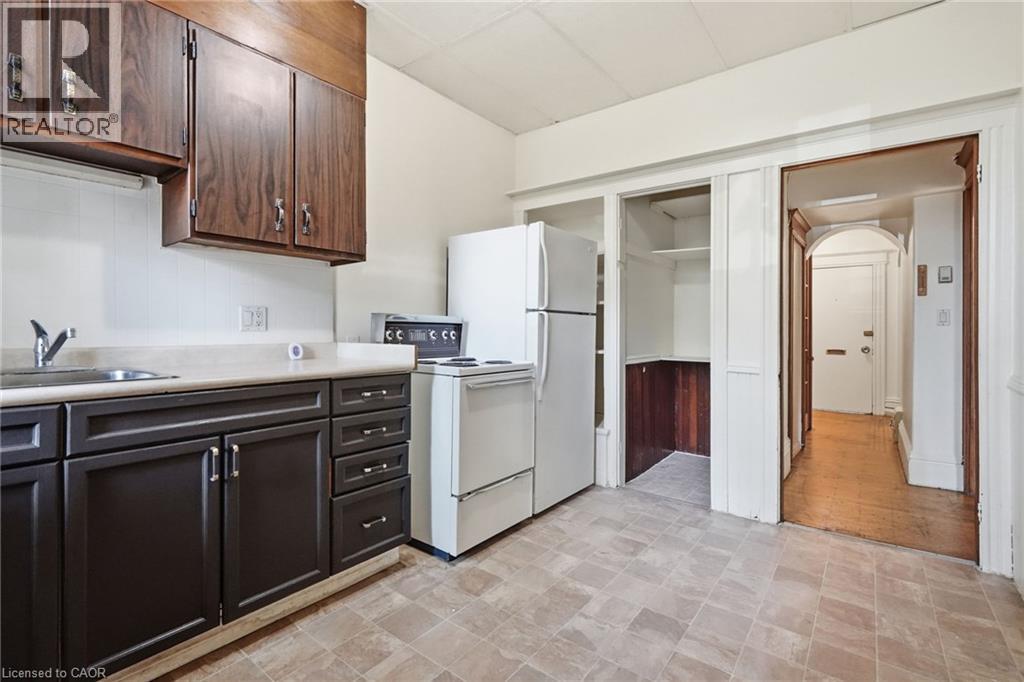
| Appliances | Refrigerator, Stove |
| Basement Type | None |
| Construction Style Attachment | Detached |
| Cooling Type | None |
| Exterior Finish | Brick |
| Heating Fuel | Natural Gas |
| Stories Total | 3 |
| Size Interior | 595 Sqft |
| Type | House |
| Utility Water | Municipal Water |
Land
| Acreage | No |
| Sewer | Municipal Sewage System |
| Size Depth | 128 Ft |
| Size Frontage | 24 Ft |
| Size Total Text | Under 1/2 Acre |
| Zoning Description | C |
Rooms
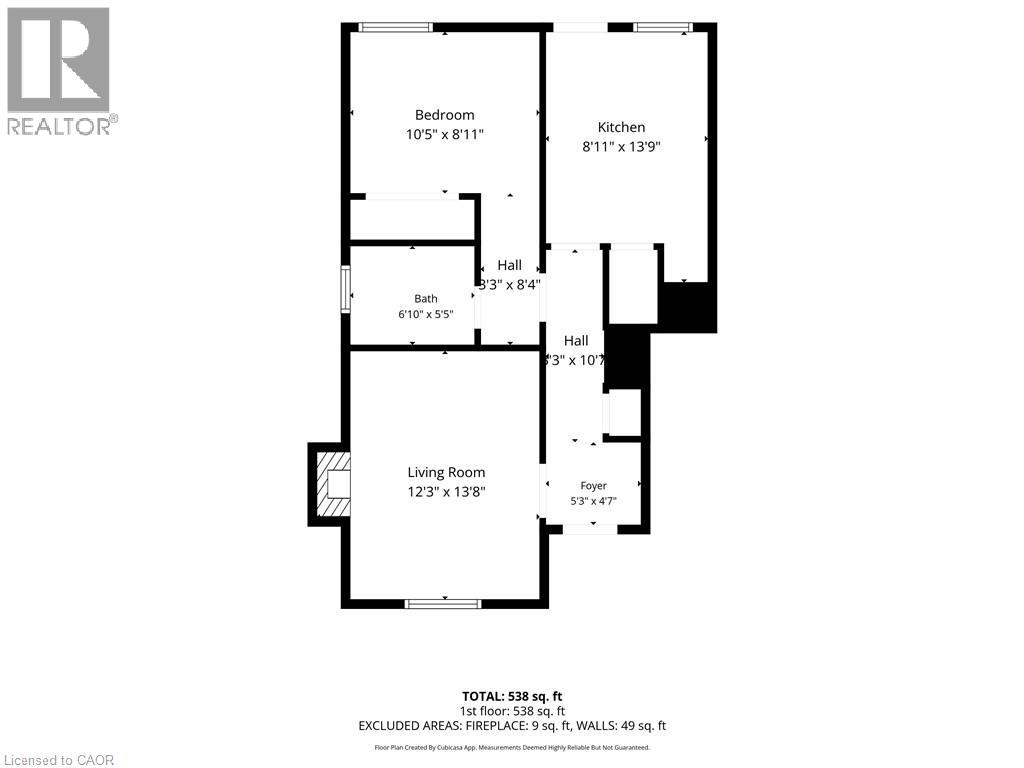
| Level | Type | Length | Width | Dimensions |
|---|---|---|---|---|
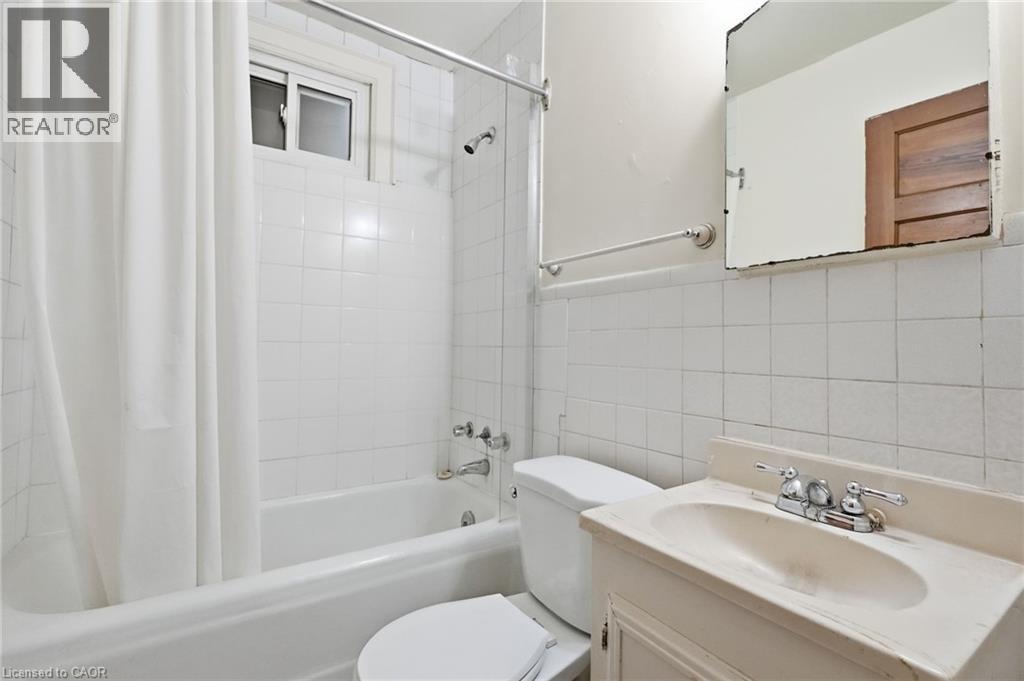
| Main Level | 4pc Bathroom | 4'9'' x 6'7'' | ||
| Main Level | Kitchen | 11'9'' x 9'1'' | ||
| Main Level | Bedroom | 9'10'' x 12'7'' | ||
| Main Level | Living Room | 11'0'' x 14'9'' |
https://www.realtor.ca/real-estate/30035749/85-sanford-avenue-s-unit-2-hamilton
Contact Us
Contact us for more information

The trademarks REALTOR®, REALTORS®, and the REALTOR® logo are controlled by The Canadian Real Estate Association (CREA) and identify real estate professionals who are members of CREA. The trademarks MLS®, Multiple Listing Service® and the associated logos are owned by The Canadian Real Estate Association (CREA) and identify the quality of services provided by real estate professionals who are members of CREA. The trademark DDF® is owned by The Canadian Real Estate Association (CREA) and identifies CREA's Data Distribution Facility (DDF®)
July 16 2026 06:23:14
REALTORS® Association of Hamilton-Burlington
RE/MAX Escarpment Golfi Realty Inc.