
85 Peterson Street Quinte West, Ontario K8V 5P8

$399,000
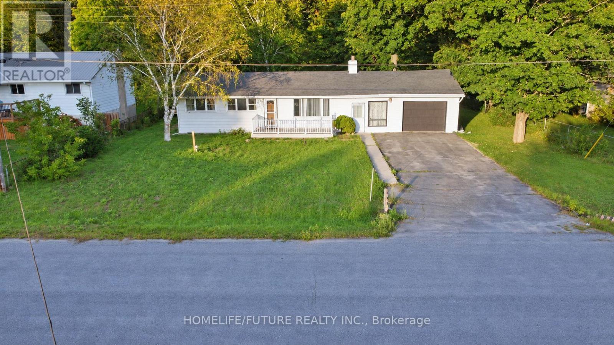
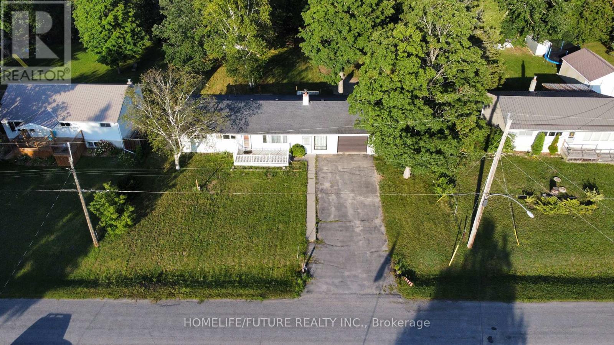
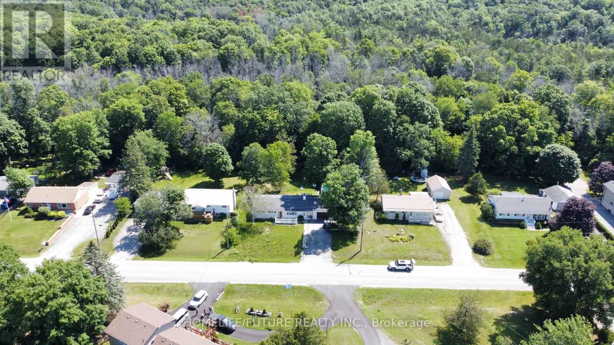
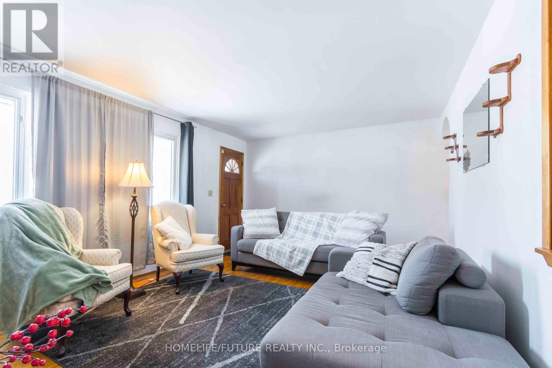
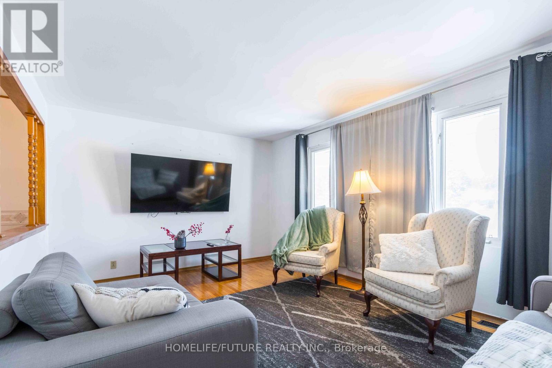
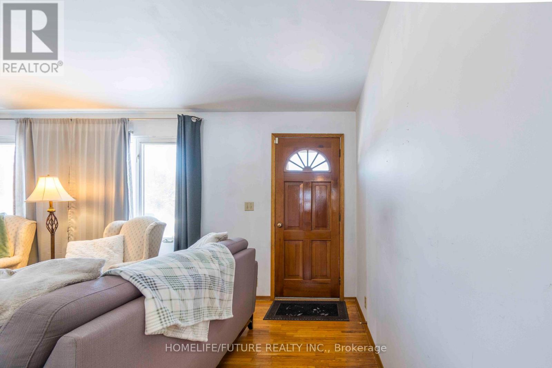
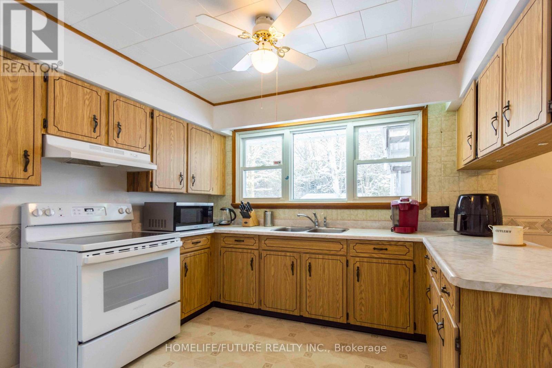
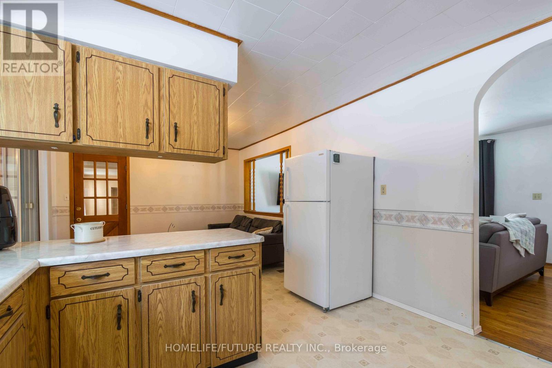
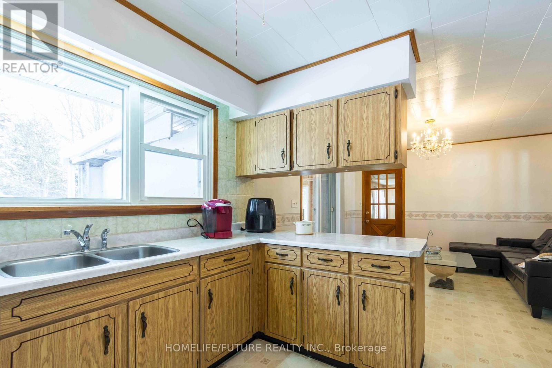
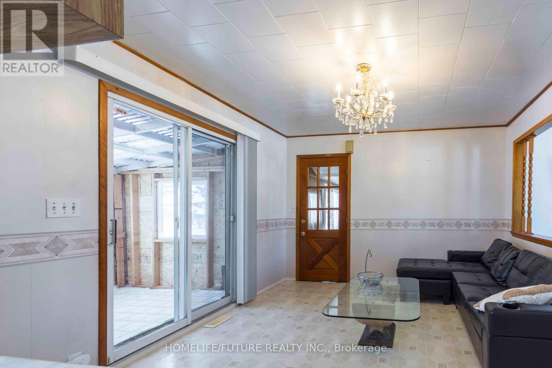
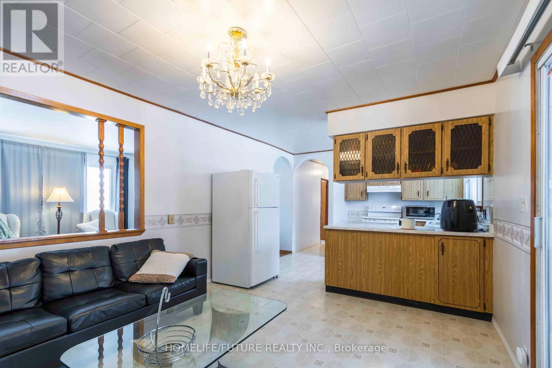
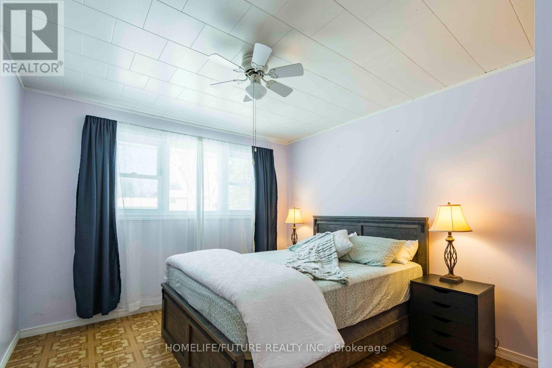
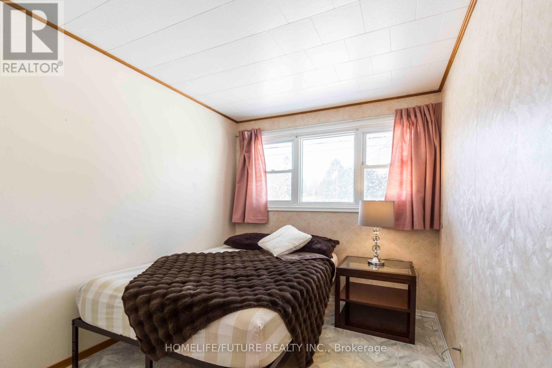
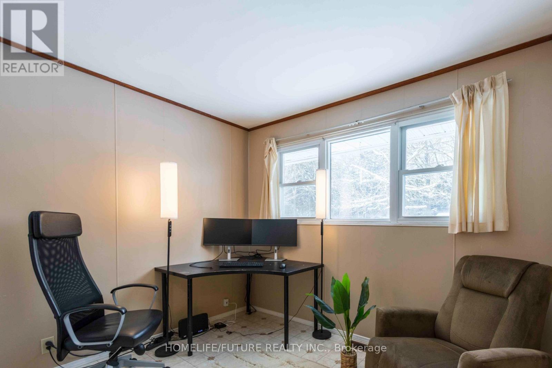
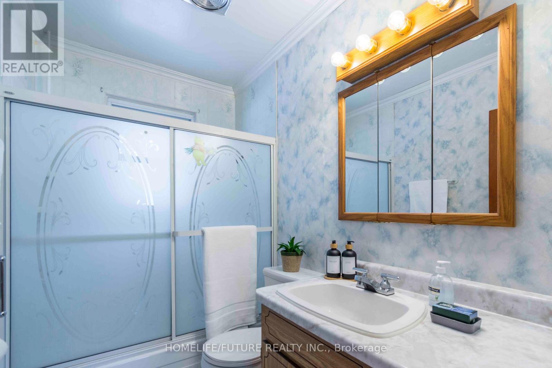
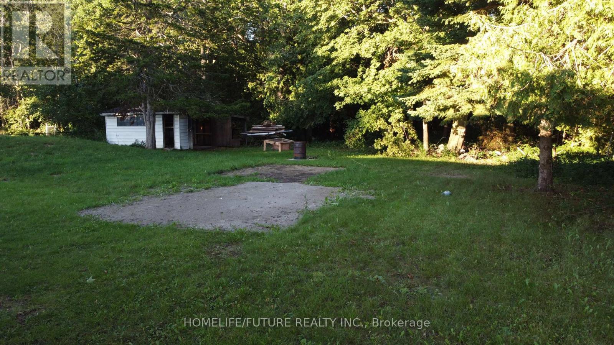
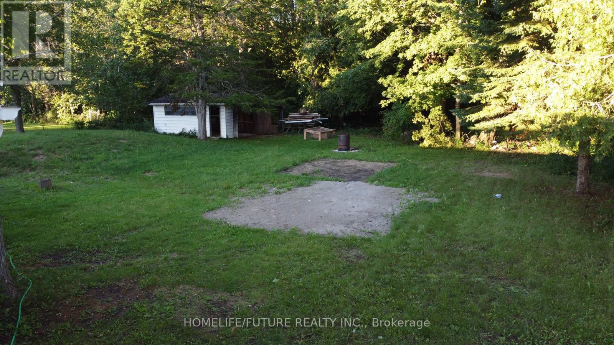
Welcome to this charming 3-bedroom bungalow, offering the perfect blend of country-style tranquility and town convenience. Enjoy ample outdoor space for gardening, hobbies, or entertaining in the serene backyard. Inside, the bright living room features beautiful hardwood floors, while the open-concept kitchen and dining area overlook the peaceful backyard. A walkout from the dining area leads to the deck-an ideal spot to relax, entertain, or enjoy your morning coffee. Updates include a septic system installed in 2023 and R-60 attic insulation, helping improve energy efficiency and year-round comfort. Conveniently located just minutes from schools, the Trent River, and local amenities, this property combines rural charm with everyday convenience. (id:62104)
Property Details
| MLS® Number | X13846240 |
| Property Type | Single Family |
| Community Name | Sidney Ward |
| Equipment Type | Water Heater |
| Parking Space Total | 9 |
| Rental Equipment Type | Water Heater |
Building
| Bathroom Total | 1 |
| Bedrooms Above Ground | 3 |
| Bedrooms Total | 3 |
| Appliances | Garage Door Opener Remote(s), Dryer, Stove, Washer, Refrigerator |
| Architectural Style | Bungalow |
| Basement Type | None |
| Construction Style Attachment | Detached |
| Cooling Type | Central Air Conditioning |
| Exterior Finish | Brick |
| Flooring Type | Hardwood |
| Foundation Type | Concrete |
| Heating Fuel | Natural Gas |
| Heating Type | Forced Air |
| Stories Total | 1 |
| Size Interior | 1,100 - 1,500 Sqft |
| Type | House |
| Utility Water | Municipal Water |
Parking
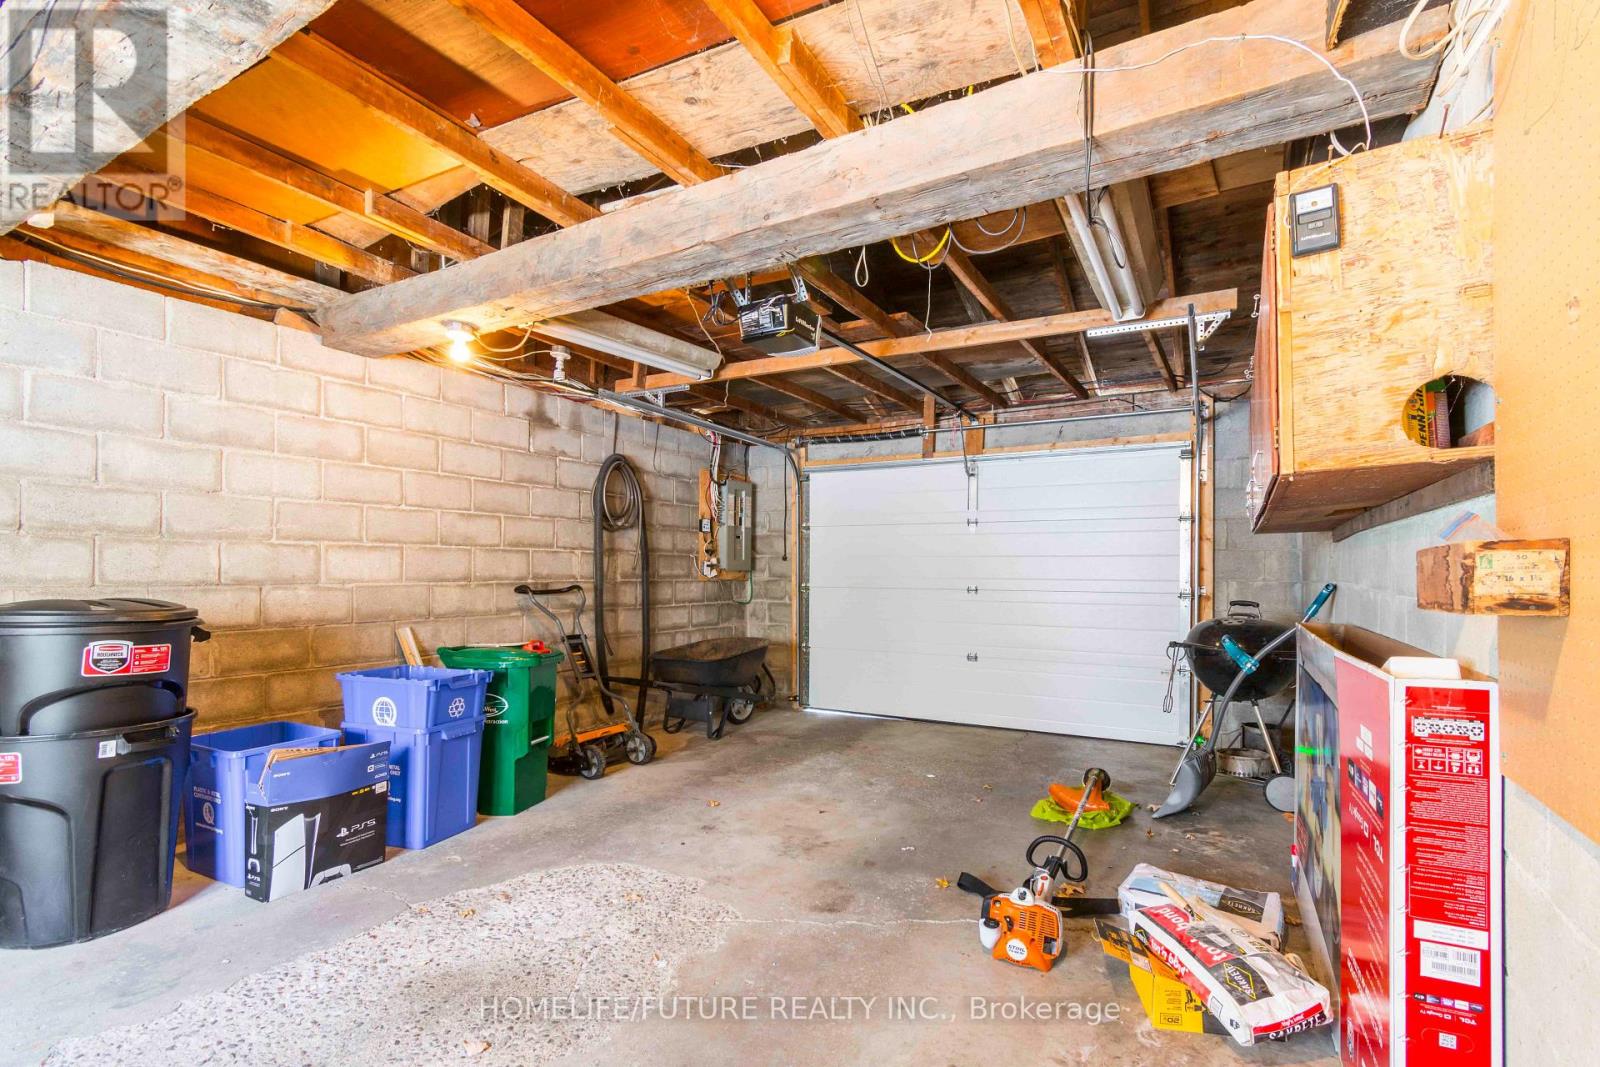
| Attached Garage | |
| Garage |
Land
| Acreage | No |
| Sewer | Septic System |
| Size Depth | 150 Ft |
| Size Frontage | 100 Ft |
| Size Irregular | 100 X 150 Ft |
| Size Total Text | 100 X 150 Ft |
Rooms
| Level | Type | Length | Width | Dimensions |
|---|---|---|---|---|
| Main Level | Living Room | 6.03 m | 3.52 m | 6.03 m x 3.52 m |
| Main Level | Kitchen | 2.93 m | 3.65 m | 2.93 m x 3.65 m |
| Main Level | Primary Bedroom | 3.5 m | 3.22 m | 3.5 m x 3.22 m |
| Main Level | Bedroom 2 | 2.85 m | 2.7 m | 2.85 m x 2.7 m |
| Main Level | Bedroom 3 | 3.06 m | 2.48 m | 3.06 m x 2.48 m |
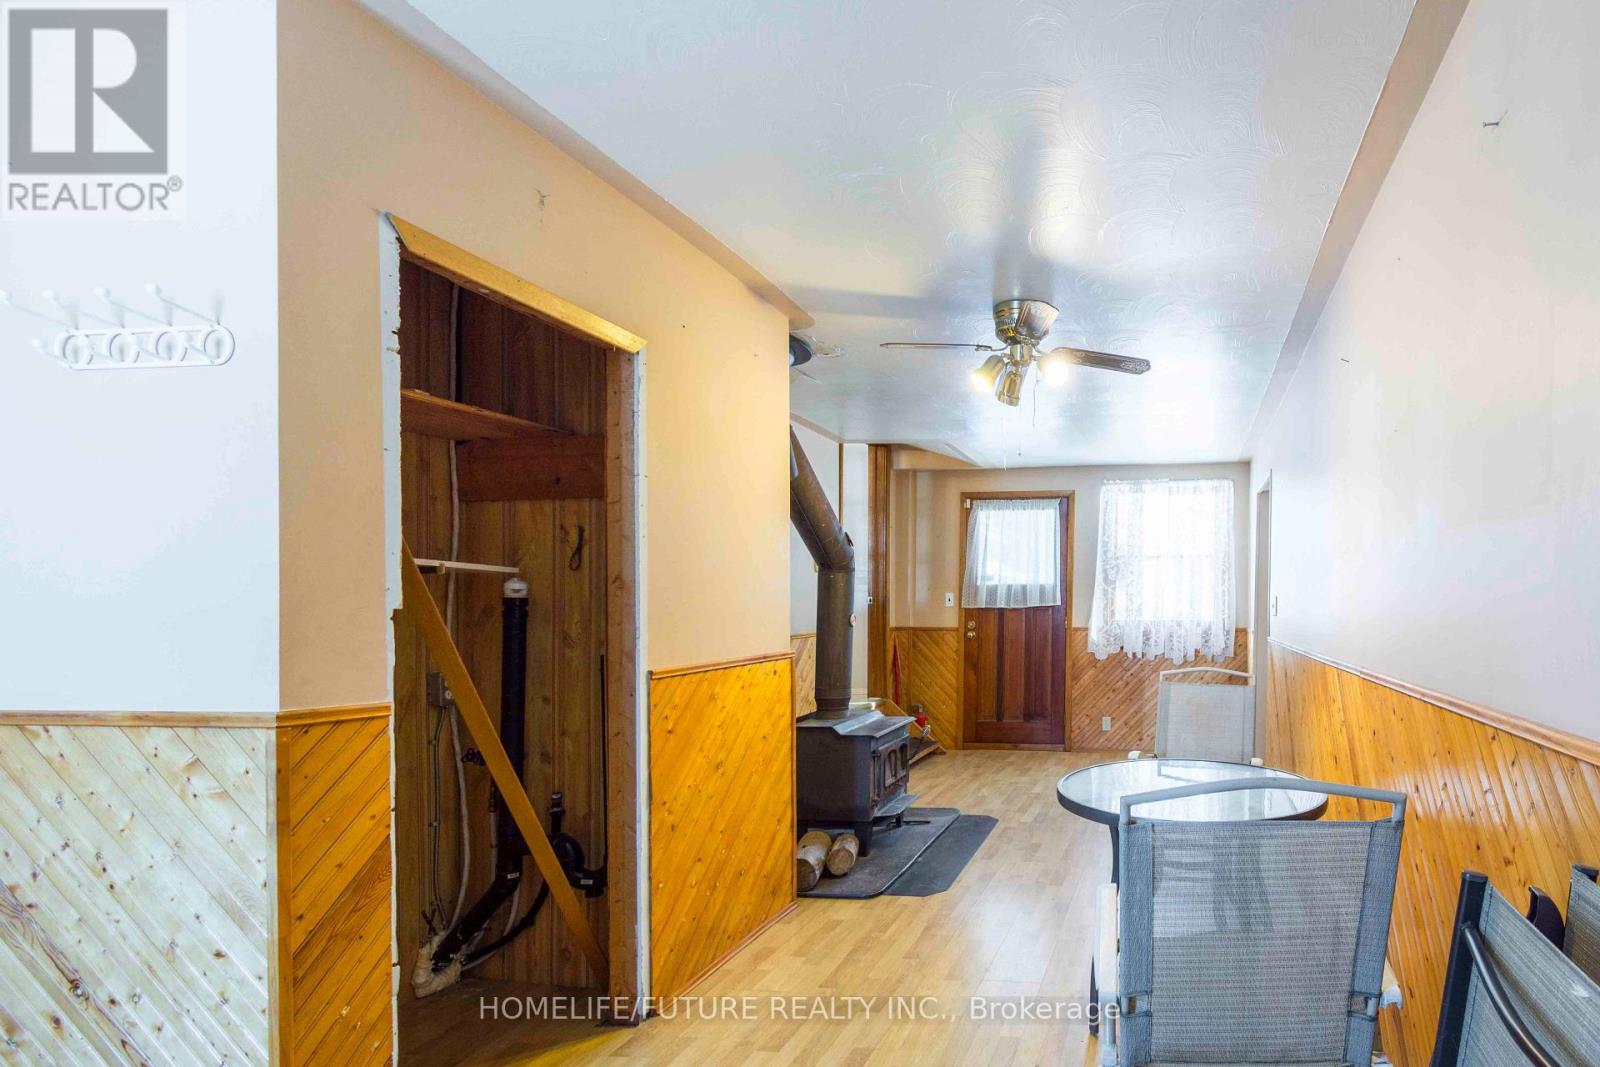
| Main Level | Mud Room | 3.74 m | 3.16 m | 3.74 m x 3.16 m |
https://www.realtor.ca/real-estate/30347444/85-peterson-street-quinte-west-sidney-ward-sidney-ward
Contact Us
Contact us for more information

The trademarks REALTOR®, REALTORS®, and the REALTOR® logo are controlled by The Canadian Real Estate Association (CREA) and identify real estate professionals who are members of CREA. The trademarks MLS®, Multiple Listing Service® and the associated logos are owned by The Canadian Real Estate Association (CREA) and identify the quality of services provided by real estate professionals who are members of CREA. The trademark DDF® is owned by The Canadian Real Estate Association (CREA) and identifies CREA's Data Distribution Facility (DDF®)
October 01 2026 03:40:20
Toronto Regional Real Estate Board
Homelife/future Realty Inc.