
830 Ninth Street Mississauga, Ontario L5E 1R8

$1,195,000
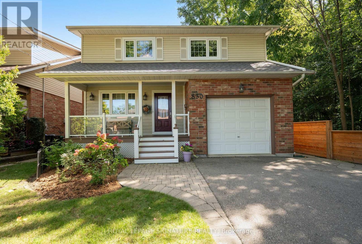
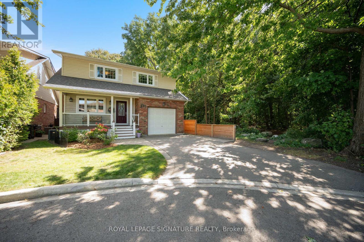
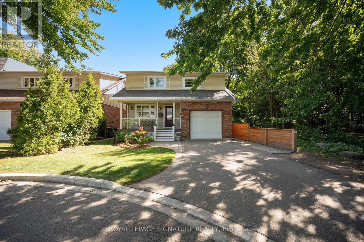
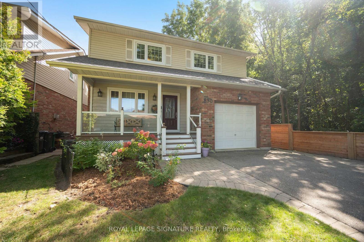
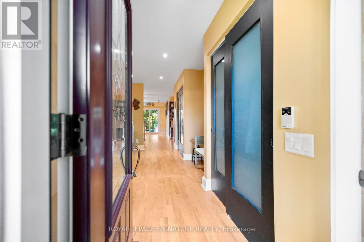
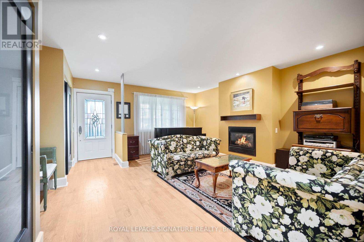
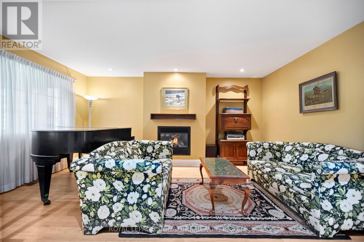
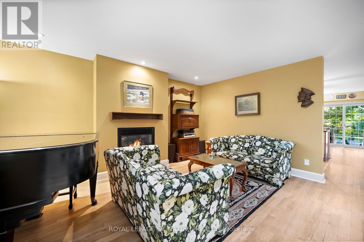
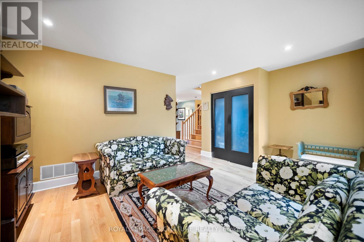
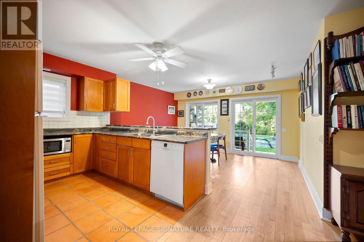
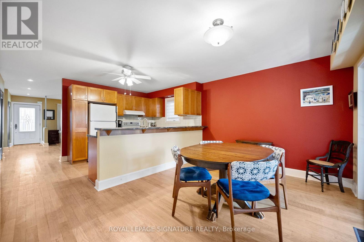
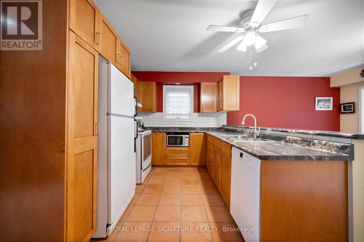
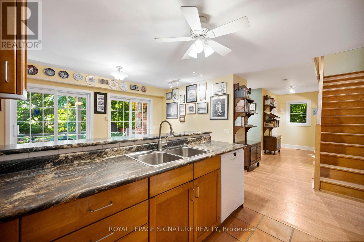
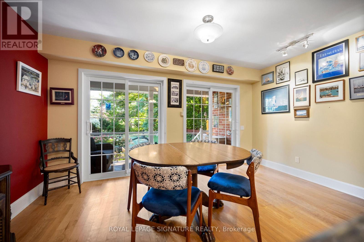
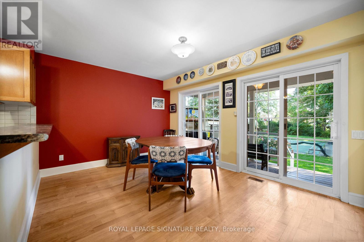
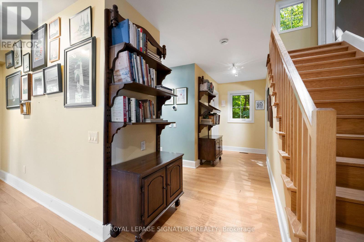
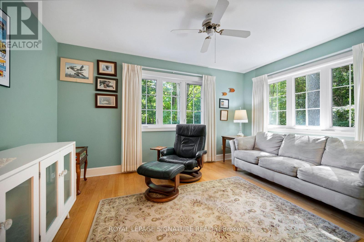
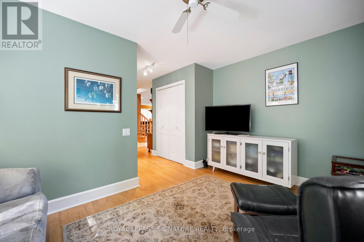
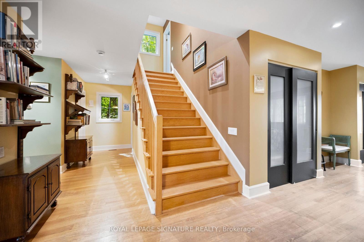
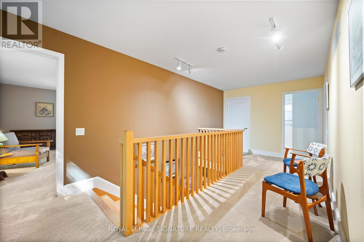
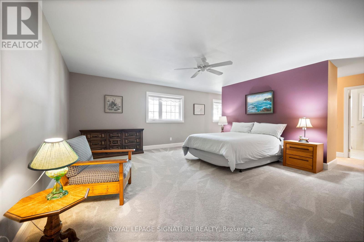
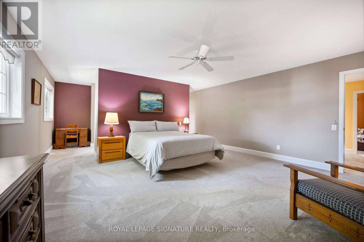
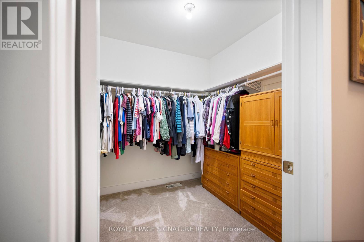
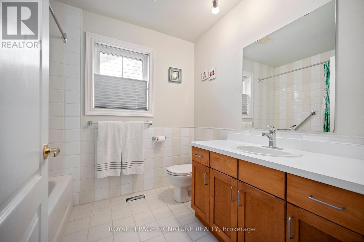
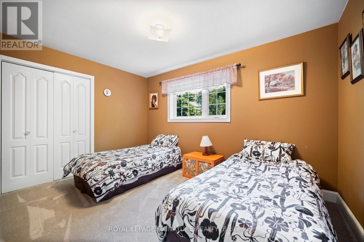
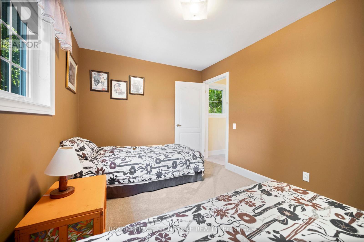
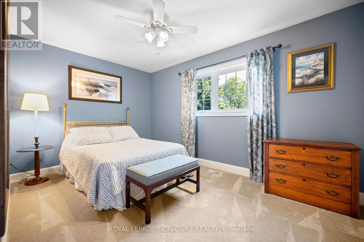
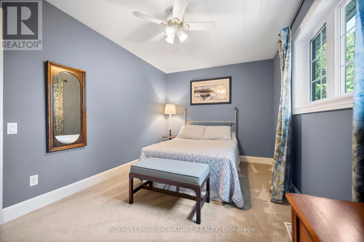
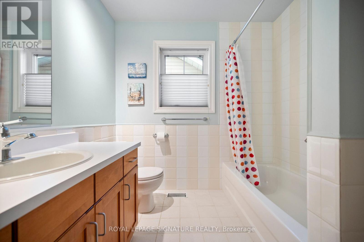
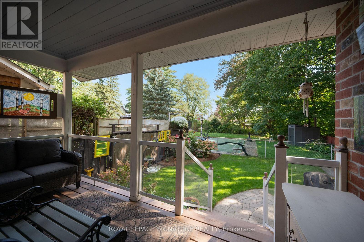
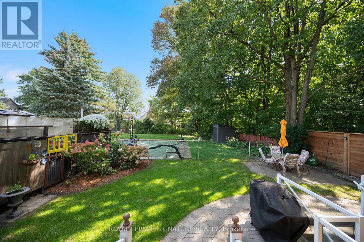
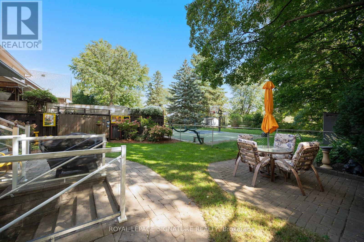
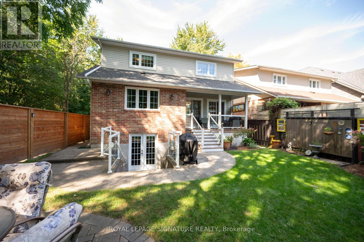
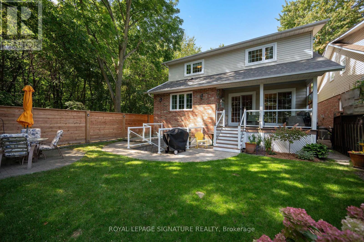
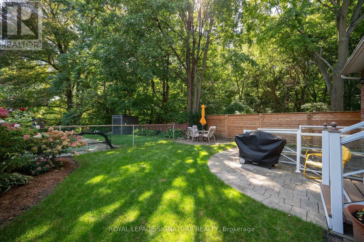
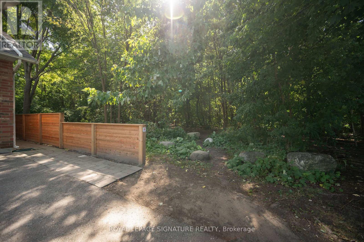
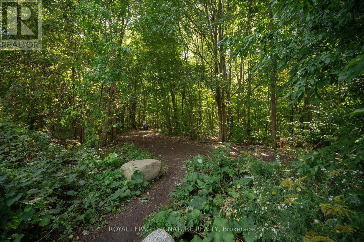
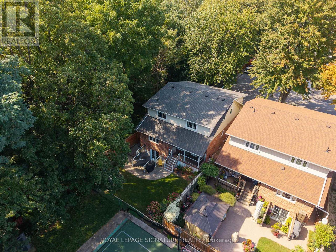
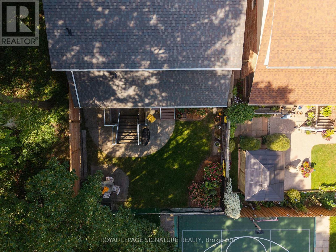
Gorgeous detached home on a premium lot siding onto the tranquil woods of Cawthra Park! Ideally situated in a sought-after South Mississauga neighbourhood on a quiet cul-de-sac, this traditional 2-storey home offers a charming front porch, professional landscaping and exceptional privacy. Enjoy a premium location just a short bike ride to Lakefront Promenade Park, with access to highly rated St. Paul Secondary School and Cawthra Park Secondary School. The spacious main floor features hardwood flooring throughout, a formal living room with a gas fireplace and pot lights. The modern kitchen features a breakfast bar, ceramic flooring, and a backsplash overlooking the dining room. The large dining room features two patio-door walkouts to the deck, with peaceful views of the beautifully landscaped backyard and mature trees. A bright main-floor family room with hardwood floors offers direct views of the woods. The impressive 330 sq. ft. primary bedroom suite features a 4-pieceensuite, walk-in closet, additional closet space and room for a home office or sitting area. Spacious secondary bedrooms offer broadloom flooring, large windows and ample closet space. The beautifully landscaped backyard is a true retreat, with no homes directly behind, a covered deck and magnificent views of the Cawthra Parkwoods. The walk-up basement offers excellent potential for an in-law suite or accessory apartment. A rare opportunity to enjoy privacy, nature and family-friendly living in one of South Mississauga's desirable locations! (id:62104)
Property Details
| MLS® Number | W13820710 |
| Property Type | Single Family |
| Community Name | Lakeview |
| Amenities Near By | Public Transit, Schools |
| Equipment Type | Water Heater |
| Features | Cul-de-sac, Conservation/green Belt, Sump Pump |
| Parking Space Total | 3 |
| Rental Equipment Type | Water Heater |
| Structure | Deck, Porch |
| View Type | View |
Building
| Bathroom Total | 2 |
| Bedrooms Above Ground | 3 |
| Bedrooms Total | 3 |
| Amenities | Fireplace(s) |
| Appliances | Garage Door Opener Remote(s), Water Heater - Tankless, Water Heater |
| Basement Type | Full |
| Construction Style Attachment | Detached |
| Cooling Type | Central Air Conditioning |
| Exterior Finish | Concrete |
| Fireplace Present | Yes |
| Foundation Type | Concrete |
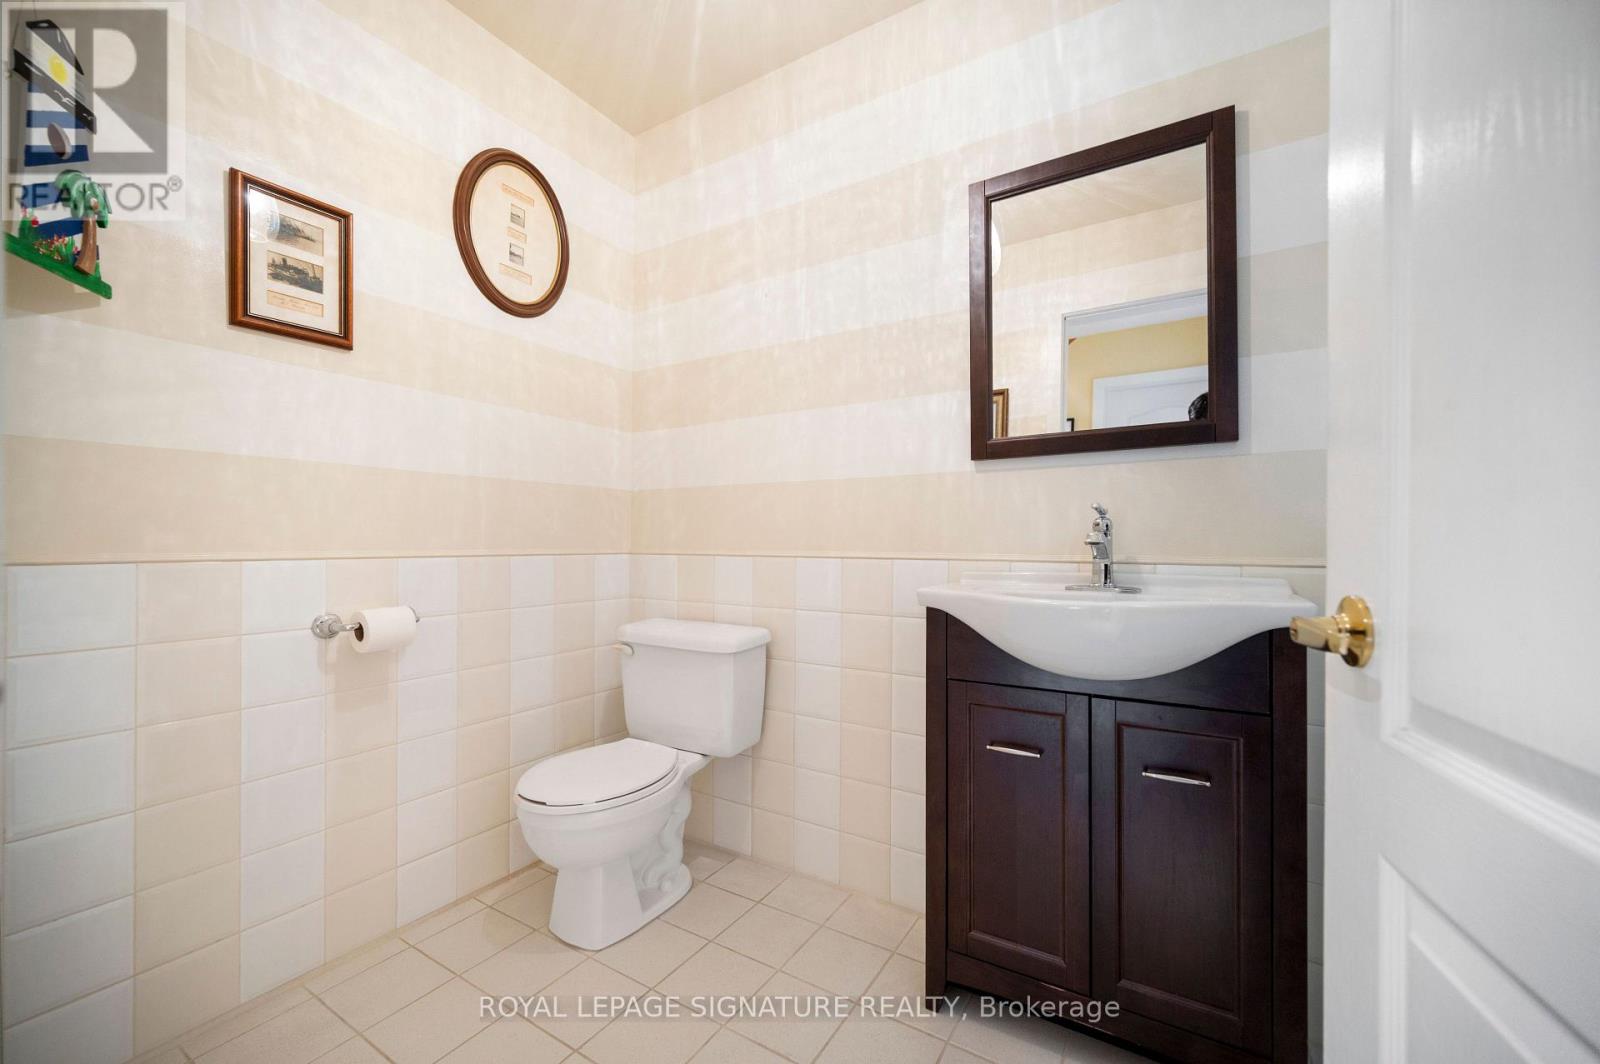
| Half Bath Total | 1 |
| Heating Fuel | Natural Gas |
| Heating Type | Forced Air |
| Stories Total | 2 |
| Size Interior | 2,000 - 2,500 Sqft |
| Type | House |
| Utility Water | Municipal Water |
Parking
| Garage |
Land
| Acreage | No |
| Land Amenities | Public Transit, Schools |
| Sewer | Sanitary Sewer |
| Size Depth | 100 Ft ,1 In |
| Size Frontage | 39 Ft ,4 In |
| Size Irregular | 39.4 X 100.1 Ft |
| Size Total Text | 39.4 X 100.1 Ft |
Rooms
| Level | Type | Length | Width | Dimensions |
|---|---|---|---|---|
| Second Level | Primary Bedroom | 5.38 m | 5.84 m | 5.38 m x 5.84 m |
| Second Level | Bedroom 2 | 2.99 m | 4.56 m | 2.99 m x 4.56 m |
| Second Level | Bedroom 3 | 2.99 m | 4.07 m | 2.99 m x 4.07 m |
| Main Level | Living Room | 5.38 m | 5.1 m | 5.38 m x 5.1 m |
| Main Level | Kitchen | 3.23 m | 4.56 m | 3.23 m x 4.56 m |
| Main Level | Dining Room | 2.71 m | 4.56 m | 2.71 m x 4.56 m |
| Main Level | Family Room | 3.12 m | 4.5 m | 3.12 m x 4.5 m |
https://www.realtor.ca/real-estate/30319105/830-ninth-street-mississauga-lakeview-lakeview
Contact Us
Contact us for more information

The trademarks REALTOR®, REALTORS®, and the REALTOR® logo are controlled by The Canadian Real Estate Association (CREA) and identify real estate professionals who are members of CREA. The trademarks MLS®, Multiple Listing Service® and the associated logos are owned by The Canadian Real Estate Association (CREA) and identify the quality of services provided by real estate professionals who are members of CREA. The trademark DDF® is owned by The Canadian Real Estate Association (CREA) and identifies CREA's Data Distribution Facility (DDF®)
September 23 2026 09:46:02
Toronto Regional Real Estate Board
Royal LePage Signature Realty