
82 Doon Mills Drive Kitchener, Ontario N2P 2S3

$1,149,900
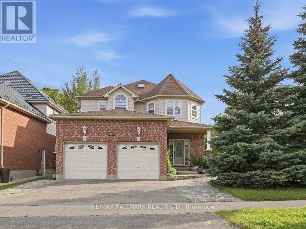
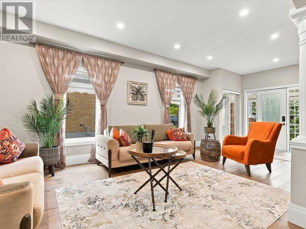
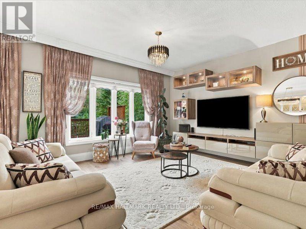
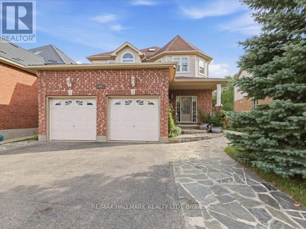
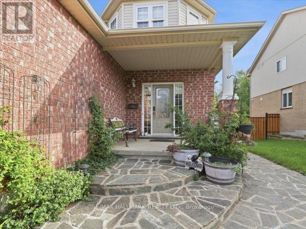
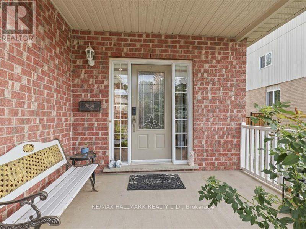
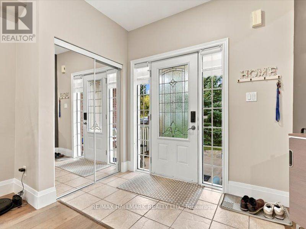
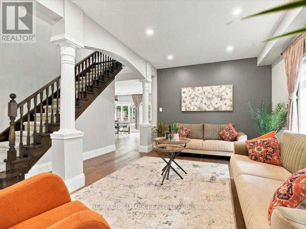
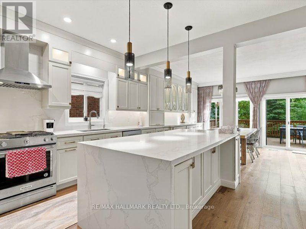
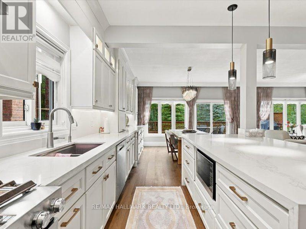
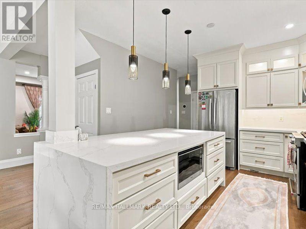
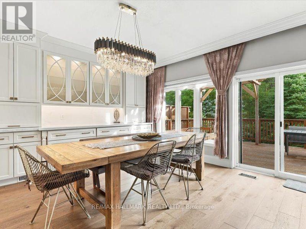
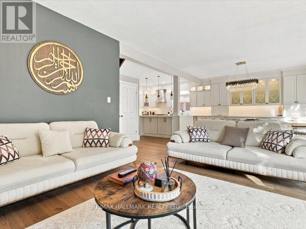
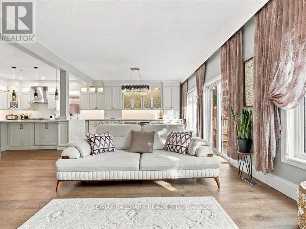
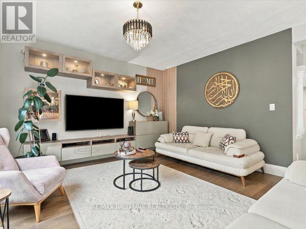
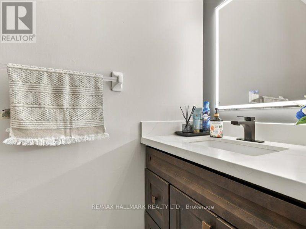
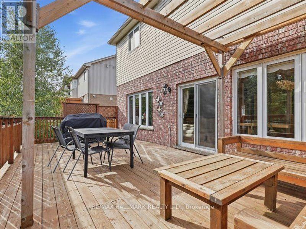
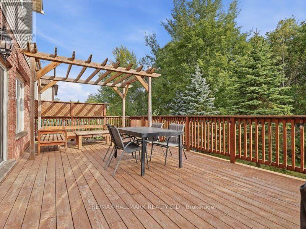
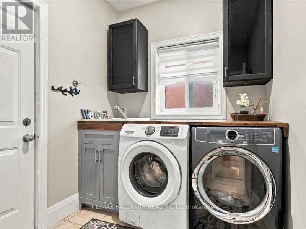
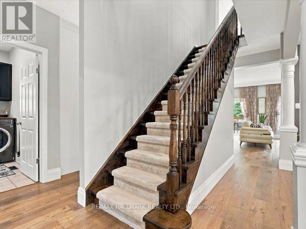
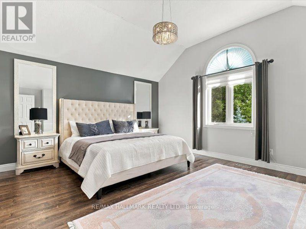
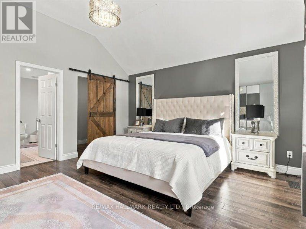
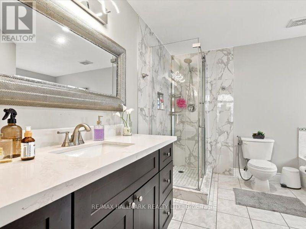
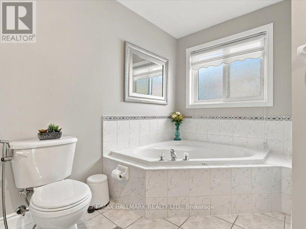
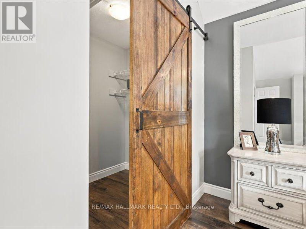
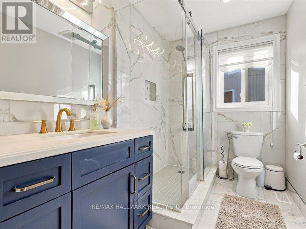
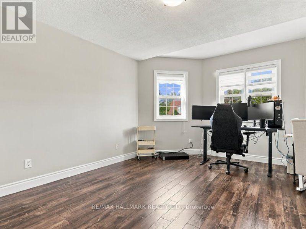
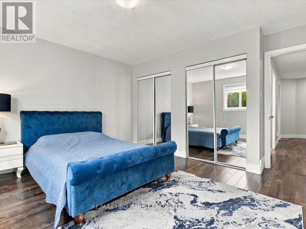
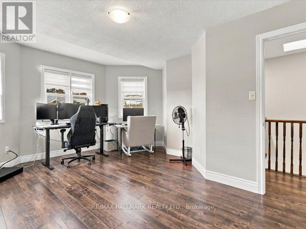
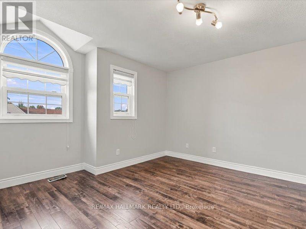
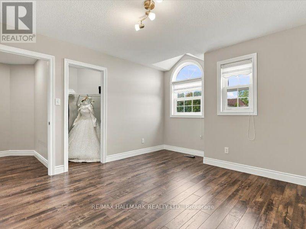
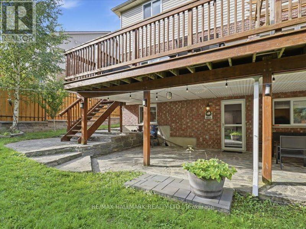
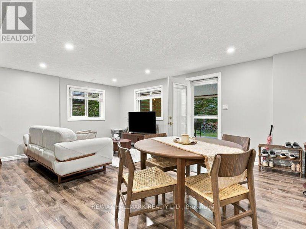
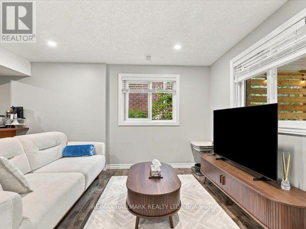
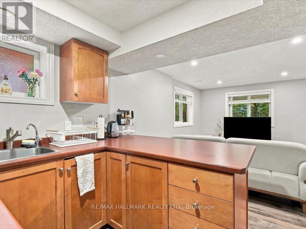
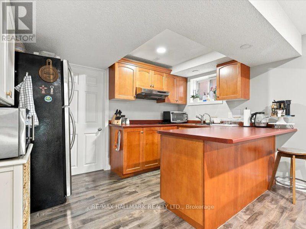
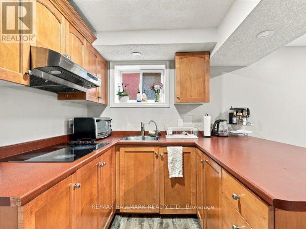
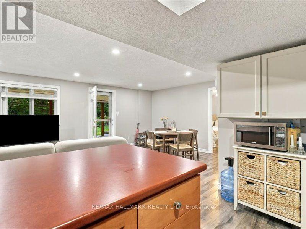
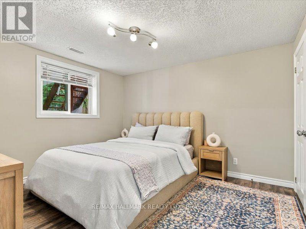
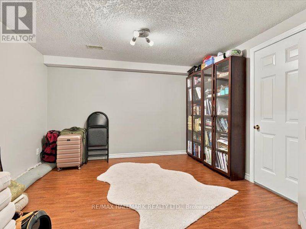
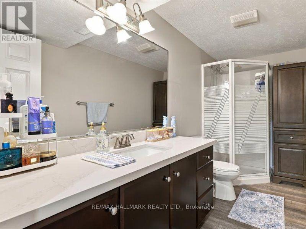
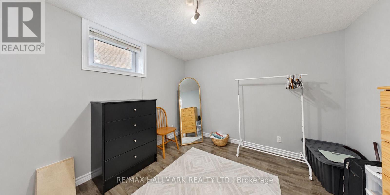
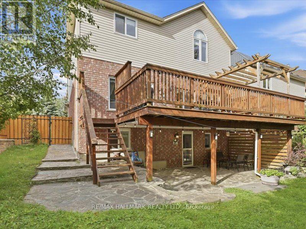
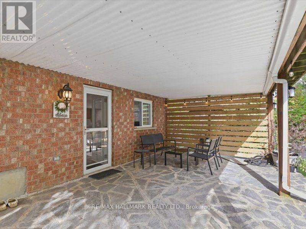
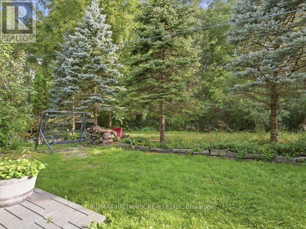
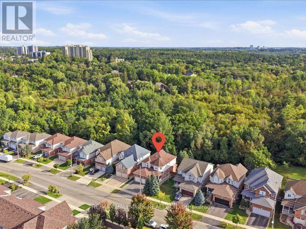
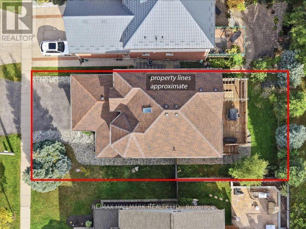
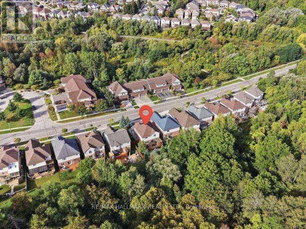
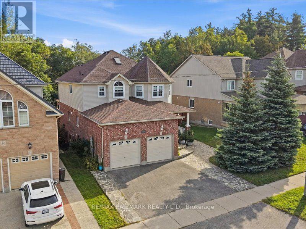
YOU MAY NOT NEED TO SEE ANOTHER! TOP 5 REASONS TO BUY THIS HOME. 1) RAVINE LOT, NO REAR NEIGHBOURS - Exceptional privacy, beautiful ravine views, large windows, upper-floor deck and patio. Bright open-concept design with 9-ft ceilings and high-ceiling master bedroom. 2) BUILDER-BUILT WALKOUT BASEMENT - 2+1 - Spacious walkout basement with 2 bedrooms plus large office/media room. 3) TURNKEY & BEAUTIFULLY UPGRADED - New hardwood flooring, fresh paint, renovated modern kitchen & bathrooms, central vacuum, pot lights, modern fixtures & skylight. 4) DOUBLE GARAGE - Spacious driveway provides plenty of parking & storage. 5 ) PRIME DOON SOUTH LOCATION - Close to Conestoga College, schools, parks, trails, shopping & Hwy 401. Ideal for end-users & investors.A MUST-SEE HOME! (id:62104)
Open House
This property has open houses!
2:00 pm
Ends at:4:00 pm
Property Details
| MLS® Number | X13822584 |
| Property Type | Single Family |
| Features | Carpet Free |
| Parking Space Total | 5 |
Building
| Bathroom Total | 4 |
| Bedrooms Above Ground | 4 |
| Bedrooms Below Ground | 2 |
| Bedrooms Total | 6 |
| Age | 16 To 30 Years |
| Appliances | Central Vacuum, Garage Door Opener Remote(s), Dryer, Washer |
| Basement Development | Finished |
| Basement Features | Walk Out |
| Basement Type | N/a (finished) |
| Construction Style Attachment | Detached |
| Cooling Type | Central Air Conditioning |
| Exterior Finish | Brick |
| Flooring Type | Hardwood |
| Foundation Type | Concrete |
| Half Bath Total | 1 |
| Heating Fuel | Natural Gas |
| Heating Type | Forced Air |
| Stories Total | 2 |
| Size Interior | 2,000 - 2,500 Sqft |
| Type | House |
| Utility Water | Municipal Water |
Parking
| Attached Garage | |
| Garage |
Land
| Acreage | No |
| Sewer | Sanitary Sewer |
| Size Depth | 110 Ft ,9 In |
| Size Frontage | 49 Ft ,10 In |
| Size Irregular | 49.9 X 110.8 Ft |
| Size Total Text | 49.9 X 110.8 Ft |
Rooms
| Level | Type | Length | Width | Dimensions |
|---|---|---|---|---|
| Second Level | Primary Bedroom | 5.16 m | 4.44 m | 5.16 m x 4.44 m |
| Second Level | Bedroom 2 | 4.31 m | 3.79 m | 4.31 m x 3.79 m |
| Second Level | Bedroom 3 | 4.14 m | 4.12 m | 4.14 m x 4.12 m |
| Second Level | Bedroom 4 | 5.07 m | 4.54 m | 5.07 m x 4.54 m |
| Basement | Kitchen | 3.5 m | 2.2 m | 3.5 m x 2.2 m |
| Basement | Recreational, Games Room | 5.78 m | 5.4 m | 5.78 m x 5.4 m |
| Basement | Bedroom 2 | 3.61 m | 1.52 m | 3.61 m x 1.52 m |
| Basement | Office | 4.54 m | 3.2 m | 4.54 m x 3.2 m |
| Basement | Bedroom | 3.66 m | 3.2 m | 3.66 m x 3.2 m |
| Main Level | Dining Room | 4.36 m | 3.66 m | 4.36 m x 3.66 m |
| Main Level | Kitchen | 3.87 m | 3.66 m | 3.87 m x 3.66 m |
| Main Level | Laundry Room | 2.57 m | 2.02 m | 2.57 m x 2.02 m |
| Main Level | Living Room | 7.55 m | 5.47 m | 7.55 m x 5.47 m |
| Main Level | Family Room | 5.49 m | 3.02 m | 5.49 m x 3.02 m |
https://www.realtor.ca/real-estate/30321416/82-doon-mills-drive-kitchener
Contact Us
Contact us for more information

The trademarks REALTOR®, REALTORS®, and the REALTOR® logo are controlled by The Canadian Real Estate Association (CREA) and identify real estate professionals who are members of CREA. The trademarks MLS®, Multiple Listing Service® and the associated logos are owned by The Canadian Real Estate Association (CREA) and identify the quality of services provided by real estate professionals who are members of CREA. The trademark DDF® is owned by The Canadian Real Estate Association (CREA) and identifies CREA's Data Distribution Facility (DDF®)
September 24 2026 04:39:32
Toronto Regional Real Estate Board
RE/MAX Hallmark Realty Ltd.