
82 Beaver Crescent Brantford, Ontario N3P 1H8

$599,000
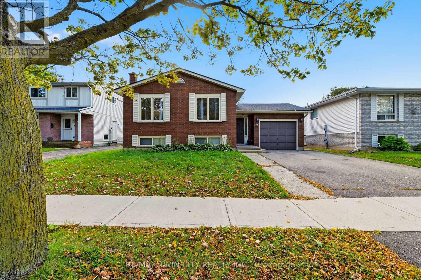
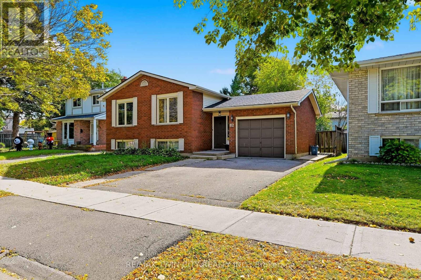
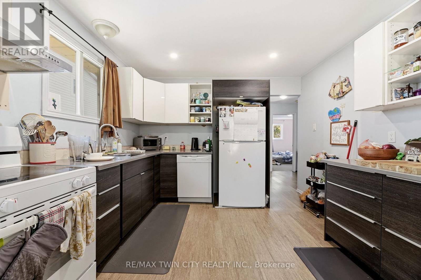
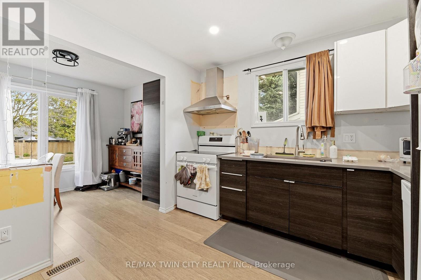
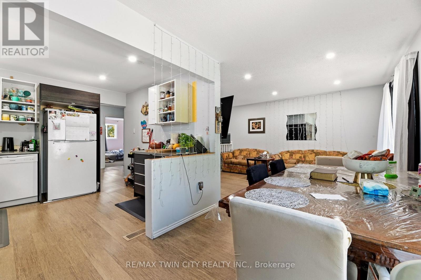
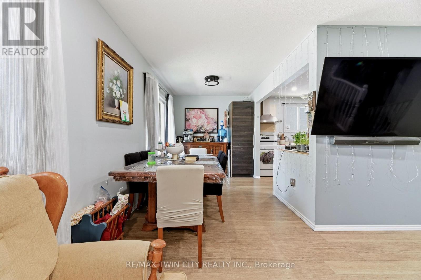
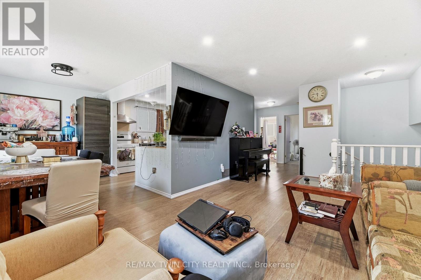
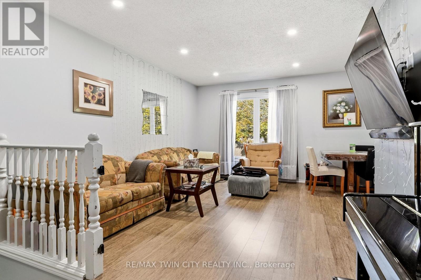
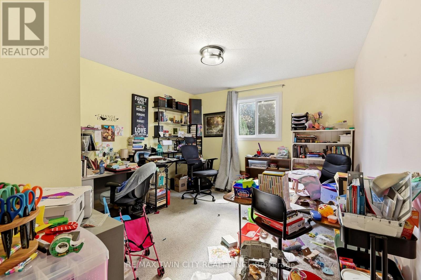
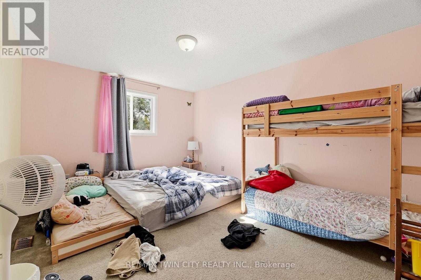
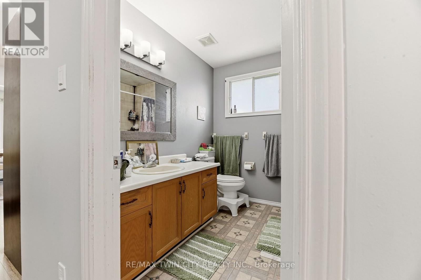
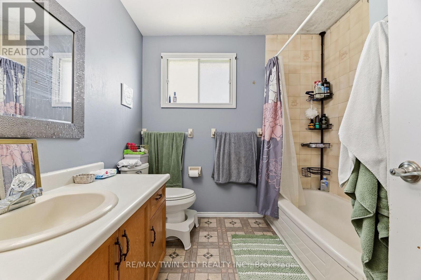
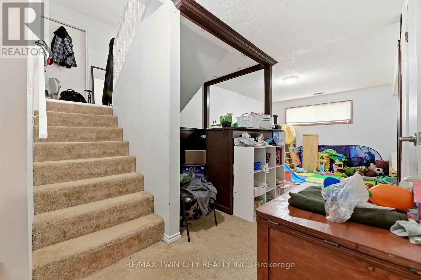
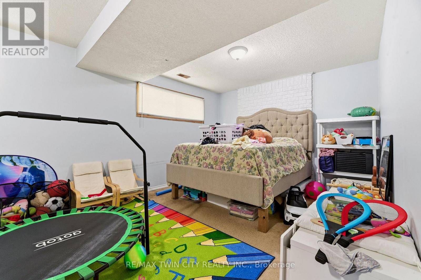
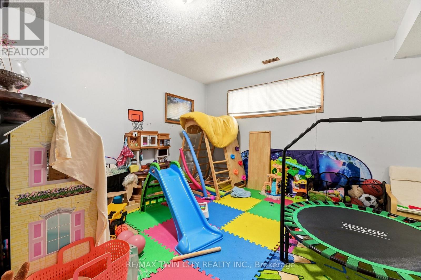
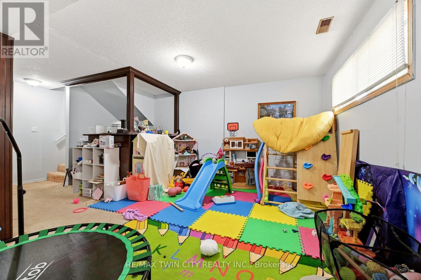
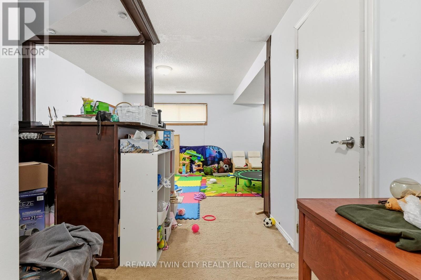
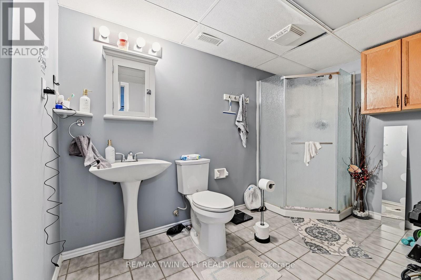
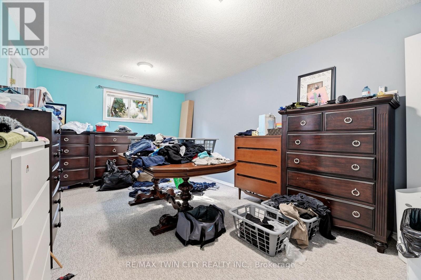
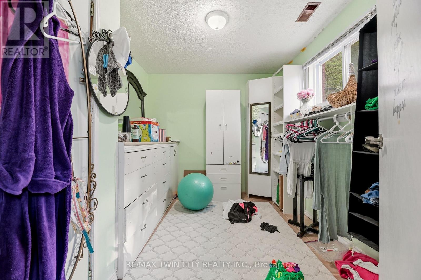
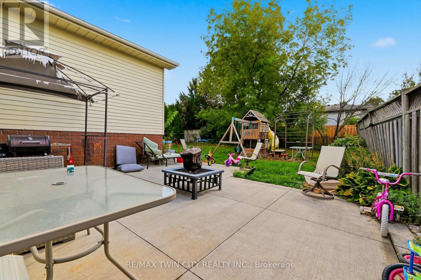
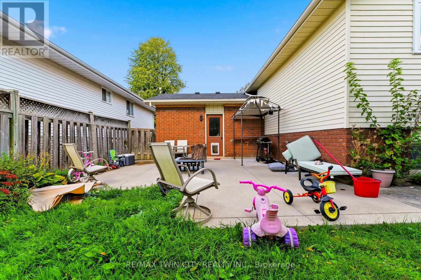
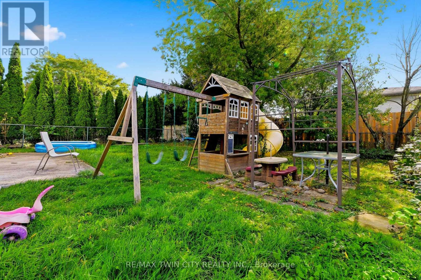
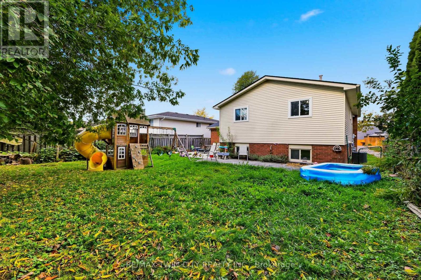
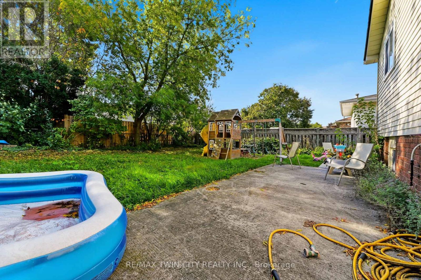
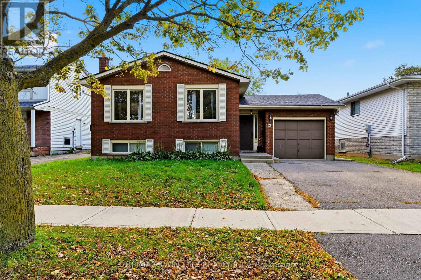
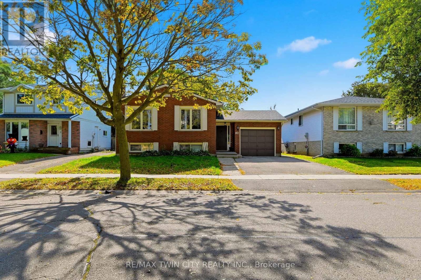
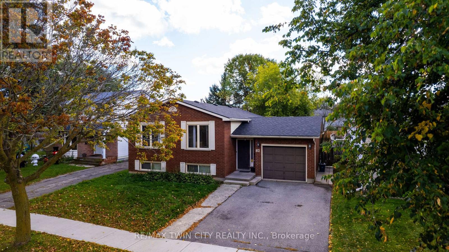
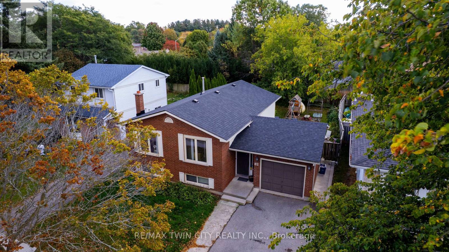
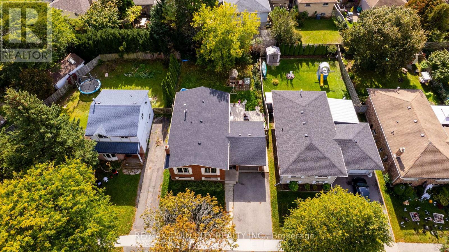
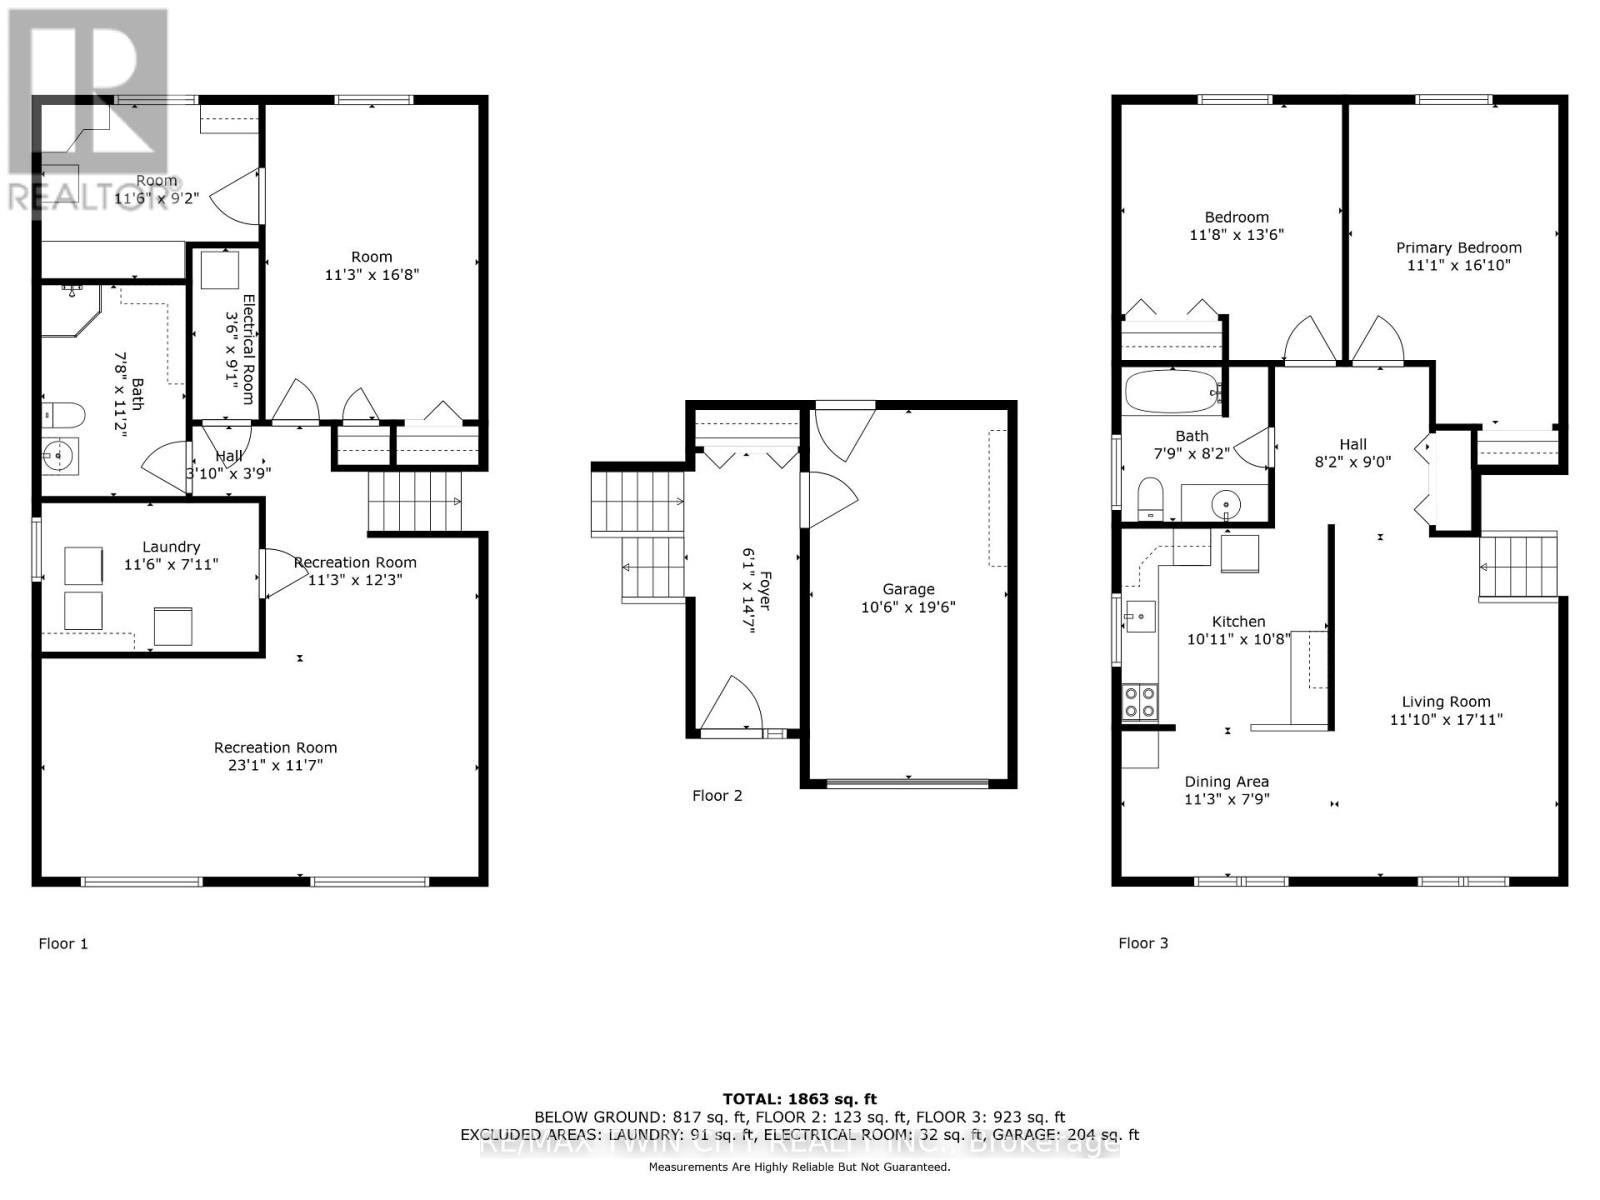
Welcome to this 2+1 bedroom, 2 bathroom raised bungalow situated in Brantford's desirable north end. Featuring numerous mechanical updates completed in recent years, this home offers a solid foundation and plenty of potential for buyers to personalize it to suit their own style. The finished lower level provides additional living space and includes a third bedroom, while the fully fenced backyard is ideal for children, pets and outdoor enjoyment. Conveniently located within walking distance of both Catholic and public elementary schools, as well as neighbourhood parks. Enjoy quick access to shopping, restaurants, everyday amenities and Highway 403-an excellent opportunity in a well-established, family-friendly neighbourhood. (id:62104)
Property Details
| MLS® Number | X14092484 |
| Property Type | Single Family |
| Parking Space Total | 3 |
Building
| Bathroom Total | 2 |
| Bedrooms Above Ground | 3 |
| Bedrooms Total | 3 |
| Architectural Style | Raised Bungalow |
| Basement Development | Finished |
| Basement Type | N/a (finished) |
| Construction Style Attachment | Detached |
| Cooling Type | Central Air Conditioning |
| Exterior Finish | Brick |
| Fireplace Present | Yes |
| Foundation Type | Poured Concrete |
| Heating Fuel | Natural Gas |
| Heating Type | Forced Air |
| Stories Total | 1 |
| Size Interior | 700 - 1,100 Sqft |
| Type | House |
| Utility Water | Municipal Water |
Parking
| Attached Garage | |
| Garage |
Land
| Acreage | No |
| Sewer | Sanitary Sewer |
| Size Depth | 113 Ft ,1 In |
| Size Frontage | 50 Ft |
| Size Irregular | 50 X 113.1 Ft |
| Size Total Text | 50 X 113.1 Ft |
Rooms
| Level | Type | Length | Width | Dimensions |
|---|---|---|---|---|
| Basement | Bedroom | 3.43 m | 5.08 m | 3.43 m x 5.08 m |
| Basement | Utility Room | 1.07 m | 2.77 m | 1.07 m x 2.77 m |
| Basement | Recreational, Games Room | 7.04 m | 3.53 m | 7.04 m x 3.53 m |
| Basement | Laundry Room | 3.551 m | 2.41 m | 3.551 m x 2.41 m |
| Basement | Bathroom | 2.36 m | 3.4 m | 2.36 m x 3.4 m |
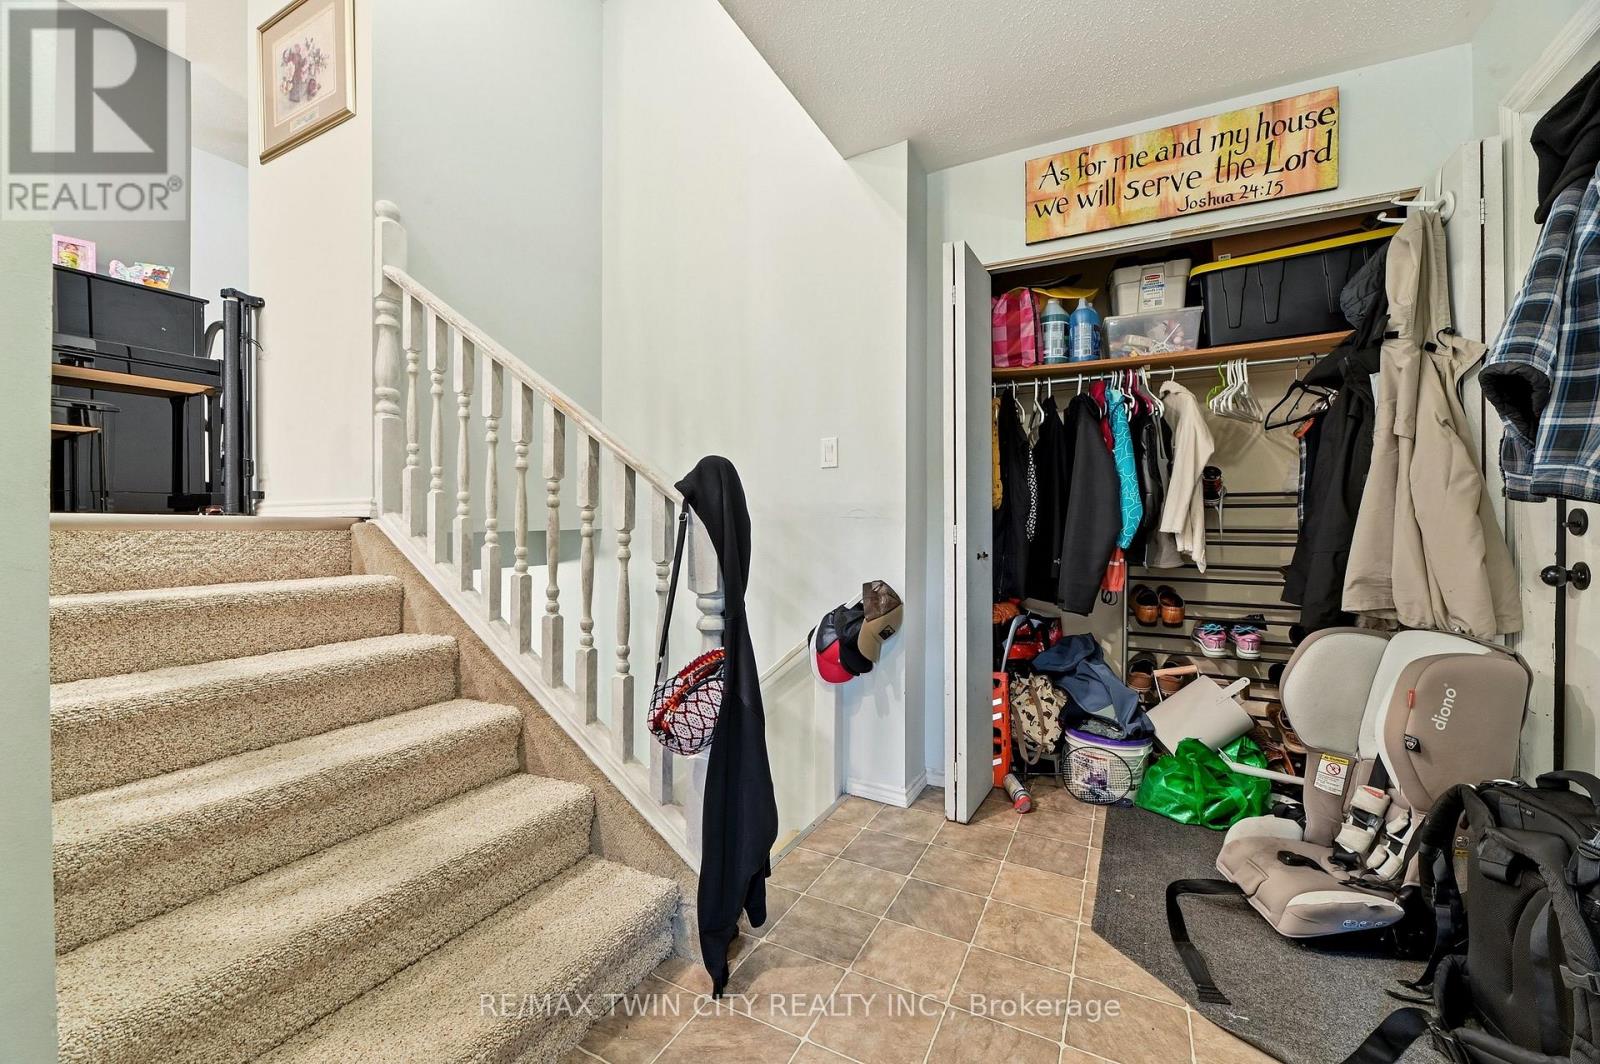
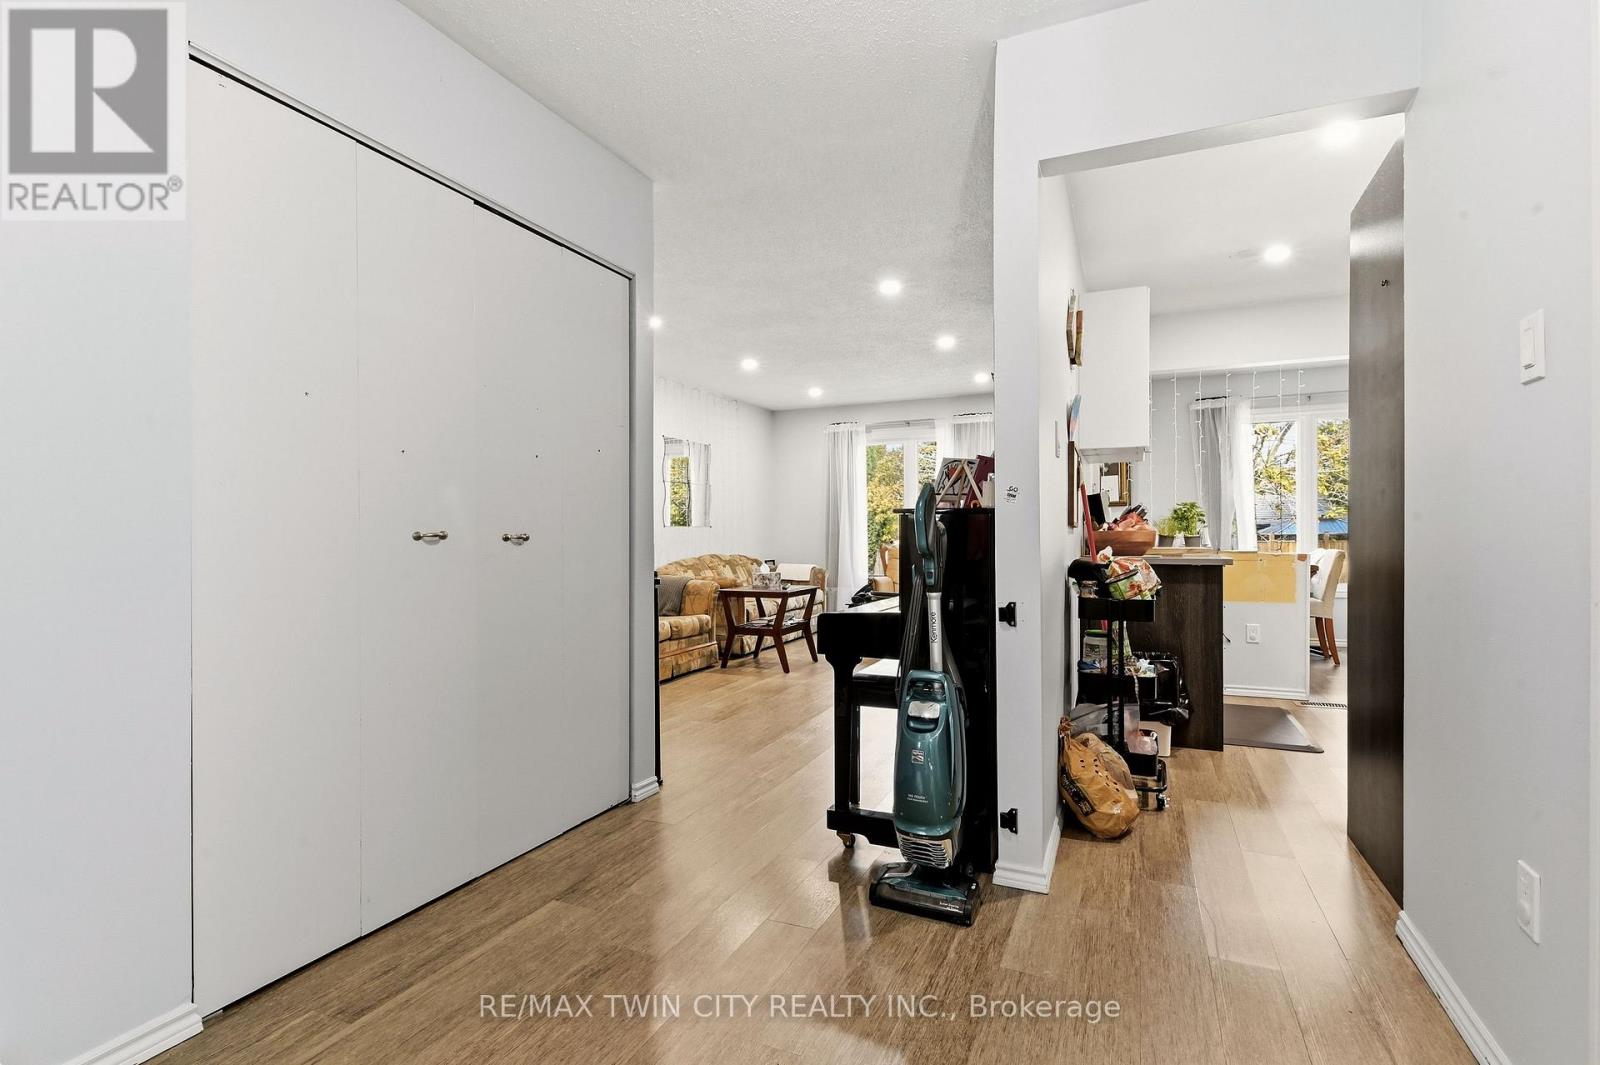
| Main Level | Foyer | 1.85 m | 4.44 m | 1.85 m x 4.44 m |
| Main Level | Living Room | 3.61 m | 5.46 m | 3.61 m x 5.46 m |
| Main Level | Dining Room | 3.443 m | 2.36 m | 3.443 m x 2.36 m |
| Main Level | Kitchen | 3.33 m | 3.25 m | 3.33 m x 3.25 m |
| Main Level | Bathroom | 2.36 m | 2.49 m | 2.36 m x 2.49 m |
| Main Level | Bedroom | 3.38 m | 5.13 m | 3.38 m x 5.13 m |
| Main Level | Bedroom | 3.56 m | 4.11 m | 3.56 m x 4.11 m |
https://www.realtor.ca/real-estate/30417279/82-beaver-crescent-brantford
Contact Us
Contact us for more information

The trademarks REALTOR®, REALTORS®, and the REALTOR® logo are controlled by The Canadian Real Estate Association (CREA) and identify real estate professionals who are members of CREA. The trademarks MLS®, Multiple Listing Service® and the associated logos are owned by The Canadian Real Estate Association (CREA) and identify the quality of services provided by real estate professionals who are members of CREA. The trademark DDF® is owned by The Canadian Real Estate Association (CREA) and identifies CREA's Data Distribution Facility (DDF®)
October 19 2026 02:04:47
Toronto Regional Real Estate Board
RE/MAX Twin City Realty Inc.