
815 - 51 Lower Simcoe Street Toronto, Ontario M5J 3A2

$3,500 Monthly
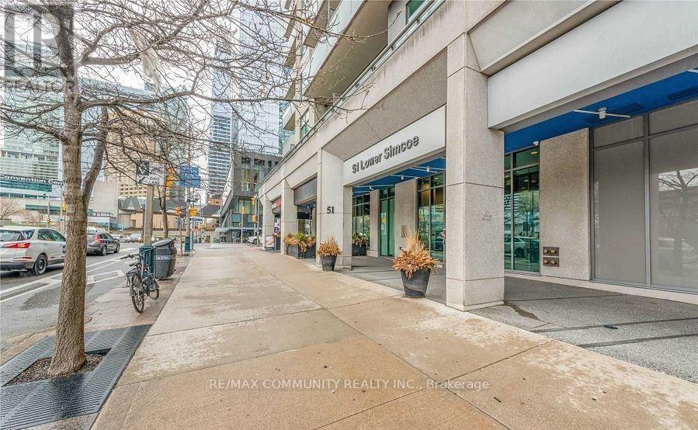
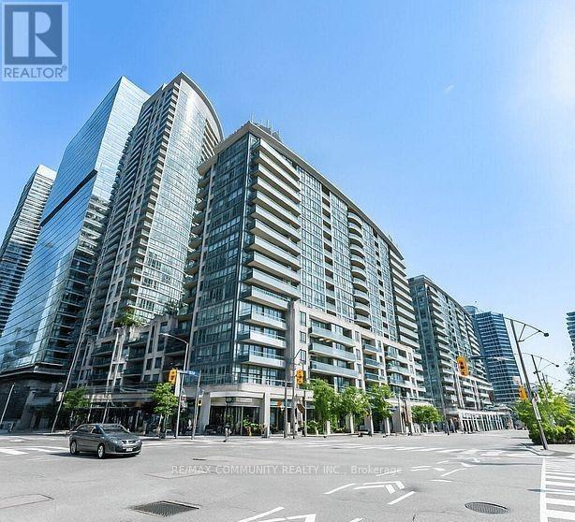
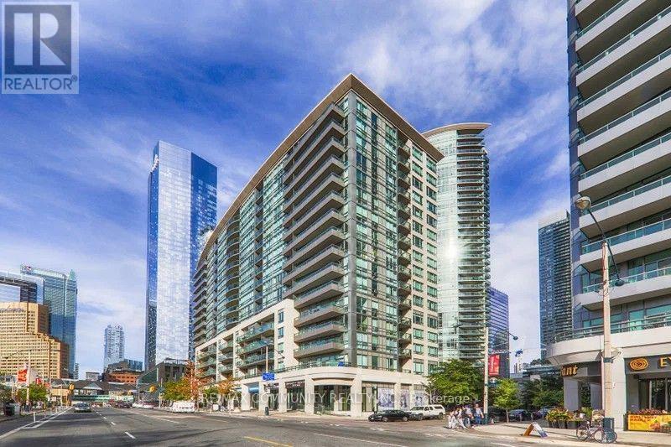
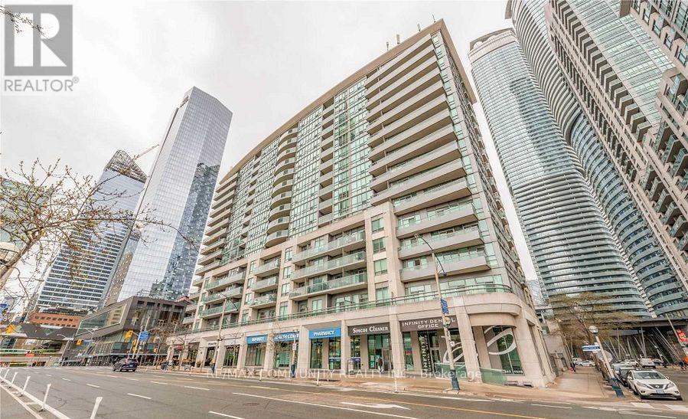
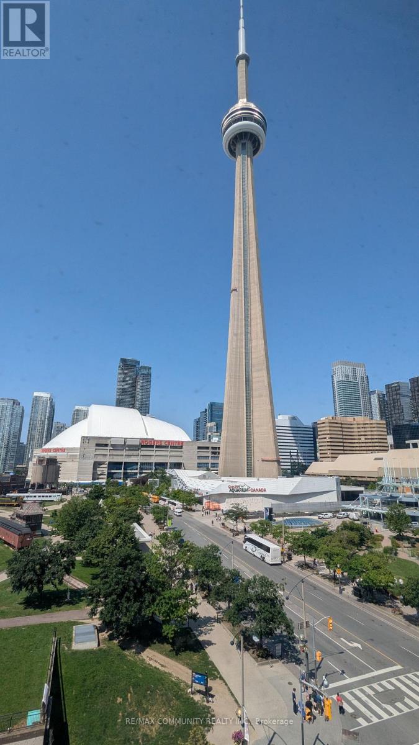
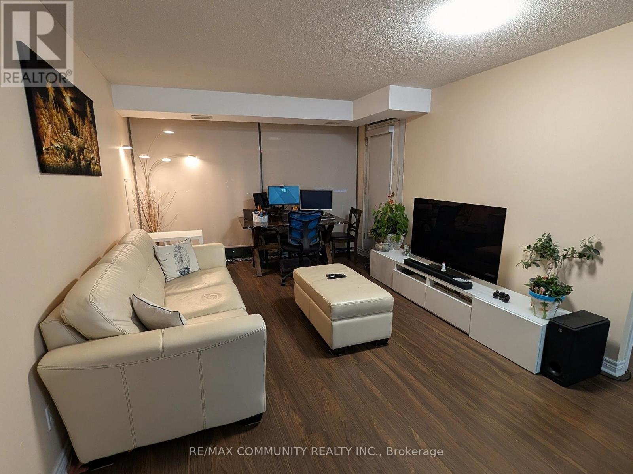
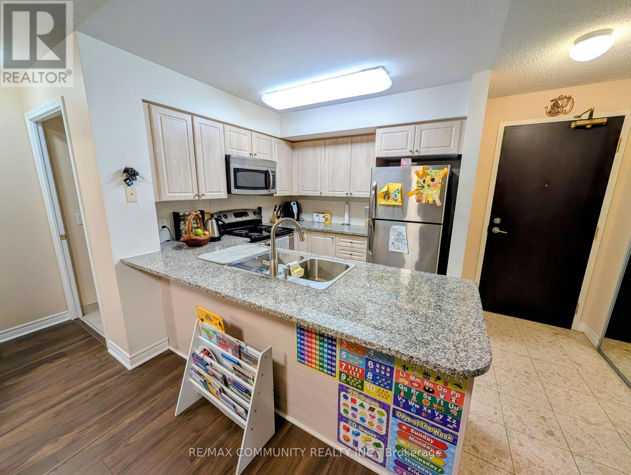
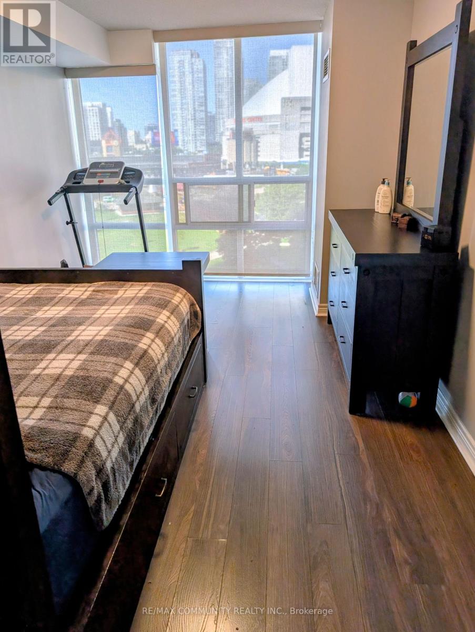
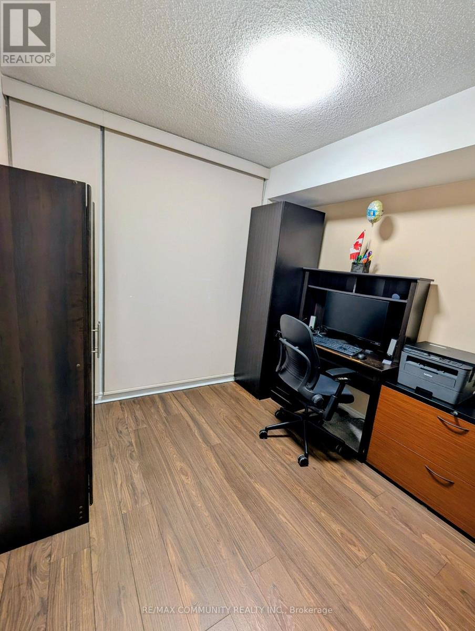
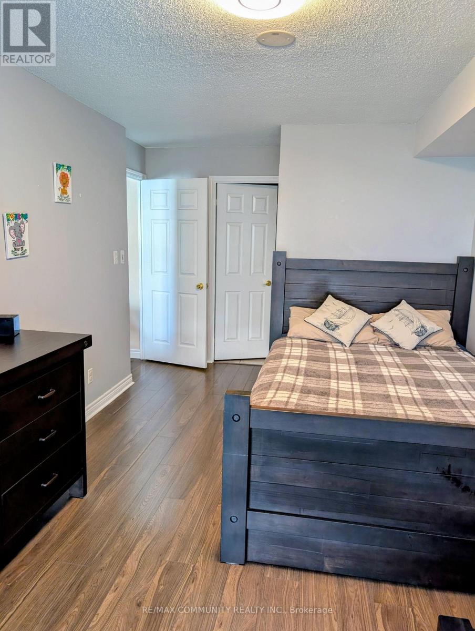
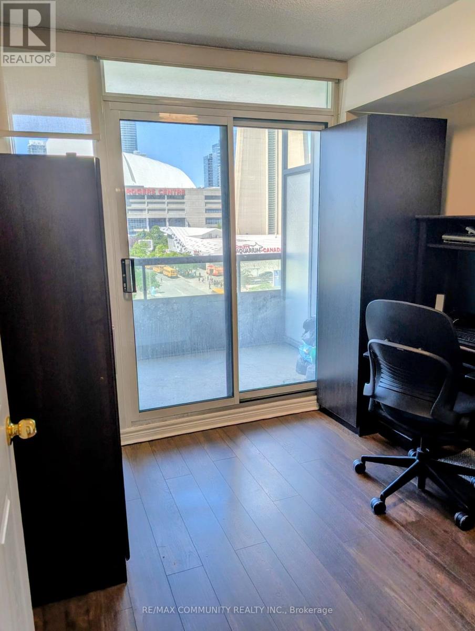
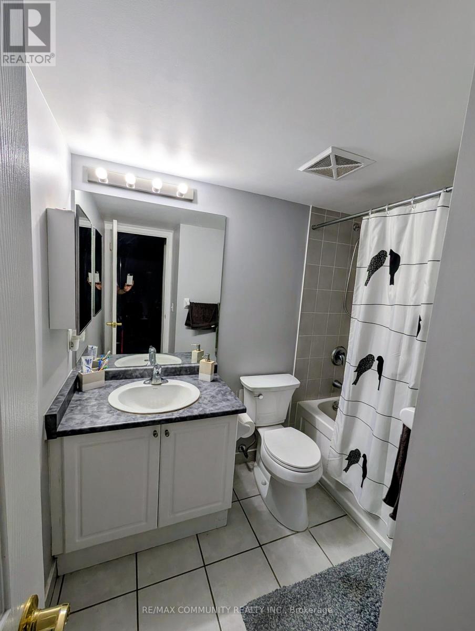
Welcome to 51 Lower Simcoe Street, Right In The Heart Of Downtown! Luxurious 2-bedroom, 2-bathroom residence offers sophisticated downtown living in one of Toronto's most sought-after locations. Designed with a desirable split- bedroom layout for enhanced privacy, the suite showcases spectacular west-facing views of the CN Tower, Rogers Center, and Roundhouse Park. The spacious open-concept living and dining area is perfect for both everyday living and entertaining, flowing seamlessly into a chef-inspired kitchen featuring premium stainless steel appliances, sleep countertops, and contemporary finishes. Both generously sized bedrooms include walk-in closets. Residents enjoy unparalleled convenience with ground-level shops and restaurants, direct PATH access, and just minutes to Union Station, the TTC, and Toronto's Financial and Entertainment Districts. Top of The Line Building Amenities Include Gym, Indoor Pool, Theatre, Party Rooms, Sauna and More! (id:62104)
Property Details
| MLS® Number | C13620454 |
| Property Type | Single Family |
| Community Name | Waterfront Communities C1 |
| Community Features | Pets Allowed With Restrictions |
| Features | Balcony |
| Parking Space Total | 1 |
| Pool Type | Indoor Pool |
Building
| Bathroom Total | 2 |
| Bedrooms Above Ground | 2 |
| Bedrooms Total | 2 |
| Amenities | Exercise Centre, Visitor Parking |
| Appliances | Dishwasher, Dryer, Stove, Washer, Refrigerator |
| Basement Type | None |
| Cooling Type | Central Air Conditioning |
| Exterior Finish | Concrete |
| Flooring Type | Laminate, Tile |
| Heating Fuel | Natural Gas |
| Heating Type | Coil Fan |
| Size Interior | 800 - 899 Sqft |
| Type | Apartment |
Parking
| Underground | |
| Garage |
Land
| Acreage | No |
Rooms
| Level | Type | Length | Width | Dimensions |
|---|---|---|---|---|
| Flat | Living Room | 3.5 m | 5.2 m | 3.5 m x 5.2 m |
| Flat | Dining Room | 3.5 m | 5.2 m | 3.5 m x 5.2 m |
| Flat | Primary Bedroom | 3 m | 4.6 m | 3 m x 4.6 m |
| Flat | Bedroom 2 | 2.7 m | 3.5 m | 2.7 m x 3.5 m |
| Flat | Kitchen | 2.4 m | 2.3 m | 2.4 m x 2.3 m |
Contact Us
Contact us for more information

The trademarks REALTOR®, REALTORS®, and the REALTOR® logo are controlled by The Canadian Real Estate Association (CREA) and identify real estate professionals who are members of CREA. The trademarks MLS®, Multiple Listing Service® and the associated logos are owned by The Canadian Real Estate Association (CREA) and identify the quality of services provided by real estate professionals who are members of CREA. The trademark DDF® is owned by The Canadian Real Estate Association (CREA) and identifies CREA's Data Distribution Facility (DDF®)
July 30 2026 04:36:05
Toronto Regional Real Estate Board
RE/MAX Community Realty Inc.