
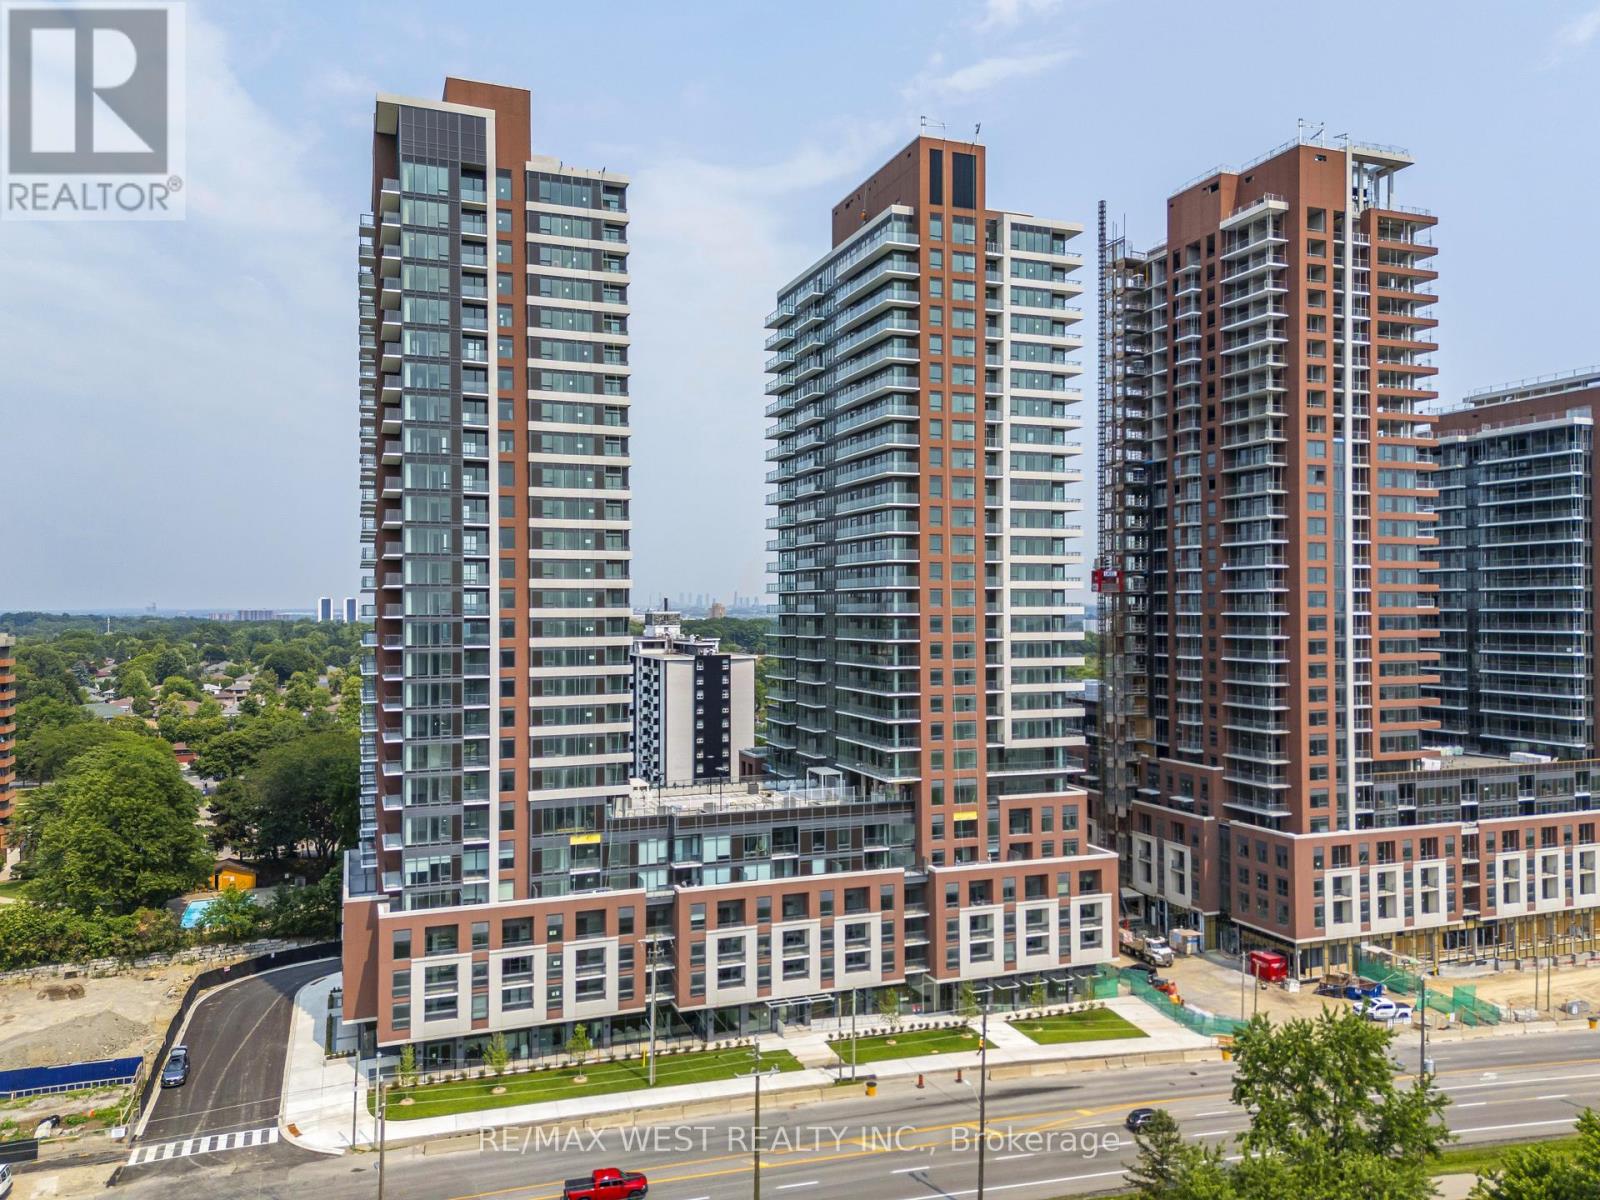
815 - 4010 Eglinton Avenue Toronto, Ontario M9A 0G5




$2,750 Monthly
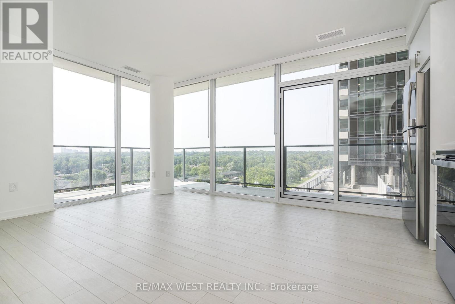
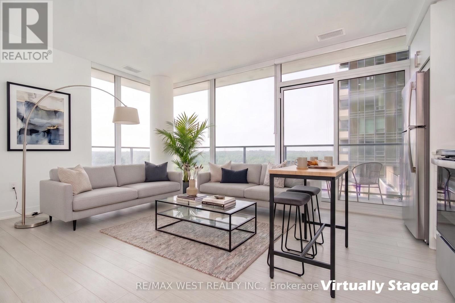
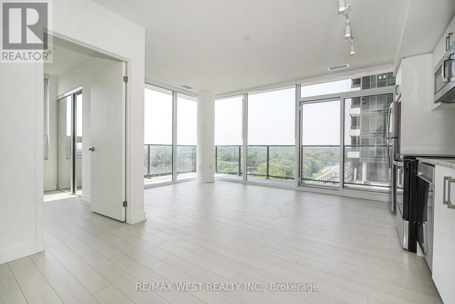
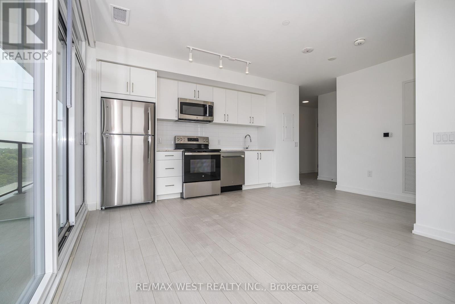
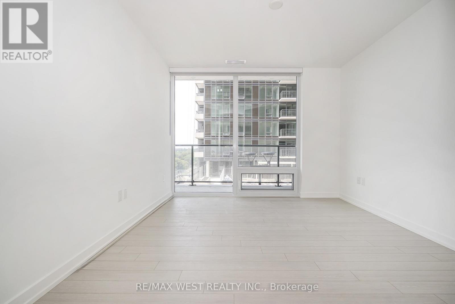
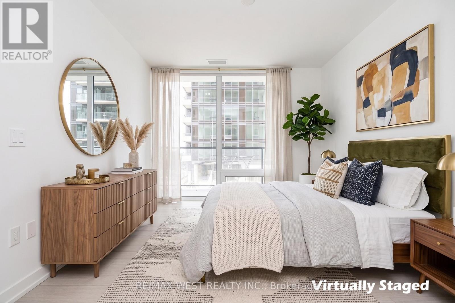
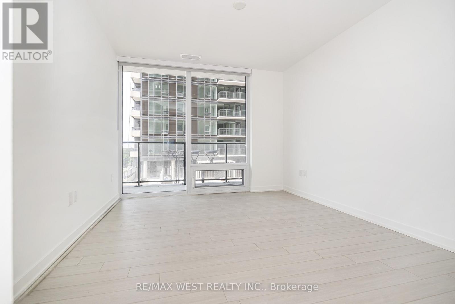
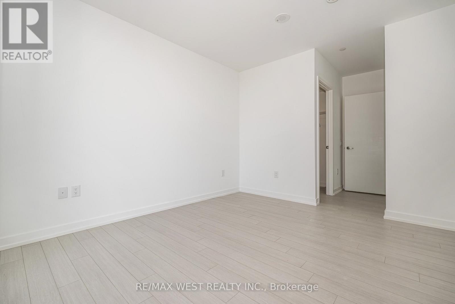
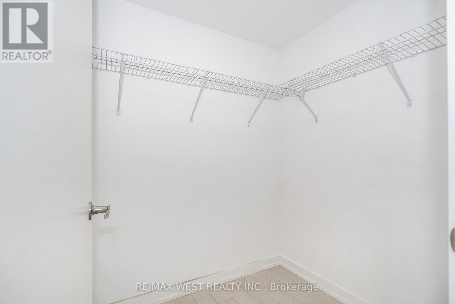
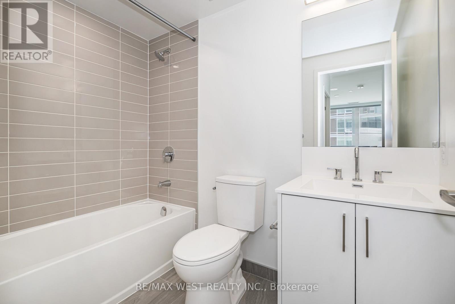
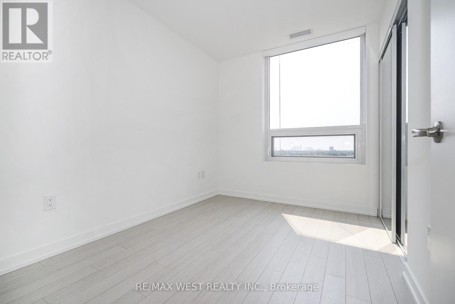
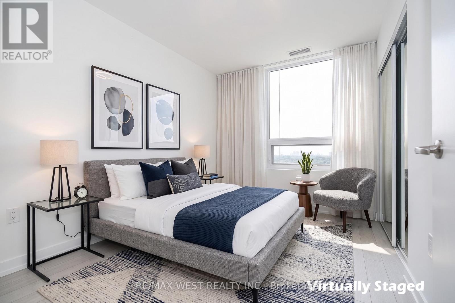
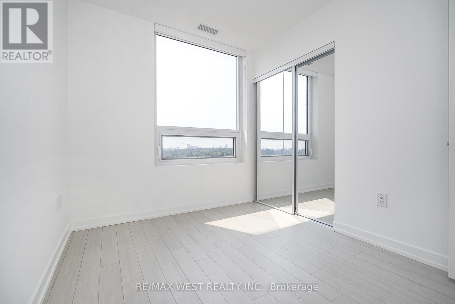
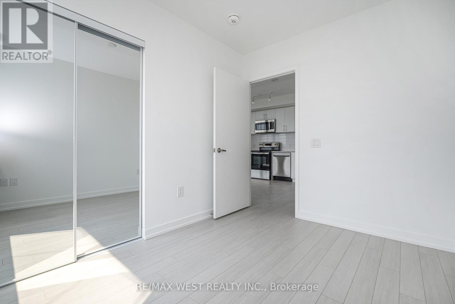
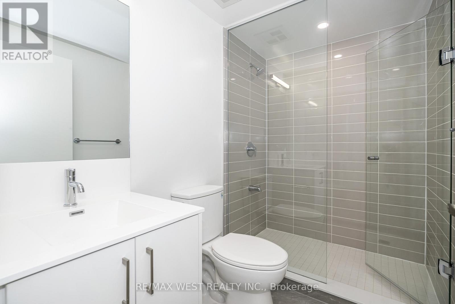
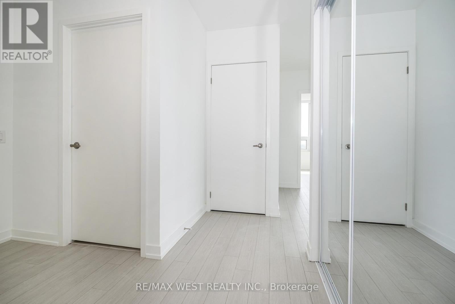
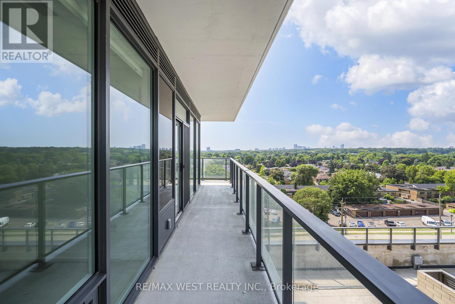
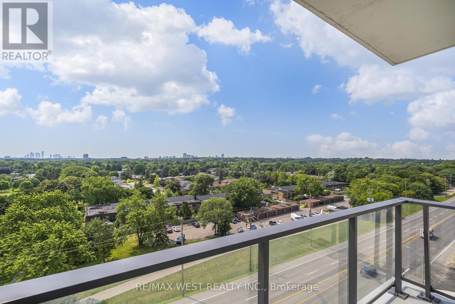
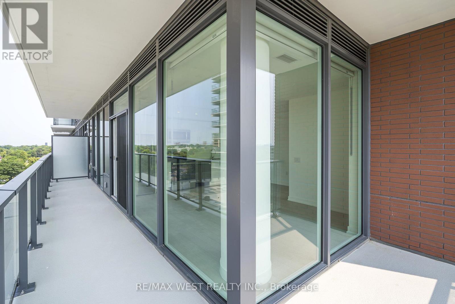
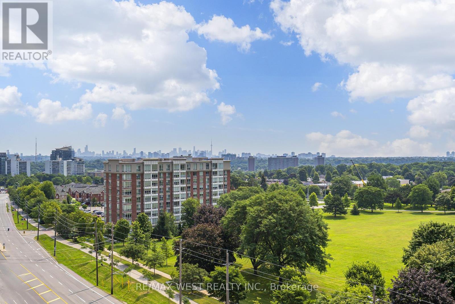
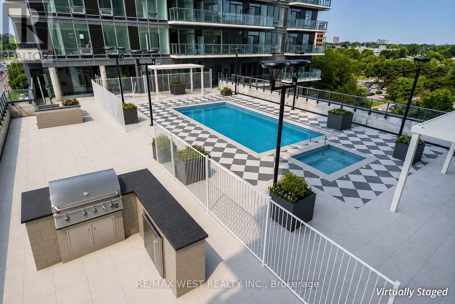
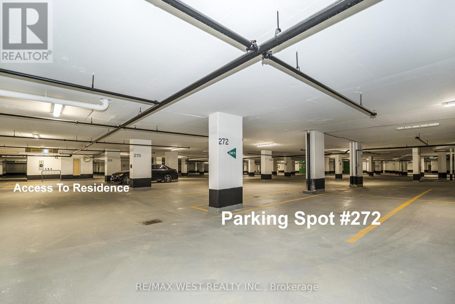
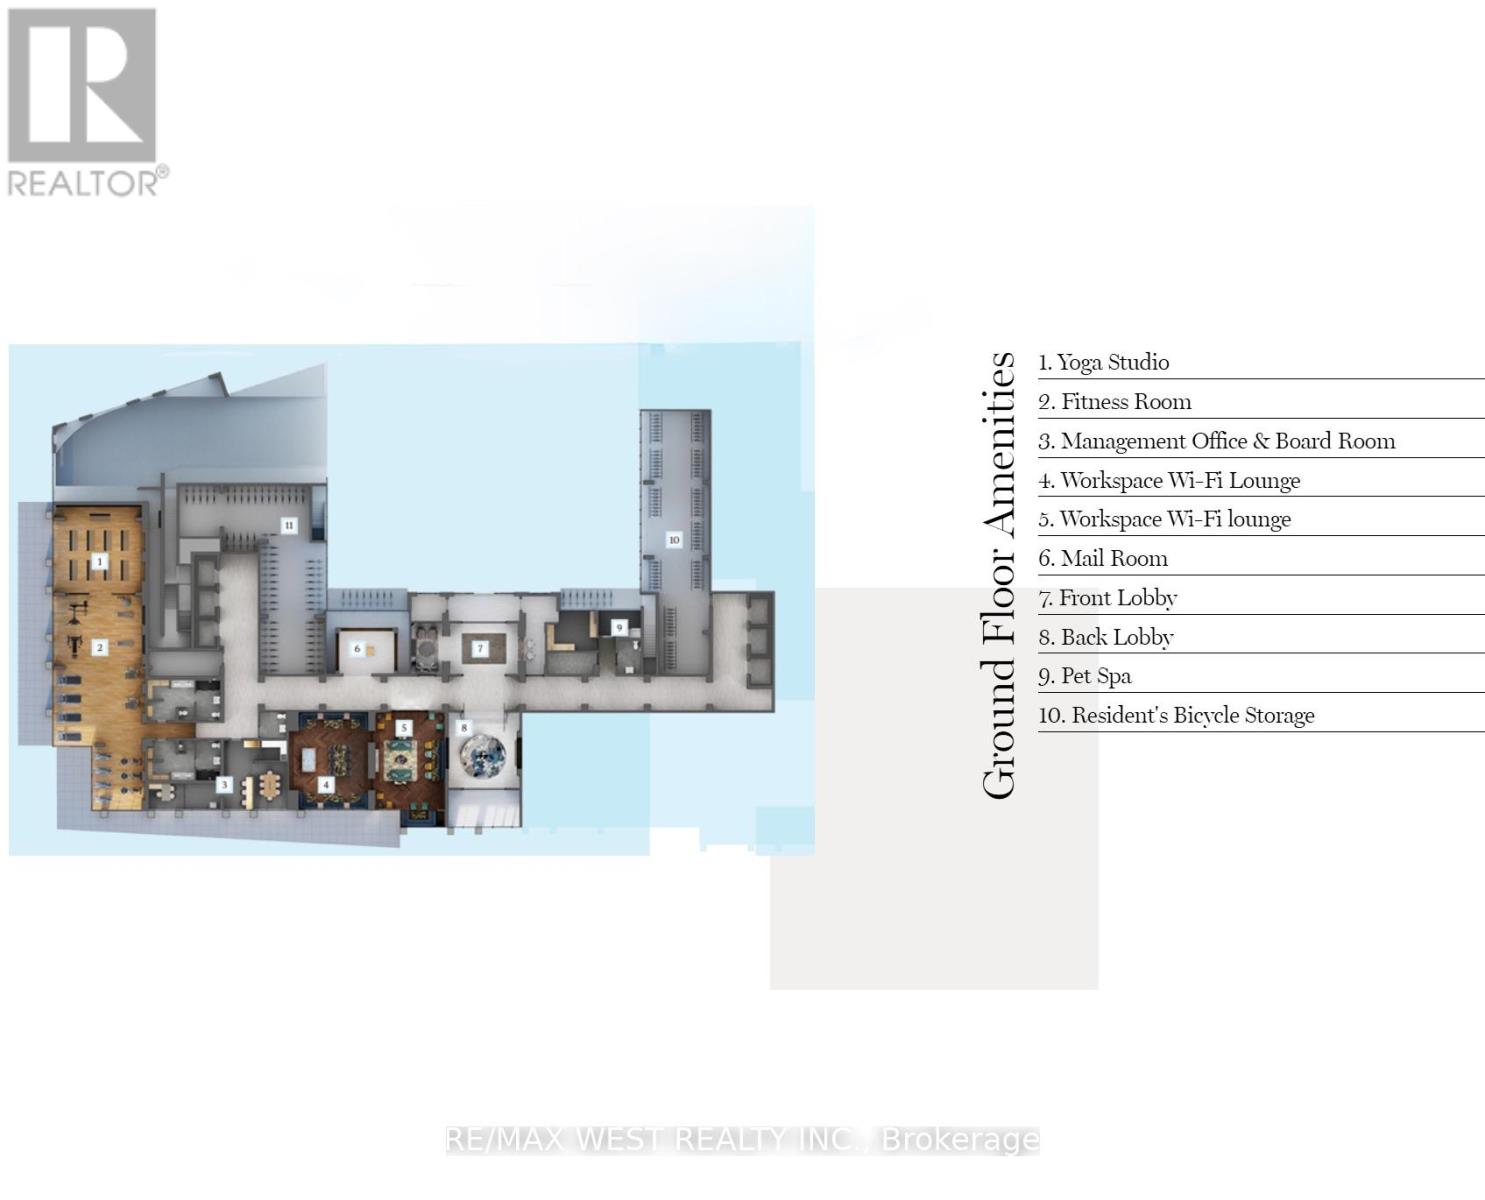
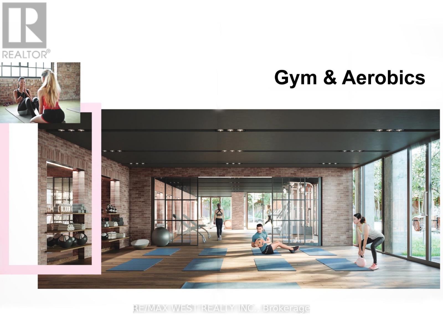
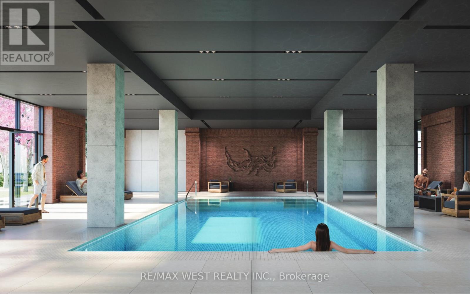
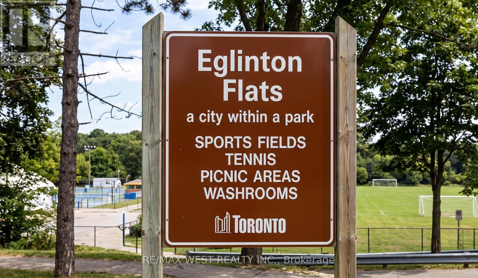
**SOUTH WEST EXPOSURE + CITY VIEW**Parking very close to elevator entrance**Storage Locker included**Just under 800 sq ft + 183 sq ft wrap around balcony with gorgeous views**Great layout on 8th Floor**Open Concept w/ floor to ceiling windows in main area**Primary bedroom with full bath and walk-in closet**2nd Bedroom with double closet & South View!!!**Custom roll down window blinds included**Great amenities inc Gym/Exercise Rooms, Pool, Concierge and visitor parking** Close to highways, steps to schools, parks, TTC and various retail outlets** (id:62104)
Property Details
| MLS® Number | W13613516 |
| Property Type | Single Family |
| Community Name | Humber Heights |
| Community Features | Pets Not Allowed |
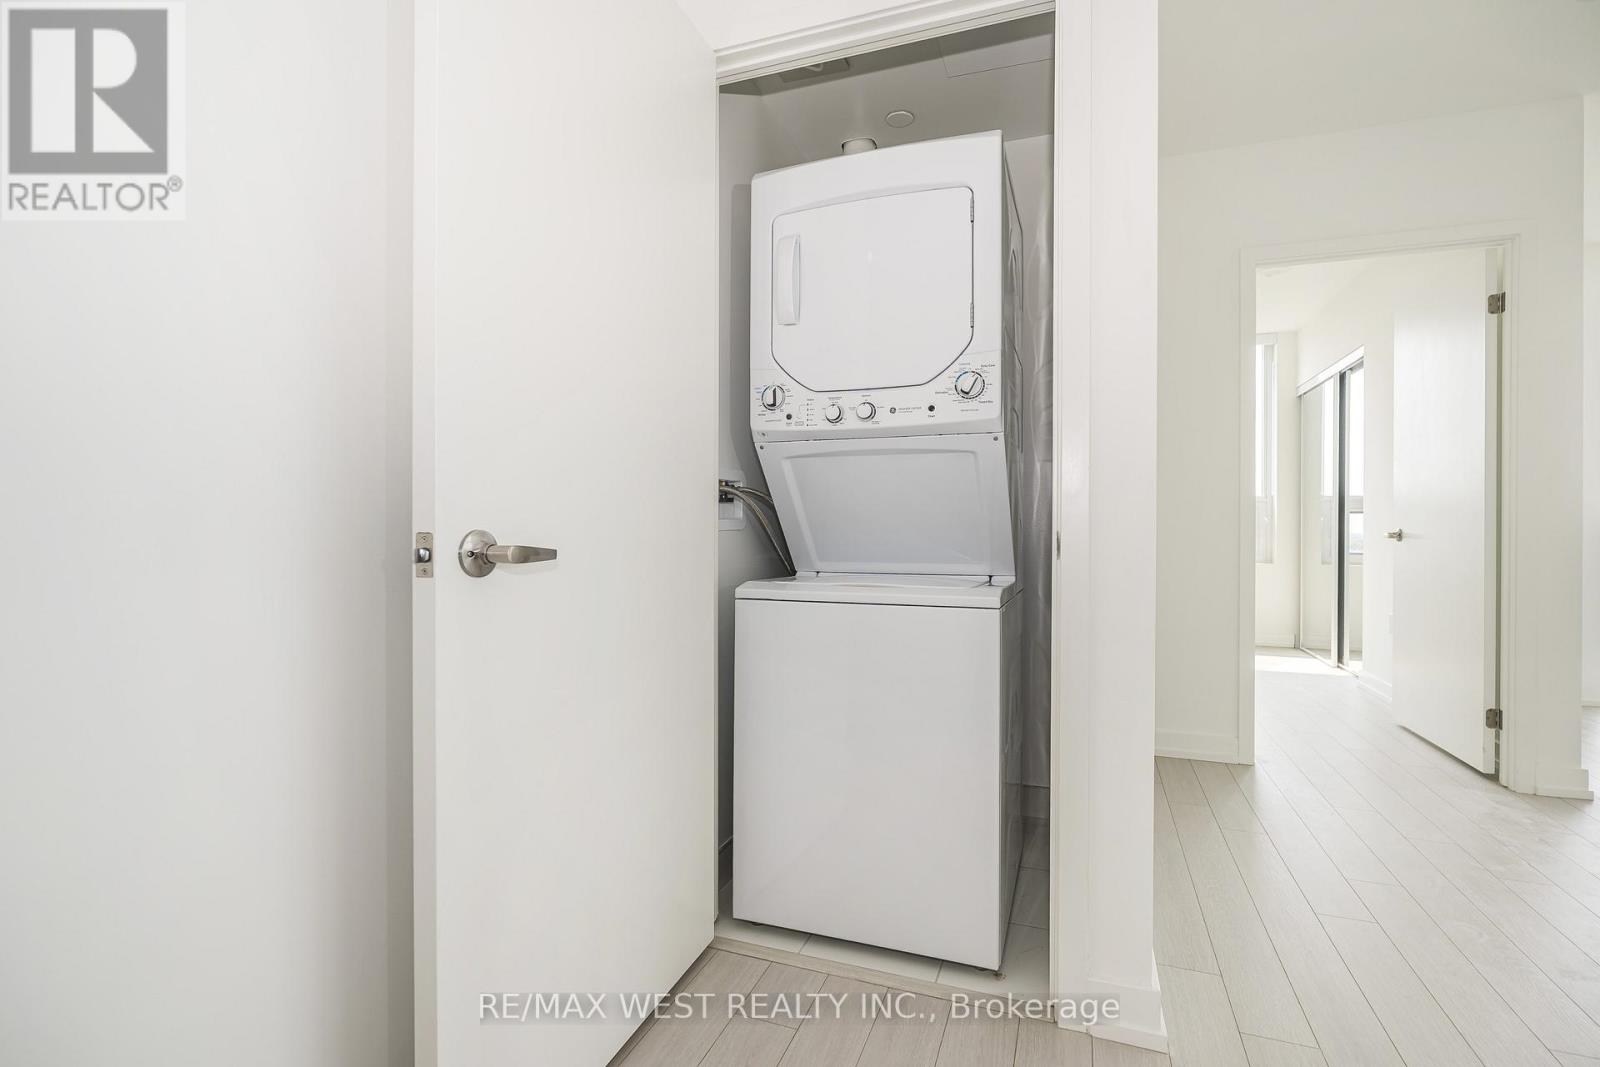
| Features | Balcony, Carpet Free, In Suite Laundry |
| Parking Space Total | 1 |
Building
| Bathroom Total | 2 |
| Bedrooms Above Ground | 2 |
| Bedrooms Total | 2 |
| Amenities | Storage - Locker |
| Appliances | Blinds, Dishwasher, Dryer, Microwave, Stove, Washer, Refrigerator |
| Basement Type | None |
| Cooling Type | Central Air Conditioning |
| Exterior Finish | Brick |
| Flooring Type | Vinyl |
| Heating Fuel | Electric |
| Heating Type | Heat Pump |
| Size Interior | 700 - 799 Sqft |
| Type | Apartment |
Parking
| Underground | |
| Garage |
Land
| Acreage | No |
Rooms
| Level | Type | Length | Width | Dimensions |
|---|---|---|---|---|
| Flat | Living Room | 5.31 m | 4.77 m | 5.31 m x 4.77 m |
| Flat | Dining Room | 5.31 m | 4.77 m | 5.31 m x 4.77 m |
| Flat | Kitchen | 5.31 m | 4.77 m | 5.31 m x 4.77 m |
| Flat | Primary Bedroom | 3.66 m | 3.1 m | 3.66 m x 3.1 m |
| Flat | Bedroom 2 | 3.35 m | 2.44 m | 3.35 m x 2.44 m |
Contact Us
Contact us for more information

The trademarks REALTOR®, REALTORS®, and the REALTOR® logo are controlled by The Canadian Real Estate Association (CREA) and identify real estate professionals who are members of CREA. The trademarks MLS®, Multiple Listing Service® and the associated logos are owned by The Canadian Real Estate Association (CREA) and identify the quality of services provided by real estate professionals who are members of CREA. The trademark DDF® is owned by The Canadian Real Estate Association (CREA) and identifies CREA's Data Distribution Facility (DDF®)
July 28 2026 08:06:34
Toronto Regional Real Estate Board
RE/MAX West Realty Inc.