
813 Carlaw Avenue Toronto, Ontario M4K 3L1

$5,100 Monthly
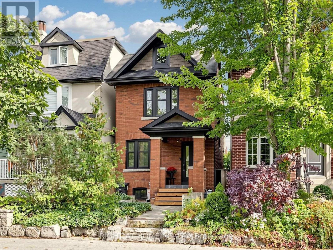
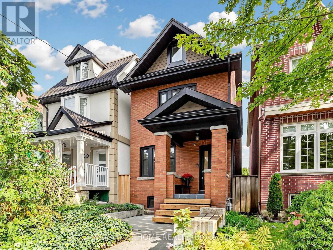
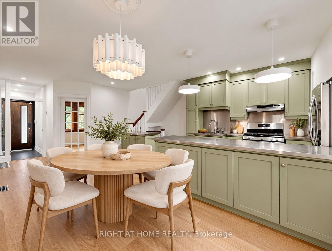
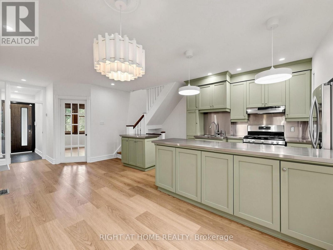
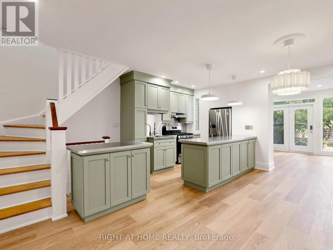
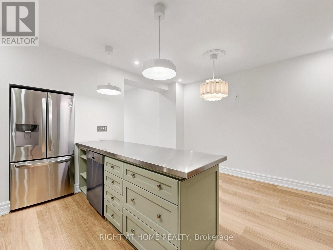
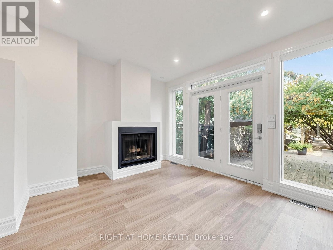
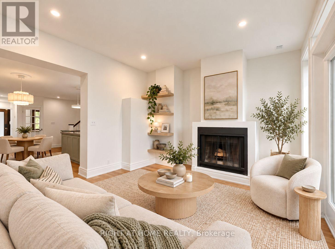
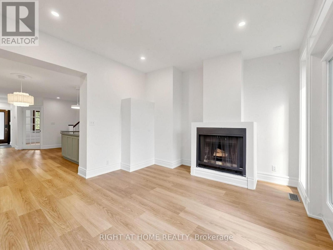
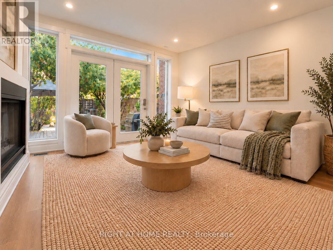
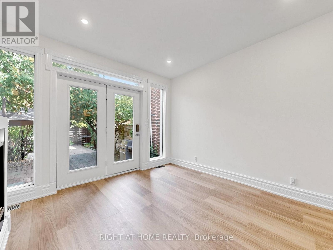
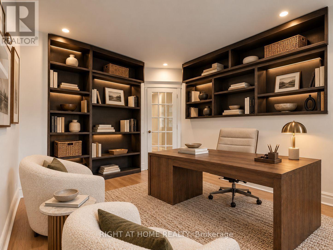
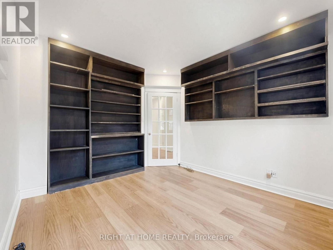
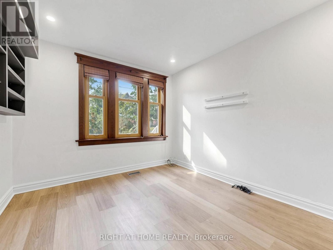
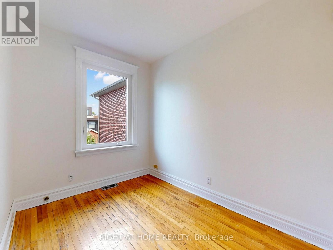
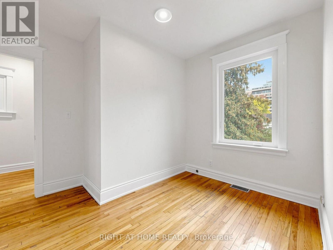
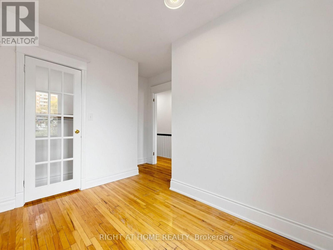
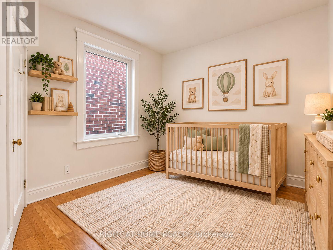
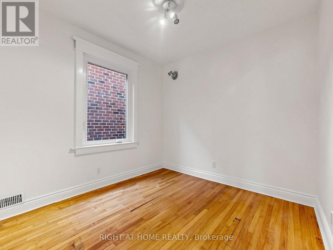
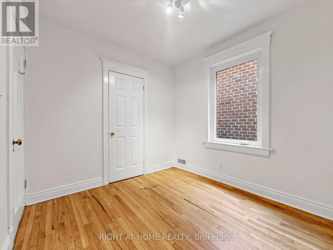
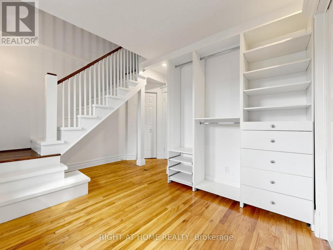
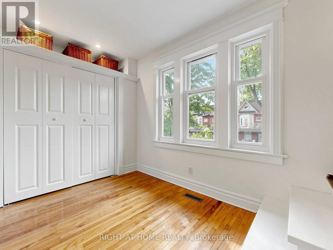
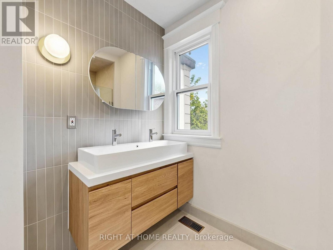
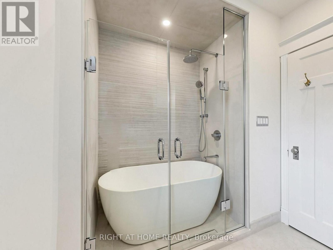
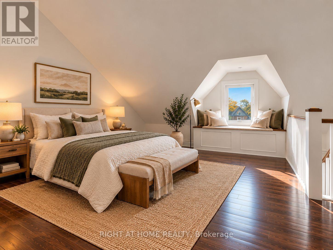
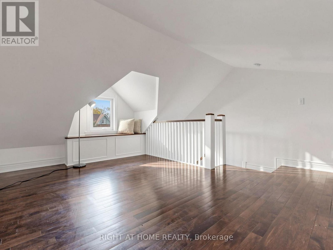
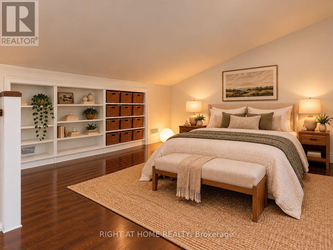
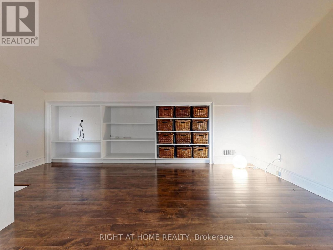
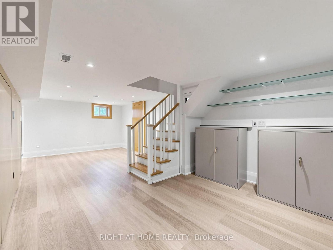
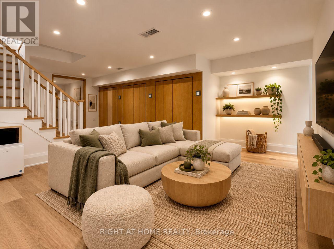
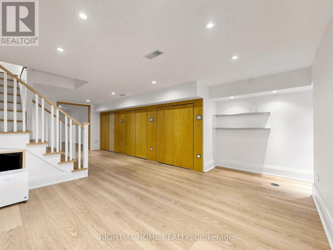
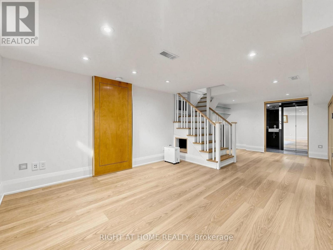
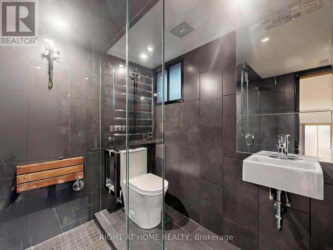
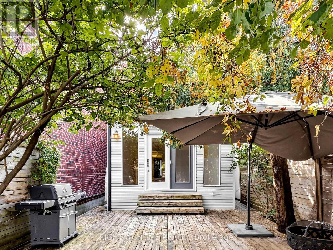
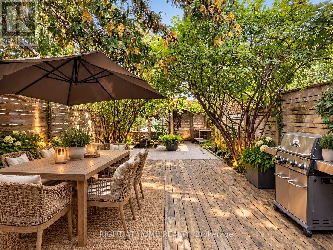
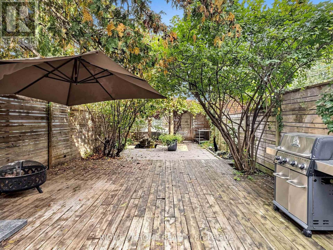
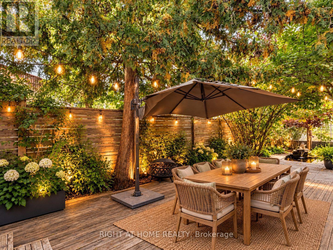
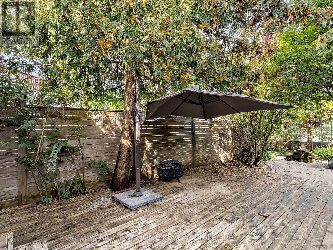
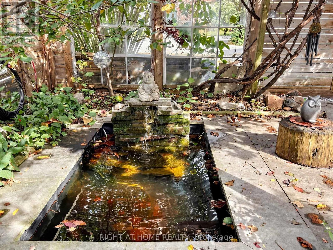
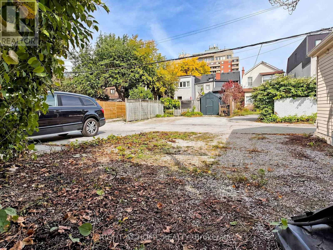
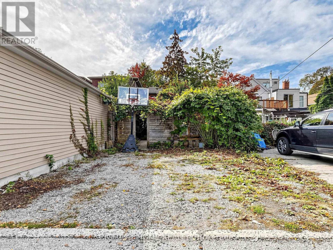
Detached Home Steps to the Danforth & Withrow Park! Welcome to this charming detached home ideally positioned in one of Toronto's most vibrant east-end neighbourhoods. Enjoy the best of both worlds with the Danforth right at your doorstep and the tree-lined streets, parks and character of nearby Riverdale and Withrow Park just moments away. This inviting home offers a spacious main-floor family room, two bathrooms and a finished basement with excellent additional living space. The primary bedroom features a connected lower-level room, perfect for a home office, dressing room or even a nursery. Step outside to a backyard surrounded by mature flowering trees and a peaceful pond, creating a private urban oasis. Two-car laneway parking adds exceptional convenience. Just minutes to the subway, Withrow Park, Danforth shops, restaurants, cafes and everyday amenities. A great opportunity to lease a special home in an unbeatable location. (id:62104)
Property Details
| MLS® Number | E13861116 |
| Property Type | Single Family |
| Community Name | Playter Estates-Danforth |
| Amenities Near By | Park, Public Transit, Schools |
| Equipment Type | Water Heater |
| Features | Carpet Free |
| Parking Space Total | 2 |
| Rental Equipment Type | Water Heater |
Building
| Bathroom Total | 2 |
| Bedrooms Above Ground | 3 |
| Bedrooms Total | 3 |
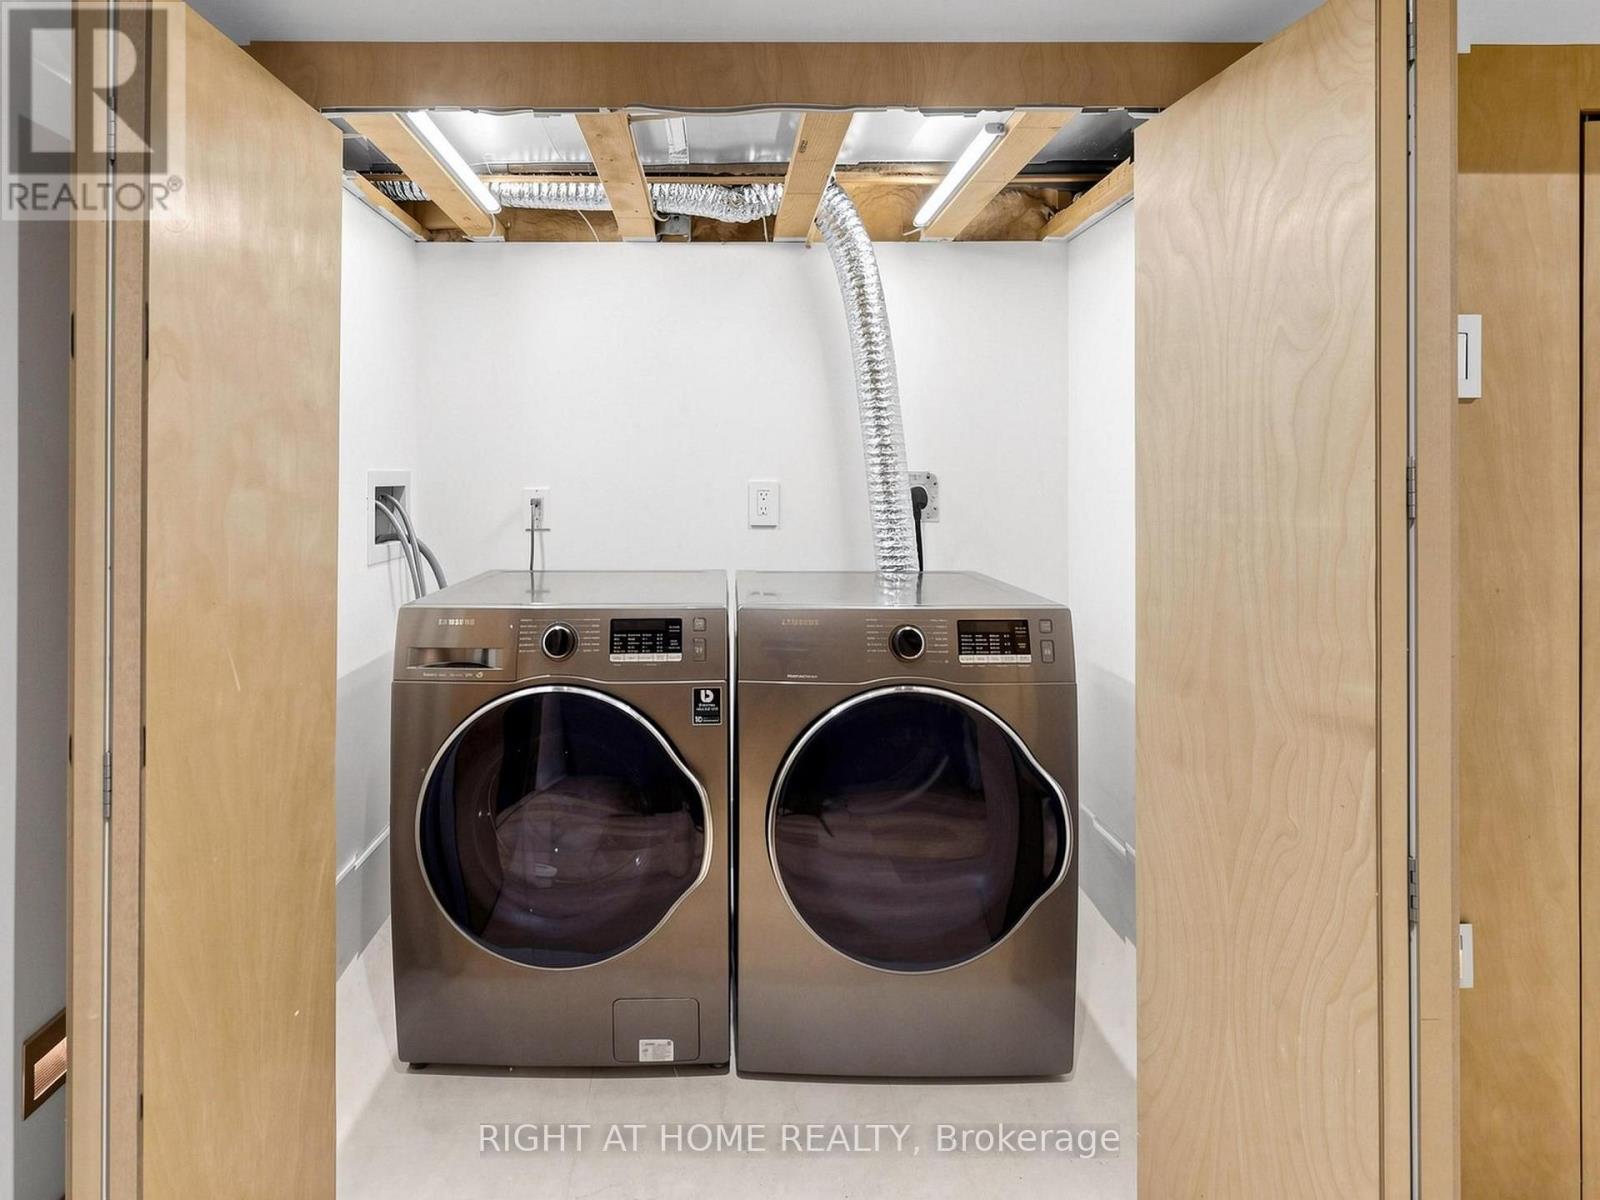
| Appliances | Dishwasher, Dryer, Gas Stove(s), Washer, Window Coverings, Refrigerator |
| Basement Development | Finished |
| Basement Type | N/a (finished) |
| Construction Style Attachment | Detached |
| Cooling Type | Central Air Conditioning |
| Exterior Finish | Brick |
| Foundation Type | Concrete |
| Heating Fuel | Natural Gas |
| Heating Type | Forced Air |
| Stories Total | 3 |
| Size Interior | 1,100 - 1,500 Sqft |
| Type | House |
| Utility Water | Municipal Water |
Parking
| No Garage |
Land
| Acreage | No |
| Land Amenities | Park, Public Transit, Schools |
| Sewer | Sanitary Sewer |
| Size Depth | 130 Ft ,9 In |
| Size Frontage | 20 Ft |
| Size Irregular | 20 X 130.8 Ft |
| Size Total Text | 20 X 130.8 Ft |
Rooms
| Level | Type | Length | Width | Dimensions |
|---|---|---|---|---|
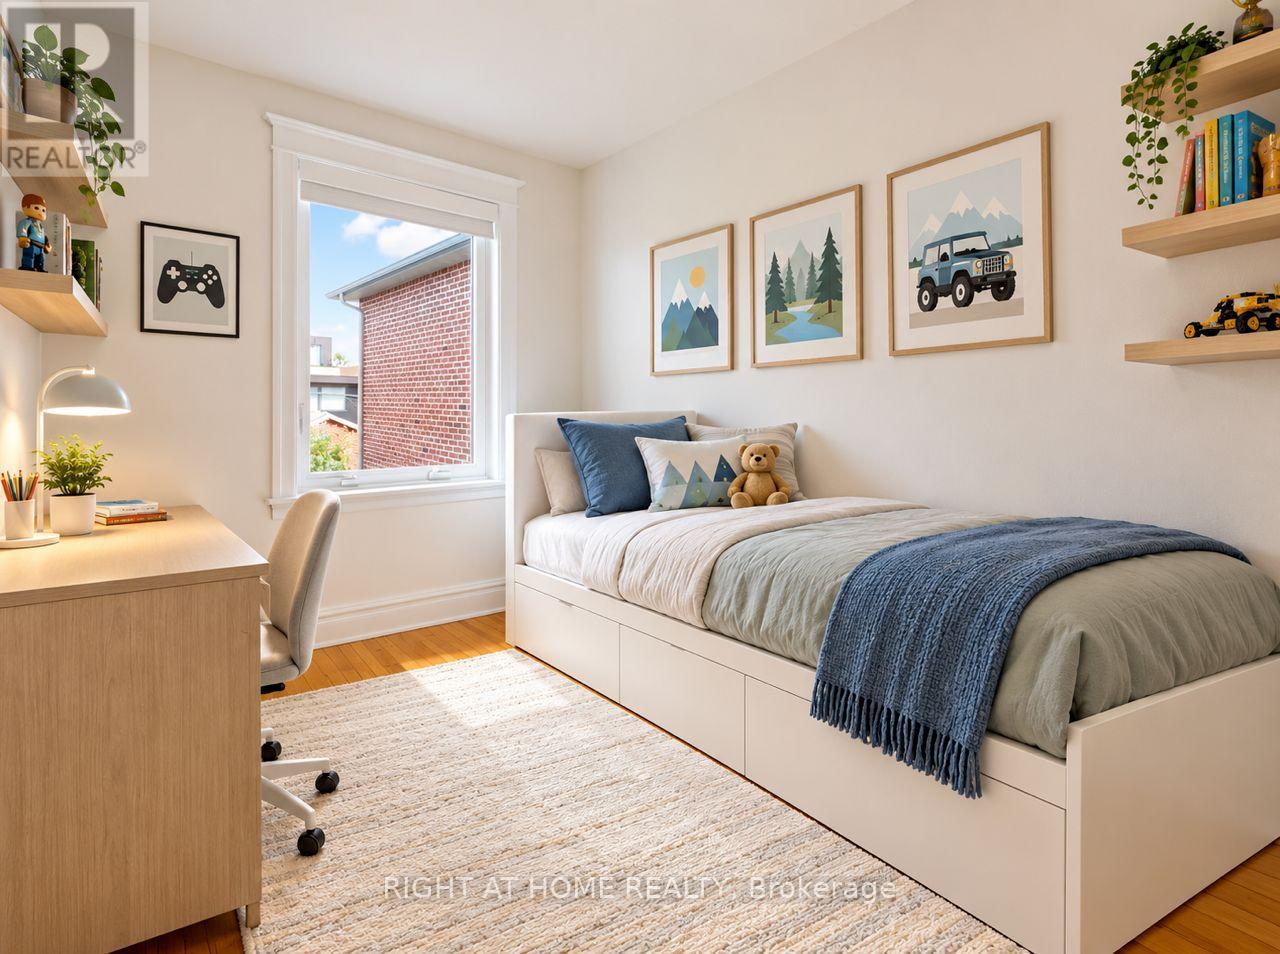
| Second Level | Bedroom 2 | 2.69 m | 2.9 m | 2.69 m x 2.9 m |
| Second Level | Bedroom 3 | 2.21 m | 2.95 m | 2.21 m x 2.95 m |
| Third Level | Primary Bedroom | 4.09 m | 4.29 m | 4.09 m x 4.29 m |
| Basement | Recreational, Games Room | 7.54 m | 4.04 m | 7.54 m x 4.04 m |
| Flat | Dining Room | 4.39 m | 1.98 m | 4.39 m x 1.98 m |
| Flat | Family Room | 3.96 m | 3.91 m | 3.96 m x 3.91 m |
| Flat | Study | 3.63 m | 3.12 m | 3.63 m x 3.12 m |
Contact Us
Contact us for more information

The trademarks REALTOR®, REALTORS®, and the REALTOR® logo are controlled by The Canadian Real Estate Association (CREA) and identify real estate professionals who are members of CREA. The trademarks MLS®, Multiple Listing Service® and the associated logos are owned by The Canadian Real Estate Association (CREA) and identify the quality of services provided by real estate professionals who are members of CREA. The trademark DDF® is owned by The Canadian Real Estate Association (CREA) and identifies CREA's Data Distribution Facility (DDF®)
October 05 2026 02:46:18
Toronto Regional Real Estate Board
Right At Home Realty