
8103 Road 177 Road North Perth, Ontario N4W 3G8

$620,000
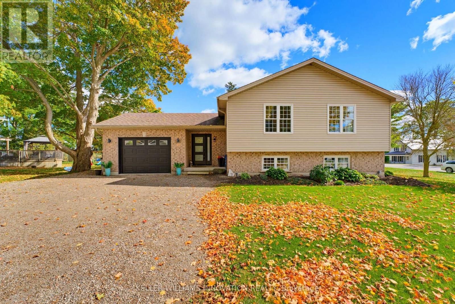
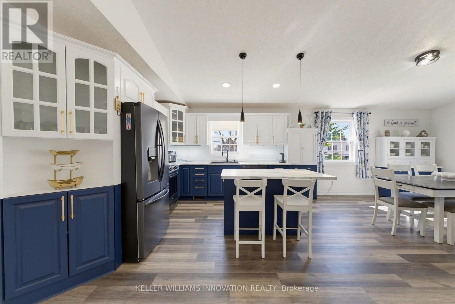
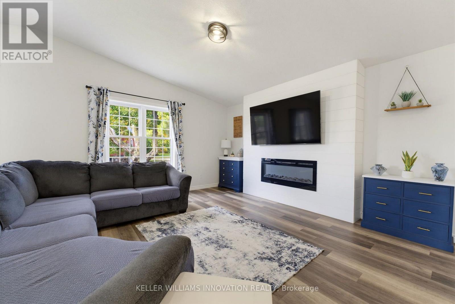
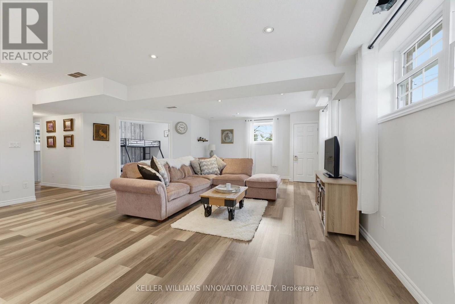
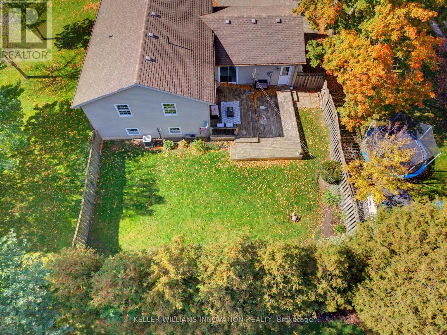
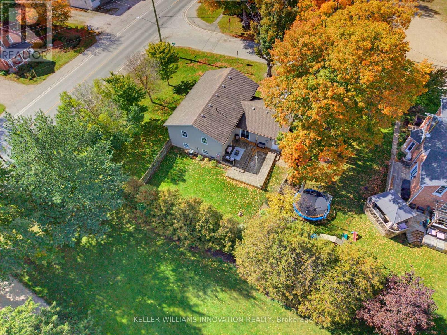
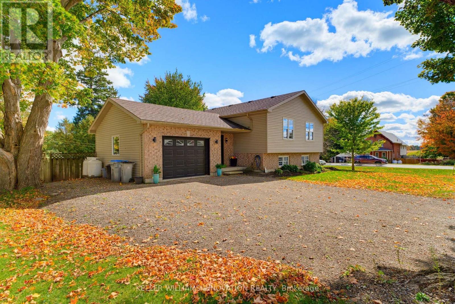
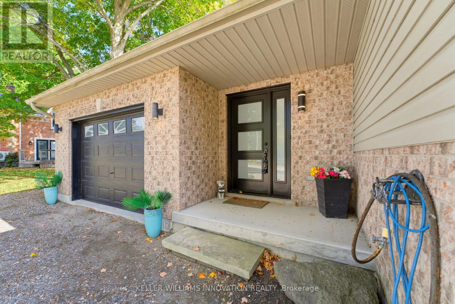
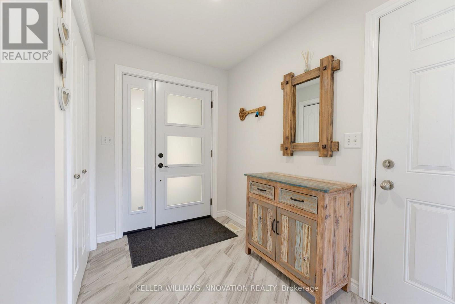
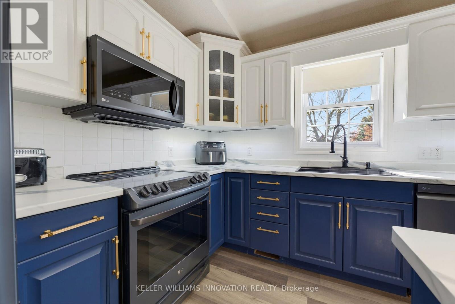
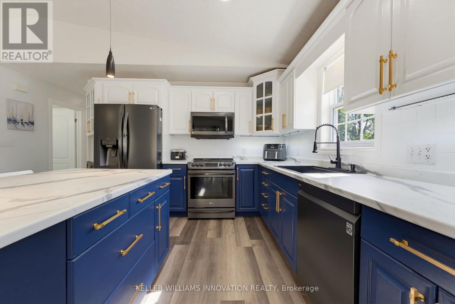
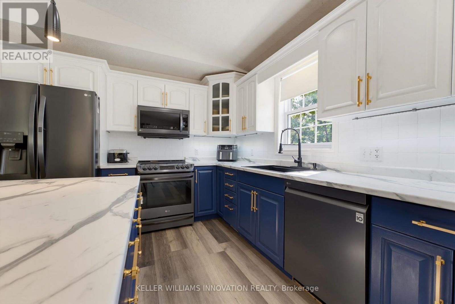
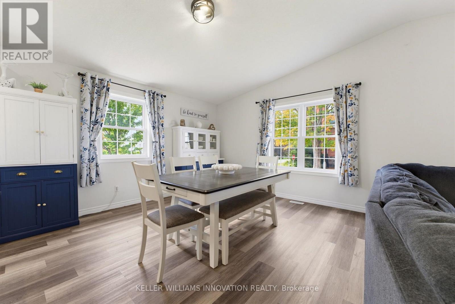
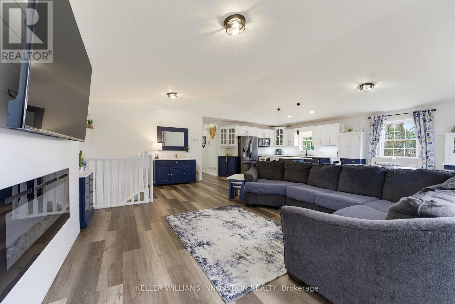
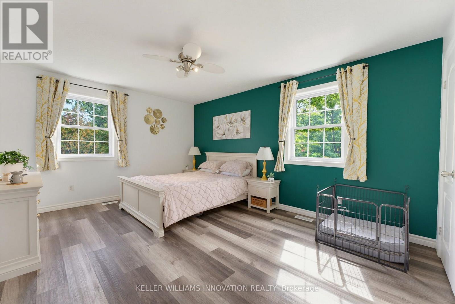
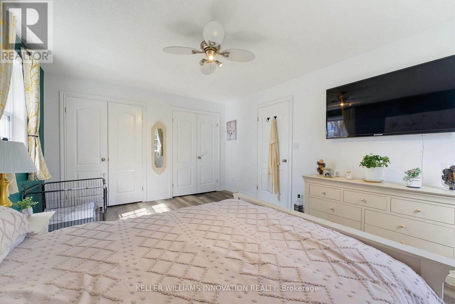
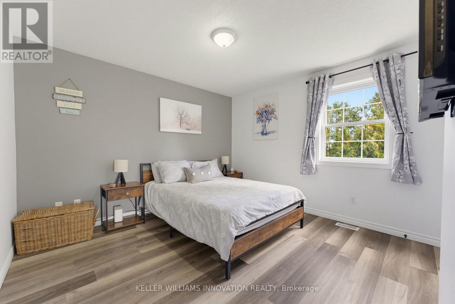
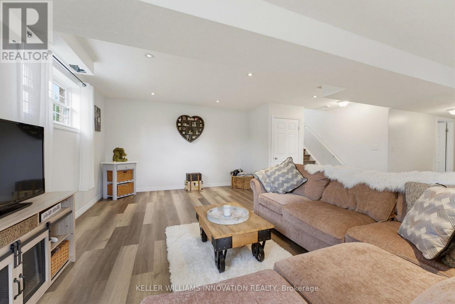
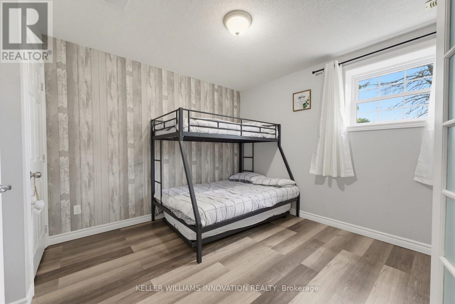
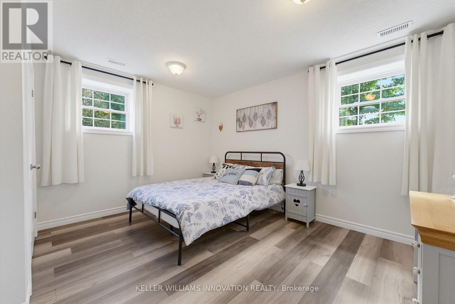
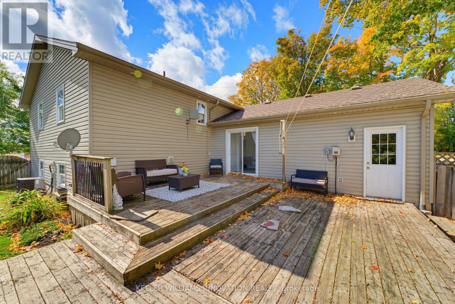
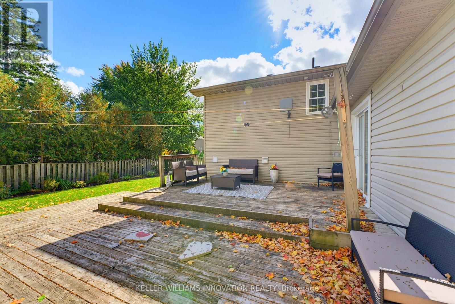
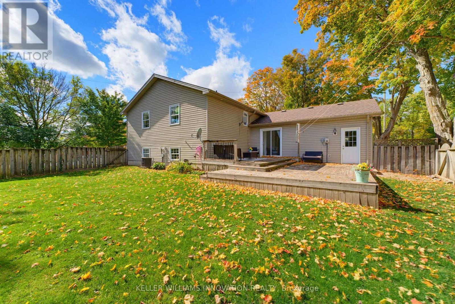
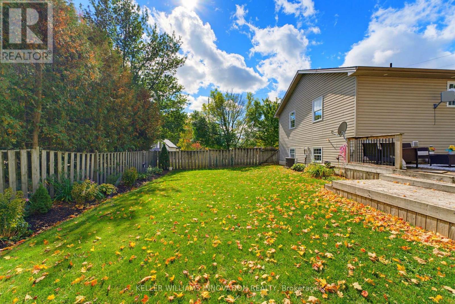
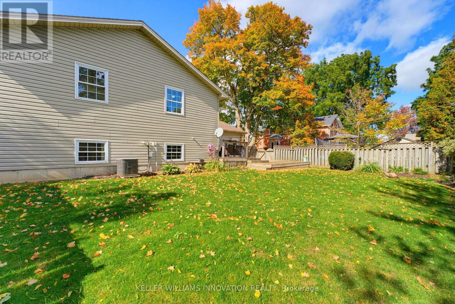
FOUR BEDROOMS, VAULTED CEILING, AMPLE NATURAL LIGHT. Welcome to 8103 Road 177 in Molesworth! This bright and spacious sidesplit offers over 2,200 sq. ft. of living space and plenty of room for the whole family. From the moment you arrive, the beautiful curb appeal and ample parking make a great first impression. Inside, natural light fills the home, creating a bright and welcoming feel throughout. The main living space features an open-concept layout with the living room, kitchen and dining area all connected under vaulted ceilings. Pot lights throughout add to the bright and inviting atmosphere. The home offers four spacious bedrooms, with two bedrooms conveniently located on the main level and two additional bedrooms in the lower level. This layout offers plenty of flexibility for families, guests, a home office or additional living space. Outside, enjoy the fully fenced backyard, perfect for kids, pets and outdoor entertaining. A one-car garage provides additional convenience and storage, while the generous driveway offers ample parking. A bright, spacious home with a practical layout and plenty of room to grow, all in a peaceful Molesworth setting. (id:62104)
Open House
This property has open houses!
2:00 pm
Ends at:4:00 pm
Property Details
| MLS® Number | X13871374 |
| Property Type | Single Family |
| Community Name | Wallace |
| Equipment Type | None |
| Features | Irregular Lot Size, Sump Pump |
| Parking Space Total | 7 |
| Rental Equipment Type | None |
| Structure | Deck |
Building
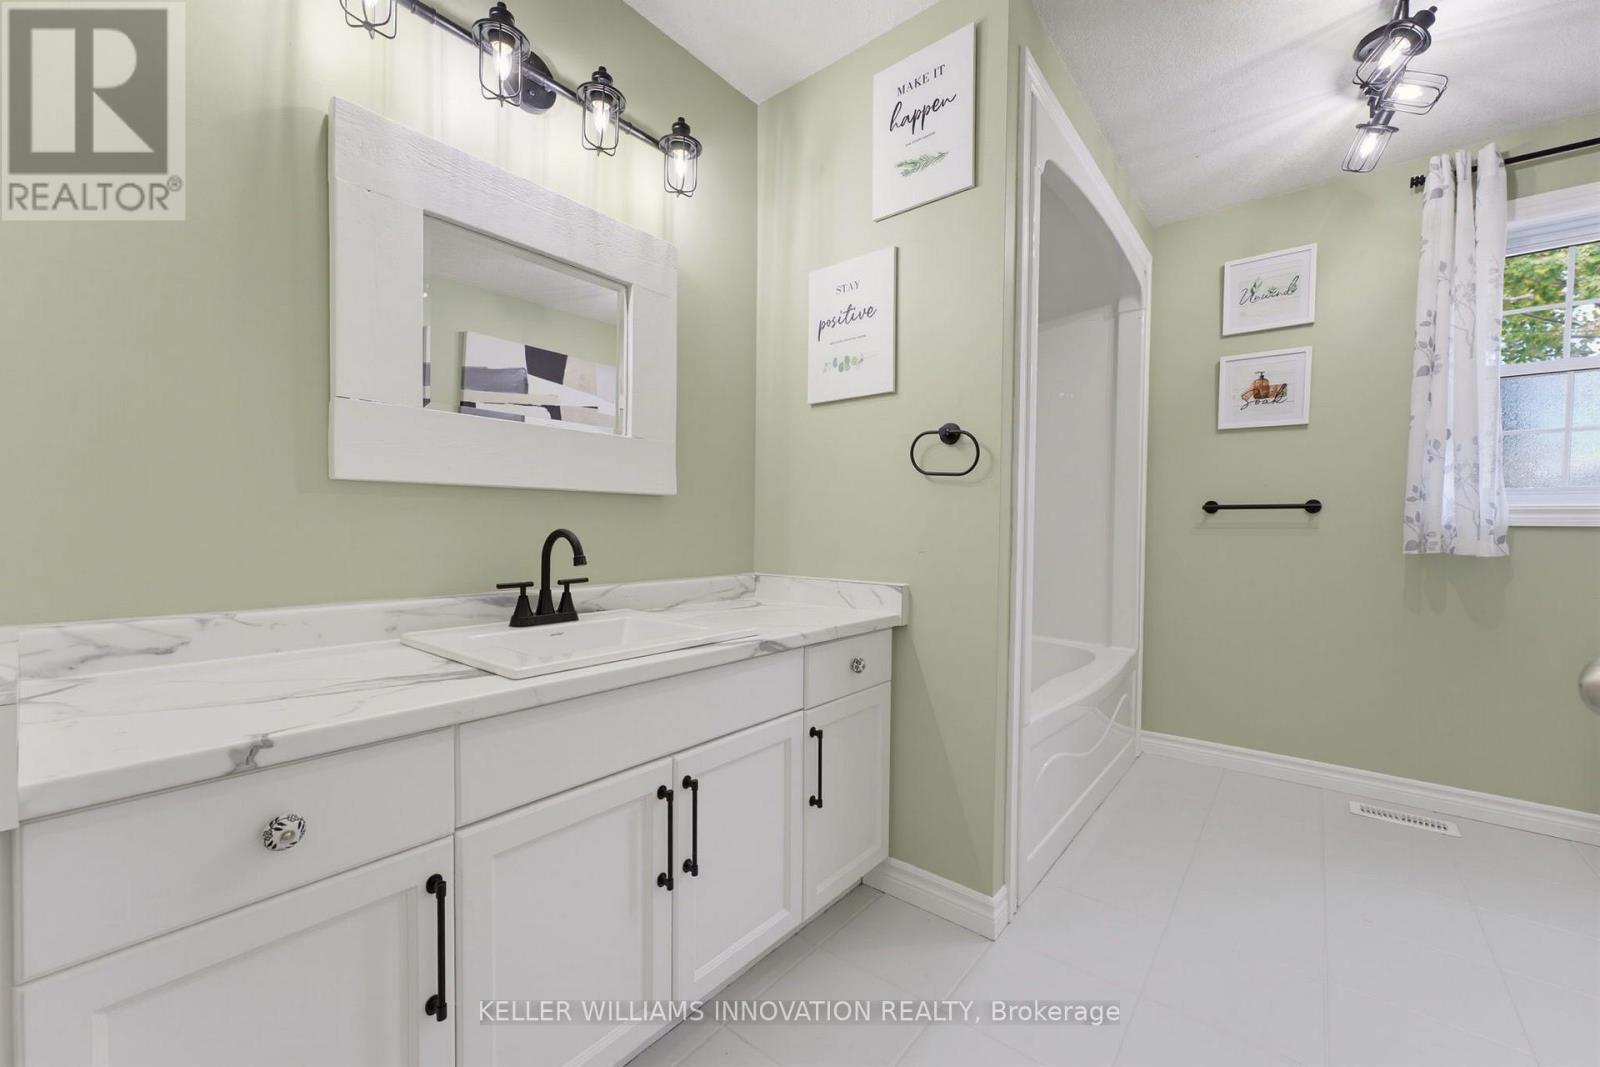
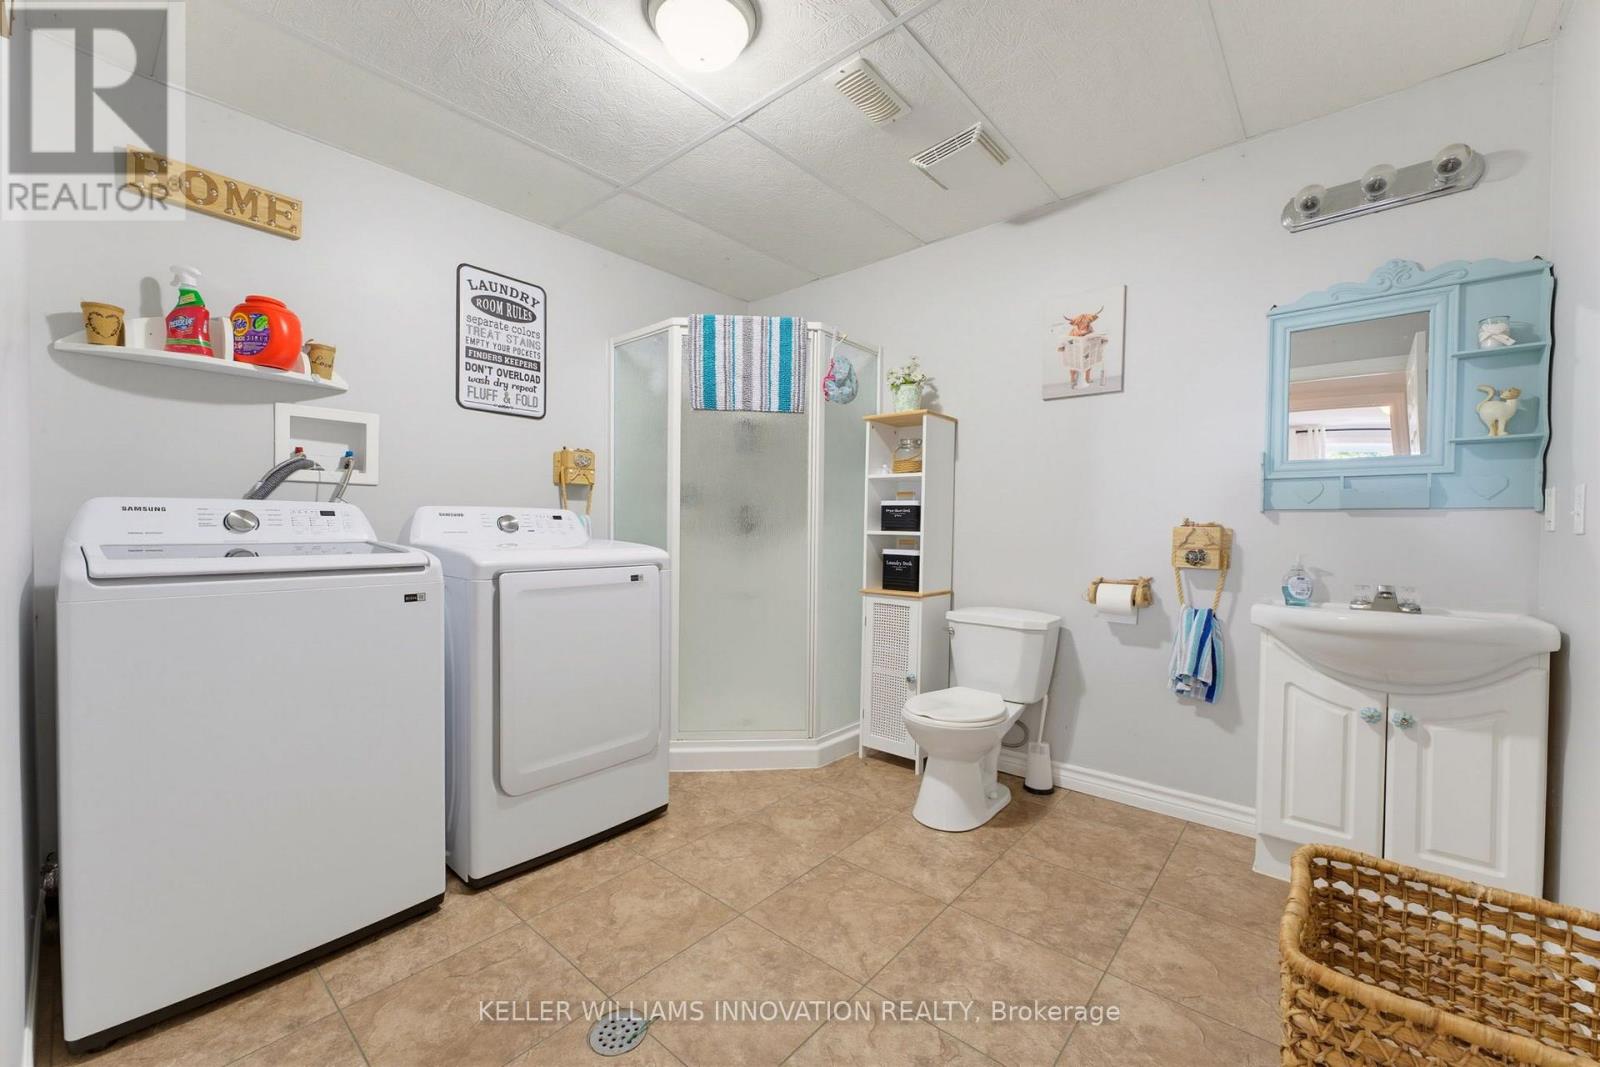
| Bathroom Total | 2 |
| Bedrooms Above Ground | 2 |
| Bedrooms Below Ground | 2 |
| Bedrooms Total | 4 |
| Age | 16 To 30 Years |
| Amenities | Fireplace(s) |
| Appliances | Garage Door Opener Remote(s), Central Vacuum, Water Heater, Water Softener, Dishwasher, Dryer, Garage Door Opener, Hood Fan, Washer, Refrigerator |
| Basement Development | Finished |
| Basement Type | Full (finished) |
| Construction Style Attachment | Detached |
| Construction Style Split Level | Sidesplit |
| Cooling Type | Central Air Conditioning, Air Exchanger |
| Exterior Finish | Brick, Vinyl Siding |
| Fireplace Present | Yes |
| Fireplace Total | 1 |
| Foundation Type | Poured Concrete |
| Heating Fuel | Propane |
| Heating Type | Forced Air |
| Size Interior | 1,100 - 1,500 Sqft |
| Type | House |
| Utility Water | Municipal Water |
Parking
| Attached Garage | |
| Garage |
Land
| Acreage | No |
| Fence Type | Fully Fenced, Fenced Yard |
| Sewer | Septic System |
| Size Depth | 103 Ft |
| Size Frontage | 70 Ft |
| Size Irregular | 70 X 103 Ft ; 37.06 Ft X 70.28 Ft X 54ft X 87ft X103ft |
| Size Total Text | 70 X 103 Ft ; 37.06 Ft X 70.28 Ft X 54ft X 87ft X103ft |
Rooms
| Level | Type | Length | Width | Dimensions |
|---|---|---|---|---|
| Second Level | Bedroom 4 | 3.56 m | 3.68 m | 3.56 m x 3.68 m |
| Second Level | Bathroom | 2.51 m | 3.33 m | 2.51 m x 3.33 m |
| Second Level | Dining Room | 3.43 m | 3.78 m | 3.43 m x 3.78 m |
| Second Level | Kitchen | 4.04 m | 3.78 m | 4.04 m x 3.78 m |
| Second Level | Living Room | 6.81 m | 4.44 m | 6.81 m x 4.44 m |
| Second Level | Bedroom 3 | 4.78 m | 3.66 m | 4.78 m x 3.66 m |
| Basement | Bathroom | 3.07 m | 2.69 m | 3.07 m x 2.69 m |
| Basement | Bedroom | 4.14 m | 3.89 m | 4.14 m x 3.89 m |
| Basement | Bedroom 2 | 3.66 m | 3.89 m | 3.66 m x 3.89 m |
| Basement | Recreational, Games Room | 6.32 m | 7.9 m | 6.32 m x 7.9 m |
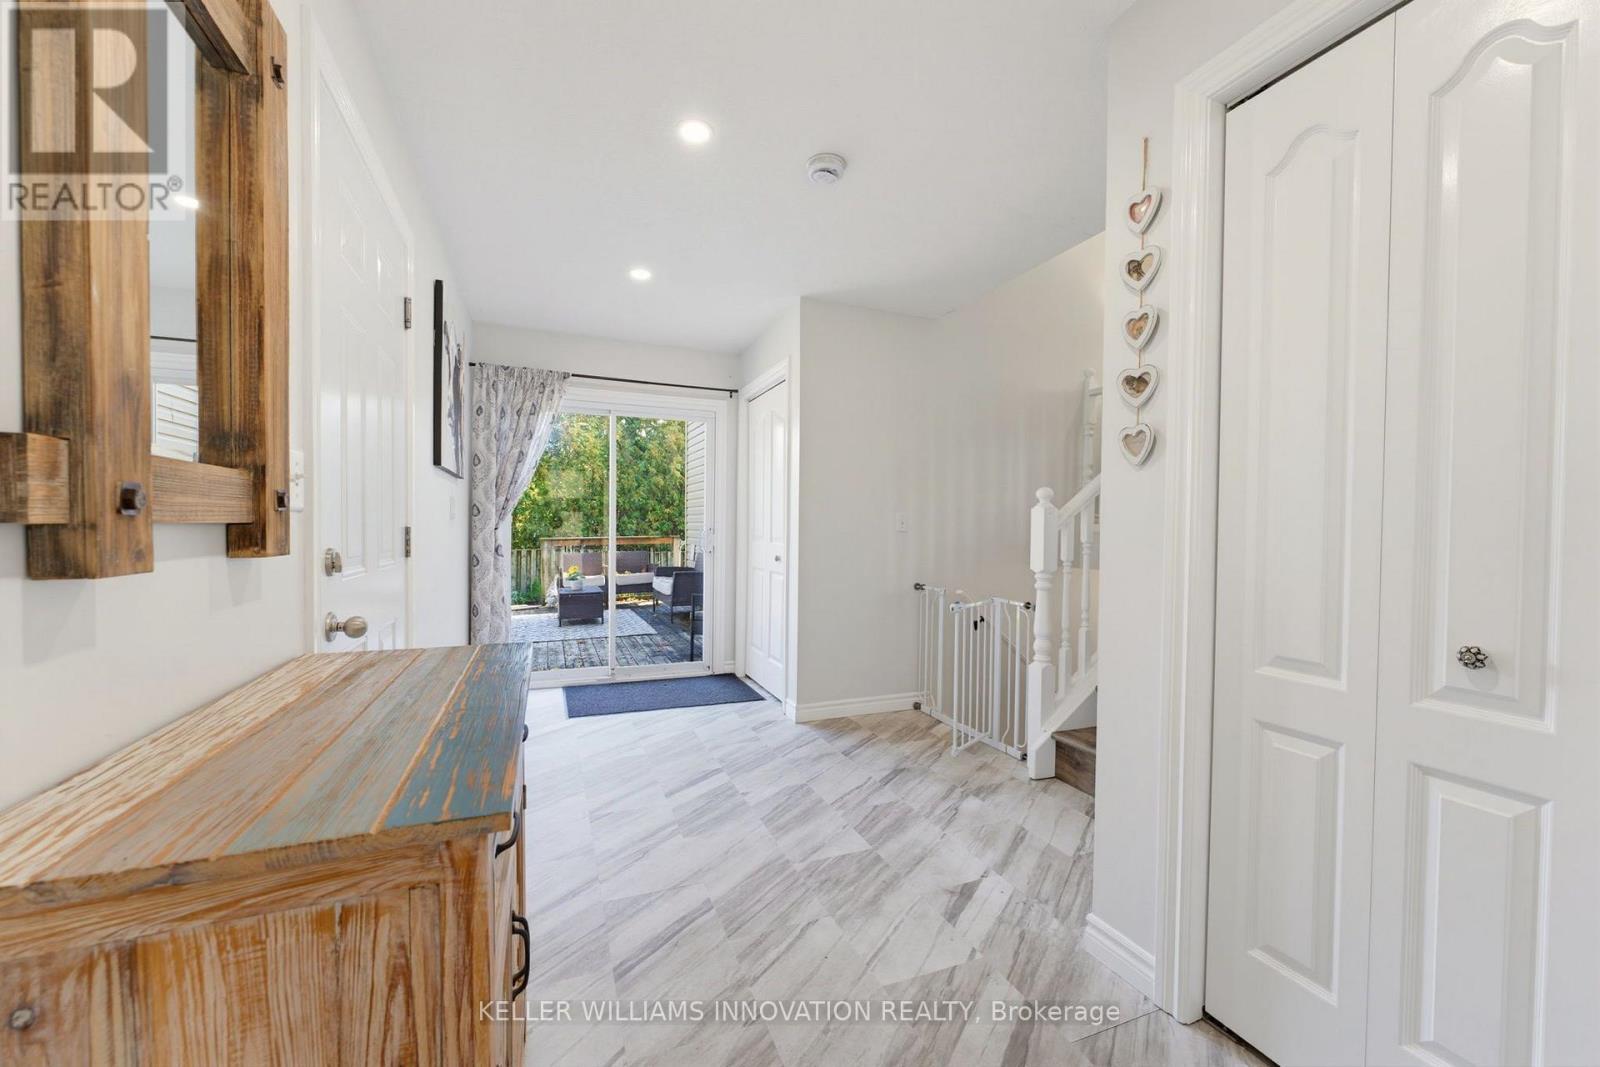
| Ground Level | Foyer | 5.08 m | 2.67 m | 5.08 m x 2.67 m |
https://www.realtor.ca/real-estate/30375089/8103-road-177-road-north-perth-wallace-wallace
Contact Us
Contact us for more information

The trademarks REALTOR®, REALTORS®, and the REALTOR® logo are controlled by The Canadian Real Estate Association (CREA) and identify real estate professionals who are members of CREA. The trademarks MLS®, Multiple Listing Service® and the associated logos are owned by The Canadian Real Estate Association (CREA) and identify the quality of services provided by real estate professionals who are members of CREA. The trademark DDF® is owned by The Canadian Real Estate Association (CREA) and identifies CREA's Data Distribution Facility (DDF®)
October 07 2026 03:36:40
Toronto Regional Real Estate Board
Keller Williams Innovation Realty