
81 Holmes Avenue Hamilton, Ontario L8S 2K8

$630,000
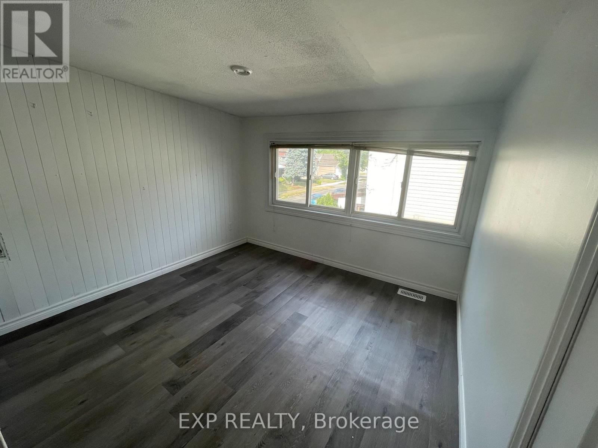
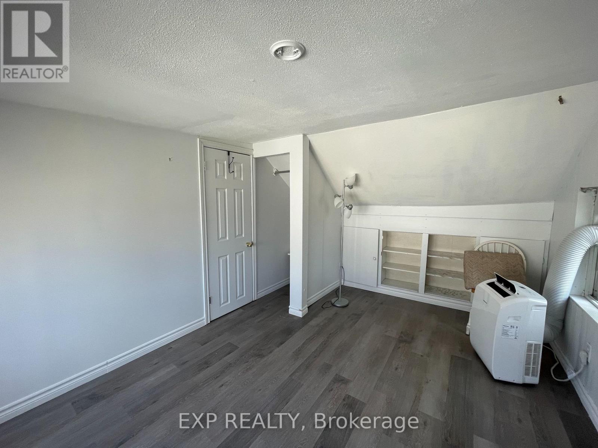
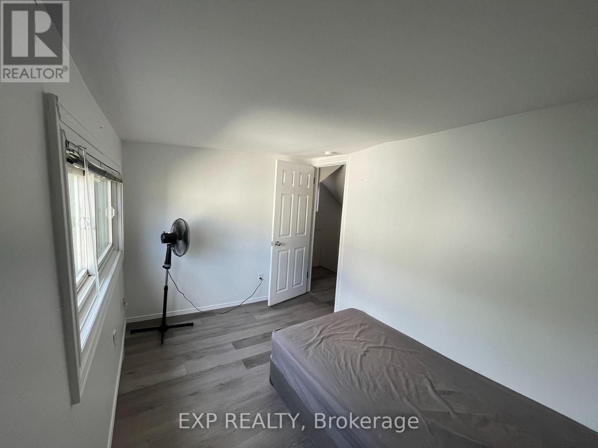
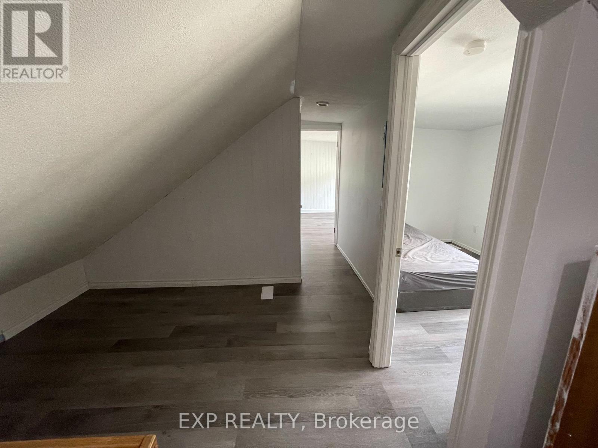
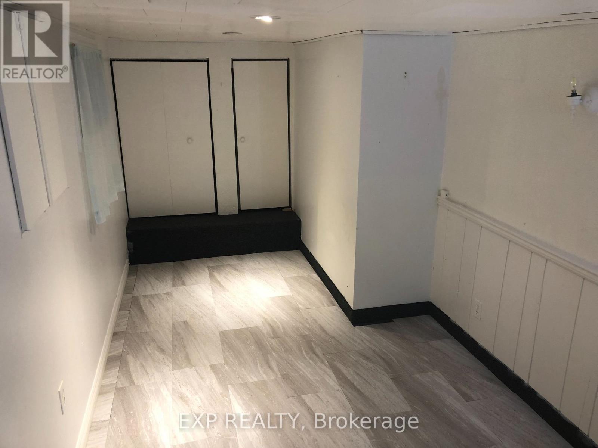
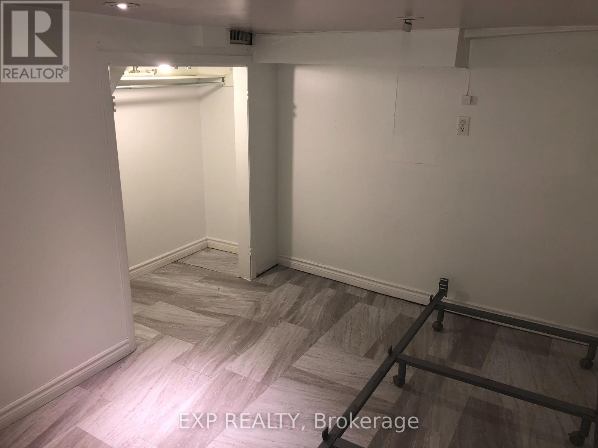
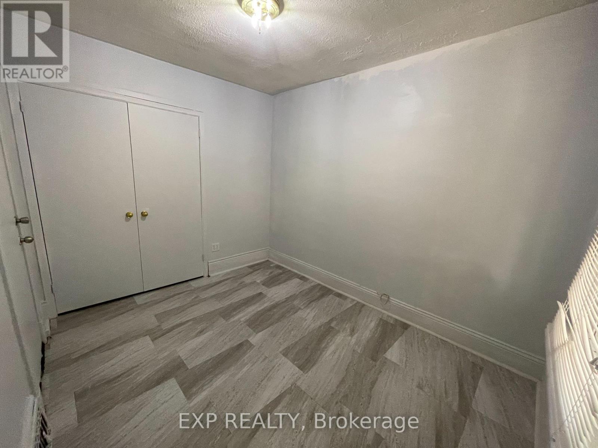
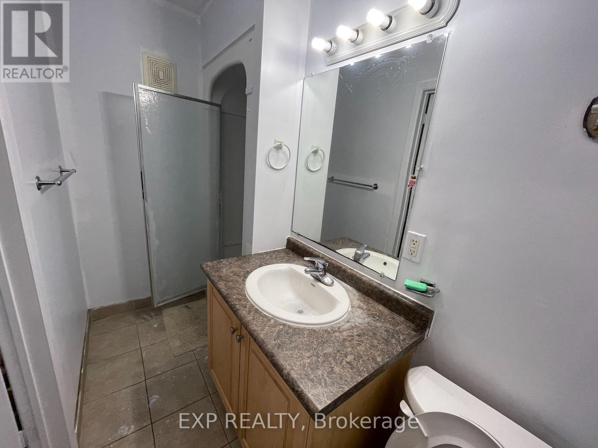
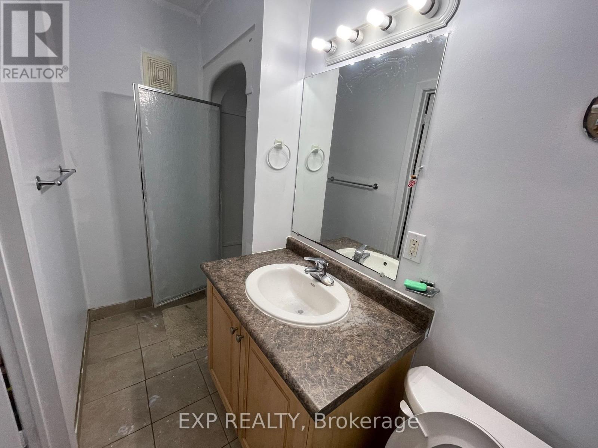
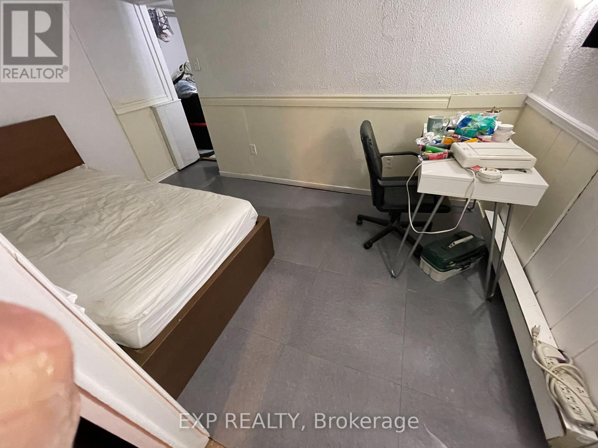
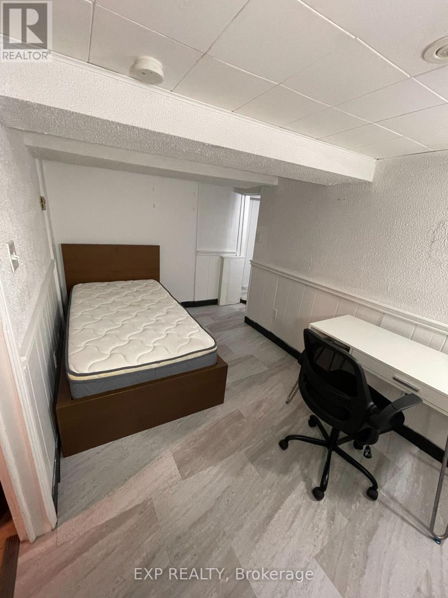
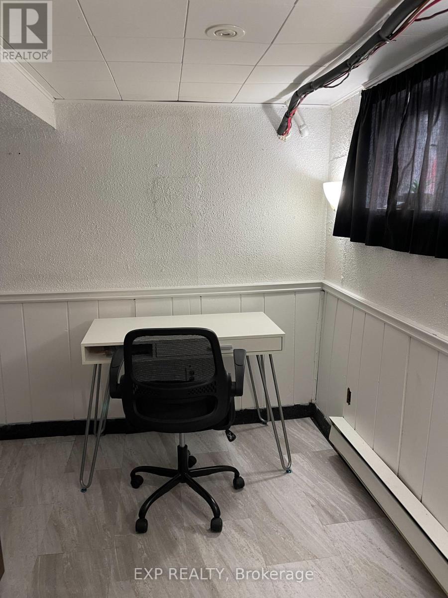
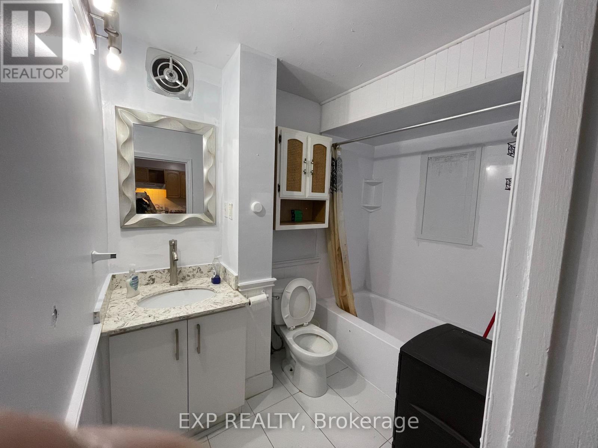
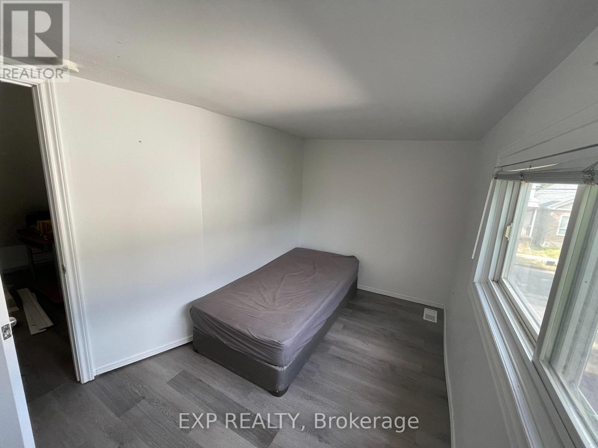
Prime McMaster University Student Rental Investment! This Turnkey 6-Bedroom, 2-Bathroom Home Is Currently Fully Rented To Students And Generates Approximately $4,900/Month In Rental Income, Or $58,800 Annually. Featuring 3 Bedrooms On The Main Level And 3 Bedrooms On The Lower Level, This Property Offers An Ideal Layout For Student Tenants. Excellent Location Just Minutes To McMaster University, McMaster Hospital, Shopping, Restaurants And Public Transit. Numerous Recent Updates Include New Laminate Flooring And Freshly Painted Throughout In 2022, New Furnace In 2023, And New Washer & Dryer In 2024. A Strong Cash-Flowing Investment With Excellent Student Rental Demand And Convenient Access To McMaster University. Perfect For Investors Looking For A Turnkey Income Property With Significant Rental Income And Long-Term Investment Potential! MUST SEE!! (id:62104)
Property Details
| MLS® Number | X13871464 |
| Property Type | Single Family |
| Community Name | Ainslie Wood |
| Features | Carpet Free |
Building
| Bathroom Total | 2 |
| Bedrooms Above Ground | 6 |
| Bedrooms Total | 6 |
| Basement Development | Finished |
| Basement Type | Full (finished) |
| Construction Style Attachment | Detached |
| Cooling Type | Central Air Conditioning |
| Exterior Finish | Brick Facing, Steel |
| Fire Protection | Smoke Detectors |
| Fireplace Present | Yes |
| Foundation Type | Poured Concrete |
| Heating Fuel | Natural Gas |
| Heating Type | Forced Air |
| Stories Total | 2 |
| Size Interior | 700 - 1,100 Sqft |
| Type | House |
| Utility Water | Municipal Water |
Parking
| No Garage |
Land
| Acreage | No |
| Sewer | Sanitary Sewer |
| Size Depth | 100 Ft ,2 In |
| Size Frontage | 25 Ft ,1 In |
| Size Irregular | 25.1 X 100.2 Ft |
| Size Total Text | 25.1 X 100.2 Ft |
Rooms
| Level | Type | Length | Width | Dimensions |
|---|---|---|---|---|
| Second Level | Bedroom 2 | 6.1 m | 4.57 m | 6.1 m x 4.57 m |
| Second Level | Bedroom 3 | 3.35 m | 3.05 m | 3.35 m x 3.05 m |
| Basement | Bedroom | 2.74 m | 3.35 m | 2.74 m x 3.35 m |
| Basement | Bedroom 4 | 4.27 m | 2.44 m | 4.27 m x 2.44 m |
| Basement | Bedroom 5 | 3.66 m | 3.05 m | 3.66 m x 3.05 m |
| Main Level | Kitchen | 3.35 m | 3.05 m | 3.35 m x 3.05 m |
| Main Level | Living Room | 3.05 m | 3.66 m | 3.05 m x 3.66 m |
| Main Level | Dining Room | 1.83 m | 1.83 m | 1.83 m x 1.83 m |
| Main Level | Bedroom | 3.05 m | 3.66 m | 3.05 m x 3.66 m |
https://www.realtor.ca/real-estate/30375096/81-holmes-avenue-hamilton-ainslie-wood-ainslie-wood
Contact Us
Contact us for more information

The trademarks REALTOR®, REALTORS®, and the REALTOR® logo are controlled by The Canadian Real Estate Association (CREA) and identify real estate professionals who are members of CREA. The trademarks MLS®, Multiple Listing Service® and the associated logos are owned by The Canadian Real Estate Association (CREA) and identify the quality of services provided by real estate professionals who are members of CREA. The trademark DDF® is owned by The Canadian Real Estate Association (CREA) and identifies CREA's Data Distribution Facility (DDF®)
October 07 2026 03:36:41
Toronto Regional Real Estate Board
Exp Realty