
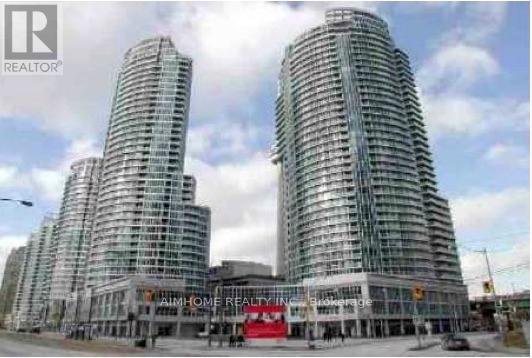
809 - 218 Queens Quay W Toronto, Ontario M5J 2Y6

$2,700 Monthly
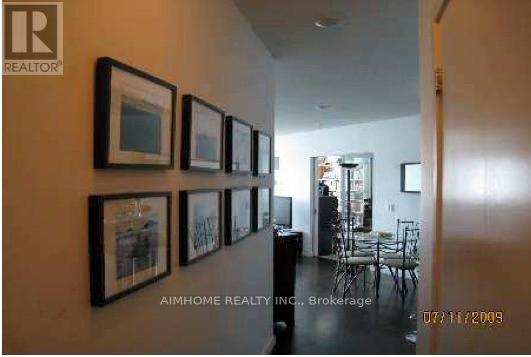
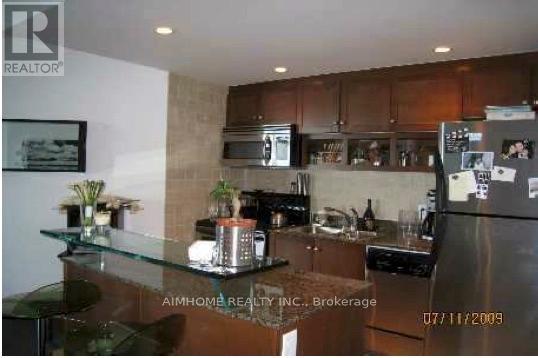
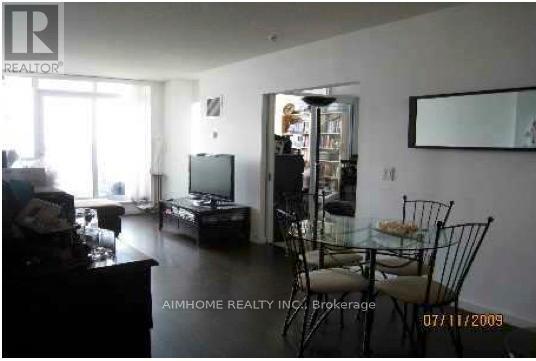
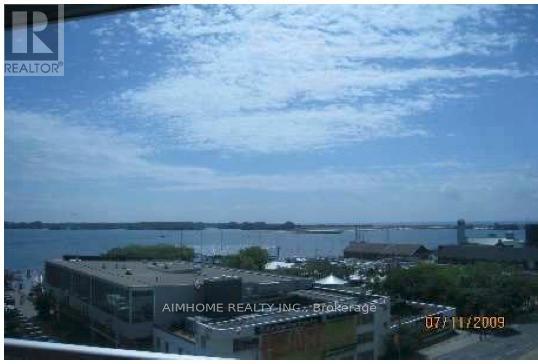
Spectacular View Of Lake! One Bedrm Plus Solarium Unit In Water Club Building. Overlooking Queen'sQuay. Approx. 700 Sq. Ft., Open Concept, High Ceilings, Hardwood Floors, Ensuite 4Pc Bath, Stainless SteelAppliances, Steps To Union Station, Financial District, Rogers Centre, A.C.C., Shops And Restaurants. OneParking (C17) And One Locker Inc. 5-Star Amenities - Indoor/Outdoor Pool, Rec Room, Exercise Room.24Hr Concierge & More. Please be noted the pics are older onesSpectacular View Of Lake! One Bedrm PlusSolarium Unit In Water Club Building. Overlooking Queen's Quay. Approx. 700 Sq. Ft., OpenConcept, HighCeilings, Hardwood Floors, Ensuite 4Pc Bath, Stainless Steel Appliances, Steps To Union Station, FinancialDistrict, Rogers Centre,A.C.C., Shops And Restaurants. One Parking (C17) And One Locker Inc. 5-StarAmenities - Indoor/Outdoor Pool, Rec Room, Exercise Room. 24HrConcierge & More. (id:62104)
Property Details
| MLS® Number | C14180582 |
| Property Type | Single Family |
| Community Name | Waterfront Communities C1 |
| Community Features | Pets Allowed With Restrictions |
| Easement | Unknown |
| Features | Balcony |
| Parking Space Total | 1 |
| Pool Type | Indoor Pool, Outdoor Pool |
| View Type | View, Direct Water View |
| Water Front Name | Lake Ontario |
| Water Front Type | Waterfront |
Building
| Bathroom Total | 2 |
| Bedrooms Above Ground | 1 |
| Bedrooms Below Ground | 1 |
| Bedrooms Total | 2 |
| Amenities | Exercise Centre, Recreation Centre, Storage - Locker |
| Appliances | Range, Garage Door Opener Remote(s) |
| Basement Type | None |
| Cooling Type | Central Air Conditioning |
| Exterior Finish | Concrete |
| Flooring Type | Hardwood, Carpeted, Marble |
| Half Bath Total | 1 |
| Heating Fuel | Natural Gas |
| Heating Type | Forced Air |
| Size Interior | 600 - 699 Sqft |
| Type | Apartment |
Parking
| Underground | |
| Garage |
Land
| Access Type | Public Road |
| Acreage | No |
Rooms
| Level | Type | Length | Width | Dimensions |
|---|---|---|---|---|
| Main Level | Living Room | 15.42 m | 9.19 m | 15.42 m x 9.19 m |
| Main Level | Dining Room | 15.42 m | 9.19 m | 15.42 m x 9.19 m |
| Main Level | Kitchen | 9.19 m | 5.15 m | 9.19 m x 5.15 m |
| Main Level | Primary Bedroom | 10.7 m | 7.12 m | 10.7 m x 7.12 m |
| Main Level | Solarium | 7.57 m | 6.1 m | 7.57 m x 6.1 m |
| Main Level | Foyer | 5.91 m | 4.99 m | 5.91 m x 4.99 m |
Contact Us
Contact us for more information

The trademarks REALTOR®, REALTORS®, and the REALTOR® logo are controlled by The Canadian Real Estate Association (CREA) and identify real estate professionals who are members of CREA. The trademarks MLS®, Multiple Listing Service® and the associated logos are owned by The Canadian Real Estate Association (CREA) and identify the quality of services provided by real estate professionals who are members of CREA. The trademark DDF® is owned by The Canadian Real Estate Association (CREA) and identifies CREA's Data Distribution Facility (DDF®)
November 14 2026 04:28:58
Toronto Regional Real Estate Board
Aimhome Realty Inc.