
8021 Odell Crescent Niagara Falls, Ontario L2H 3R7

$2,500 Monthly
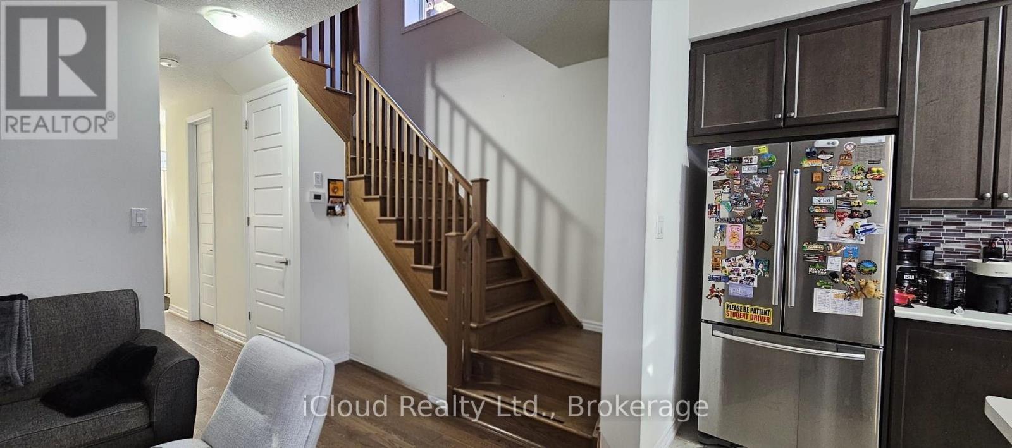
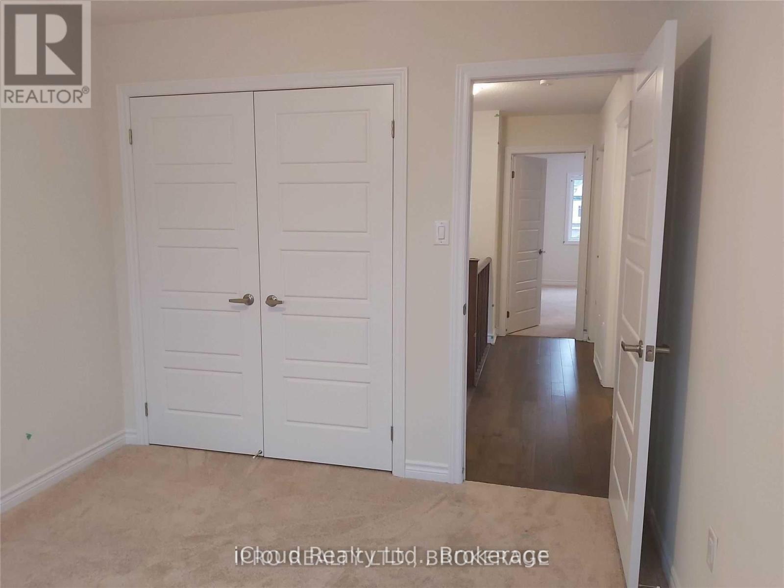
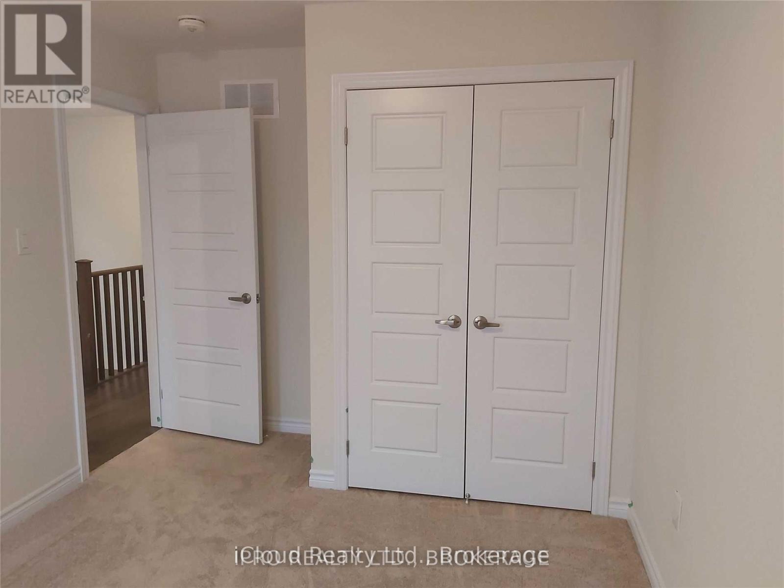
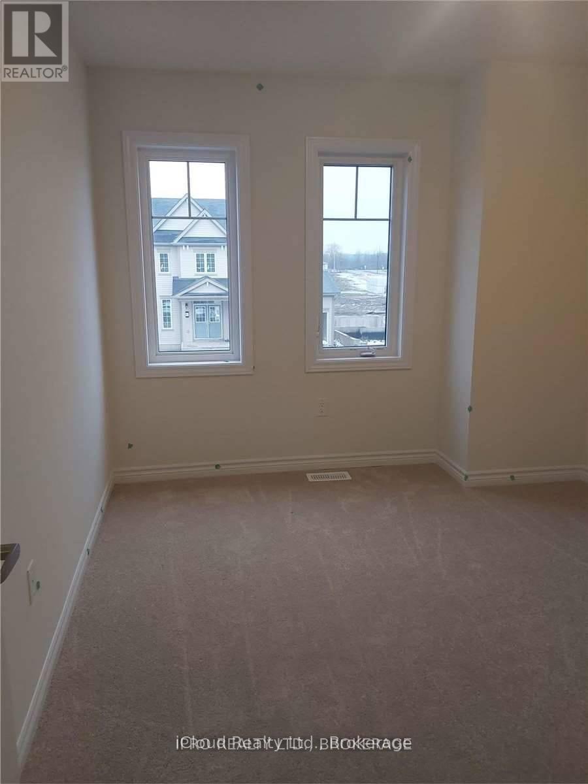
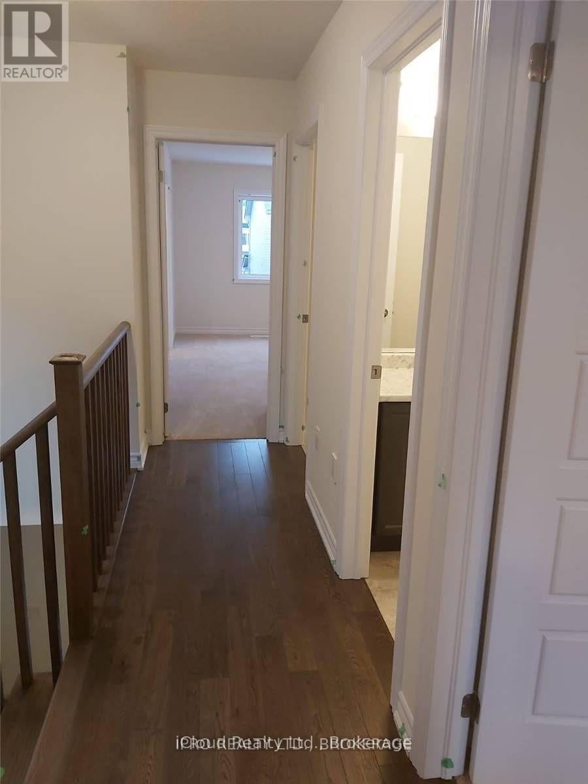
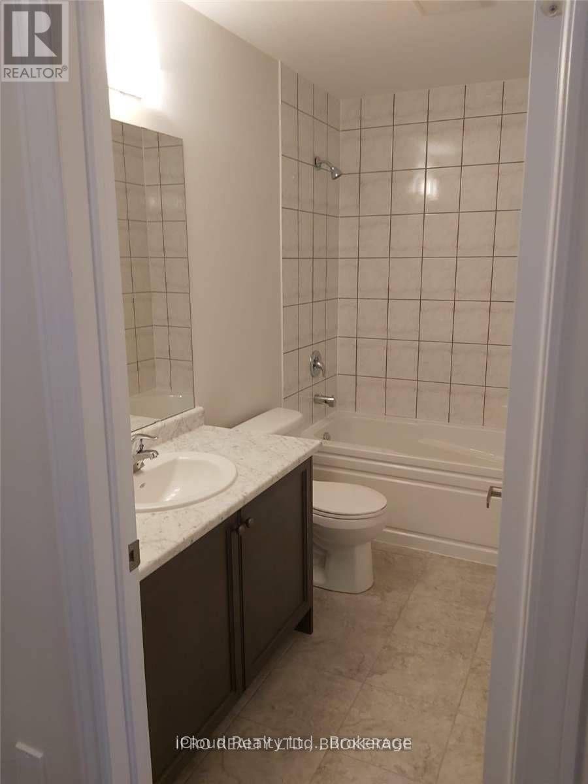
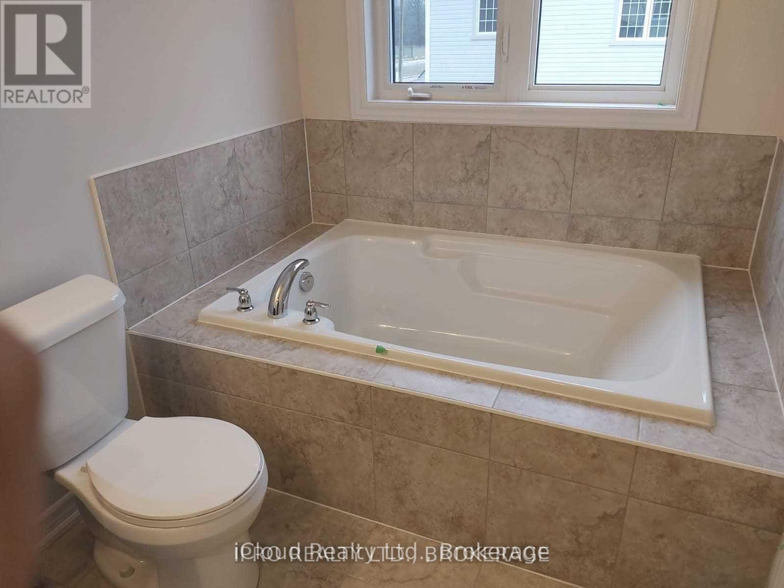
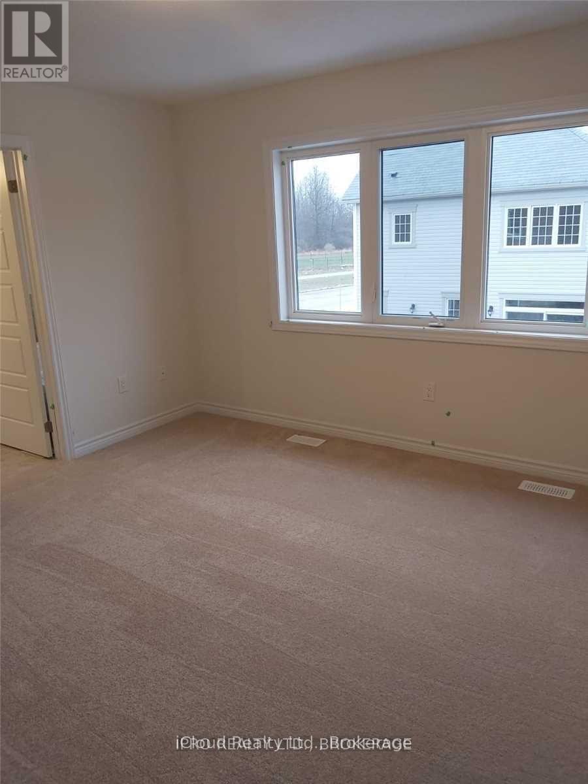
Exceptional executive lease opportunity in one of Niagara's most desirable communities! Thisimmaculate detached home features an open-concept layout with airy 9-ft ceilings on the main level,upgraded 8-ft interior doors, rich hardwood floors, and a solid hardwood staircase. The brightchef's kitchen offers sleek stainless steel appliances, breakfast bar island with double sink, andpatio walk-out to the private backyard. Upper floor offers 3 generously sized bedrooms and 3 fullpristine baths, including a luxurious primary suite with walk-in closet. Unbeatablelocation-minutes to the QEW, Niagara Square, Costco, Walmart, top-rated schools, parks, NiagaraRiver trails, and the Falls. Move-in ready for qualified tenants seeking comfort, style, andconvenience. Easy showings! (id:62104)
Property Details
| MLS® Number | X14167808 |
| Property Type | Single Family |
| Community Name | 222 - Brown |
| Equipment Type | Water Heater |
| Parking Space Total | 3 |
| Rental Equipment Type | Water Heater |
Building
| Bathroom Total | 3 |
| Bedrooms Above Ground | 3 |
| Bedrooms Total | 3 |
| Basement Development | Unfinished |
| Basement Type | N/a (unfinished) |
| Construction Style Attachment | Detached |
| Cooling Type | Central Air Conditioning |
| Exterior Finish | Brick, Vinyl Siding |
| Flooring Type | Ceramic, Hardwood, Carpeted |
| Foundation Type | Concrete |
| Half Bath Total | 1 |
| Heating Fuel | Natural Gas |
| Heating Type | Forced Air |
| Stories Total | 3 |
| Size Interior | 1,500 - 2,000 Sqft |
| Type | House |
| Utility Water | Municipal Water |
Parking
| Attached Garage | |
| Garage |
Land
| Acreage | No |
| Sewer | Sanitary Sewer |
| Size Depth | 28 M |
| Size Frontage | 8.2 M |
| Size Irregular | 8.2 X 28 M |
| Size Total Text | 8.2 X 28 M |
Rooms
| Level | Type | Length | Width | Dimensions |
|---|---|---|---|---|
| Second Level | Primary Bedroom | Measurements not available | ||
| Second Level | Bedroom 2 | Measurements not available | ||
| Second Level | Bedroom 3 | Measurements not available | ||
| Second Level | Laundry Room | Measurements not available | ||
| Main Level | Kitchen | Measurements not available | ||
| Main Level | Dining Room | Measurements not available | ||
| Main Level | Living Room | Measurements not available |
https://www.realtor.ca/real-estate/30499798/8021-odell-crescent-niagara-falls-brown-222-brown
Contact Us
Contact us for more information

The trademarks REALTOR®, REALTORS®, and the REALTOR® logo are controlled by The Canadian Real Estate Association (CREA) and identify real estate professionals who are members of CREA. The trademarks MLS®, Multiple Listing Service® and the associated logos are owned by The Canadian Real Estate Association (CREA) and identify the quality of services provided by real estate professionals who are members of CREA. The trademark DDF® is owned by The Canadian Real Estate Association (CREA) and identifies CREA's Data Distribution Facility (DDF®)
November 10 2026 07:36:47
Toronto Regional Real Estate Board
Icloud Realty Ltd.