
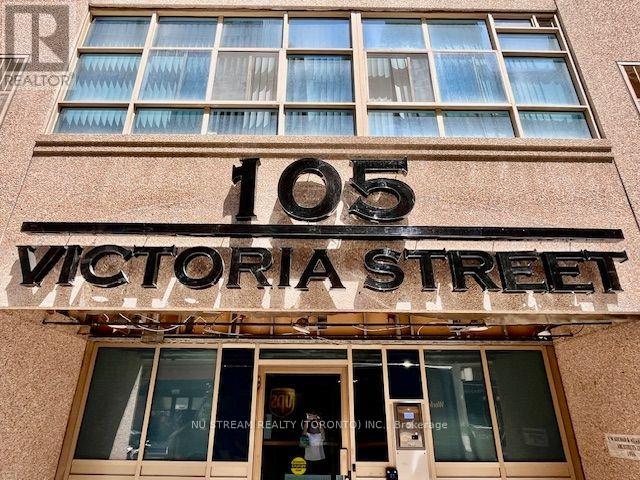
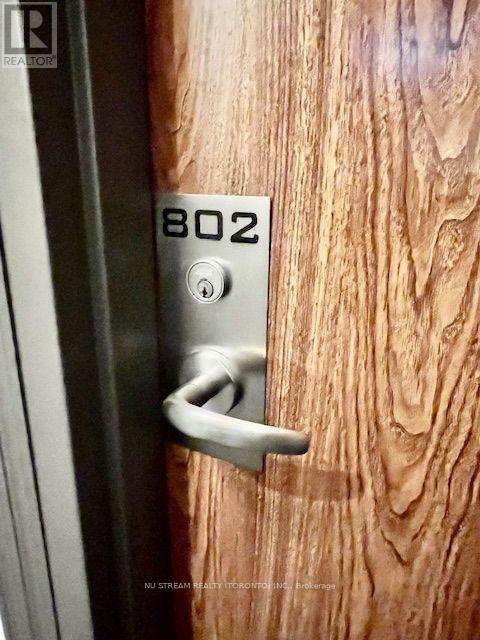
802 - 105 Victoria Street Toronto, Ontario M5C 3B4

$2,300 Monthly
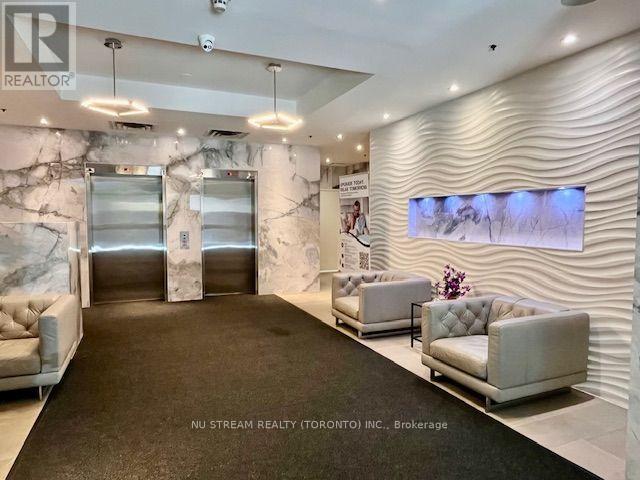
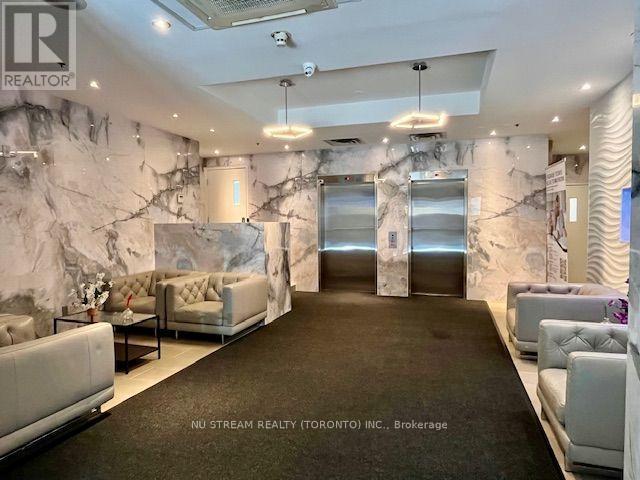
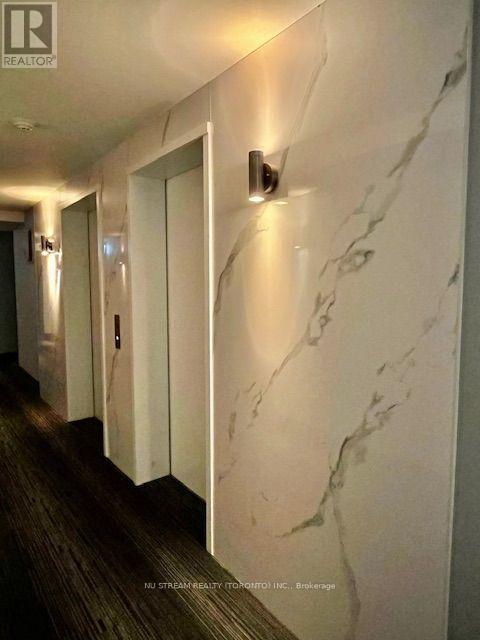
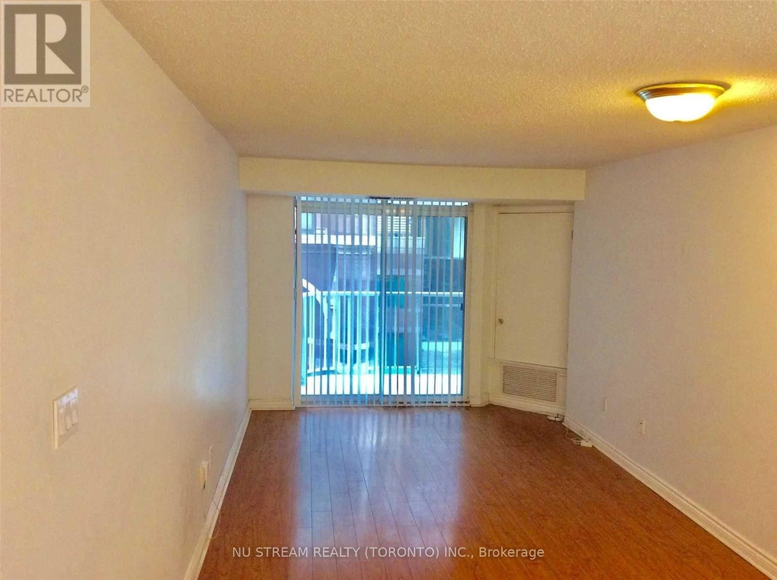
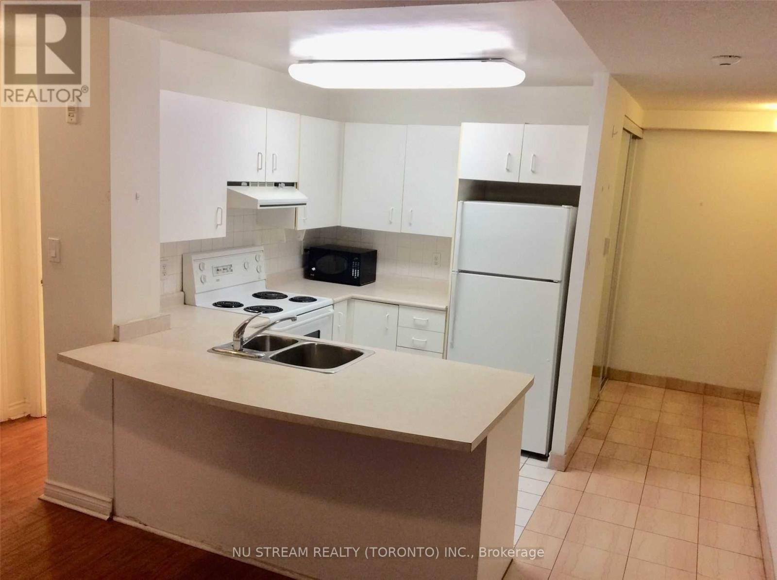
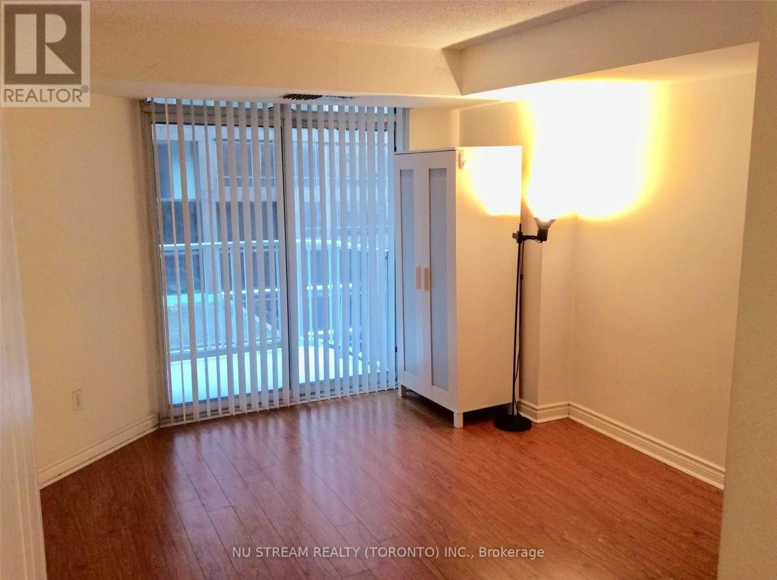
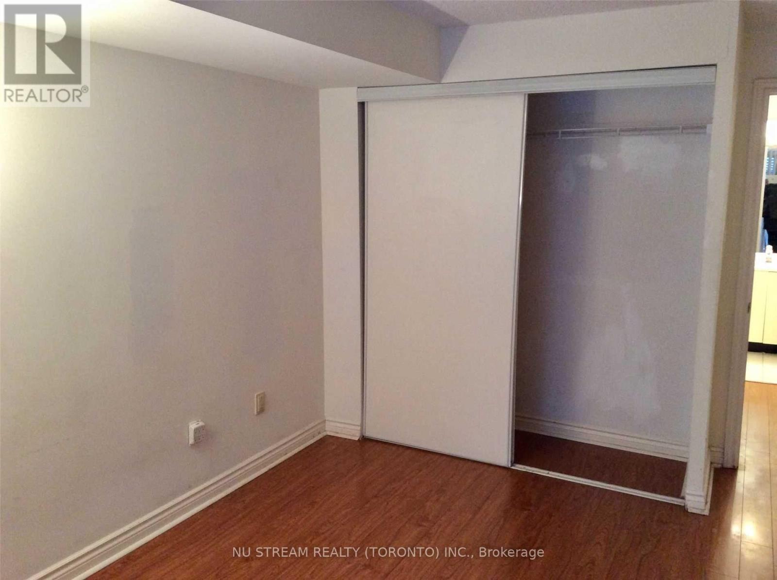
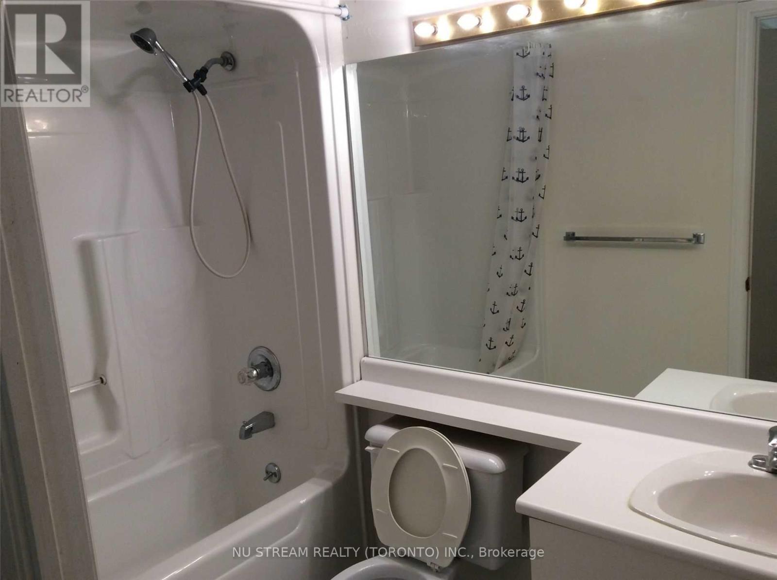
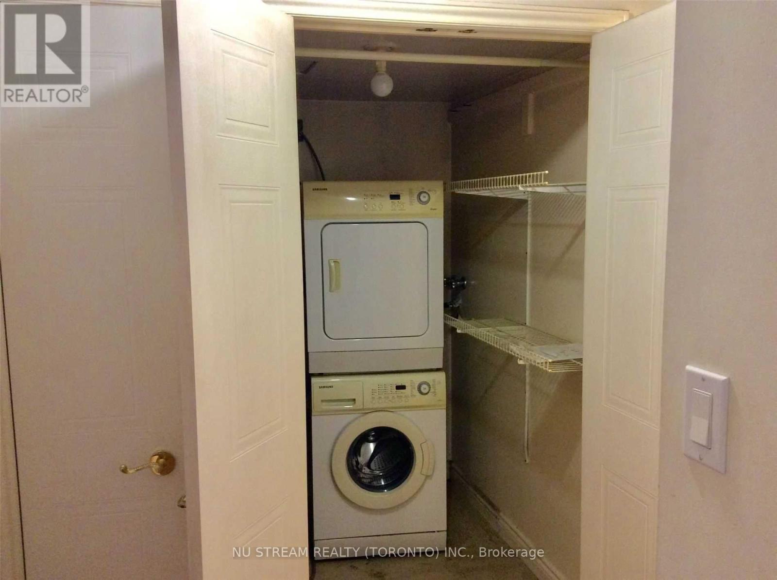
Spacious 681 s.f. 1-bedroom suite has ***1 PARKING SPACE***, ideally located in the heart of downtown Toronto. This bright and functional unit features a practical open-concept layout, laminate and tile flooring throughout, and a bedroom with sliding door access to a private balcony. Residents enjoy exceptional building amenities, including a rooftop terrace with BBQs, party room, guest suites, and visitor parking. Unbeatable location with a Walk Score of 100-just a 2-minute walk to Queen Subway Station and the underground PATH. Steps to CF Toronto Eaton Centre, Toronto Metropolitan University (formerly Ryerson University), St. Lawrence Market, the Financial District, St. Michael's Hospital, and an outstanding selection of restaurants, cafés, shops, and everyday conveniences. (id:62104)
Property Details
| MLS® Number | C13545160 |
| Property Type | Single Family |
| Community Name | Church-Yonge Corridor |
| Amenities Near By | Hospital, Park, Place Of Worship, Public Transit |
| Community Features | Pets Not Allowed |
| Equipment Type | Water Heater |
| Features | Balcony, Carpet Free |
| Parking Space Total | 1 |
| Rental Equipment Type | Water Heater |
Building
| Bathroom Total | 1 |
| Bedrooms Above Ground | 1 |
| Bedrooms Total | 1 |
| Amenities | Exercise Centre, Party Room, Visitor Parking |
| Basement Type | None |
| Cooling Type | Central Air Conditioning |
| Exterior Finish | Concrete |
| Flooring Type | Laminate, Ceramic |
| Heating Fuel | Natural Gas |
| Heating Type | Forced Air |
| Size Interior | 600 - 699 Sqft |
| Type | Apartment |
Parking
| Underground | |
| Garage |
Land
| Acreage | No |
| Land Amenities | Hospital, Park, Place Of Worship, Public Transit |
Rooms
| Level | Type | Length | Width | Dimensions |
|---|---|---|---|---|
| Ground Level | Living Room | 5.79 m | 3.05 m | 5.79 m x 3.05 m |
| Ground Level | Dining Room | 5.79 m | 3.05 m | 5.79 m x 3.05 m |
| Ground Level | Kitchen | 3.38 m | 3.23 m | 3.38 m x 3.23 m |
| Ground Level | Primary Bedroom | 2.44 m | 2.16 m | 2.44 m x 2.16 m |
Contact Us
Contact us for more information

The trademarks REALTOR®, REALTORS®, and the REALTOR® logo are controlled by The Canadian Real Estate Association (CREA) and identify real estate professionals who are members of CREA. The trademarks MLS®, Multiple Listing Service® and the associated logos are owned by The Canadian Real Estate Association (CREA) and identify the quality of services provided by real estate professionals who are members of CREA. The trademark DDF® is owned by The Canadian Real Estate Association (CREA) and identifies CREA's Data Distribution Facility (DDF®)
July 09 2026 08:00:41
Toronto Regional Real Estate Board
Nu Stream Realty (Toronto) Inc.