
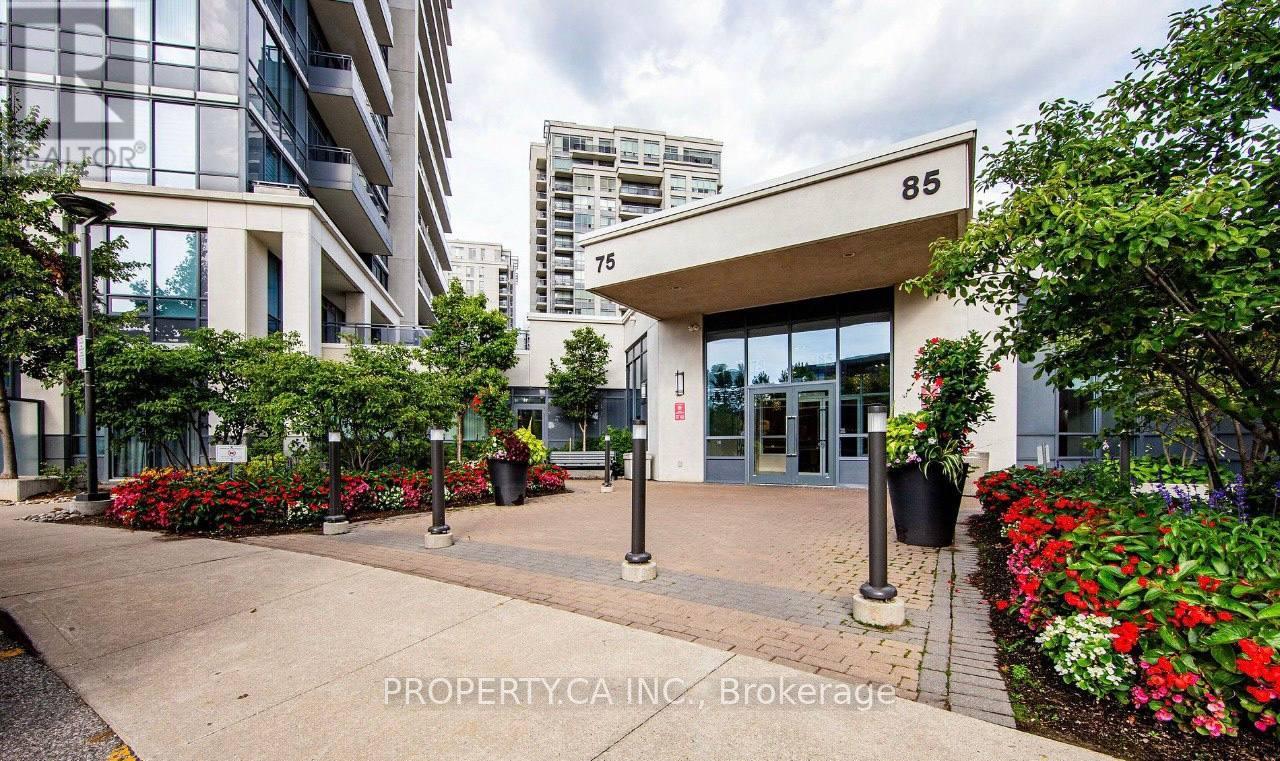
801 - 85 North Park Road Vaughan, Ontario L4J 0H9

$2,200 Monthly
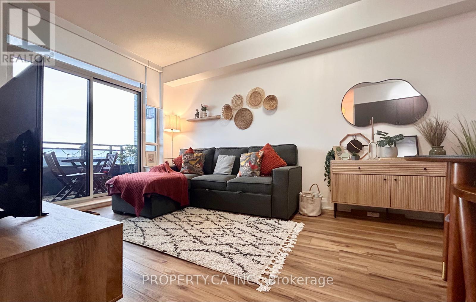
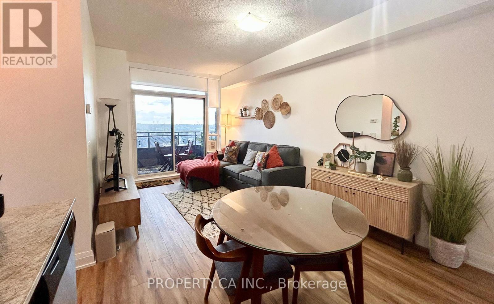
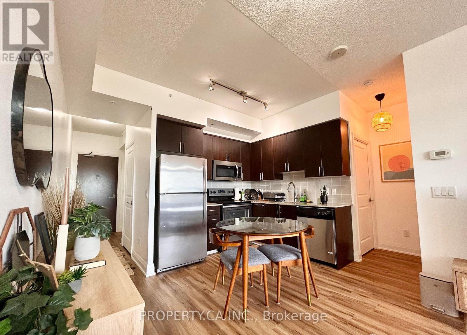
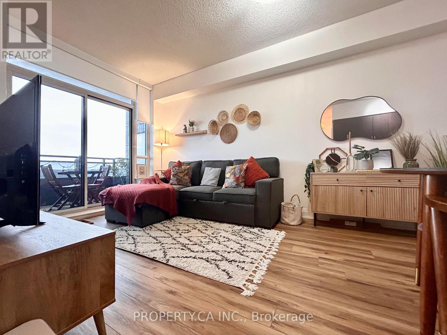
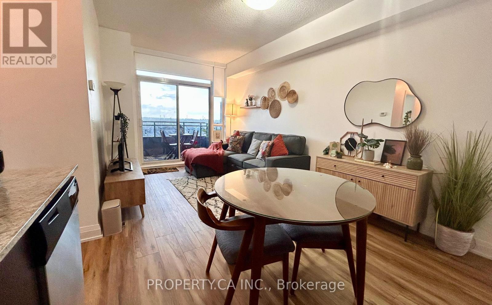
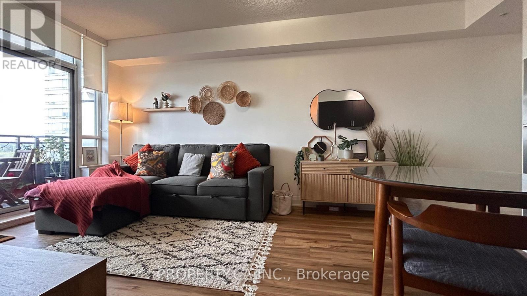
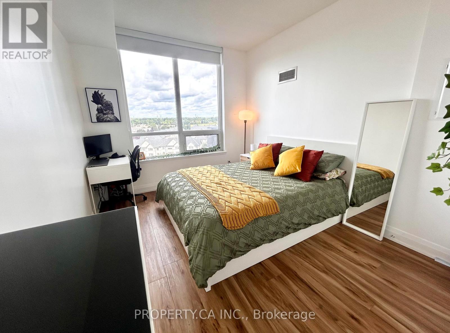
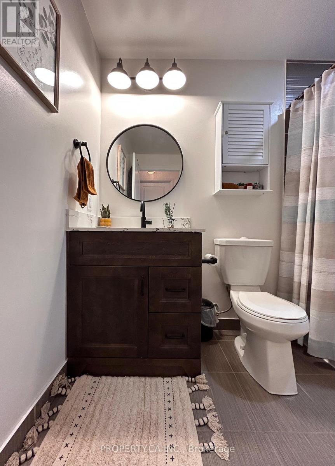
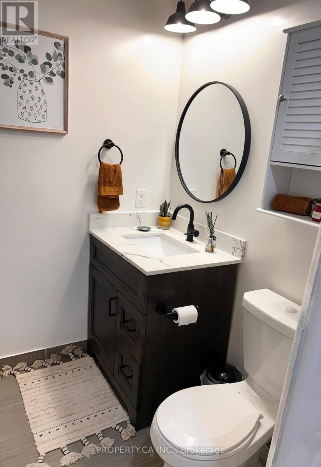
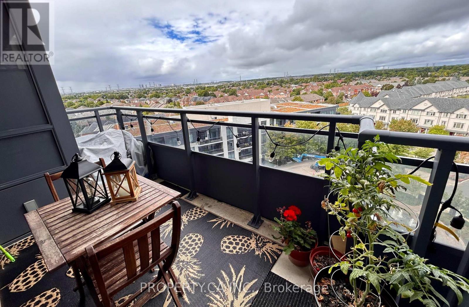
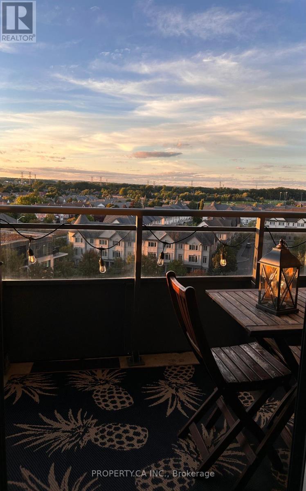
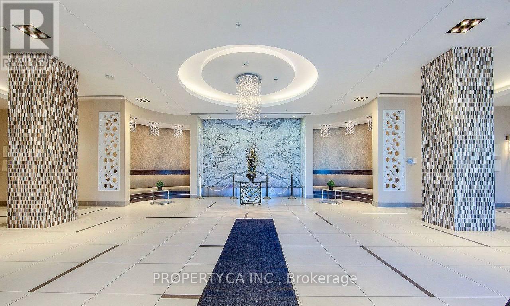
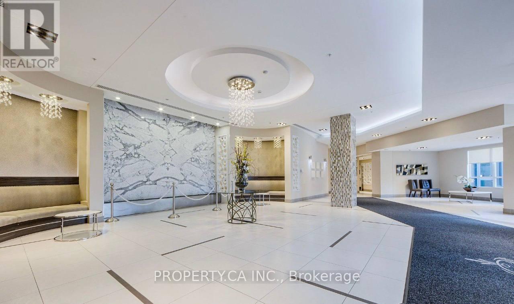
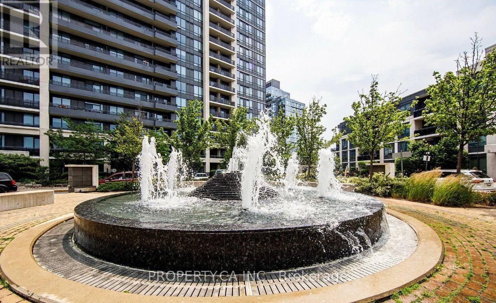
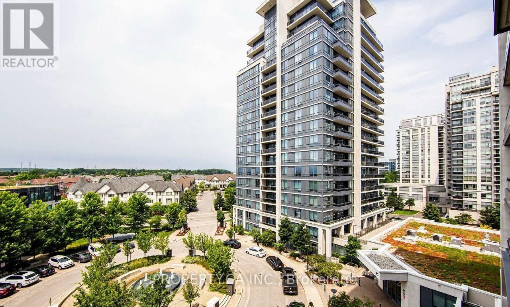
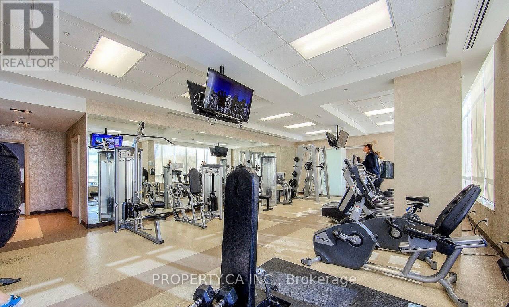
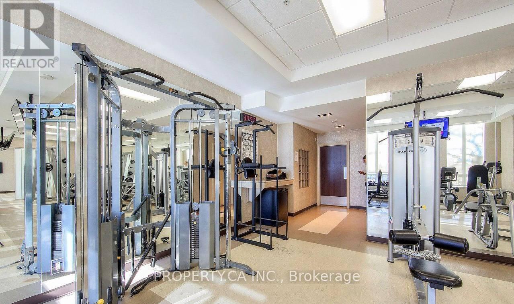
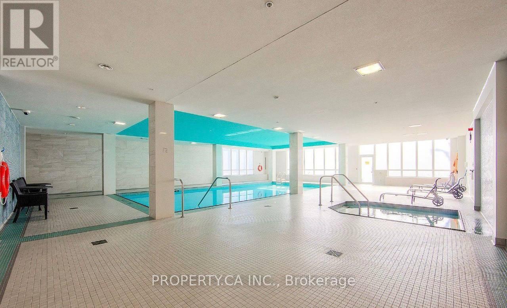
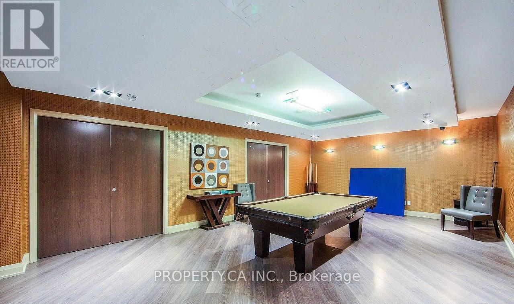
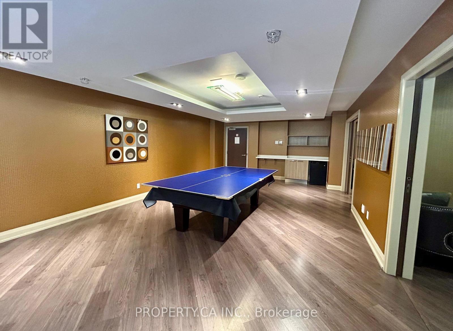
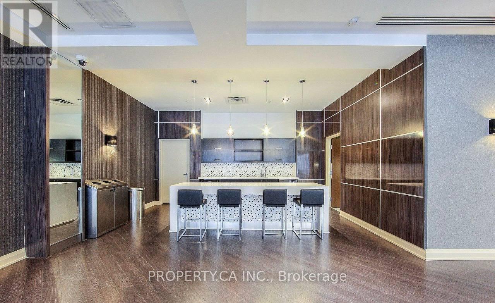
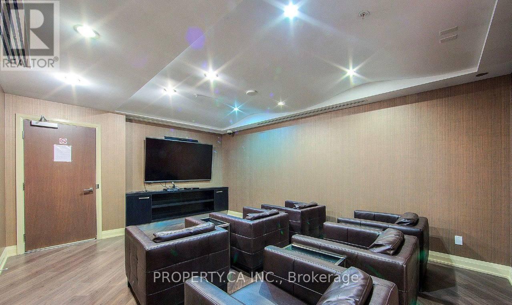
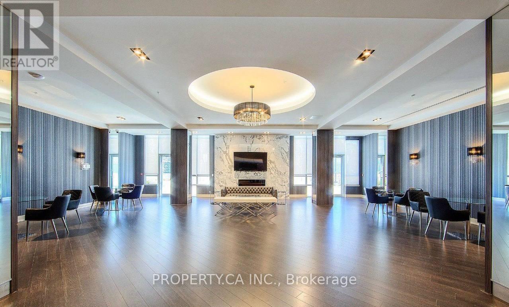
This beautifully upgraded 1-bedroom unit offers pristine finishes, 9-foot ceilings, and a spacious 50sq. ft. Open balcony. Renovated with over $35K in upgrades (2024) , including brand-new luxury vinyl flooring, a modern vanity with quartz counter top, stylish backsplash, and a sleek new faucet The modern kitchen boasts granite countertops, stainless steel appliances, convenience With 550 sq. and a large walk-in closet in the primary bedroom for ultimate ft. of living space, this unit also includes 1 parking spot and access to top-tier building amenities like 24-hour security, state-of-the-art fitness equipment, and more. Located just steps from shopping, restaurants, and the mall, this property blends luxury, style, and convenience effortlessly. Don't miss this fantastic opportunity to live in a turnkey unit in one of Thornhill's most desirable locations! Please note that the photos are from last year. (id:62104)
Property Details
| MLS® Number | N13526124 |
| Property Type | Single Family |
| Community Name | Beverley Glen |
| Amenities Near By | Hospital, Park, Place Of Worship, Public Transit |
| Community Features | Pets Allowed With Restrictions |
| Parking Space Total | 1 |
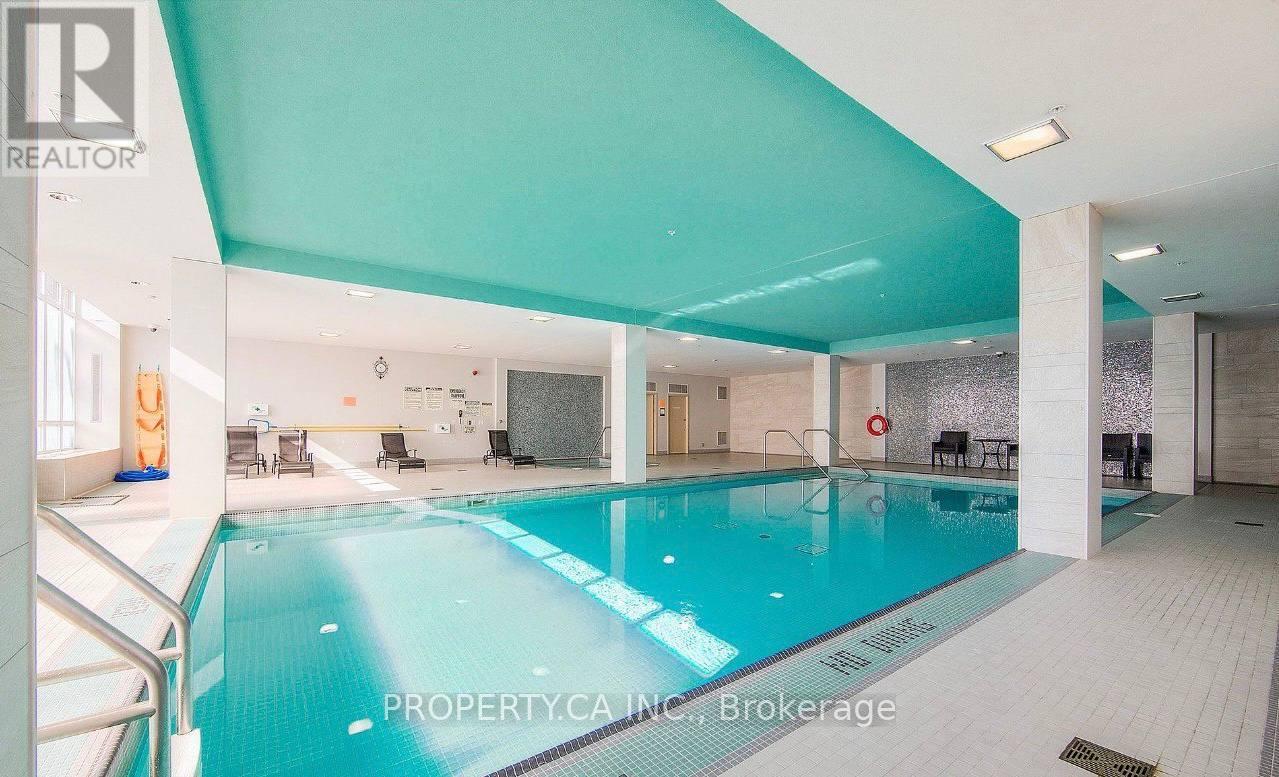
| Pool Type | Indoor Pool |
| View Type | View |
Building
| Bathroom Total | 1 |
| Bedrooms Above Ground | 1 |
| Bedrooms Total | 1 |
| Amenities | Security/concierge, Exercise Centre, Recreation Centre, Party Room |
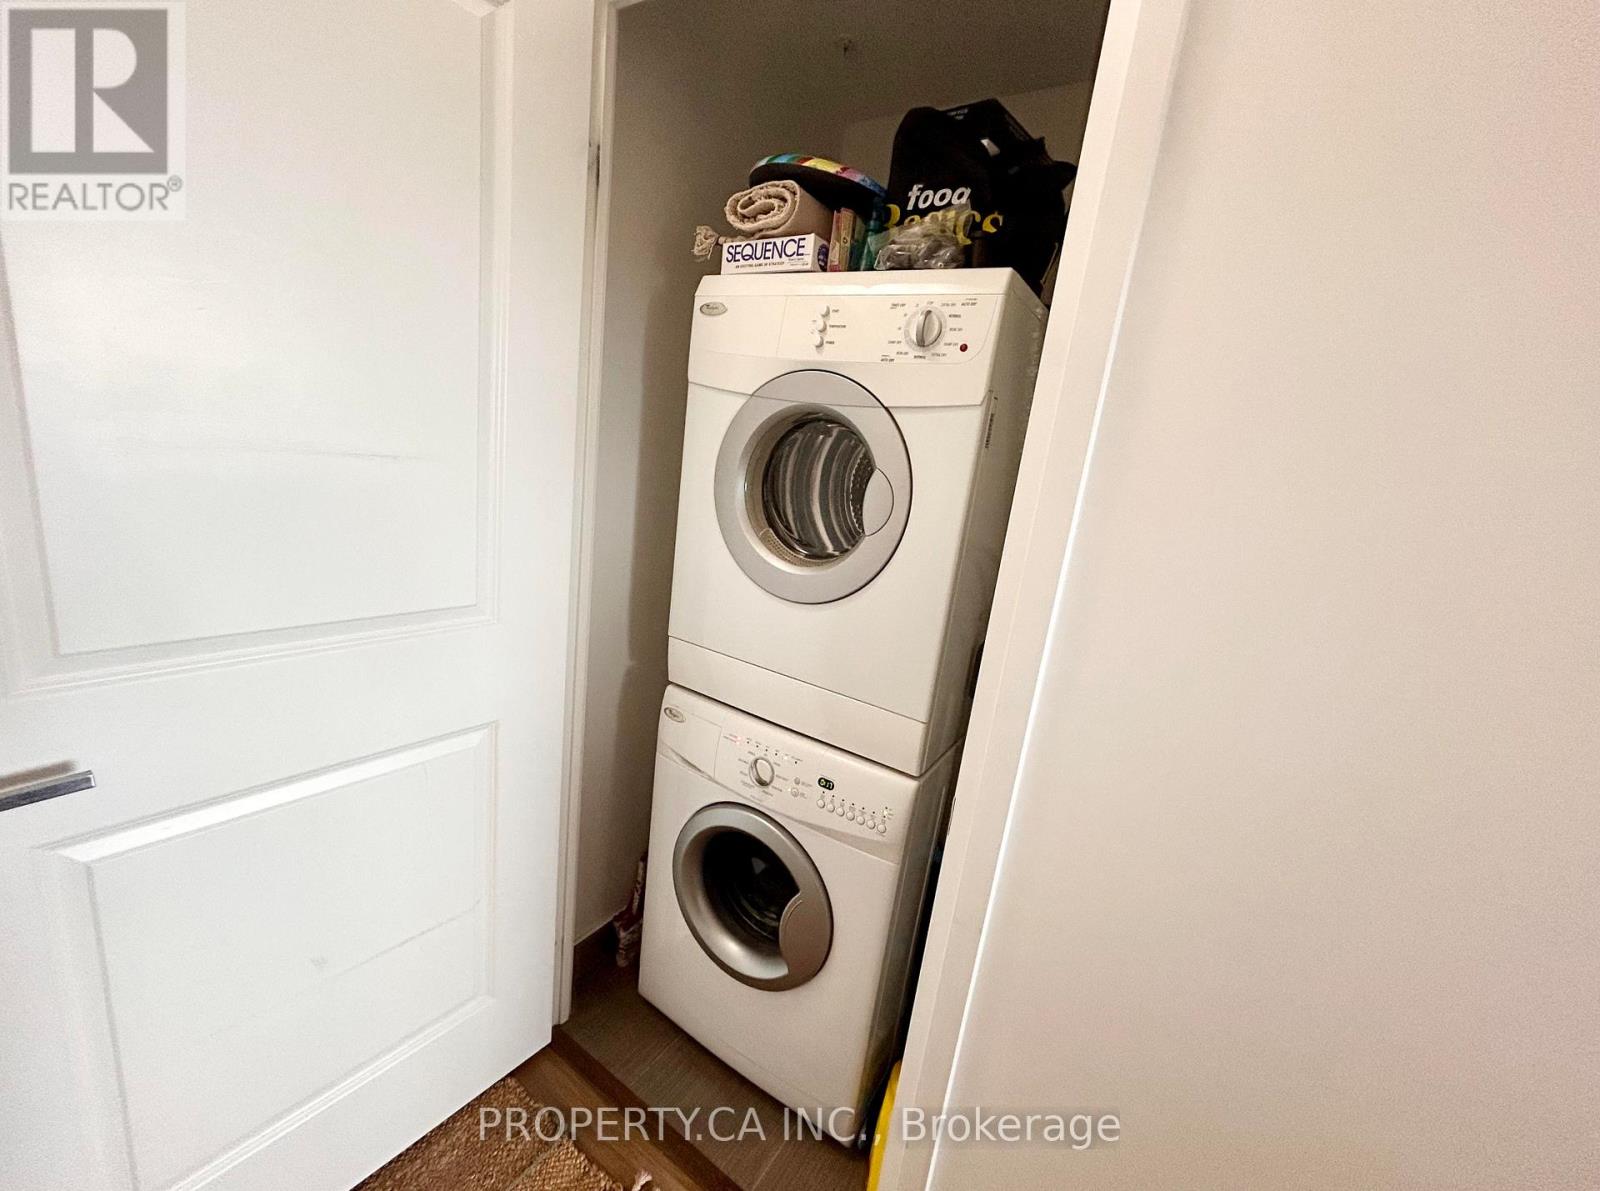
| Appliances | Dryer, Microwave, Stove, Washer, Window Coverings, Refrigerator |
| Basement Type | None |
| Cooling Type | Central Air Conditioning |
| Exterior Finish | Concrete |
| Fire Protection | Security Guard |
| Flooring Type | Vinyl |
| Heating Fuel | Natural Gas |
| Heating Type | Forced Air |
| Size Interior | 500 - 599 Sqft |
| Type | Apartment |
Parking
| Underground | |
| Garage |
Land
| Acreage | No |
| Land Amenities | Hospital, Park, Place Of Worship, Public Transit |
Rooms
| Level | Type | Length | Width | Dimensions |
|---|---|---|---|---|
| Main Level | Foyer | 3.5 m | 1 m | 3.5 m x 1 m |
| Main Level | Living Room | 5.44 m | 3.05 m | 5.44 m x 3.05 m |
| Main Level | Dining Room | 5.44 m | 3.05 m | 5.44 m x 3.05 m |
| Main Level | Kitchen | 2.35 m | 2.73 m | 2.35 m x 2.73 m |
| Main Level | Primary Bedroom | 3.63 m | 3.05 m | 3.63 m x 3.05 m |
Contact Us
Contact us for more information

The trademarks REALTOR®, REALTORS®, and the REALTOR® logo are controlled by The Canadian Real Estate Association (CREA) and identify real estate professionals who are members of CREA. The trademarks MLS®, Multiple Listing Service® and the associated logos are owned by The Canadian Real Estate Association (CREA) and identify the quality of services provided by real estate professionals who are members of CREA. The trademark DDF® is owned by The Canadian Real Estate Association (CREA) and identifies CREA's Data Distribution Facility (DDF®)
July 06 2026 03:04:13
Toronto Regional Real Estate Board
Property.ca Inc.