
8 Fernwood Terrace St. Catharines, Ontario L2T 3W5

$799,000
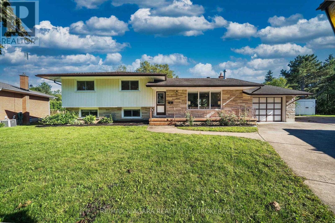
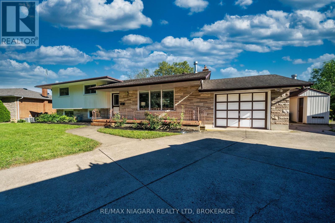
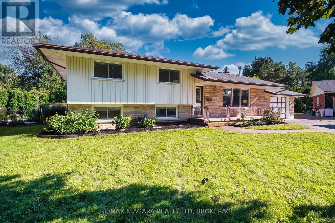
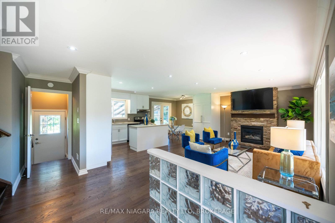
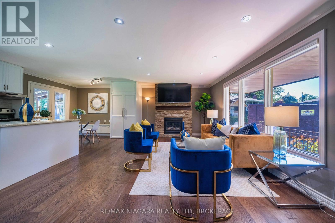
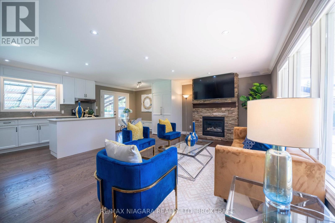
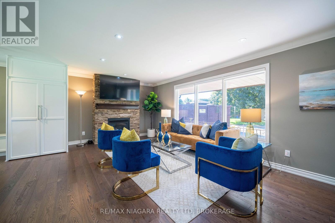
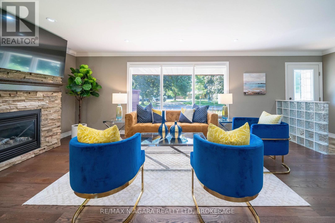
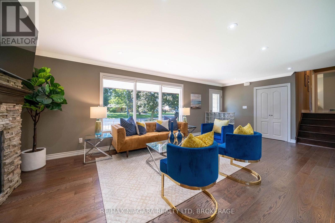
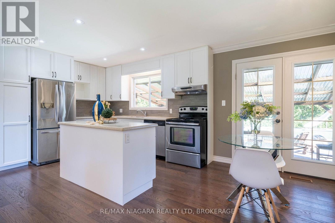
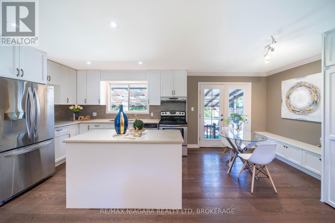
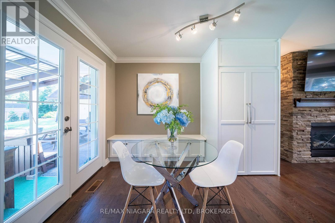
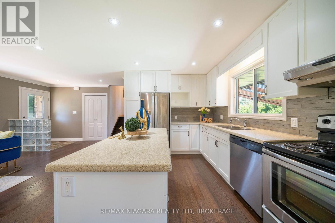
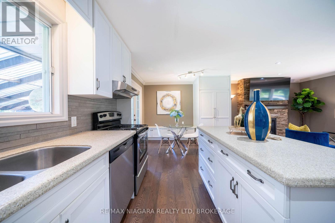
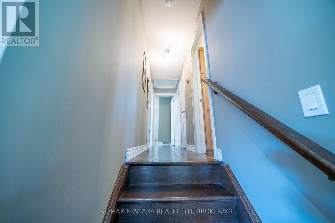
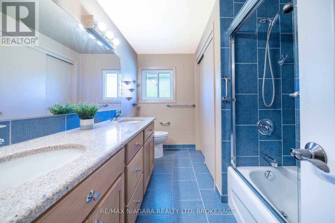
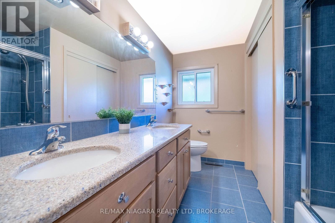
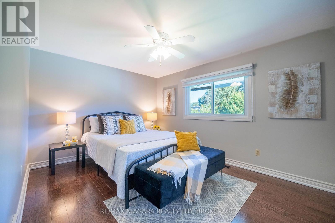
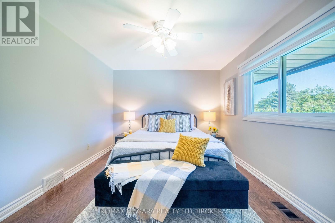
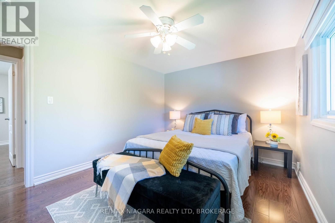
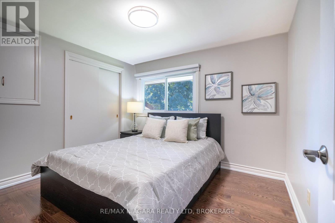
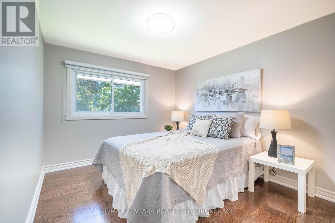
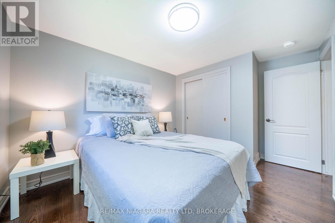
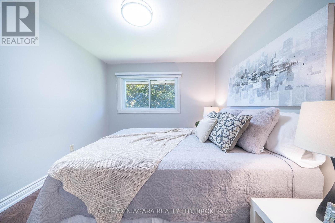
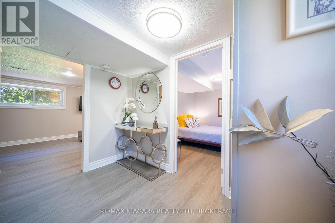
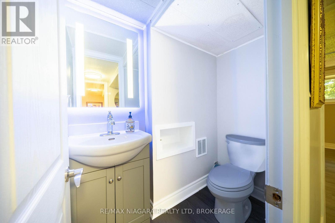
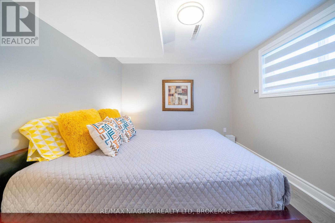
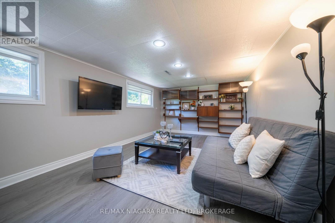
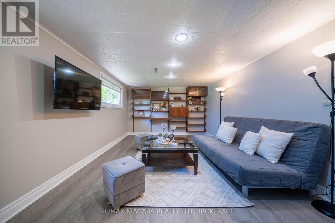
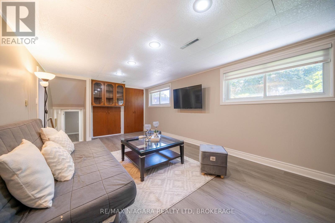
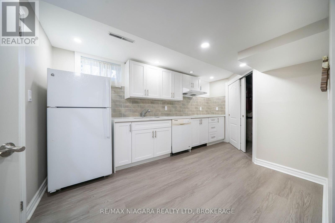
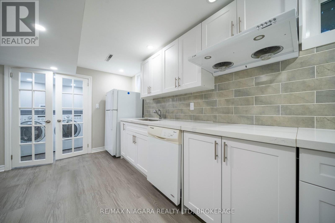
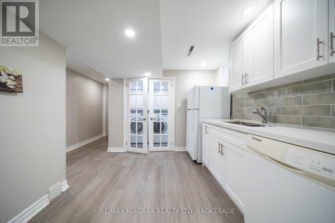
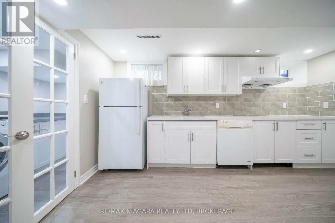
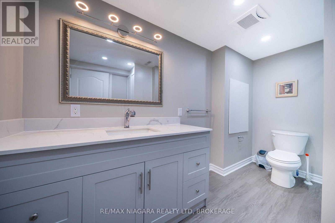
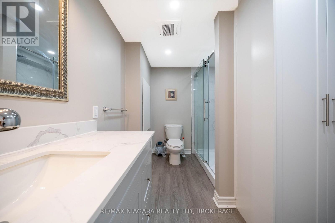
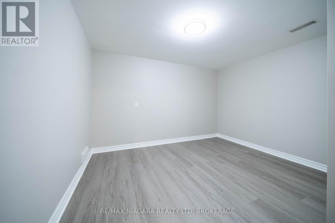
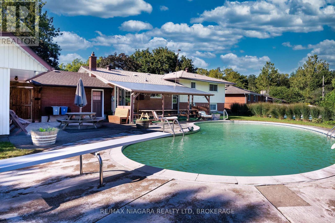
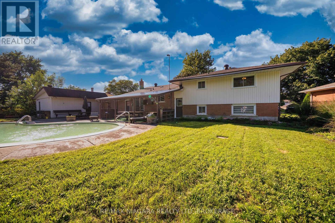
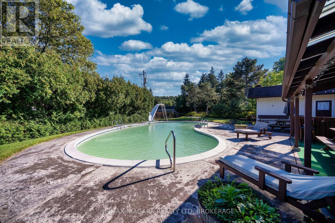
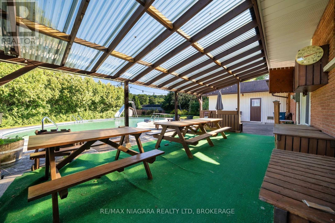
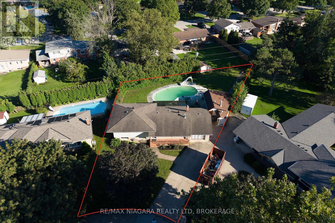
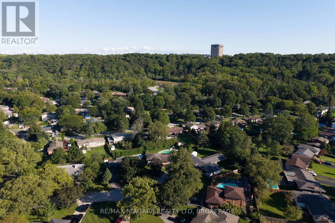
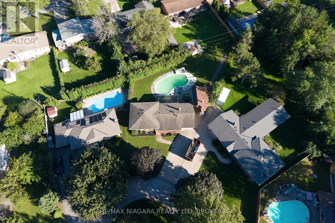
Welcome to 8 Fernwood Terrace, a spacious 4-level sidesplit offering plenty of room and flexibility for today's family. With 3+1 bedrooms, 4 bathrooms, two kitchens and multiple living areas, the home is well suited for a large or multi-generational family. The lower levels have a separate entrance, second kitchen, additional bedroom, family/rec space and laundry, providing excellent in-law suite potential with added privacy.The backyard is a standout, featuring a heated in-ground pool, large covered patio for BBQs and gatherings, outdoor game area, plus a pool-side building with a sauna and 3-piece bathroom-a great setup for summer entertaining.Located in the established Glenridge neighbourhood, close to Brock University, schools, parks, public transit, the Pen Centre and everyday shopping, with convenient access to trails and other Niagara amenities. A home that brings together family space, flexible living and a backyard made to enjoy. (id:62104)
Property Details
| MLS® Number | X13750490 |
| Property Type | Single Family |
| Community Name | 461 - Glendale/Glenridge |
| Equipment Type | Water Heater |
| Features | In-law Suite |
| Parking Space Total | 4 |
| Pool Type | Inground Pool |
| Rental Equipment Type | Water Heater |
| Structure | Patio(s), Shed |
Building
| Bathroom Total | 4 |
| Bedrooms Above Ground | 3 |
| Bedrooms Below Ground | 1 |
| Bedrooms Total | 4 |
| Appliances | Dishwasher, Dryer, Stove, Washer, Refrigerator |
| Basement Development | Finished |
| Basement Features | Separate Entrance |
| Basement Type | N/a (finished), N/a |
| Construction Style Attachment | Detached |
| Construction Style Split Level | Sidesplit |
| Cooling Type | Central Air Conditioning |
| Exterior Finish | Brick |
| Fireplace Present | Yes |
| Fireplace Total | 1 |
| Foundation Type | Concrete |
| Half Bath Total | 1 |
| Heating Fuel | Natural Gas |
| Heating Type | Forced Air |
| Size Interior | 1,100 - 1,500 Sqft |
| Type | House |
| Utility Water | Municipal Water |
Parking
| Attached Garage | |
| Garage |
Land
| Acreage | No |
| Sewer | Sanitary Sewer |
| Size Depth | 184 Ft ,7 In |
| Size Frontage | 54 Ft ,3 In |
| Size Irregular | 54.3 X 184.6 Ft |
| Size Total Text | 54.3 X 184.6 Ft |
Rooms
| Level | Type | Length | Width | Dimensions |
|---|---|---|---|---|
| Lower Level | Family Room | 6.15 m | 3.45 m | 6.15 m x 3.45 m |
| Lower Level | Bedroom 4 | 3.63 m | 2.9 m | 3.63 m x 2.9 m |
| Lower Level | Bathroom | 1.87 m | 0.92 m | 1.87 m x 0.92 m |
| Main Level | Living Room | 5.94 m | 3.59 m | 5.94 m x 3.59 m |
| Main Level | Kitchen | 6.16 m | 2.92 m | 6.16 m x 2.92 m |
| Main Level | Laundry Room | 1.06 m | 0.78 m | 1.06 m x 0.78 m |
| Sub-basement | Bathroom | 3.4 m | 2.22 m | 3.4 m x 2.22 m |
| Sub-basement | Games Room | 3.49 m | 3.31 m | 3.49 m x 3.31 m |
| Sub-basement | Kitchen | 4.13 m | 2.7 m | 4.13 m x 2.7 m |
| Sub-basement | Laundry Room | 2.77 m | 1.35 m | 2.77 m x 1.35 m |
| Upper Level | Bathroom | 3.06 m | 2.18 m | 3.06 m x 2.18 m |
| Upper Level | Bedroom | 3.93 m | 3.05 m | 3.93 m x 3.05 m |
| Upper Level | Bedroom | 3.93 m | 3.05 m | 3.93 m x 3.05 m |
| Upper Level | Bedroom 2 | 3.93 m | 2.87 m | 3.93 m x 2.87 m |
| Upper Level | Bedroom 3 | 3.24 m | 2.86 m | 3.24 m x 2.86 m |
Contact Us
Contact us for more information

The trademarks REALTOR®, REALTORS®, and the REALTOR® logo are controlled by The Canadian Real Estate Association (CREA) and identify real estate professionals who are members of CREA. The trademarks MLS®, Multiple Listing Service® and the associated logos are owned by The Canadian Real Estate Association (CREA) and identify the quality of services provided by real estate professionals who are members of CREA. The trademark DDF® is owned by The Canadian Real Estate Association (CREA) and identifies CREA's Data Distribution Facility (DDF®)
September 07 2026 02:23:20
Niagara Association of REALTORS®
RE/MAX Niagara Realty Ltd, Brokerage