
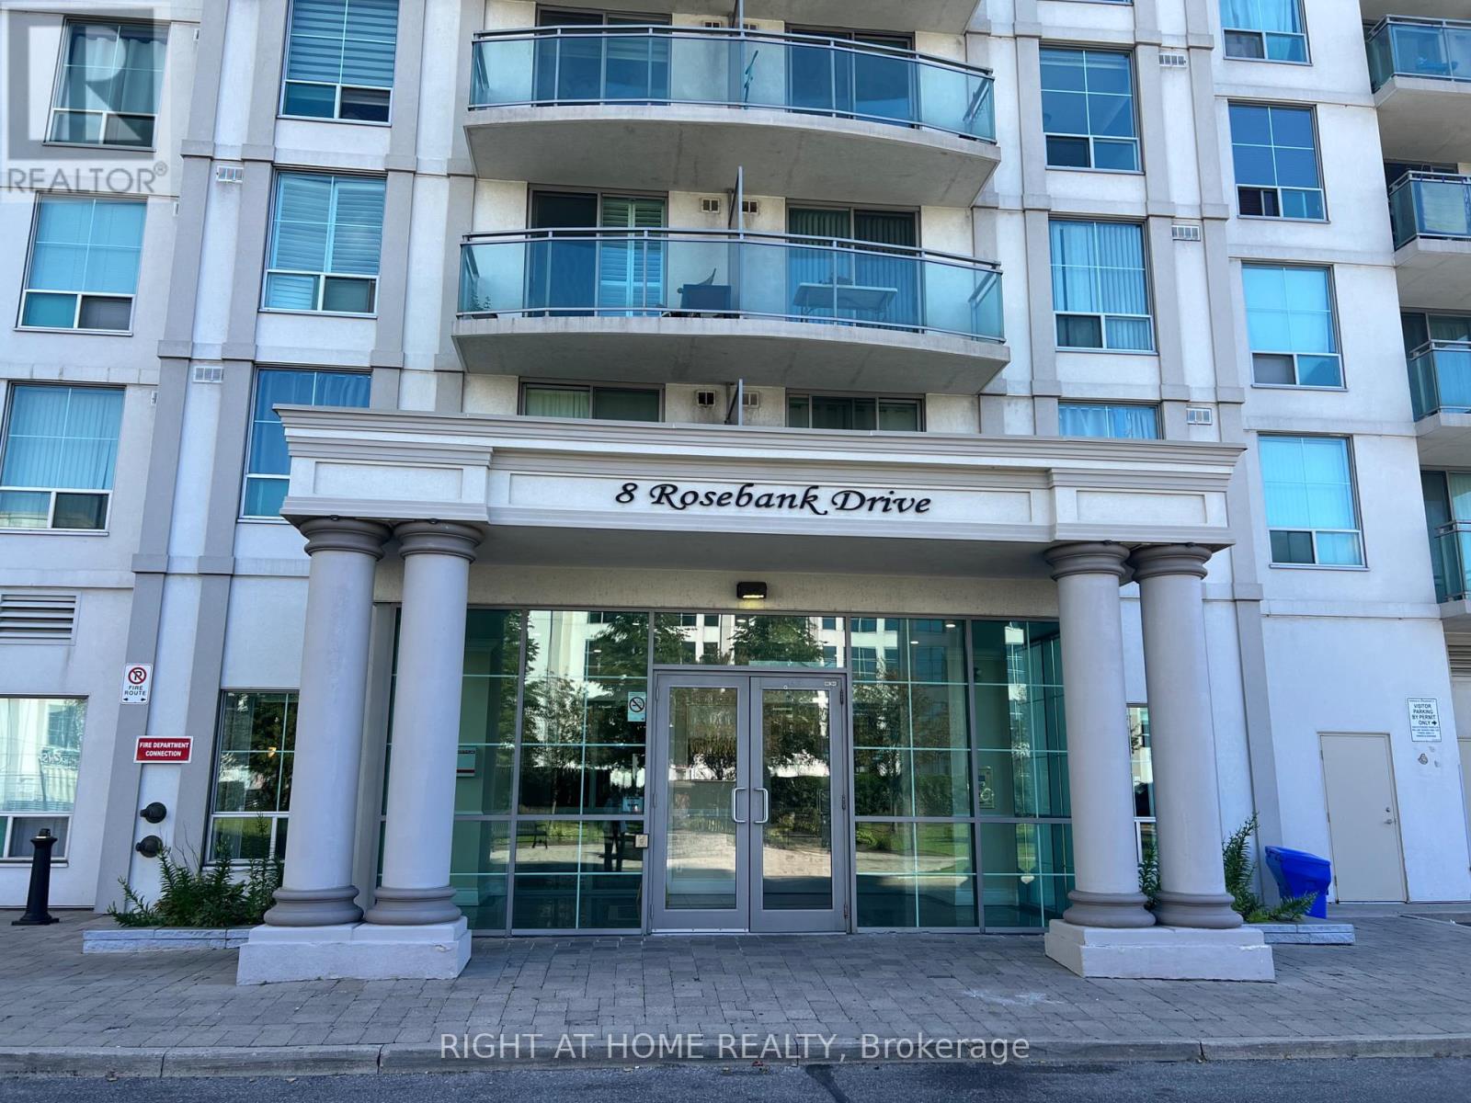
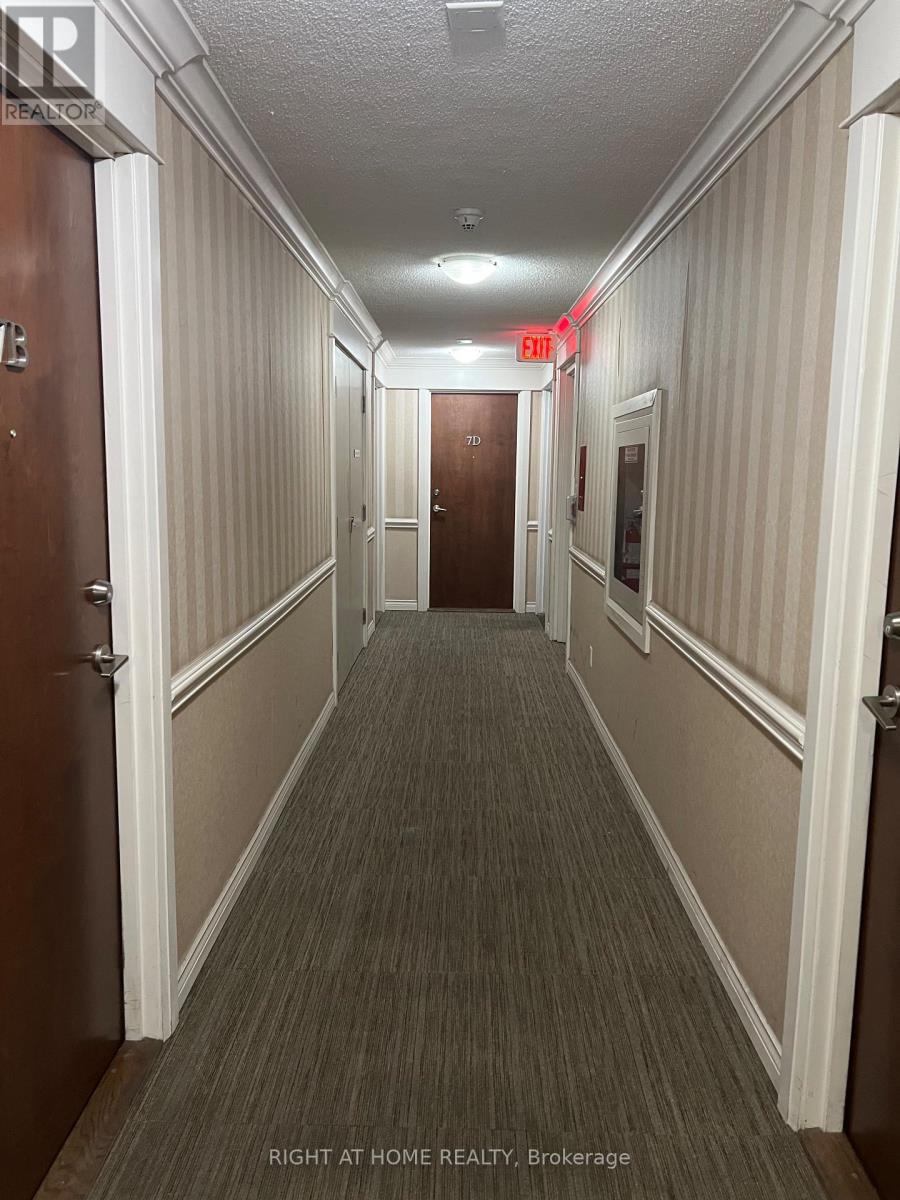
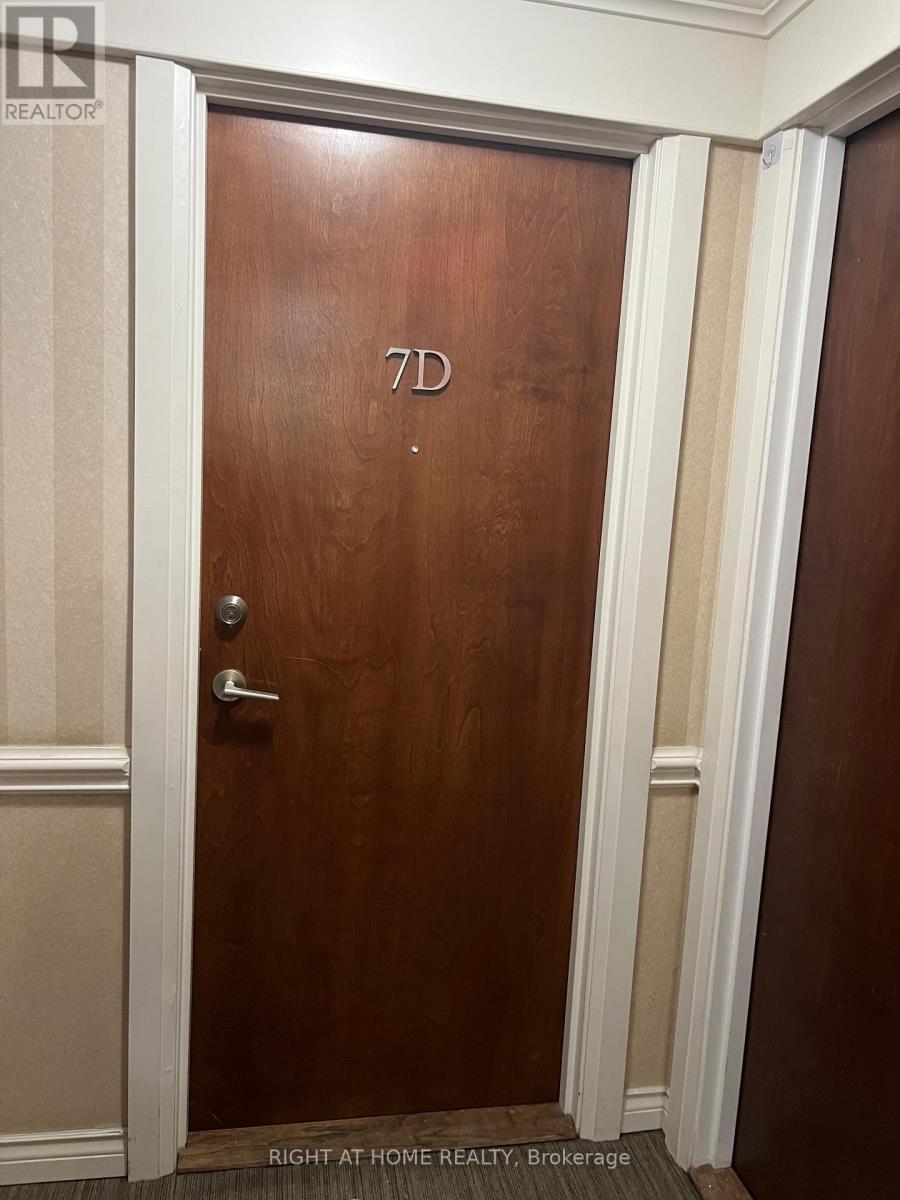
7d - 8 Rosebank Drive Toronto, Ontario M1B 5Z3

$2,250 Monthly
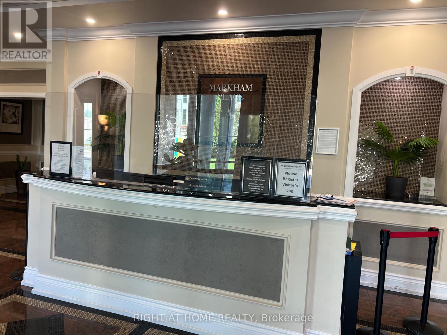
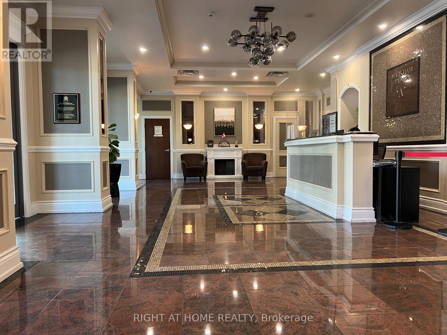
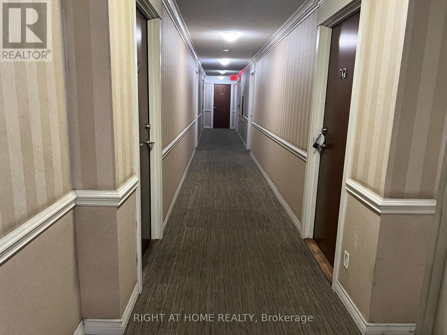
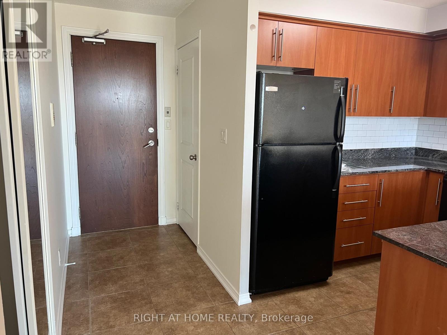
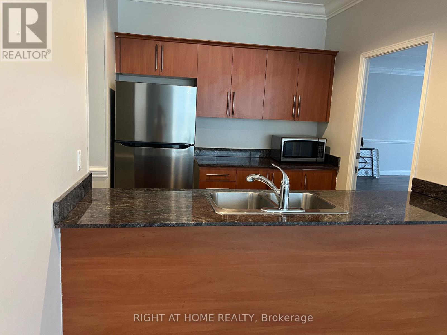
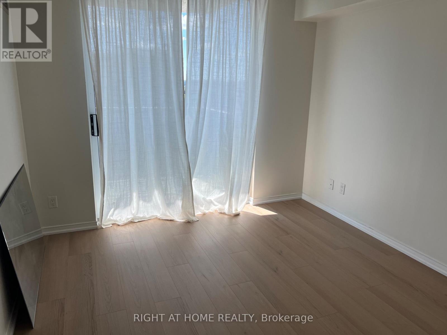
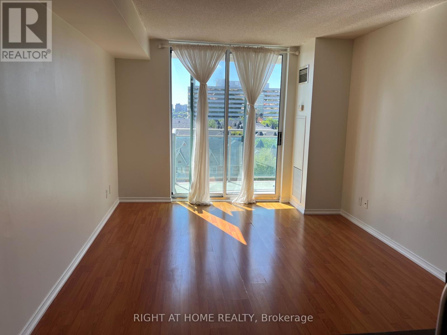
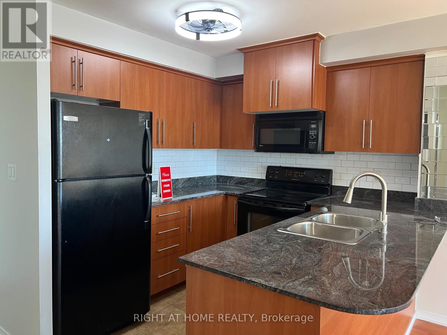
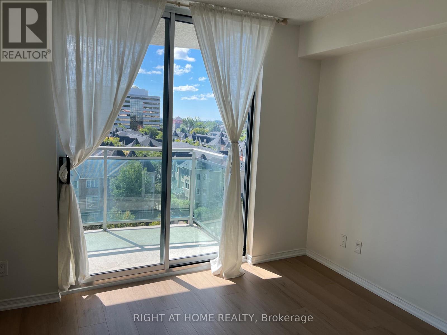
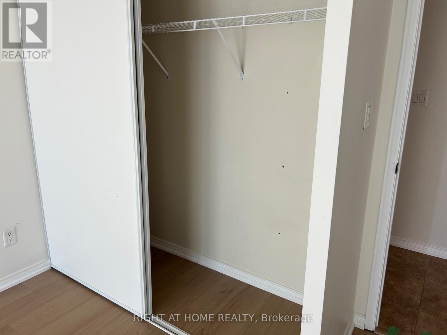
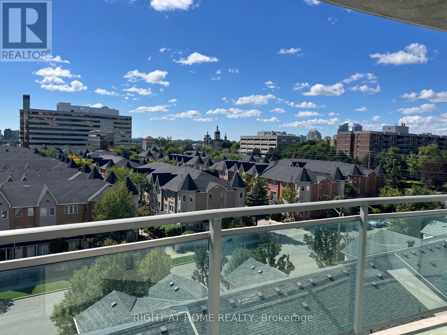
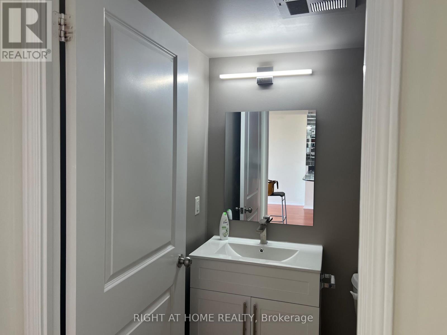
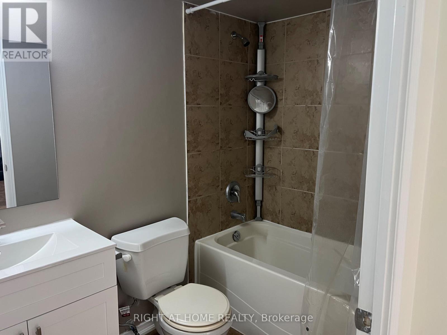
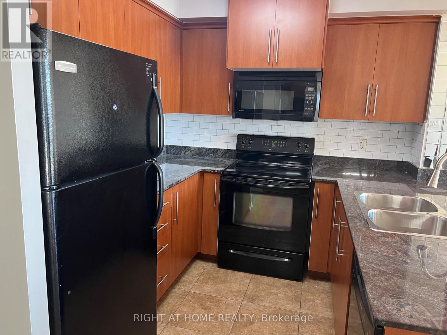
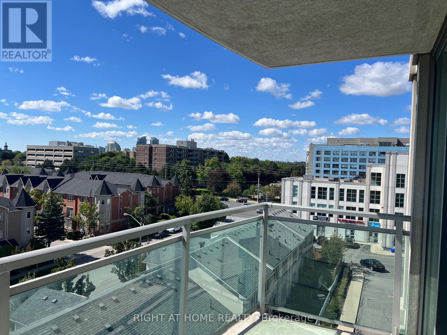
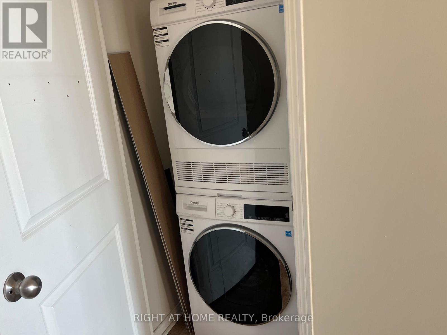
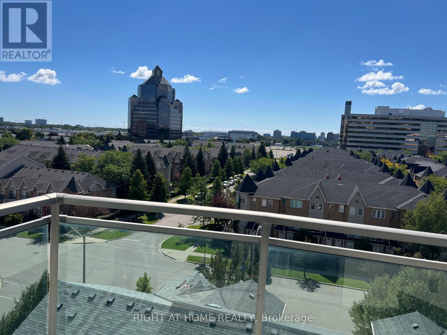
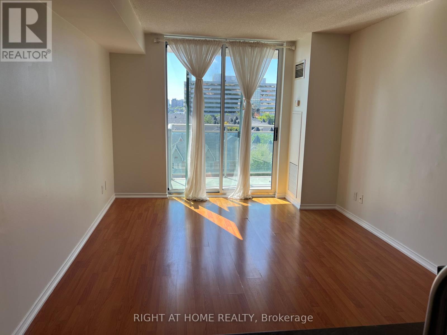
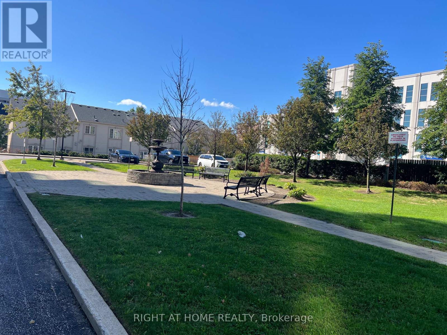
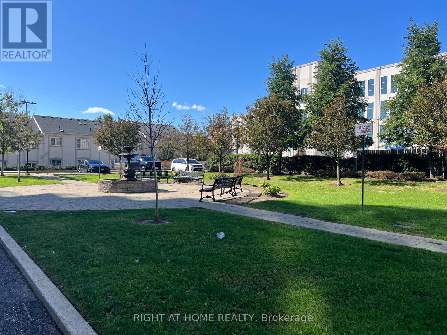
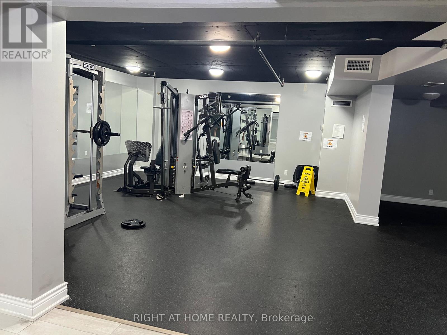
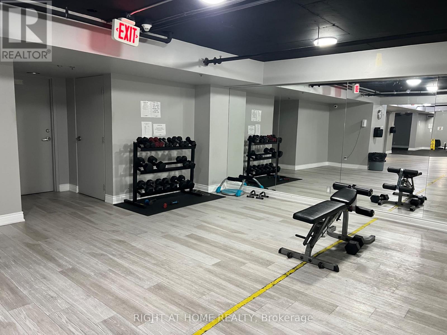
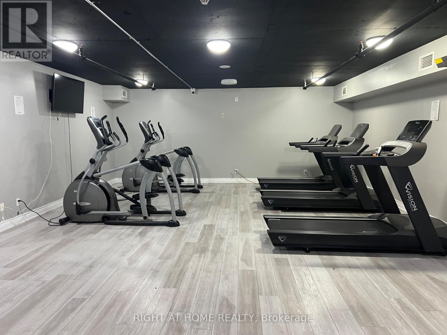
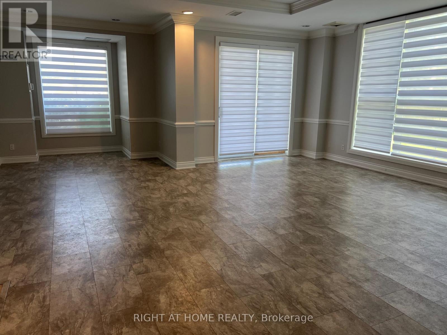
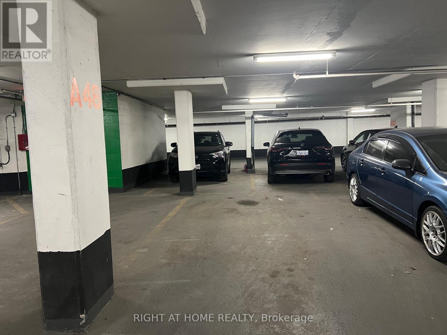
Welcome To A Bright and stylish one-bedroom condo with a parking spot located in the heart of Scarborough with new ensuite laundry washer & dryer, New vanity and mirror in washroom, freshly painted living room, Balcony has a bright sunny southern exposure, close to all Amenities, TTC, 401, Shopping, Scarborough town centre, Schools And Parks, spacious open-concept floor plan, kitchen with granite countertop, Gym, Game Room, party room, T.V Room, Guest Suite, 24 hours Concierge, Etc. (id:62104)
Property Details
| MLS® Number | E13777092 |
| Property Type | Single Family |
| Community Name | Malvern |
| Amenities Near By | Public Transit, Park, Schools |
| Community Features | Pets Allowed With Restrictions |
| Features | Balcony, Carpet Free |
| Parking Space Total | 1 |
Building
| Bathroom Total | 1 |
| Bedrooms Above Ground | 1 |
| Bedrooms Total | 1 |
| Appliances | Dryer, Microwave, Stove, Washer, Window Coverings, Refrigerator |
| Basement Type | None |
| Cooling Type | Central Air Conditioning |
| Exterior Finish | Concrete, Concrete Block |
| Flooring Type | Laminate, Ceramic |
| Heating Fuel | Natural Gas |
| Heating Type | Forced Air |
| Size Interior | 500 - 599 Sqft |
| Type | Apartment |
Parking
| Underground | |
| Garage |
Land
| Acreage | No |
| Land Amenities | Public Transit, Park, Schools |
Rooms
| Level | Type | Length | Width | Dimensions |
|---|---|---|---|---|
| Flat | Living Room | 4.37 m | 2.31 m | 4.37 m x 2.31 m |
| Flat | Dining Room | 4.37 m | 2.31 m | 4.37 m x 2.31 m |
| Flat | Kitchen | 3.89 m | 2.48 m | 3.89 m x 2.48 m |
| Flat | Bedroom | 3.93 m | 3.05 m | 3.93 m x 3.05 m |
https://www.realtor.ca/real-estate/30271236/7d-8-rosebank-drive-toronto-malvern-malvern
Contact Us
Contact us for more information

The trademarks REALTOR®, REALTORS®, and the REALTOR® logo are controlled by The Canadian Real Estate Association (CREA) and identify real estate professionals who are members of CREA. The trademarks MLS®, Multiple Listing Service® and the associated logos are owned by The Canadian Real Estate Association (CREA) and identify the quality of services provided by real estate professionals who are members of CREA. The trademark DDF® is owned by The Canadian Real Estate Association (CREA) and identifies CREA's Data Distribution Facility (DDF®)
September 12 2026 08:55:38
Toronto Regional Real Estate Board
Right At Home Realty