
78 Ryans Way Waterdown, Ontario L8B 0H3

$825,000
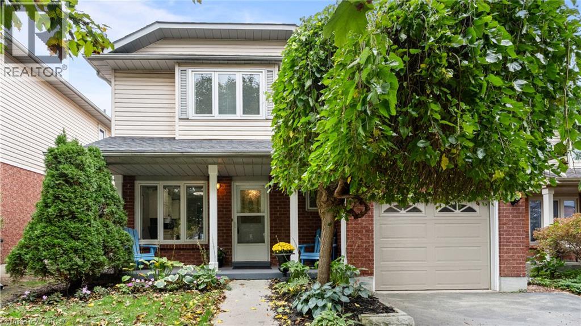
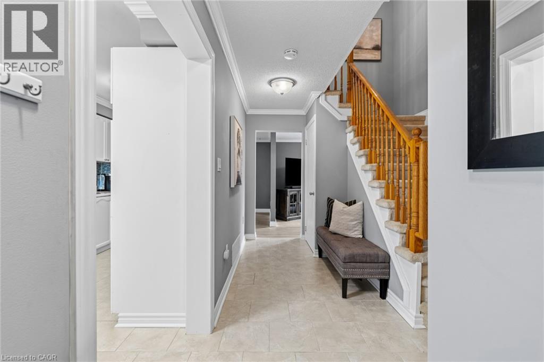
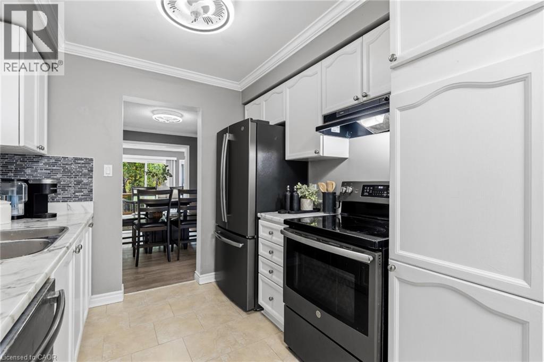
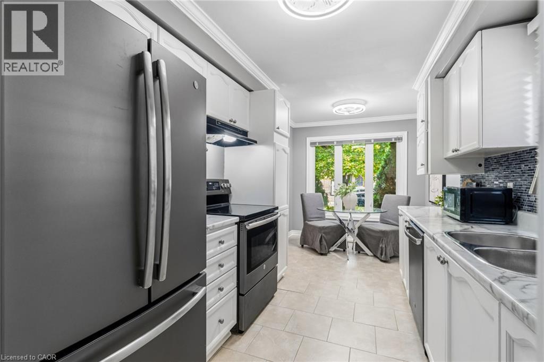
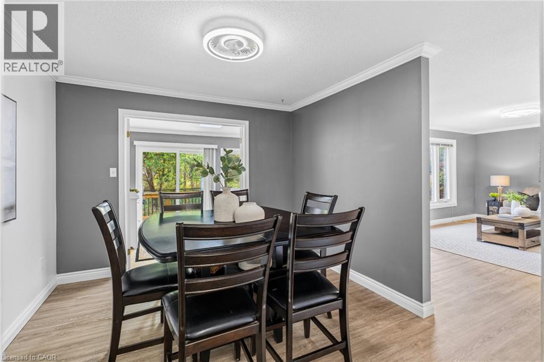
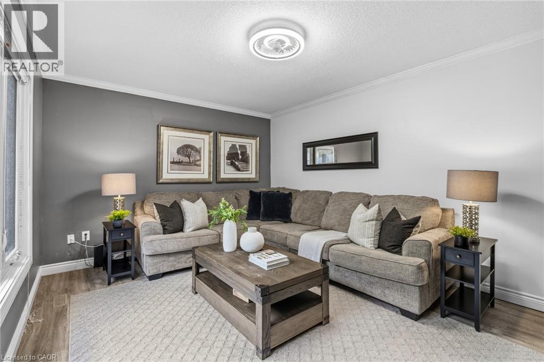
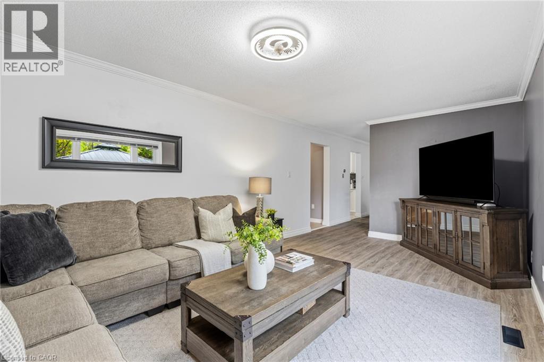
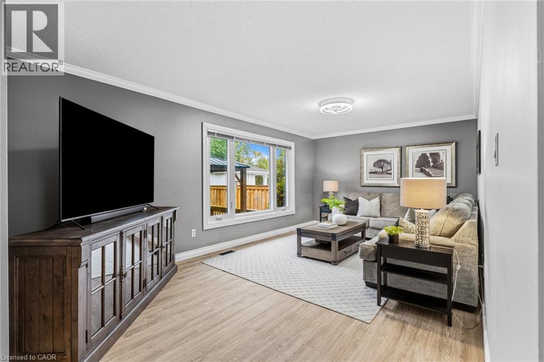
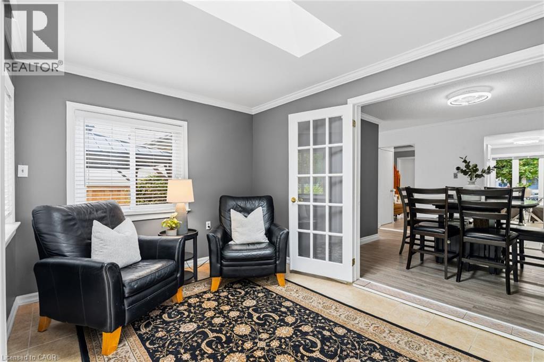
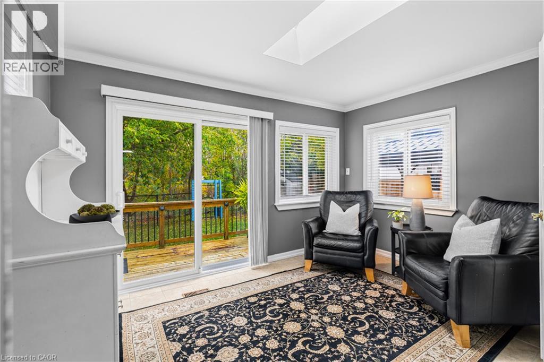
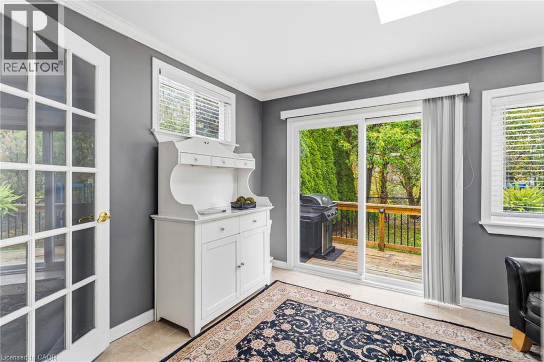
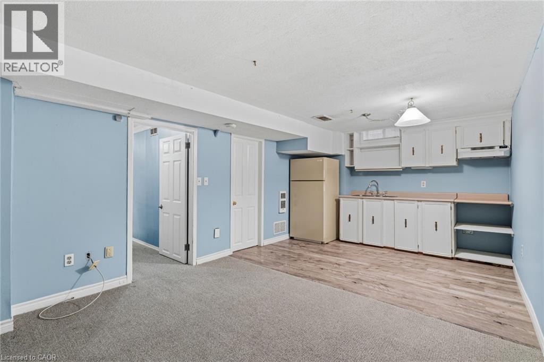
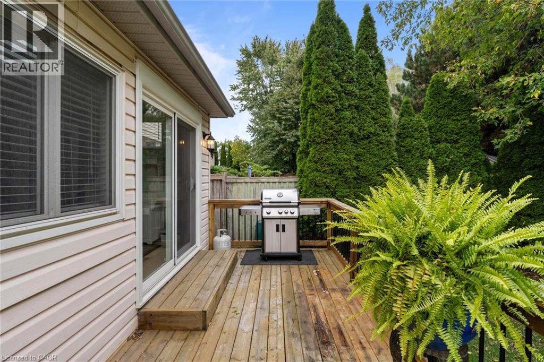
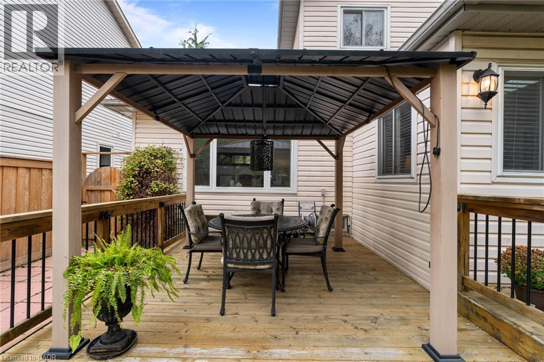
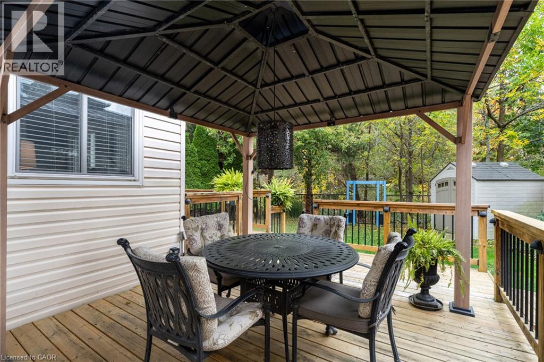
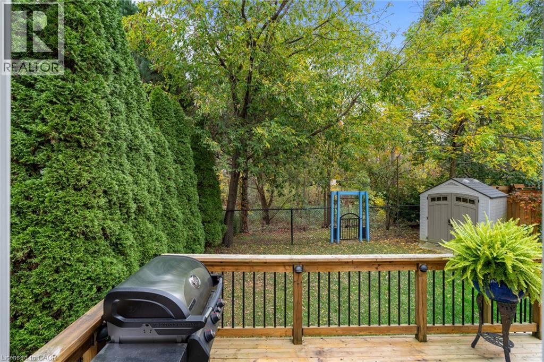
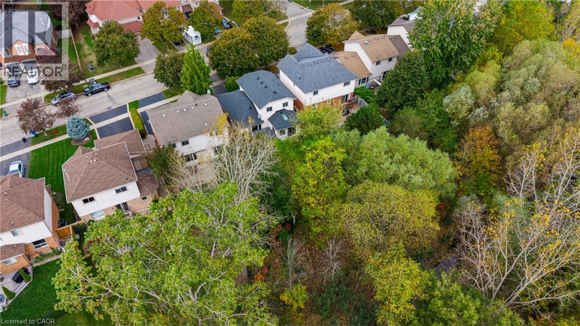
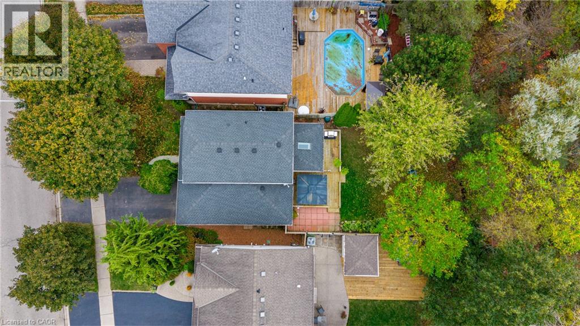
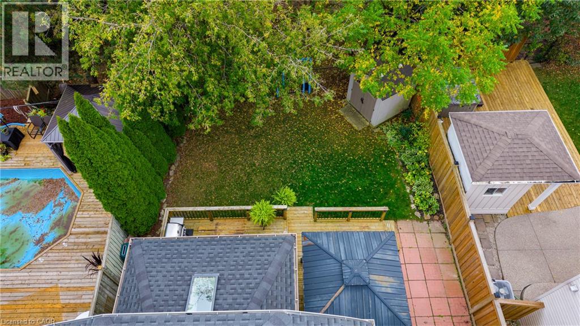
An Exceptional Ravine Lot in Desirable Waterdown! This 3-bedroom, 2.5-bathroom detached home is situated on an impressive ravine lot, offering a beautiful setting and a sense of privacy. The standout feature is the spacious four-season sunroom overlooking the backyard, providing the perfect place to relax and enjoy the surrounding greenery year-round. Step outside onto the deck, with a private gate offering direct access to the ravine. Inside, the home features a functional layout with plenty of opportunity to personalize and make it your own. Combining a sought-after location, generous outdoor space, and a ravine backdrop, this property offers a rare opportunity to enjoy nature right in your own backyard. (id:62104)
Property Details
| MLS® Number | 40871515 |
| Property Type | Single Family |
| Amenities Near By | Park, Playground, Schools, Shopping |
| Community Features | Quiet Area |
| Equipment Type | Rental Water Softener, Water Heater |
| Features | Ravine, In-law Suite |
| Parking Space Total | 3 |
| Rental Equipment Type | Rental Water Softener, Water Heater |
Building
| Bathroom Total | 3 |
| Bedrooms Above Ground | 3 |
| Bedrooms Below Ground | 1 |
| Bedrooms Total | 4 |
| Appliances | Dishwasher, Dryer, Refrigerator, Stove, Washer, Hood Fan, Window Coverings, Garage Door Opener |
| Architectural Style | Other |
| Basement Development | Finished |
| Basement Type | Full (finished) |
| Construction Style Attachment | Detached |
| Cooling Type | Central Air Conditioning |
| Exterior Finish | Brick, Other, Vinyl Siding |
| Foundation Type | Poured Concrete |
| Half Bath Total | 1 |
| Heating Fuel | Natural Gas |
| Heating Type | Forced Air |
| Stories Total | 2 |
| Size Interior | 1,326 Sqft |
| Type | House |
| Utility Water | Municipal Water |
Parking
| Attached Garage |
Land
| Acreage | No |
| Land Amenities | Park, Playground, Schools, Shopping |
| Sewer | Municipal Sewage System |
| Size Depth | 102 Ft |
| Size Frontage | 40 Ft |
| Size Total Text | Under 1/2 Acre |
| Zoning Description | R1-1 |
Rooms
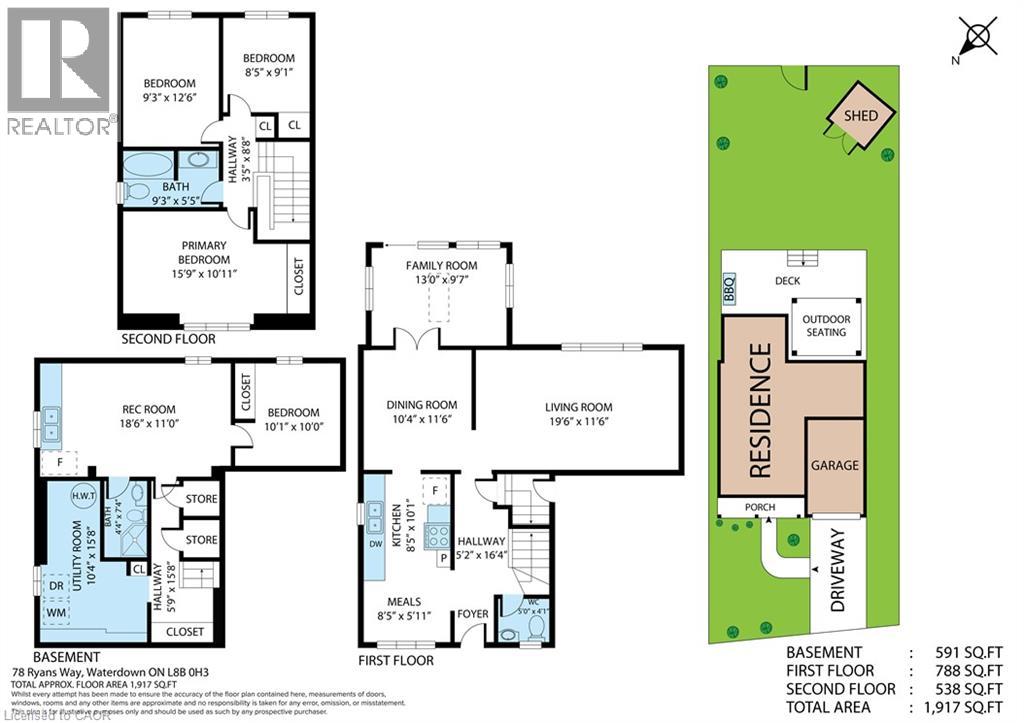
| Level | Type | Length | Width | Dimensions |
|---|---|---|---|---|
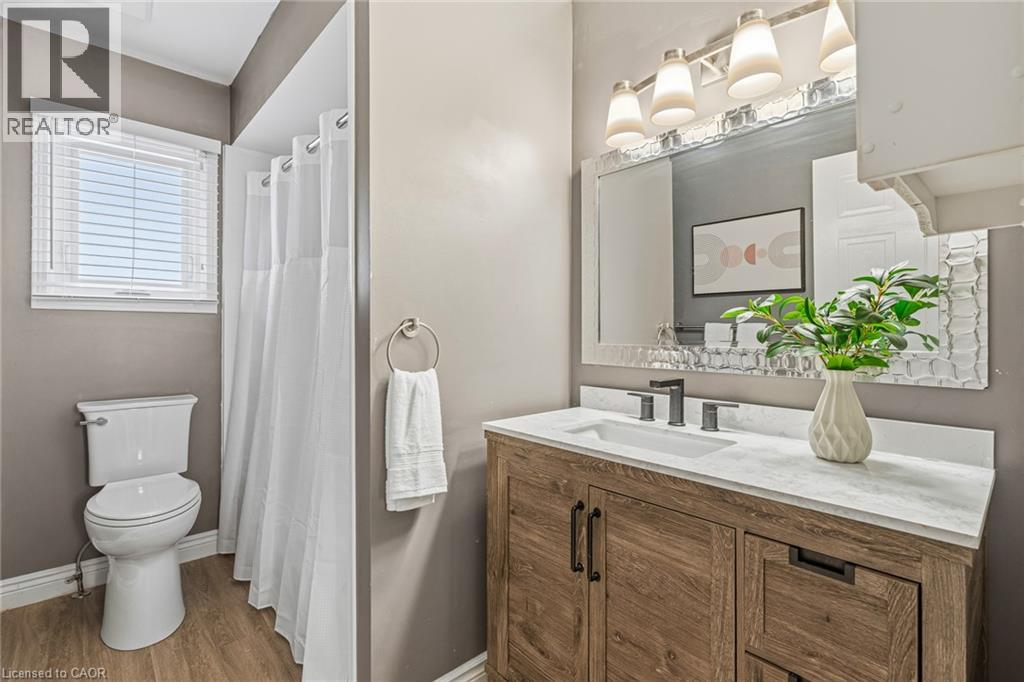
| Second Level | 4pc Bathroom | Measurements not available | ||
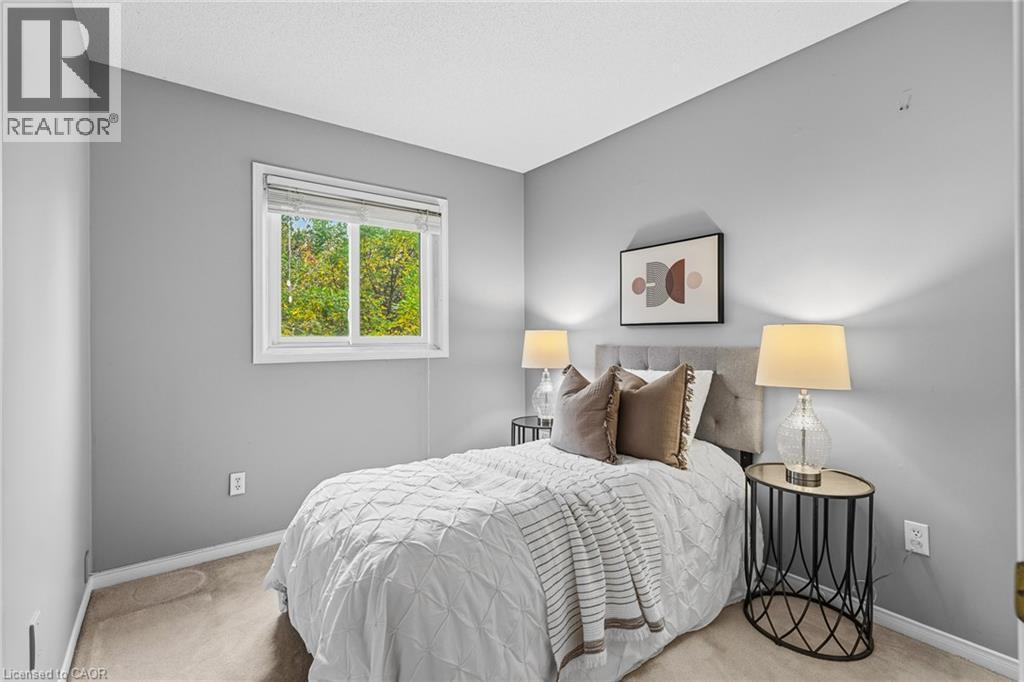
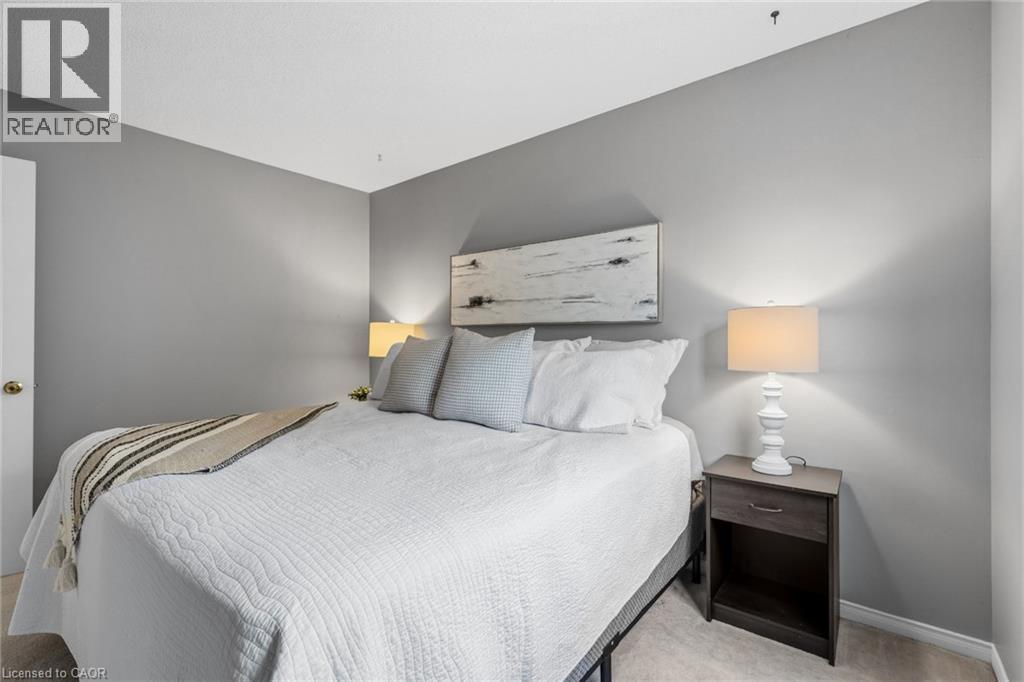
| Second Level | Bedroom | 9'10'' x 8'4'' | ||
| Second Level | Bedroom | 12'0'' x 9'3'' | ||
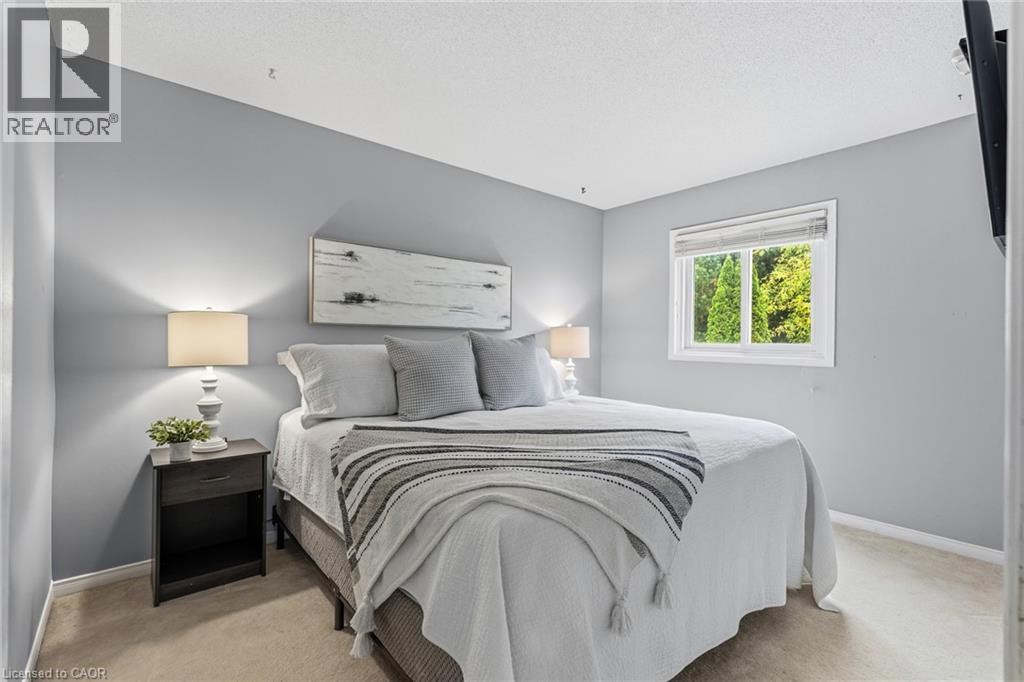
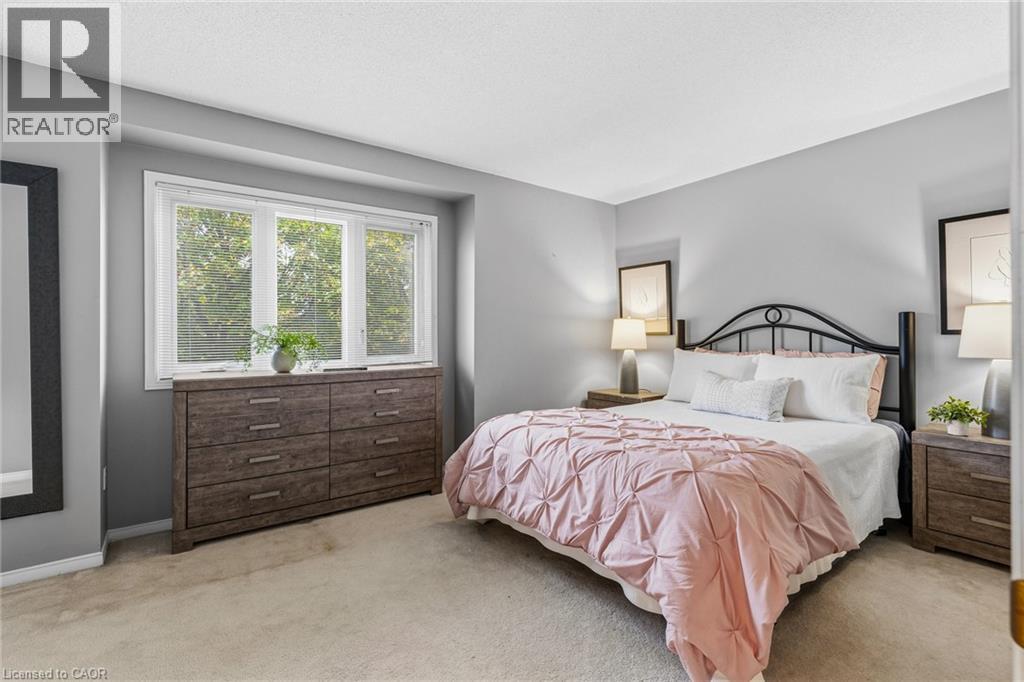
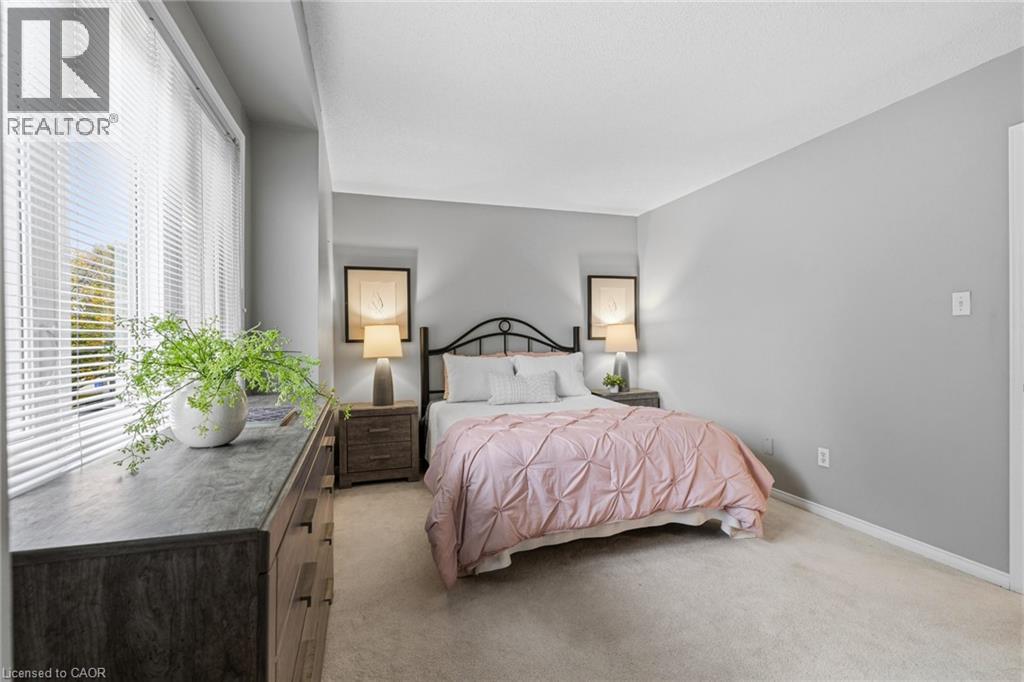
| Second Level | Primary Bedroom | 15'10'' x 11'0'' | ||
| Basement | Laundry Room | Measurements not available | ||
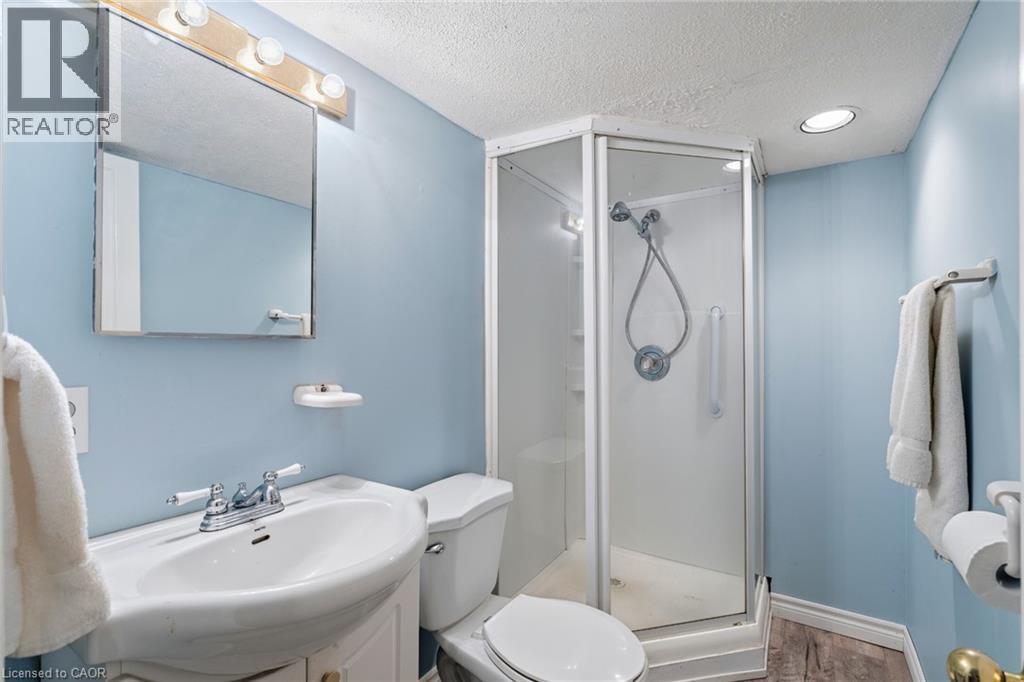
| Basement | 3pc Bathroom | Measurements not available | ||
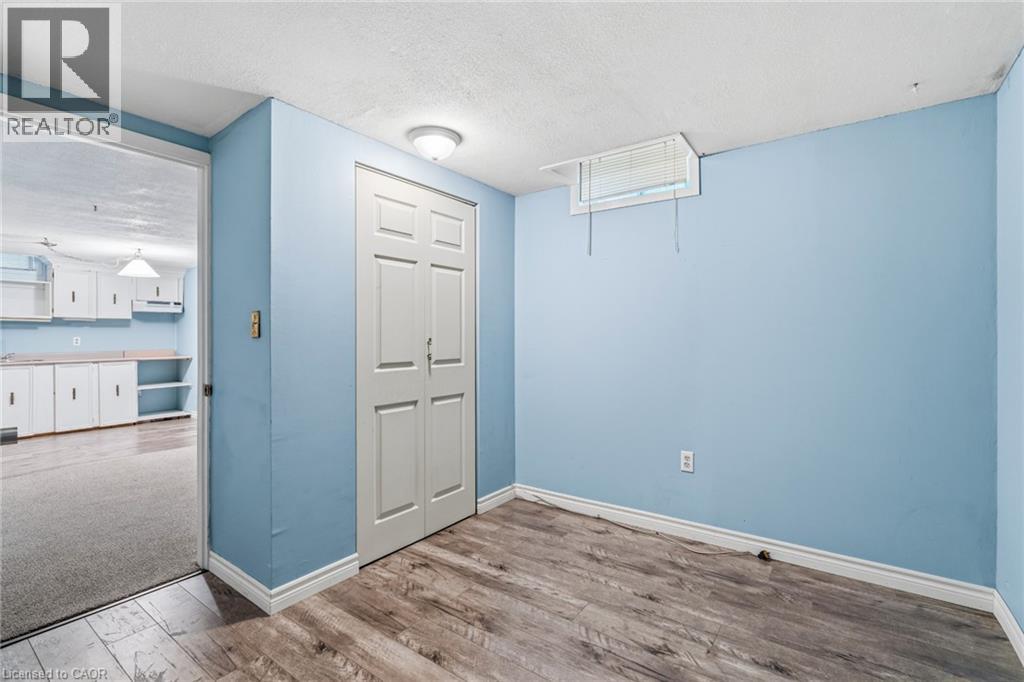
| Basement | Bedroom | 10'10'' x 8'2'' | ||
| Basement | Family Room | 16'2'' x 11'0'' | ||
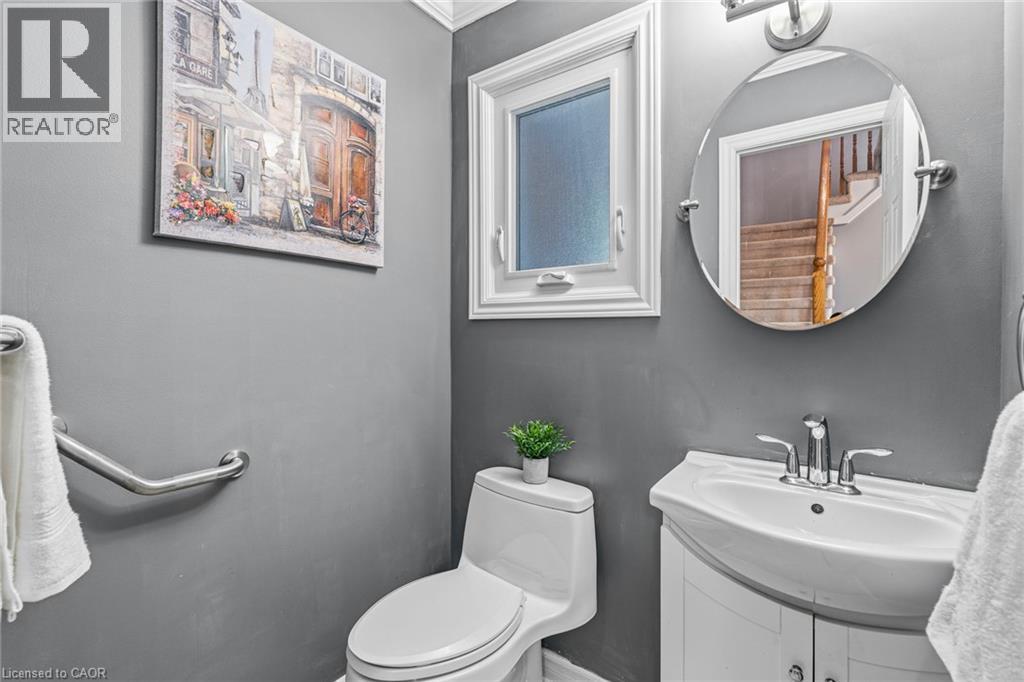
| Main Level | 2pc Bathroom | Measurements not available | ||
| Main Level | Bonus Room | 11'6'' x 10'0'' | ||
| Main Level | Living Room | 19'6'' x 11'5'' | ||
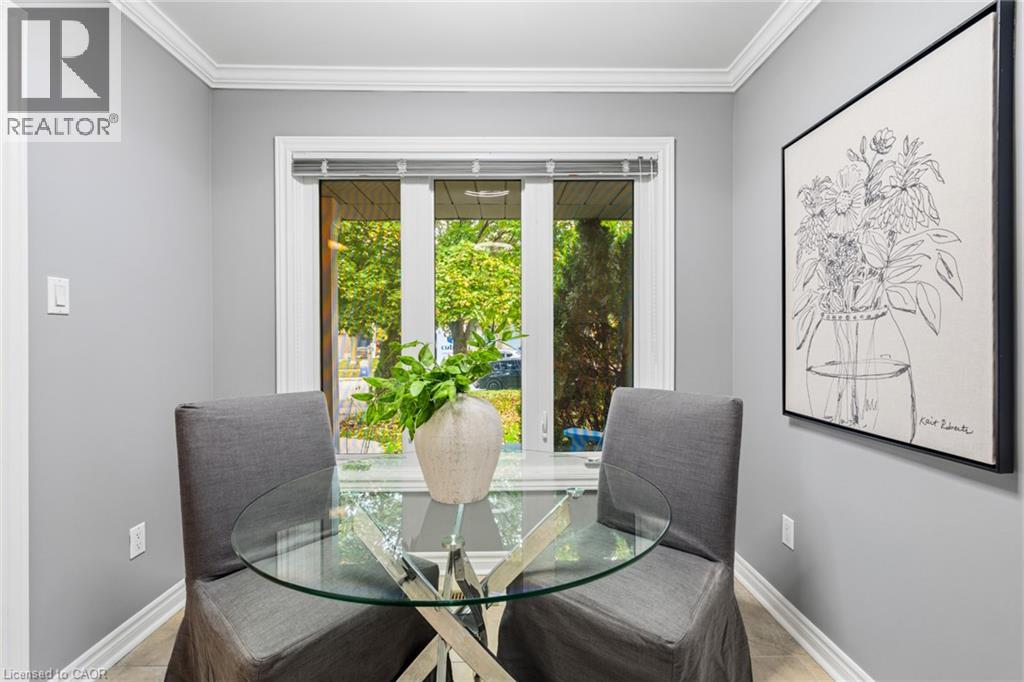
| Main Level | Dining Room | 11'5'' x 10'5'' | ||
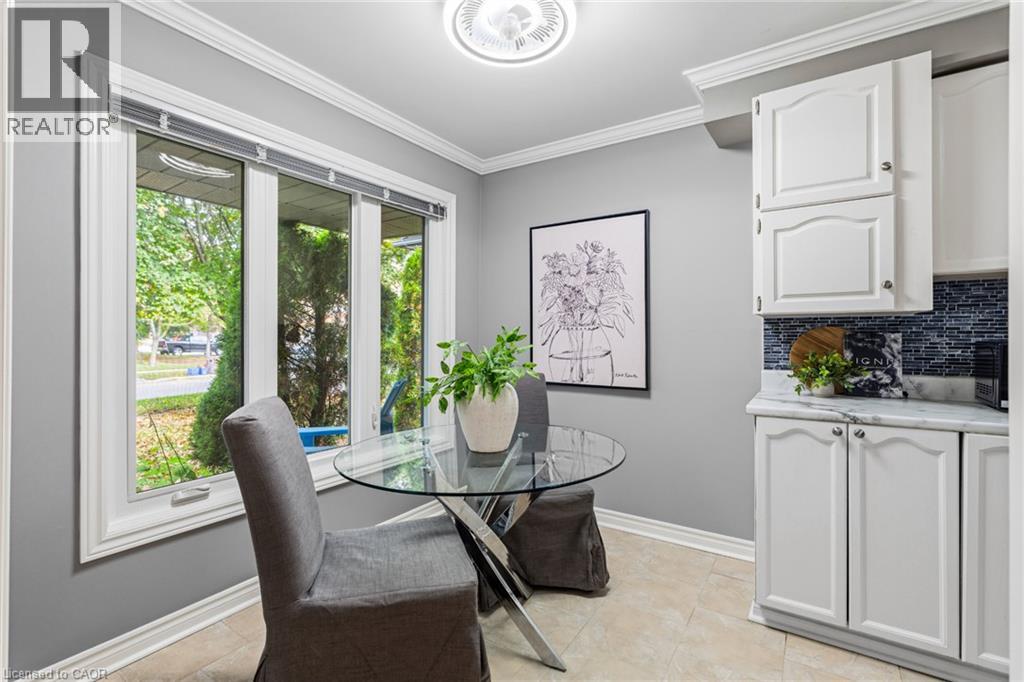
| Main Level | Kitchen | 16'4'' x 8'4'' |
https://www.realtor.ca/real-estate/30406410/78-ryans-way-waterdown
Contact Us
Contact us for more information

The trademarks REALTOR®, REALTORS®, and the REALTOR® logo are controlled by The Canadian Real Estate Association (CREA) and identify real estate professionals who are members of CREA. The trademarks MLS®, Multiple Listing Service® and the associated logos are owned by The Canadian Real Estate Association (CREA) and identify the quality of services provided by real estate professionals who are members of CREA. The trademark DDF® is owned by The Canadian Real Estate Association (CREA) and identifies CREA's Data Distribution Facility (DDF®)
October 15 2026 11:38:25
REALTORS® Association of Hamilton-Burlington
Revel Realty Inc.