
7701 Badger Road Niagara Falls, Ontario L2H 1H8

$599,000
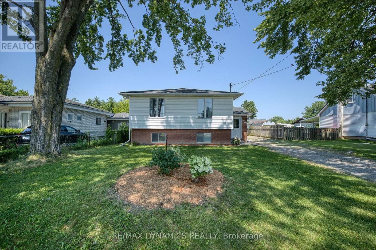
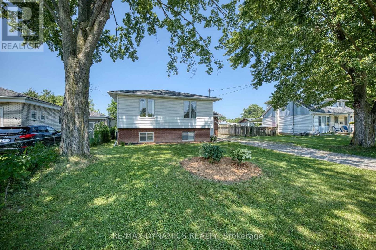
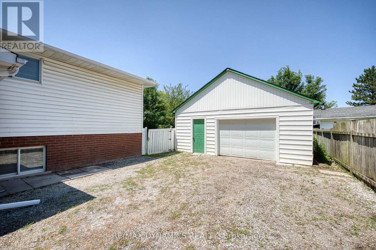
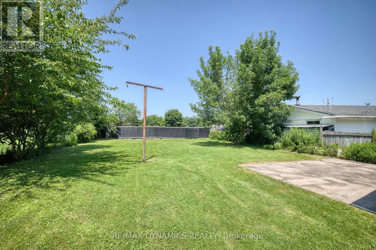
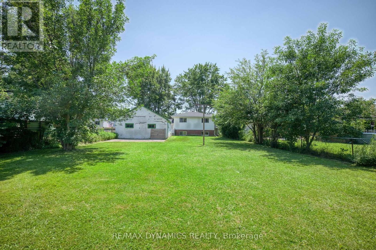
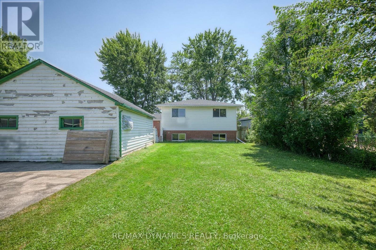
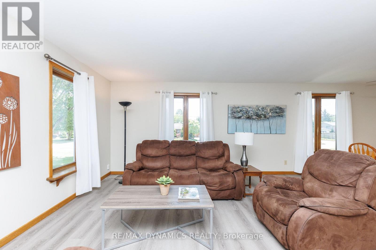
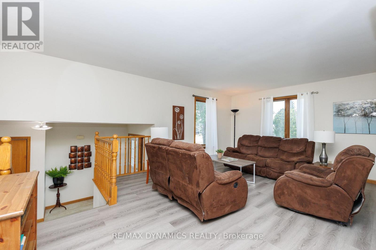
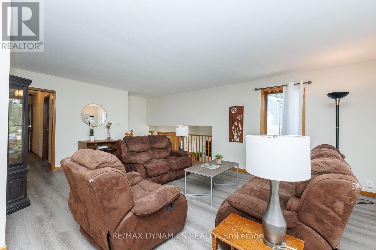
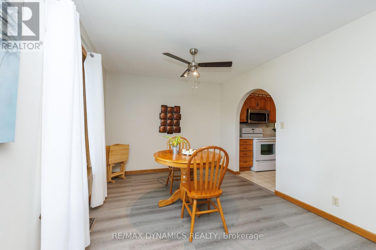
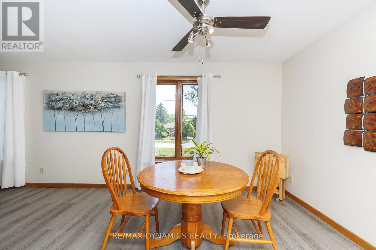
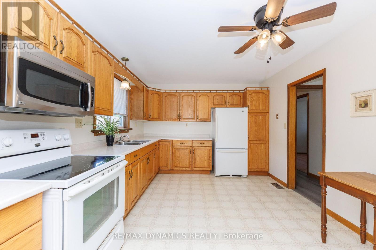
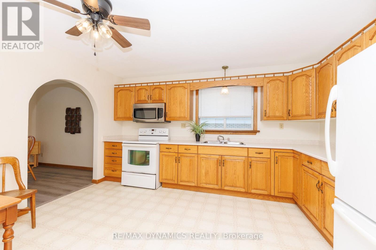
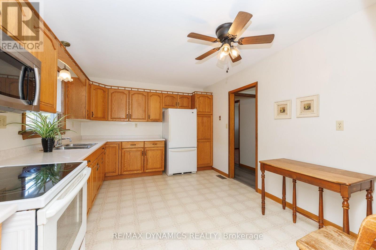
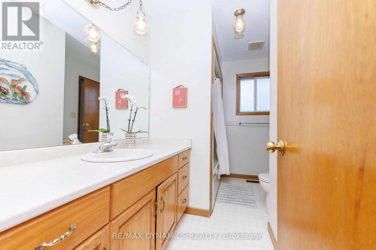
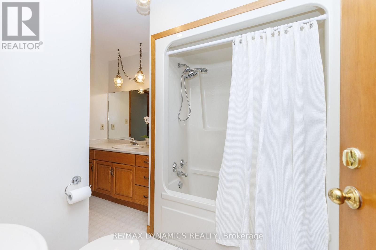
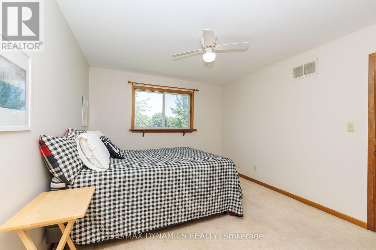
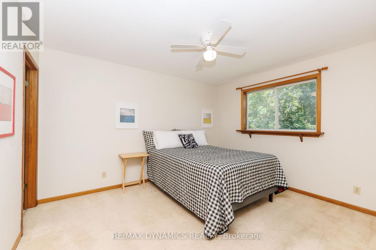
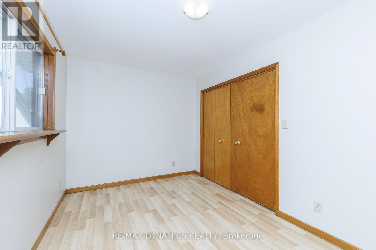
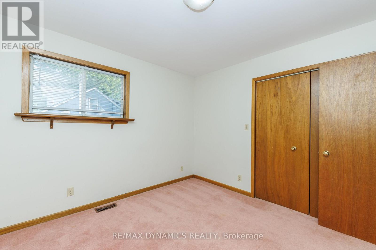
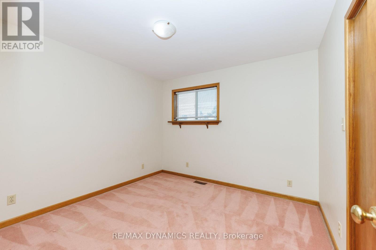
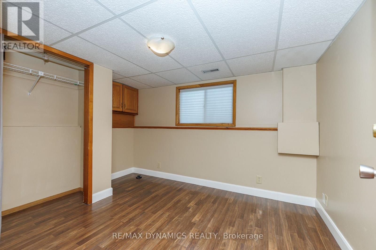
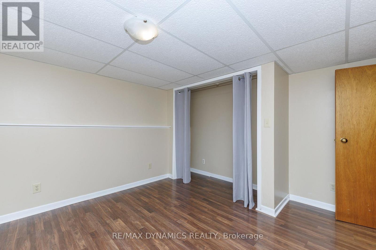
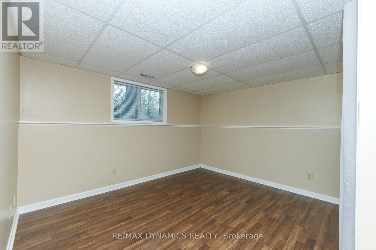
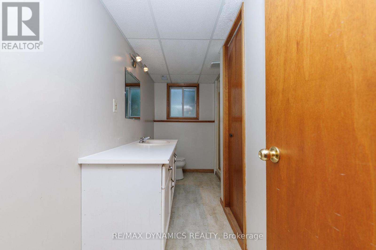
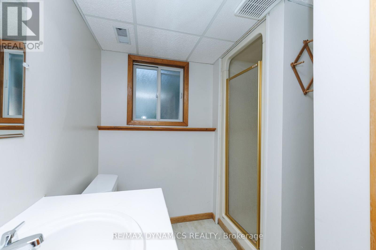
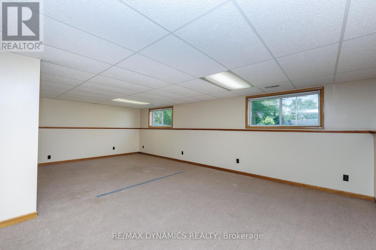
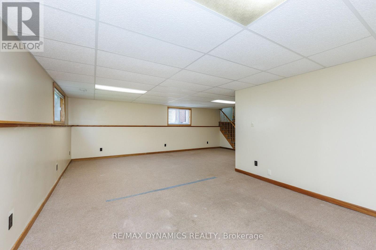
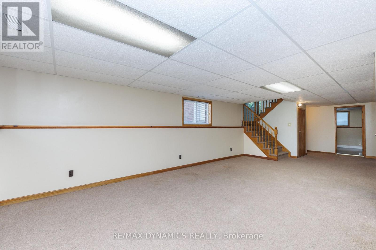
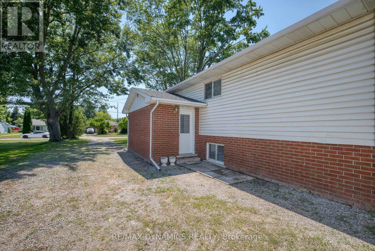
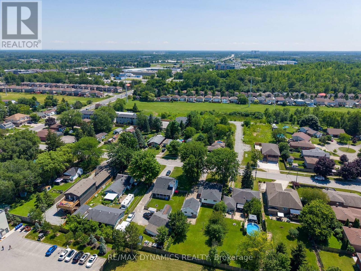
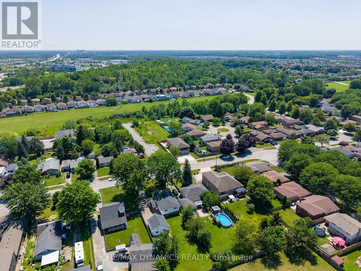
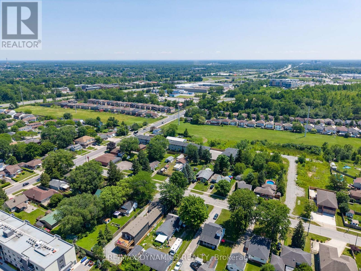
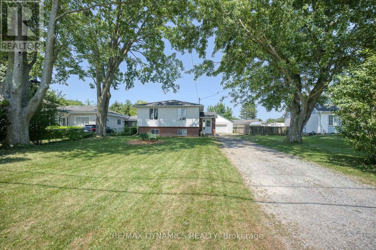
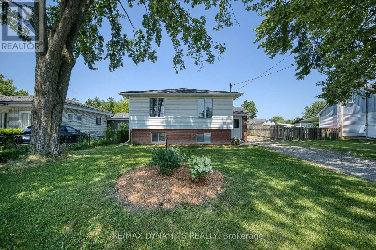
Welcome to 7701 Badger Rd, a spacious over 1,300 sq ft home located in one of south Niagara Falls' most sought-after neighbourhoods. This well-designed property offers generous living spaces and feels even larger than its footprint, making it an excellent choice for growing families or anyone seeking comfort and flexibility. The bright main level features a welcoming living and dining area, perfect for both everyday living and entertaining guests. The large eat in kitchen is filled with natural light and offers ample cabinetry to keep everything neatly organized. You'll also find generously sized bedrooms (3) on the main floor, along with a full bathroom, providing convenience and functionality for family living. The lower level expands your living space with a spacious family room-ideal for movie nights or relaxing-as well as two additional bedrooms and abundant built-in storage throughout. Step outside and enjoy the perfect setting for summer entertaining or relaxing weekends with family and friends. Plus enjoy the convenience of a detached garage to tinker in! Ideally located close to schools, parks, shopping, and everyday amenities, this home combines comfort, space, and convenience in a prime Niagara Falls location. Don't miss your opportunity to own this solid, well-appointed home in a fantastic neighbourhood! (id:62104)
Open House
This property has open houses!
2:00 pm
Ends at:4:00 pm
Property Details
| MLS® Number | X13564814 |
| Property Type | Single Family |
| Community Name | 218 - West Wood |
| Amenities Near By | Public Transit, Schools |
| Community Features | School Bus, Community Centre |
| Equipment Type | Water Heater |
| Features | Level Lot, Flat Site, Level |
| Parking Space Total | 11 |
| Rental Equipment Type | Water Heater |
Building
| Bathroom Total | 2 |
| Bedrooms Above Ground | 3 |
| Bedrooms Below Ground | 2 |
| Bedrooms Total | 5 |
| Age | 31 To 50 Years |
| Appliances | Microwave, Stove, Refrigerator |
| Architectural Style | Raised Bungalow |
| Basement Development | Finished |
| Basement Type | Full (finished) |
| Construction Style Attachment | Detached |
| Cooling Type | Central Air Conditioning |
| Exterior Finish | Brick, Aluminum Siding |
| Fire Protection | Smoke Detectors |
| Foundation Type | Poured Concrete |
| Heating Fuel | Natural Gas |
| Heating Type | Forced Air |
| Stories Total | 1 |
| Size Interior | 1,100 - 1,500 Sqft |
| Type | House |
| Utility Water | Municipal Water |
Parking
| Detached Garage | |
| Garage |
Land
| Acreage | No |
| Fence Type | Fenced Yard |
| Land Amenities | Public Transit, Schools |
| Sewer | Sanitary Sewer |
| Size Depth | 204 Ft ,6 In |
| Size Frontage | 57 Ft ,7 In |
| Size Irregular | 57.6 X 204.5 Ft |
| Size Total Text | 57.6 X 204.5 Ft |
| Soil Type | Clay, Mixed Soil |
| Zoning Description | R1d |
Rooms
| Level | Type | Length | Width | Dimensions |
|---|---|---|---|---|
| Lower Level | Bedroom 4 | 3.84 m | 3.39 m | 3.84 m x 3.39 m |
| Lower Level | Bedroom 5 | 3.38 m | 2.8 m | 3.38 m x 2.8 m |
| Lower Level | Bathroom | 3.62 m | 0.95 m | 3.62 m x 0.95 m |
| Lower Level | Family Room | 7.4 m | 3.93 m | 7.4 m x 3.93 m |
| Lower Level | Laundry Room | 2.13 m | 0.79 m | 2.13 m x 0.79 m |
| Main Level | Living Room | 6.096 m | 3.96 m | 6.096 m x 3.96 m |
| Main Level | Dining Room | 3.39 m | 3.05 m | 3.39 m x 3.05 m |
| Main Level | Kitchen | 3.99 m | 3.08 m | 3.99 m x 3.08 m |
| Main Level | Bedroom | 3.2 m | 3.14 m | 3.2 m x 3.14 m |
| Main Level | Bedroom 2 | 3.93 m | 3.08 m | 3.93 m x 3.08 m |
| Main Level | Bedroom 3 | 4.24 m | 2.71 m | 4.24 m x 2.71 m |
| Main Level | Bathroom | 3.08 m | 1.86 m | 3.08 m x 1.86 m |
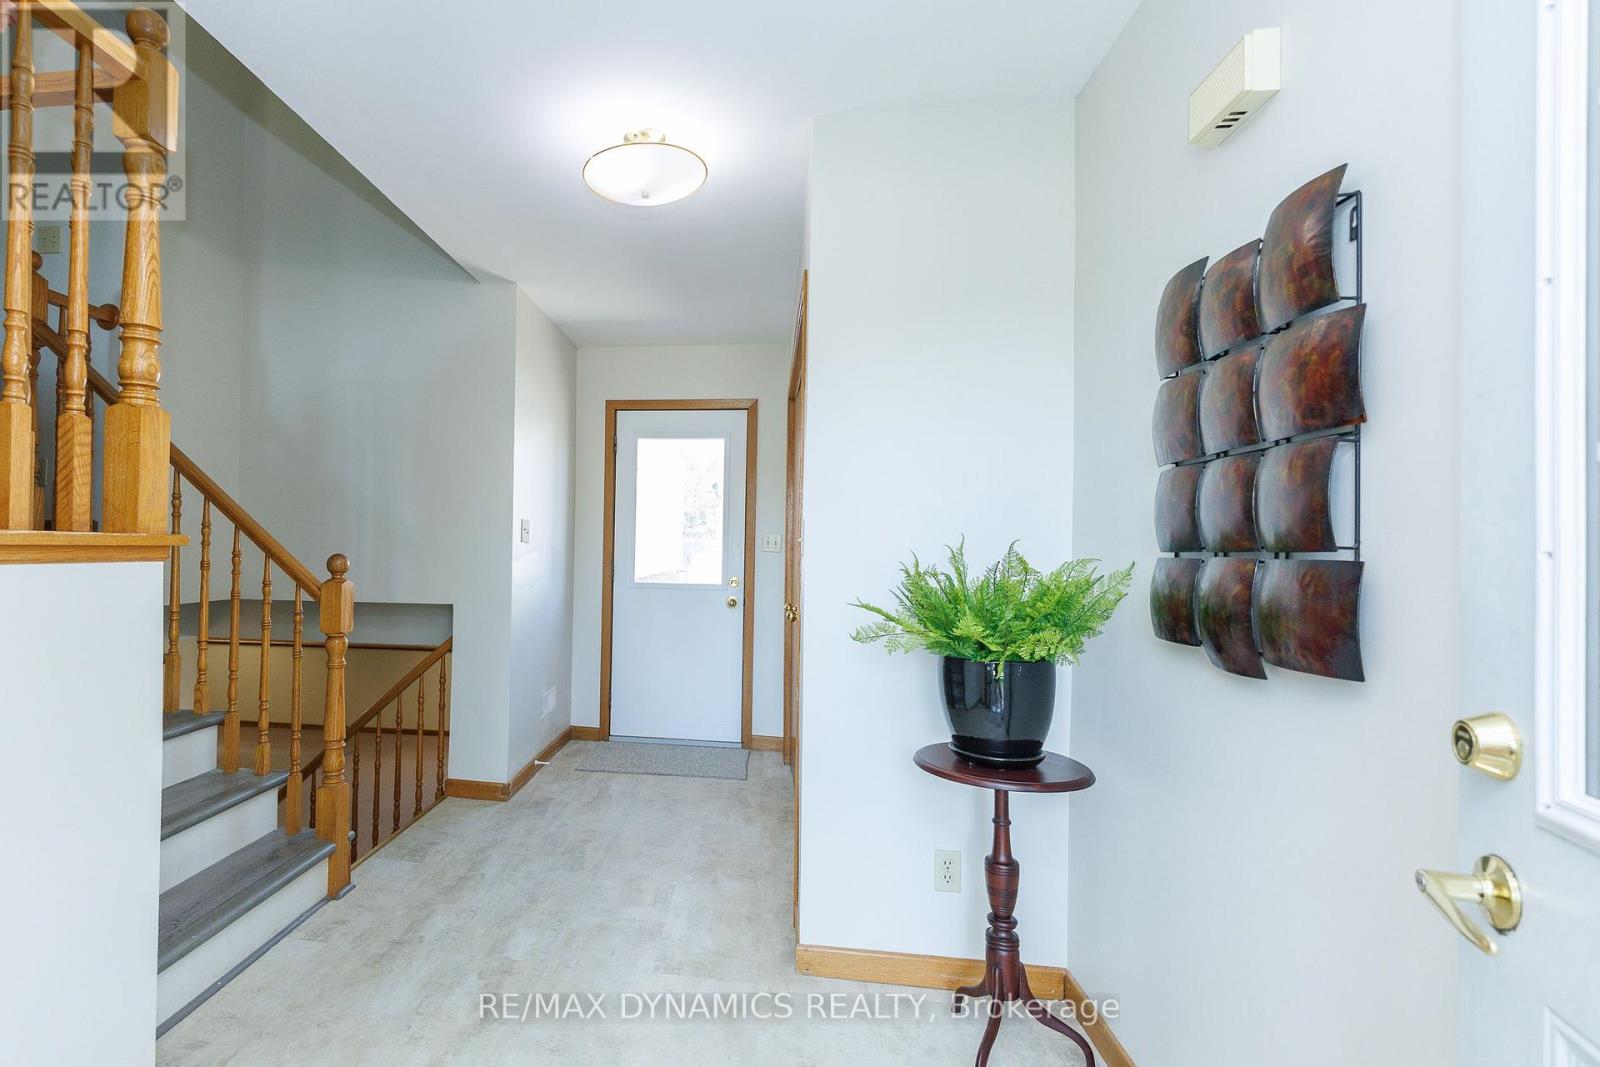
| Main Level | Foyer | 4.63 m | 2.04 m | 4.63 m x 2.04 m |
https://www.realtor.ca/real-estate/30034598/7701-badger-road-niagara-falls-west-wood-218-west-wood
Contact Us
Contact us for more information

The trademarks REALTOR®, REALTORS®, and the REALTOR® logo are controlled by The Canadian Real Estate Association (CREA) and identify real estate professionals who are members of CREA. The trademarks MLS®, Multiple Listing Service® and the associated logos are owned by The Canadian Real Estate Association (CREA) and identify the quality of services provided by real estate professionals who are members of CREA. The trademark DDF® is owned by The Canadian Real Estate Association (CREA) and identifies CREA's Data Distribution Facility (DDF®)
July 15 2026 02:54:02
Niagara Association of REALTORS®
RE/MAX Dynamics Realty