
77 Catherine Avenue Aurora, Ontario L4G 1K6

$1,825,000
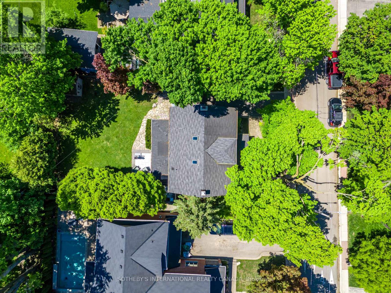
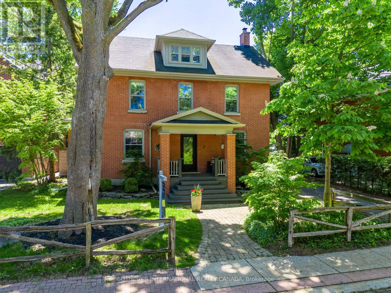
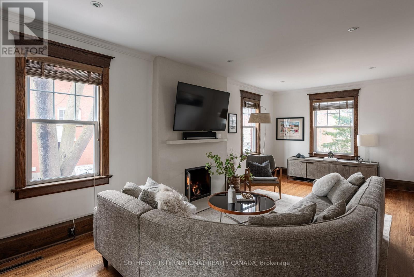
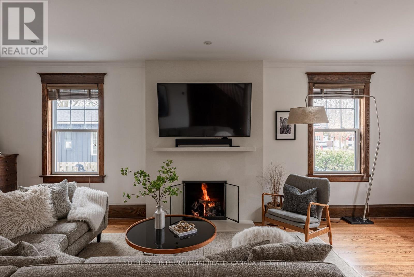
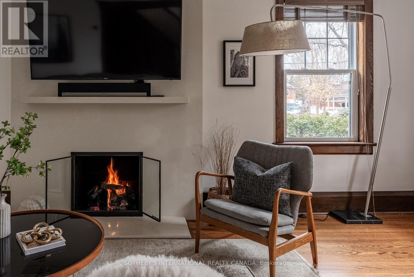
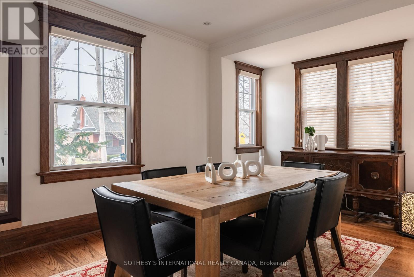
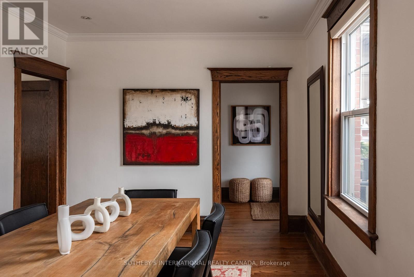
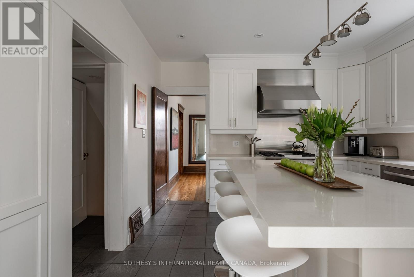
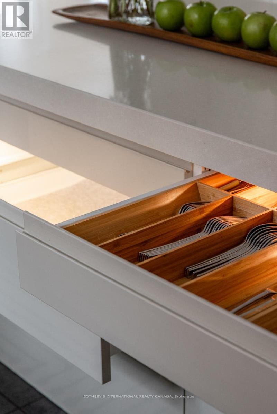
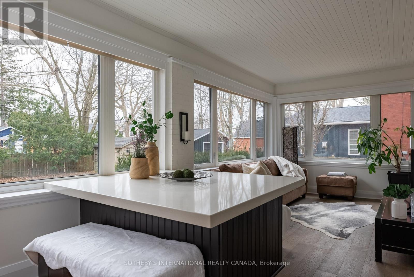
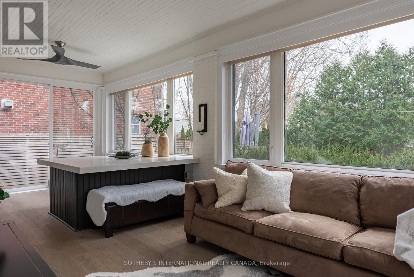
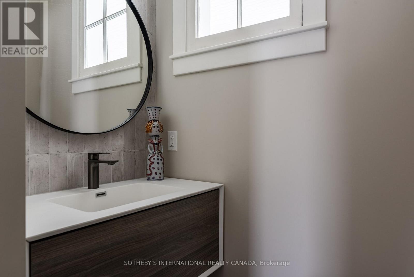
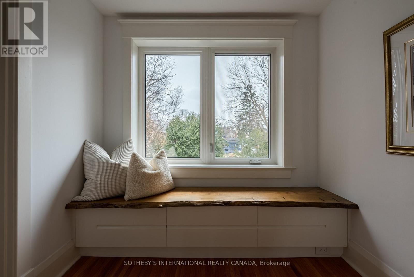
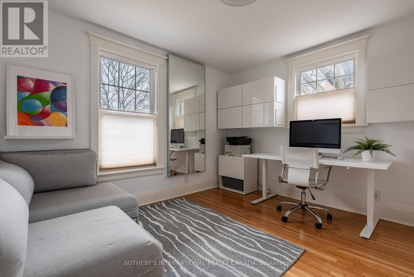
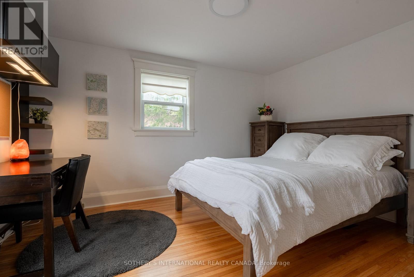
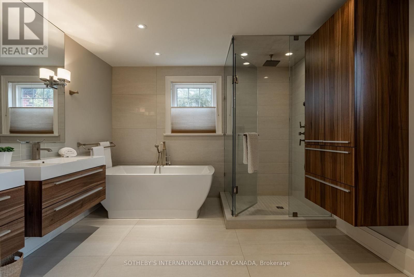
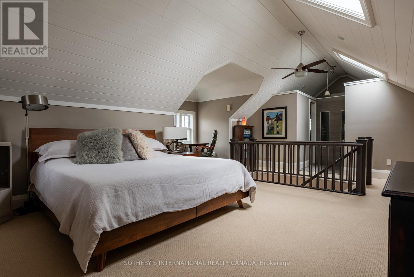
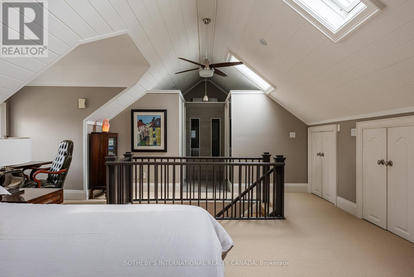
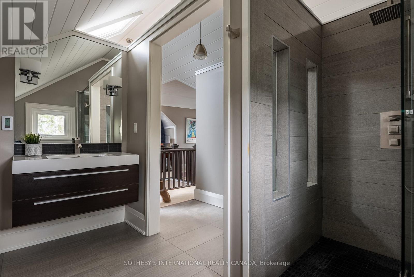
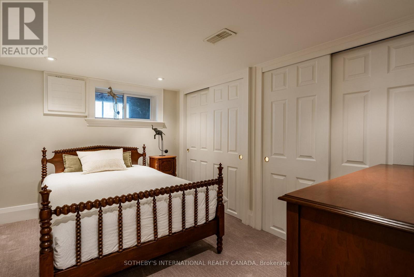
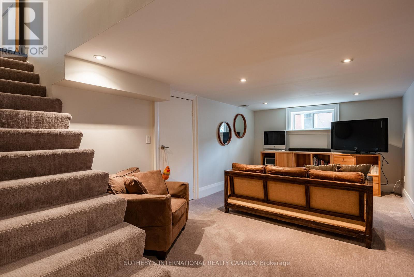
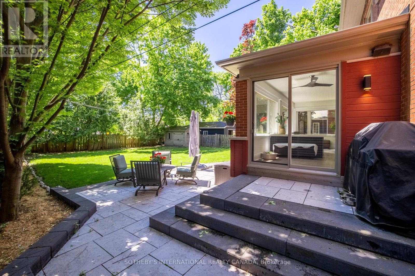
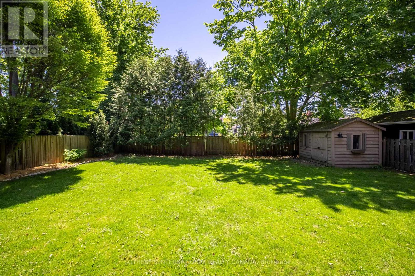
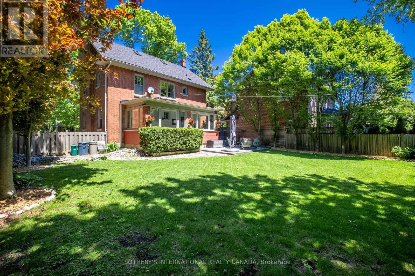
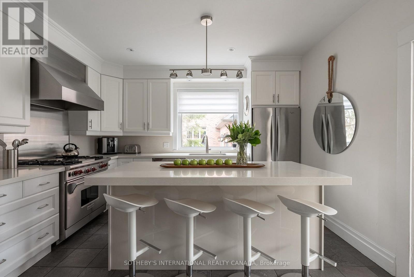
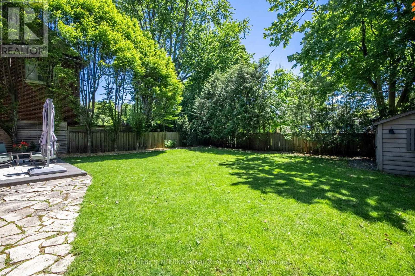
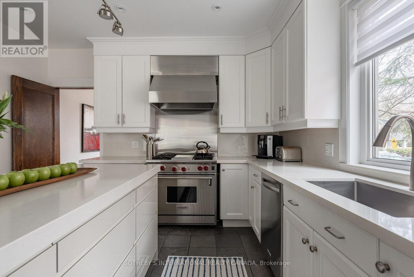
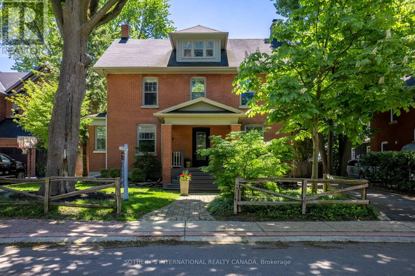
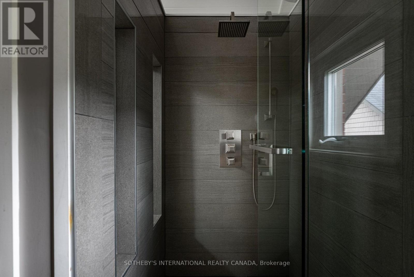
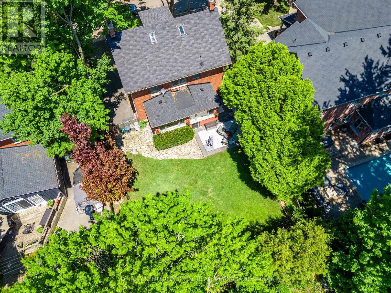
Mature trees line this quiet Aurora neighbourhood where good town planning has minimized traffic and a walk around the corner brings you to tennis courts, lawn bowling or the summer farmer's market. Traditional with contemporary upgrades, this home is ideal for a busy family who is wanting a small town lifestyle while being a five minute walk to the GO Train. A classic centre hall plan avoids the chaos of an open concept layout with rooms for homework, movies or a good read. A smart, modern kitchen sits between a charming dining room and a bright sunroom that is perfect for morning coffee. Included is a living room with a clean-lined gas fireplace and original oak floors and millwork. The second-floor landing includes a contemporary live-edge reading/storage bench beneath a large south-facing window and features three bedrooms, each with custom closets. A 5-piece spa-like bathroom completes this level with heated floors and a 4' x 4' glass shower. The third level is a flexible open-concept space currently used as the primary suite. It includes two skylights, a walk-in closet, a 3-piece ensuite with heated floors and a 4' x 4' shower, built-ins and a separate storage area.. The lower level offers a guest suite with two built-in double closets, a TV/playroom area, and a laundry room. This classic brick residence offers both character and charm within 3595 total square feet. Just steps away are green spaces, parks, cafés or restaurants. Walk to Aurora GO Station or nearby public and independent elementary schools or high school. (id:62104)
Property Details
| MLS® Number | N13145678 |
| Property Type | Single Family |
| Community Name | Aurora Village |
| Amenities Near By | Park, Public Transit, Schools |
| Community Features | Community Centre |
| Equipment Type | Water Heater |
| Parking Space Total | 3 |
| Rental Equipment Type | Water Heater |
| Structure | Patio(s), Porch |
Building
| Bathroom Total | 3 |
| Bedrooms Above Ground | 4 |
| Bedrooms Below Ground | 1 |
| Bedrooms Total | 5 |
| Appliances | Dishwasher, Dryer, Microwave, Range, Washer, Window Coverings, Refrigerator |
| Basement Development | Finished |
| Basement Features | Separate Entrance |
| Basement Type | N/a (finished), N/a |
| Construction Style Attachment | Detached |
| Cooling Type | Central Air Conditioning |
| Exterior Finish | Brick |
| Fireplace Present | Yes |
| Flooring Type | Hardwood, Carpeted, Tile |
| Foundation Type | Poured Concrete |
| Half Bath Total | 1 |
| Heating Fuel | Natural Gas |
| Heating Type | Forced Air |
| Stories Total | 3 |
| Size Interior | 2,500 - 3,000 Sqft |
| Type | House |
| Utility Water | Municipal Water |
Parking
| No Garage |
Land
| Acreage | No |
| Fence Type | Fenced Yard |
| Land Amenities | Park, Public Transit, Schools |
| Landscape Features | Landscaped |
| Sewer | Sanitary Sewer |
| Size Depth | 108 Ft |
| Size Frontage | 60 Ft |
| Size Irregular | 60 X 108 Ft |
| Size Total Text | 60 X 108 Ft |
Rooms
| Level | Type | Length | Width | Dimensions |
|---|---|---|---|---|
| Second Level | Bedroom 2 | 3.99 m | 3.12 m | 3.99 m x 3.12 m |
| Second Level | Bedroom 3 | 3.4 m | 3.02 m | 3.4 m x 3.02 m |
| Second Level | Bedroom 4 | 3.56 m | 3.02 m | 3.56 m x 3.02 m |
| Third Level | Primary Bedroom | 4.78 m | 4.45 m | 4.78 m x 4.45 m |
| Third Level | Study | 2.26 m | 2.18 m | 2.26 m x 2.18 m |
| Basement | Bedroom 5 | 3.66 m | 2.49 m | 3.66 m x 2.49 m |
| Basement | Recreational, Games Room | 4.8 m | 3.12 m | 4.8 m x 3.12 m |
| Main Level | Dining Room | 5 m | 3.23 m | 5 m x 3.23 m |
| Main Level | Living Room | 7.37 m | 3.68 m | 7.37 m x 3.68 m |
| Main Level | Kitchen | 3.94 m | 3.76 m | 3.94 m x 3.76 m |
| Main Level | Family Room | 6.88 m | 2.79 m | 6.88 m x 2.79 m |
Utilities
| Electricity | Installed |
| Sewer | Installed |
https://www.realtor.ca/real-estate/29772524/77-catherine-avenue-aurora-aurora-village-aurora-village
Contact Us
Contact us for more information

The trademarks REALTOR®, REALTORS®, and the REALTOR® logo are controlled by The Canadian Real Estate Association (CREA) and identify real estate professionals who are members of CREA. The trademarks MLS®, Multiple Listing Service® and the associated logos are owned by The Canadian Real Estate Association (CREA) and identify the quality of services provided by real estate professionals who are members of CREA. The trademark DDF® is owned by The Canadian Real Estate Association (CREA) and identifies CREA's Data Distribution Facility (DDF®)
July 17 2026 07:02:33
Toronto Regional Real Estate Board
Sotheby's International Realty Canada