
77 Carlson Street Hamilton, Ontario L8J 0B7

$830,504
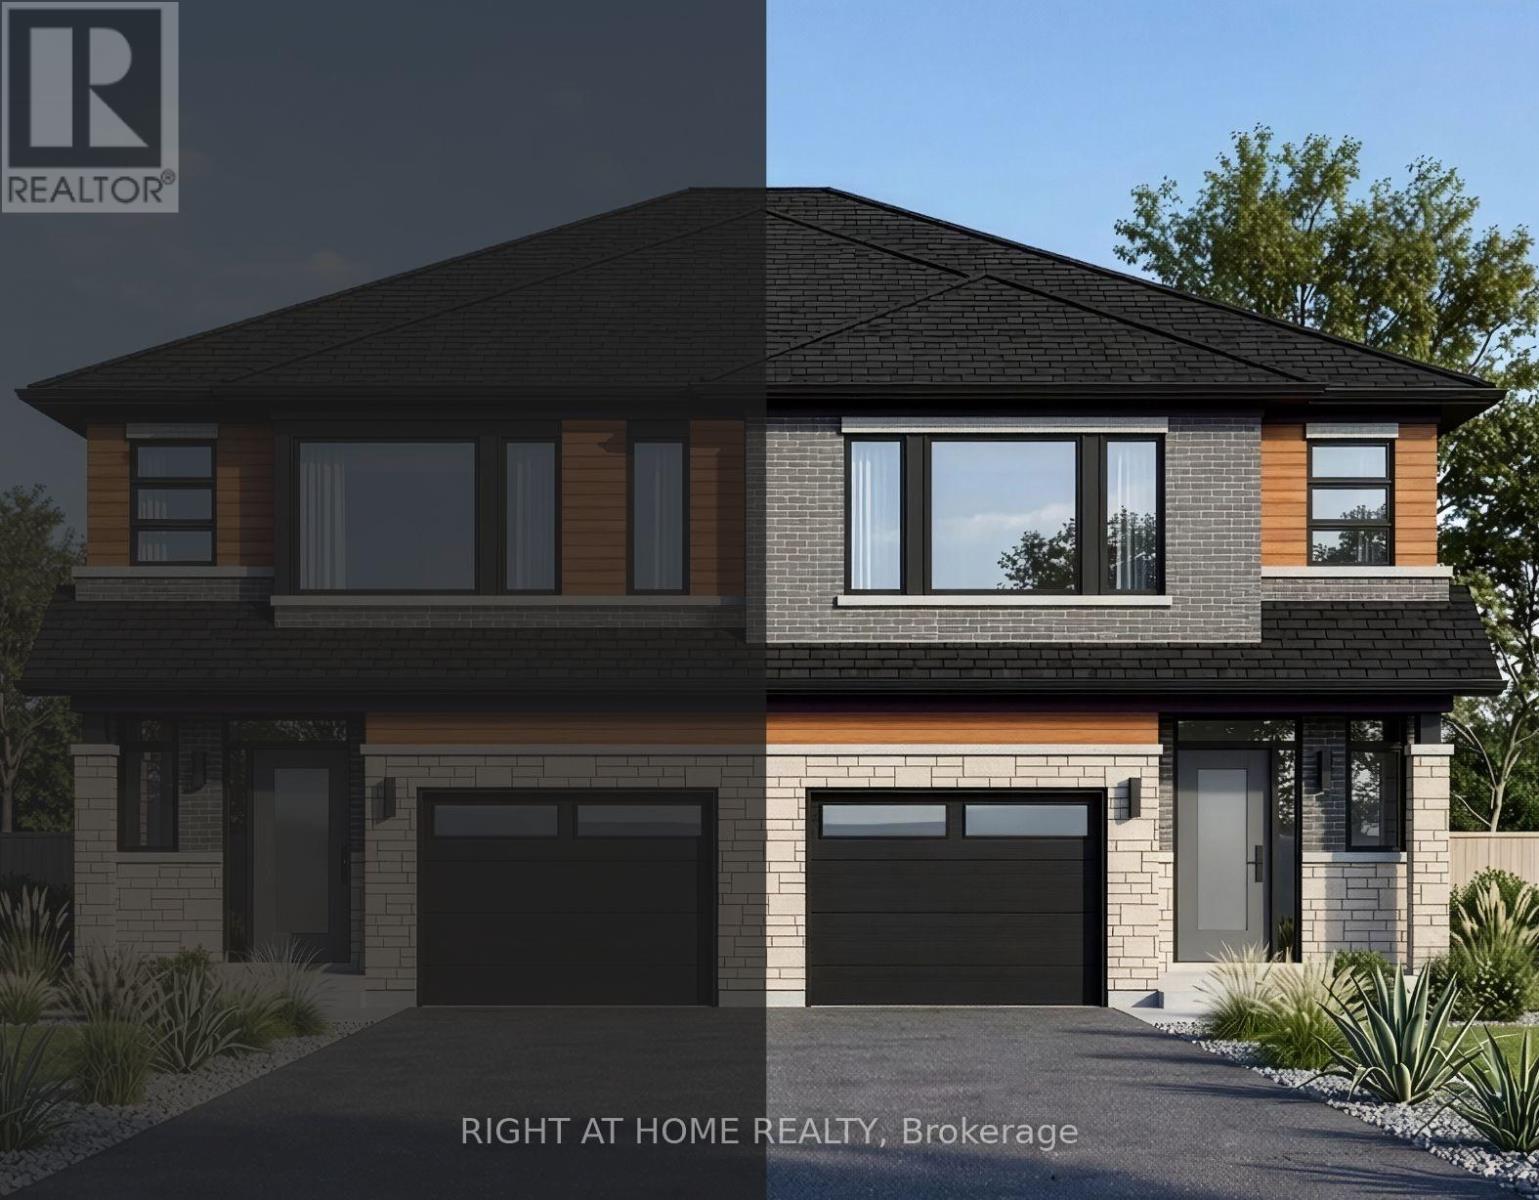
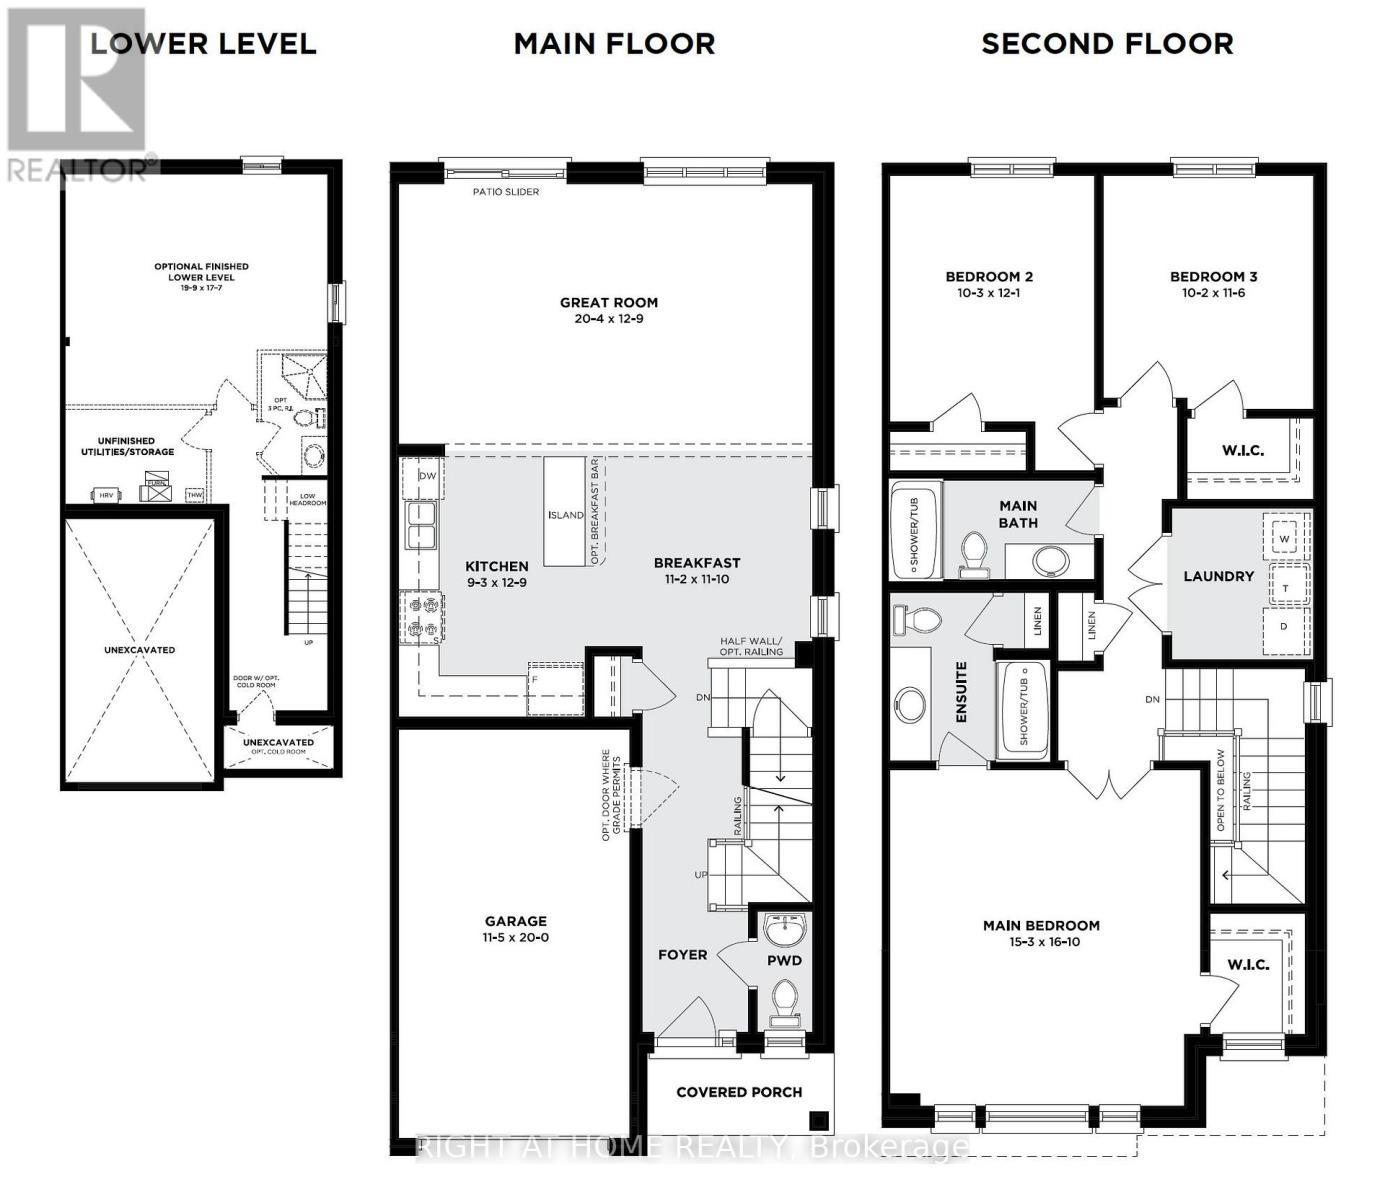
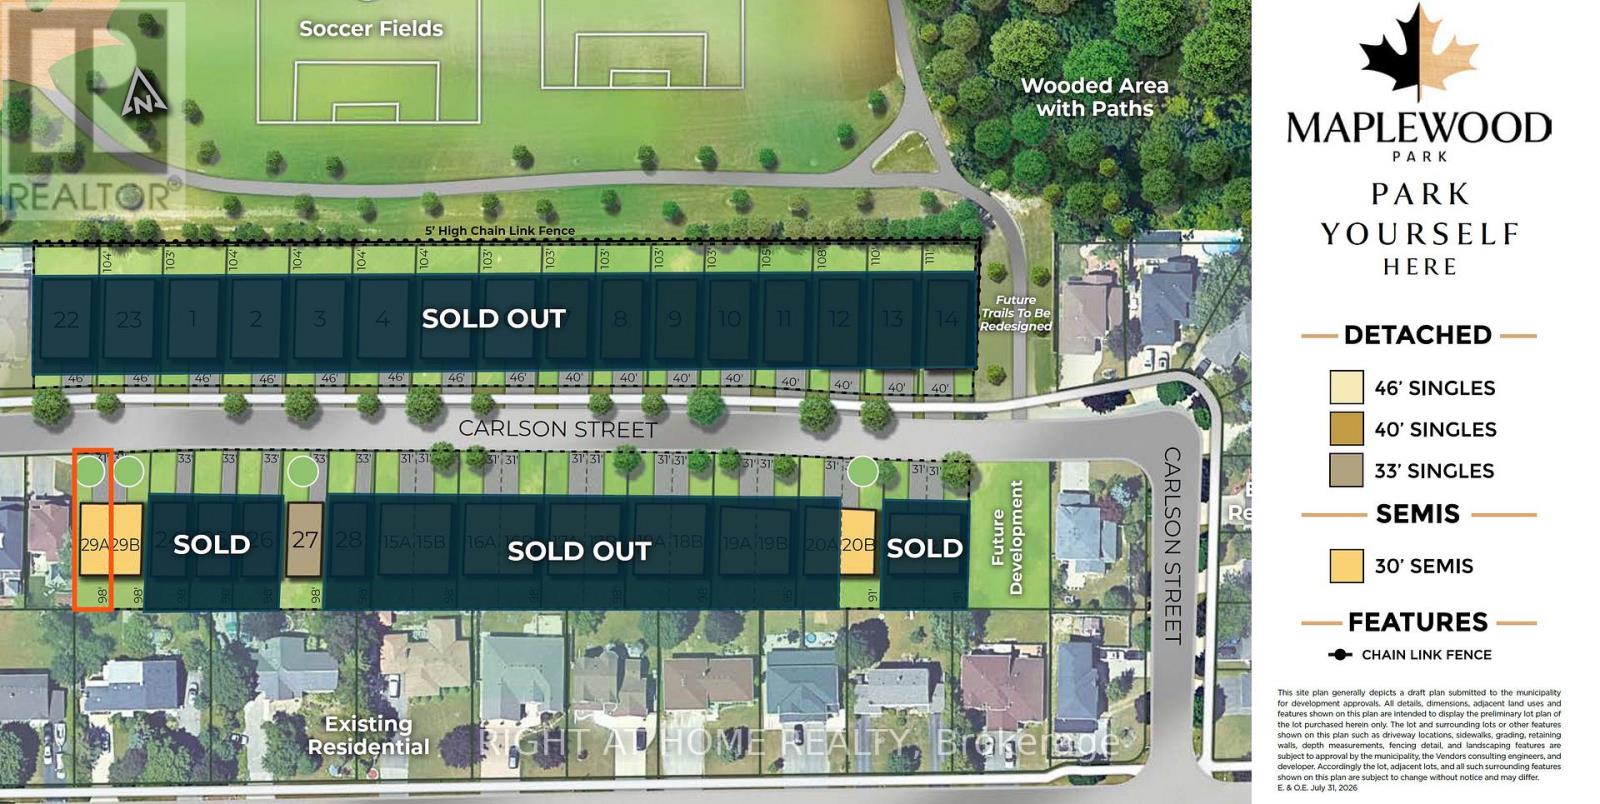
Welcome to the Westbrook by Losani Homes, a brand new semi-detached home offering 1,718 sq. ft. of thoughtfully designed living space in Stoney Creek's sought-after Maplewood Park community. Featuring 3 bedrooms and 2.5 bathrooms, this home blends modern design with a functional open-concept layout ideal for both everyday living and entertaining. At the heart of the home, the kitchen features a centre island, quartz countertops, ample cabinetry, and an effortless connection to the dining and living areas. From here, step outside and retreat to your private backyard, creating the perfect extension of the home for summer dinners, entertaining, or simply relaxing outdoors. Showcasing over $22,000 in designer upgrades, the home includes vinyl flooring throughout the main level, striking dark casement windows, six pot lights, oak stairs leading to the second floor, and a 3-piece rough-in in the basement. Buyers also have the exciting opportunity to personalize the home by selecting their own colours and finishes, allowing them to make the space truly their own. Upstairs, the spacious primary suite is complemented by two additional well-sized bedrooms, providing flexibility for family, guests, or a home office. For those looking for even more living space, there is also the option to have the basement finished, offering excellent potential for a recreation room, home gym, or entertaining space. Ready for occupancy in approximately 150 days, this is an exceptional opportunity to own a brand new home tailored to your style in one of Stoney Creek's established communities, just minutes from parks, schools, shopping, downtown Hamilton, and convenient commuter access to Toronto. (id:62104)
Property Details
| MLS® Number | X13760900 |
| Property Type | Single Family |
| Community Name | Stoney Creek |
| Amenities Near By | Golf Nearby, Park, Schools |
| Community Features | Community Centre |
| Equipment Type | Water Heater |
| Features | Conservation/green Belt |
| Parking Space Total | 2 |
| Rental Equipment Type | Water Heater |
Building
| Bathroom Total | 3 |
| Bedrooms Above Ground | 3 |
| Bedrooms Total | 3 |
| Age | New Building |
| Basement Development | Unfinished |
| Basement Type | Full (unfinished) |
| Construction Style Attachment | Semi-detached |
| Cooling Type | None |
| Exterior Finish | Brick, Stone |
| Fire Protection | Smoke Detectors |
| Foundation Type | Poured Concrete |
| Half Bath Total | 1 |
| Heating Fuel | Natural Gas |
| Heating Type | Forced Air |
| Stories Total | 2 |
| Size Interior | 1,500 - 2,000 Sqft |
| Type | House |
| Utility Water | Municipal Water |
Parking
| Attached Garage | |
| Garage |
Land
| Acreage | No |
| Land Amenities | Golf Nearby, Park, Schools |
| Sewer | Sanitary Sewer |
| Size Depth | 98 Ft |
| Size Frontage | 31 Ft |
| Size Irregular | 31 X 98 Ft |
| Size Total Text | 31 X 98 Ft |
Rooms
| Level | Type | Length | Width | Dimensions |
|---|---|---|---|---|
| Second Level | Primary Bedroom | 5.13 m | 4.65 m | 5.13 m x 4.65 m |
| Second Level | Bedroom 2 | 3.68 m | 3.12 m | 3.68 m x 3.12 m |
| Second Level | Bedroom 3 | 3.51 m | 3.1 m | 3.51 m x 3.1 m |
| Ground Level | Great Room | 3.89 m | 6.2 m | 3.89 m x 6.2 m |
| Ground Level | Kitchen | 3.89 m | 2.82 m | 3.89 m x 2.82 m |
| Ground Level | Eating Area | 3.61 m | 3.4 m | 3.61 m x 3.4 m |
https://www.realtor.ca/real-estate/30253004/77-carlson-street-hamilton-stoney-creek-stoney-creek
Contact Us
Contact us for more information

The trademarks REALTOR®, REALTORS®, and the REALTOR® logo are controlled by The Canadian Real Estate Association (CREA) and identify real estate professionals who are members of CREA. The trademarks MLS®, Multiple Listing Service® and the associated logos are owned by The Canadian Real Estate Association (CREA) and identify the quality of services provided by real estate professionals who are members of CREA. The trademark DDF® is owned by The Canadian Real Estate Association (CREA) and identifies CREA's Data Distribution Facility (DDF®)
September 09 2026 05:38:03
Toronto Regional Real Estate Board
Right At Home Realty