
77 Borers Creek Circle Hamilton, Ontario L8B 1W3

$795,000Maintenance, Parcel of Tied Land
$103.57 Monthly
Maintenance, Parcel of Tied Land
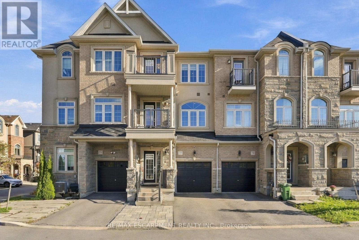
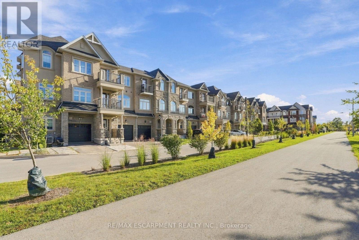
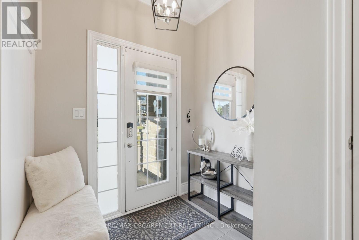
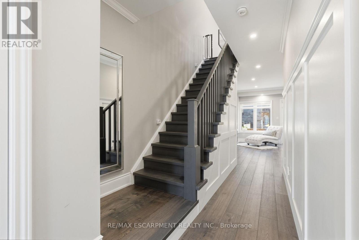
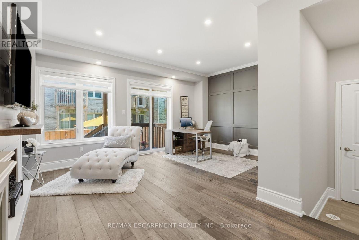
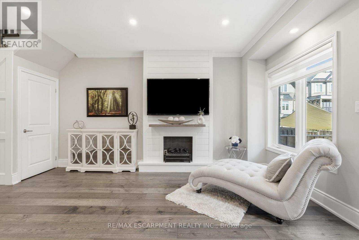
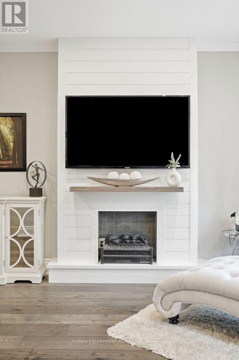
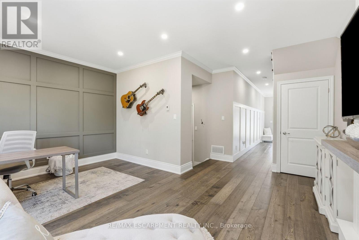
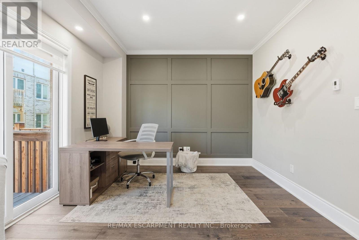
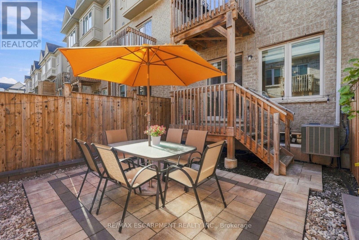
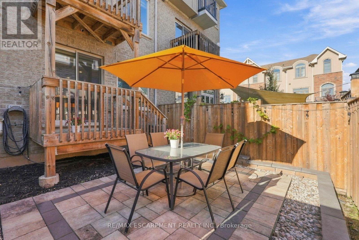
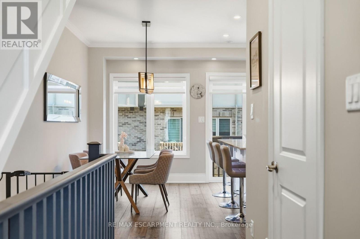
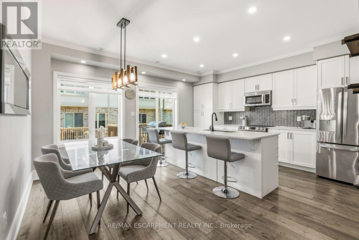
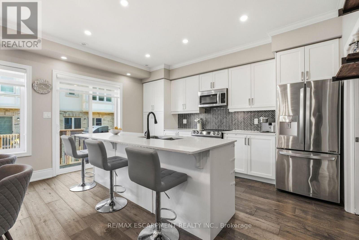
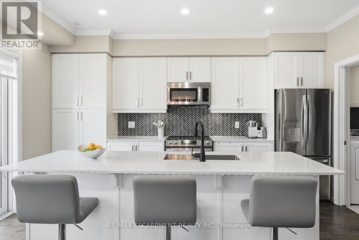
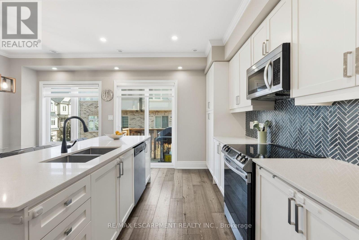
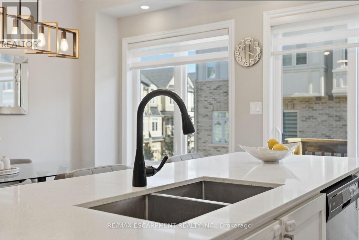
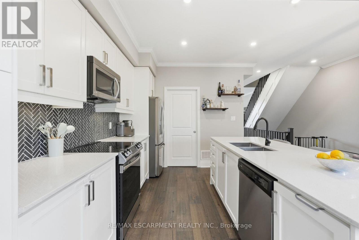
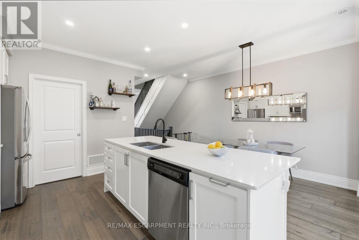
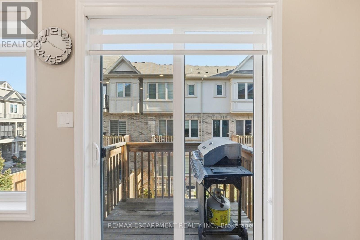
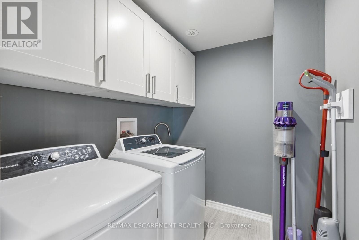
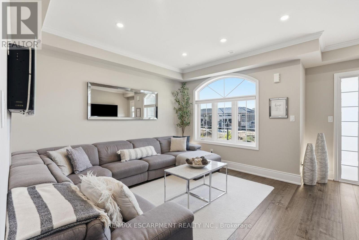
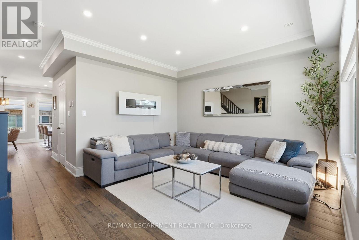
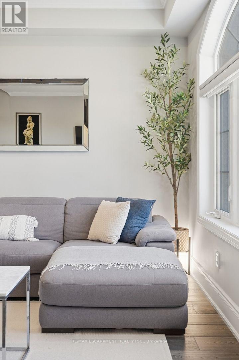
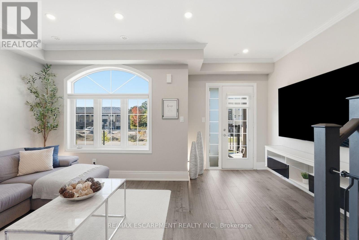
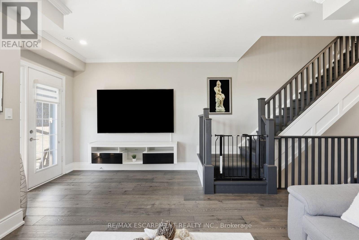
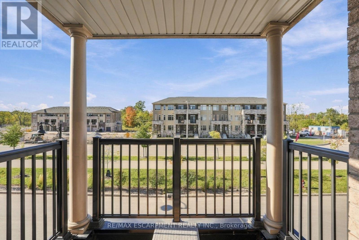
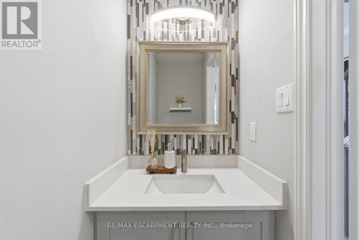
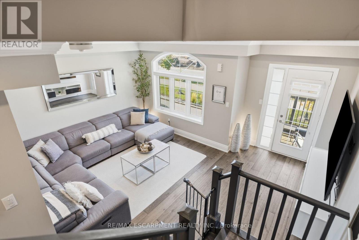
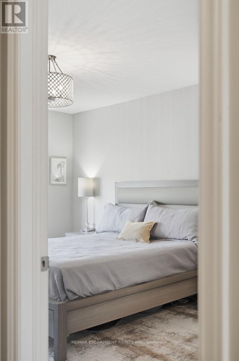
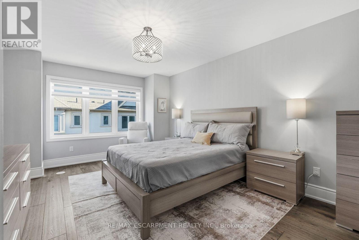
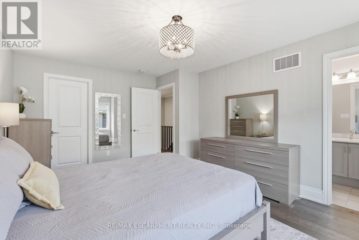
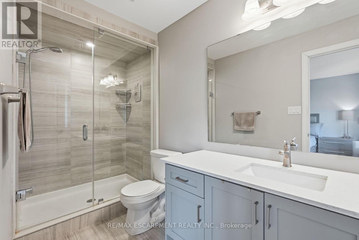
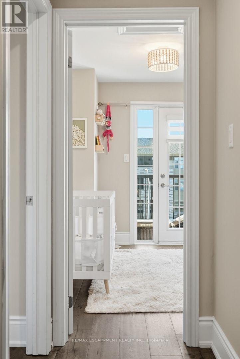
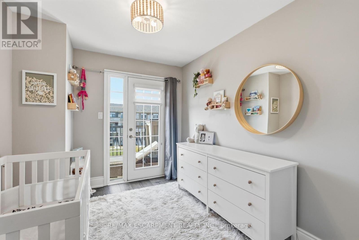
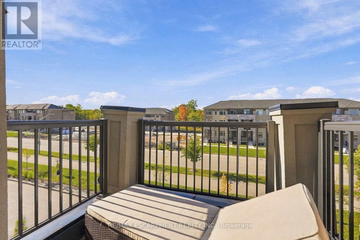
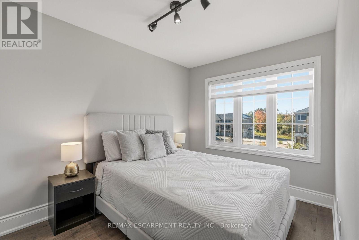
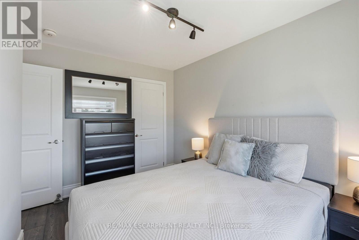
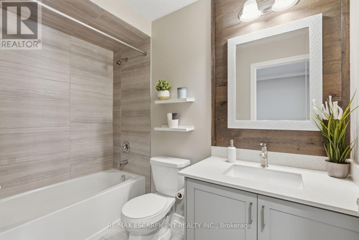
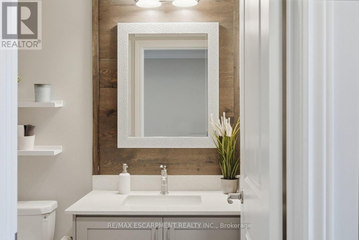
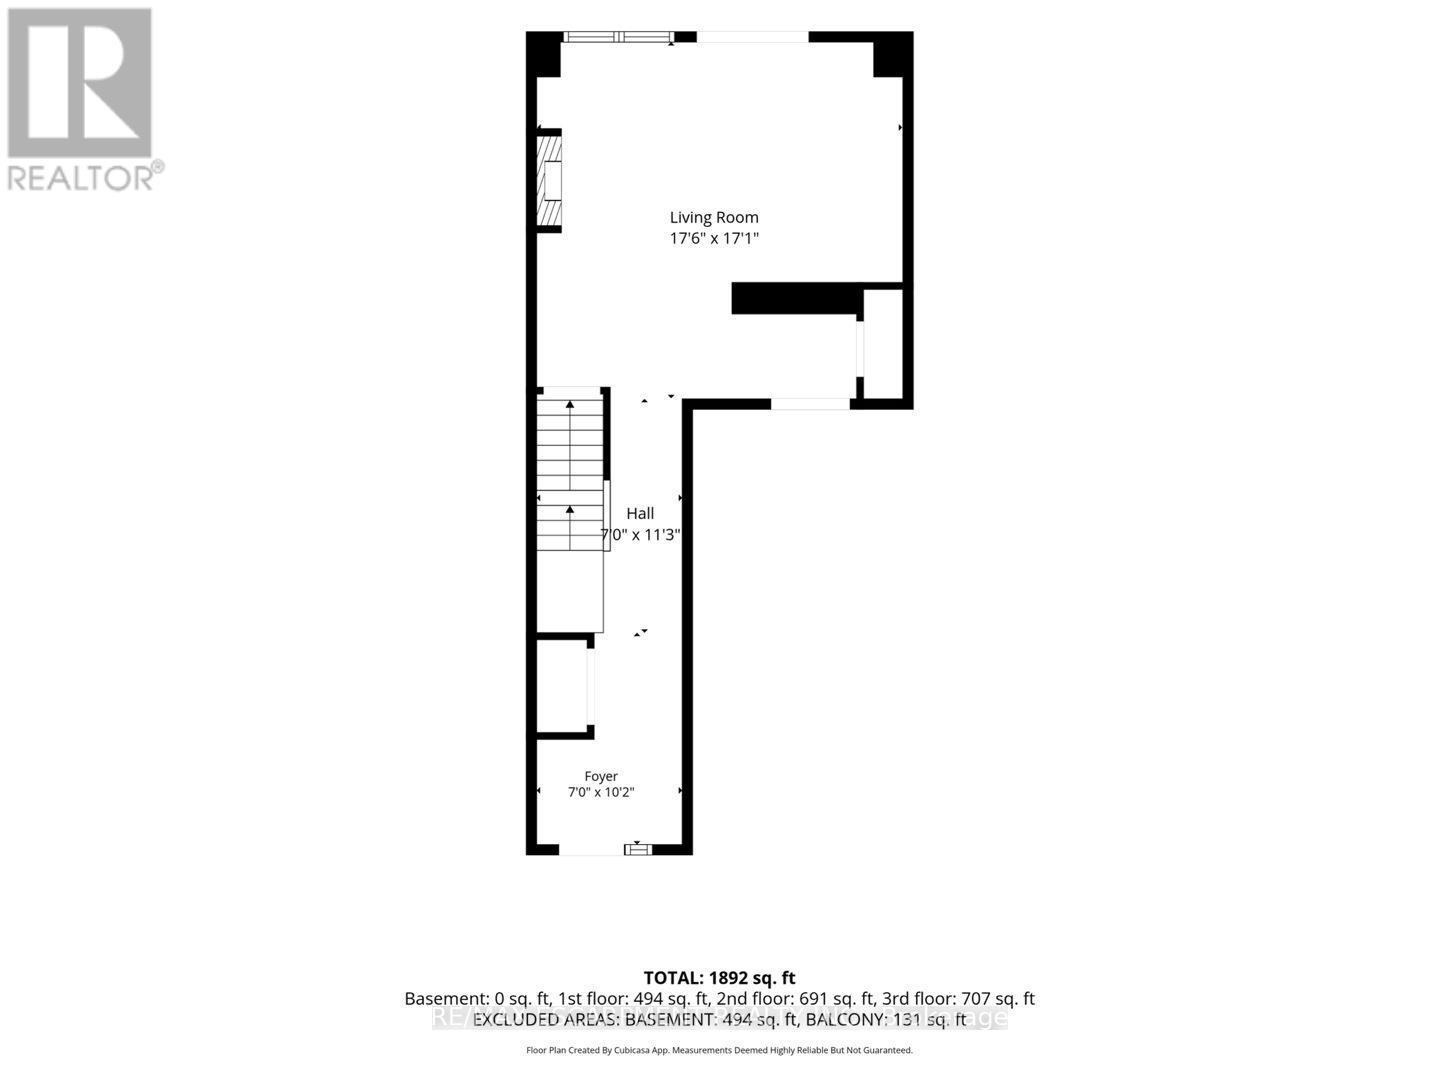
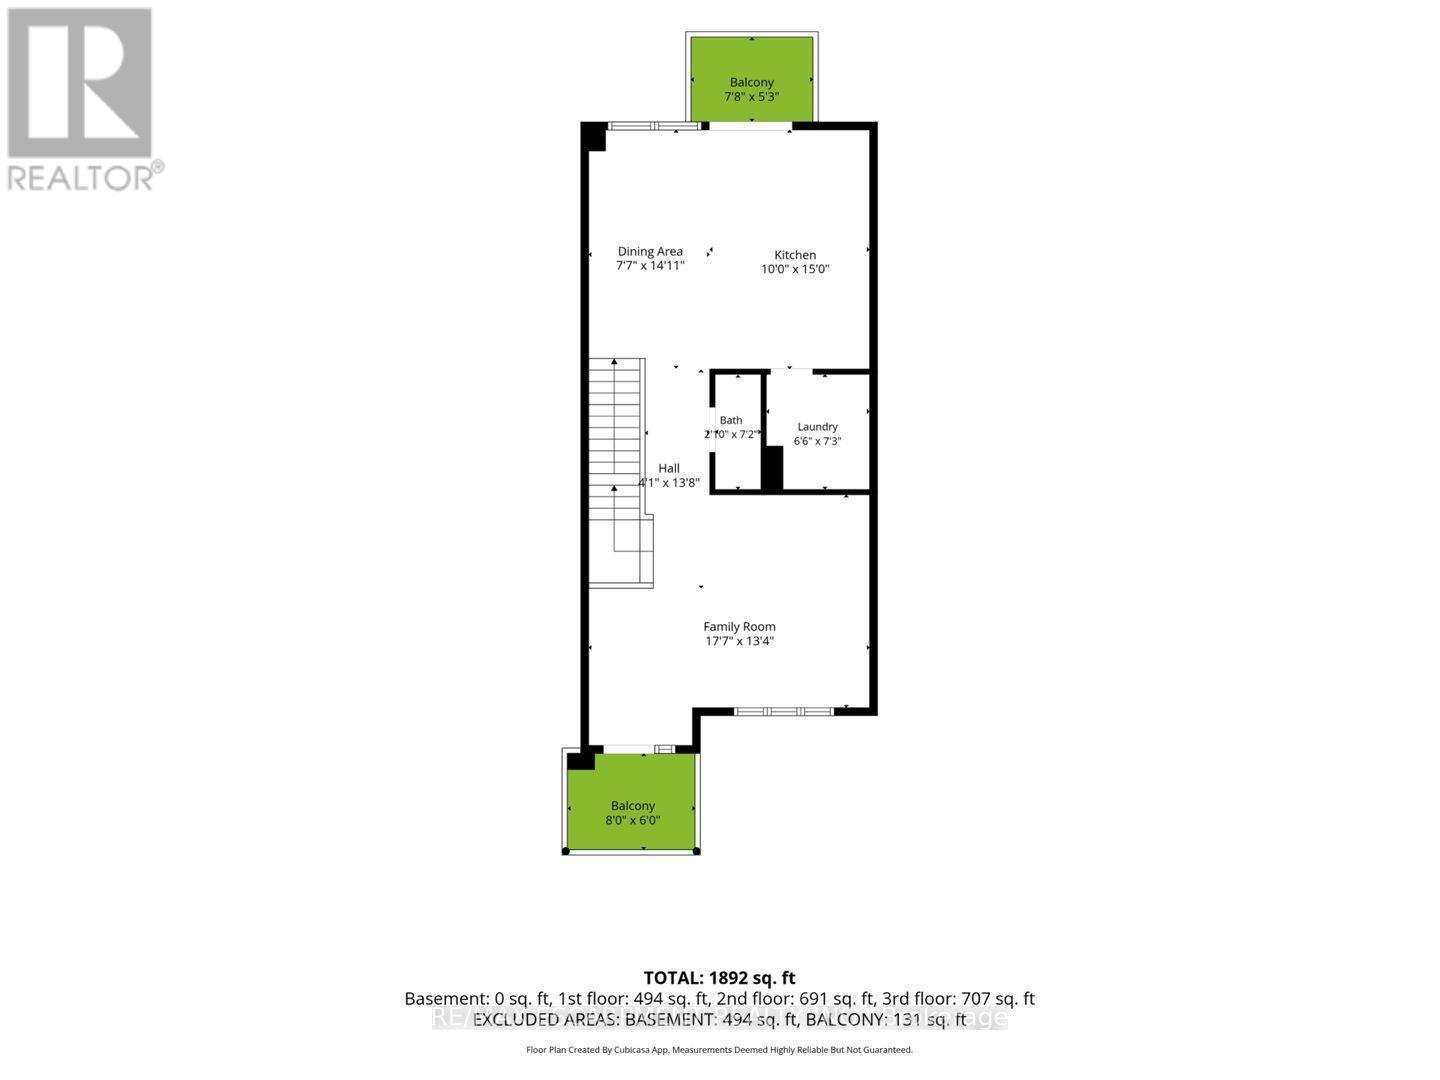
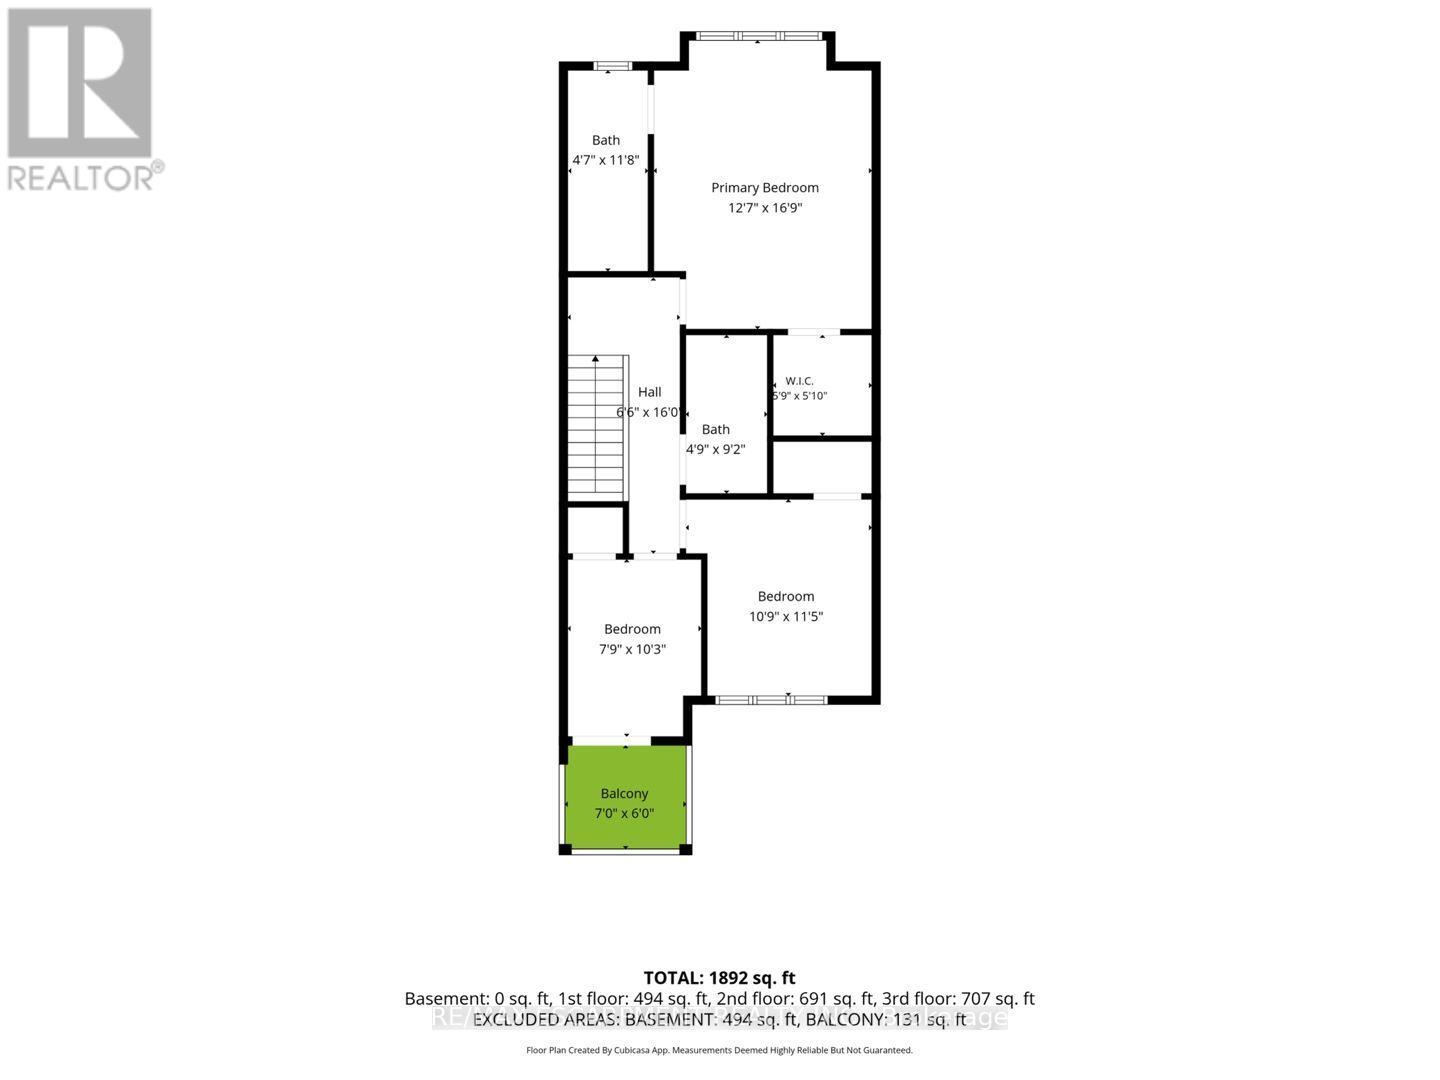
$103.57 MonthlyThis carpet-free, three-storey freehold townhome has room for a growing family. It sits on a quiet crescent in one of Waterdown's most family-friendly neighbourhoods, minutes from the historic village core. The ground level has a rec room that can be a playroom, a movie-night spot or a homework zone. It walks out to a low-maintenance hardscaped patio with natural gas BBQ hookup. Inside entry from the single-car garage means no more hauling groceries or car seats through the rain. The second level is where family life happens. The white kitchen has quartz countertops, stainless appliances and a large island that works for breakfast, crafts and school projects. Step out to the balcony off the kitchen making weeknight barbecues easy. The large family room has its own balcony. A powder room and the laundry room are on this floor too, so you can keep up with the laundry without leaving the action. On the top floor are three bedrooms -everyone has their own space. The primary has a walk-in closet and a three-piece ensuite, and the guest bath has a tub for bath time. Every bathroom has matching quartz vanities. With 9' ceilings, large windows and matching engineered-hardwood on all three levels, the home is bright, easy to clean and good for allergies. The unfinished basement gives you room to grow. Parks, schools, escarpment trails and waterfalls are all close by for weekend adventures. The village has independent shops and cafés, and Highways 403 and 407 and the GO station are nearby for the commute. RSA (id:62104)
Property Details
| MLS® Number | X13877172 |
| Property Type | Single Family |
| Community Name | Waterdown |
| Amenities Near By | Golf Nearby, Park, Schools |
| Community Features | Community Centre, School Bus |
| Equipment Type | Water Heater - Gas, Water Heater - Tankless, Water Heater |
| Features | Carpet Free |
| Parking Space Total | 2 |
| Rental Equipment Type | Water Heater - Gas, Water Heater - Tankless, Water Heater |
| Structure | Patio(s) |
Building
| Bathroom Total | 3 |
| Bedrooms Above Ground | 3 |
| Bedrooms Total | 3 |
| Age | 6 To 15 Years |
| Amenities | Fireplace(s) |
| Appliances | Dishwasher, Dryer, Microwave, Stove, Washer, Window Coverings, Refrigerator |
| Basement Development | Unfinished |
| Basement Type | Full (unfinished) |
| Construction Style Attachment | Attached |
| Cooling Type | Central Air Conditioning |
| Exterior Finish | Brick, Stone |
| Fireplace Present | Yes |
| Foundation Type | Poured Concrete |
| Half Bath Total | 1 |
| Heating Fuel | Natural Gas |
| Heating Type | Forced Air |
| Stories Total | 3 |
| Size Interior | 1,500 - 2,000 Sqft |
| Type | Row / Townhouse |
| Utility Water | Municipal Water |
Parking
| Attached Garage | |
| Garage | |
| Inside Entry |
Land
| Acreage | No |
| Land Amenities | Golf Nearby, Park, Schools |
| Sewer | Sanitary Sewer |
| Size Depth | 78 Ft ,7 In |
| Size Frontage | 18 Ft |
| Size Irregular | 18 X 78.6 Ft |
| Size Total Text | 18 X 78.6 Ft|under 1/2 Acre |
| Zoning Description | R6-38 |
Rooms
| Level | Type | Length | Width | Dimensions |
|---|---|---|---|---|
| Second Level | Great Room | 5.33 m | 4.06 m | 5.33 m x 4.06 m |
| Second Level | Dining Room | 2.31 m | 4.54 m | 2.31 m x 4.54 m |
| Third Level | Primary Bedroom | 3.83 m | 5.11 m | 3.83 m x 5.11 m |
| Third Level | Bedroom | 3.27 m | 3.48 m | 3.27 m x 3.48 m |
| Third Level | Bedroom | 2.36 m | 3.12 m | 2.36 m x 3.12 m |
| Main Level | Recreational, Games Room | 5.33 m | 5.21 m | 5.33 m x 5.21 m |
https://www.realtor.ca/real-estate/30381475/77-borers-creek-circle-hamilton-waterdown-waterdown
Contact Us
Contact us for more information

The trademarks REALTOR®, REALTORS®, and the REALTOR® logo are controlled by The Canadian Real Estate Association (CREA) and identify real estate professionals who are members of CREA. The trademarks MLS®, Multiple Listing Service® and the associated logos are owned by The Canadian Real Estate Association (CREA) and identify the quality of services provided by real estate professionals who are members of CREA. The trademark DDF® is owned by The Canadian Real Estate Association (CREA) and identifies CREA's Data Distribution Facility (DDF®)
October 08 2026 05:38:07
Toronto Regional Real Estate Board
RE/MAX Escarpment Realty Inc.