
756 Inkerman Street E Listowel, Ontario N4W 2P2

$624,900
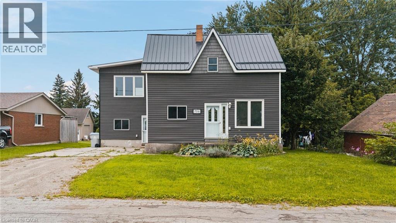
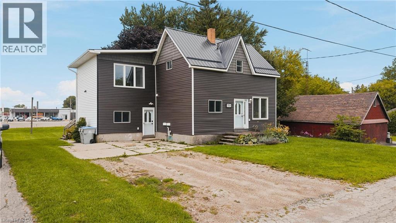
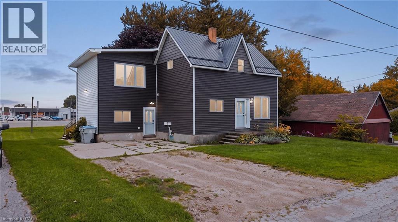
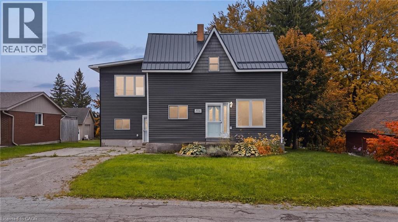
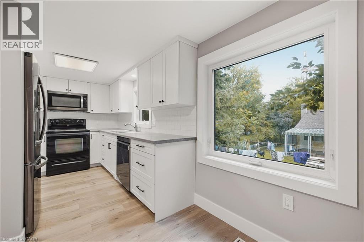
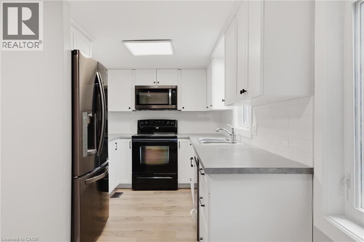
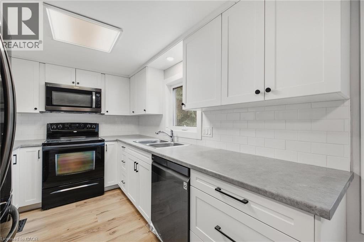
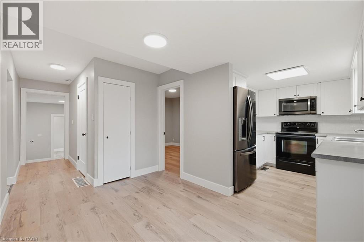
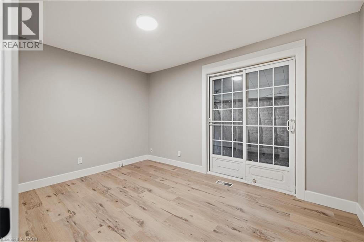
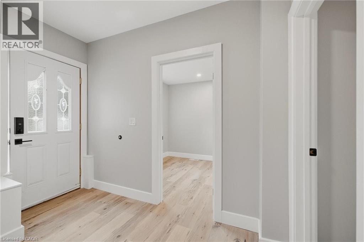
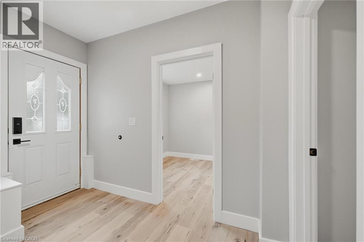
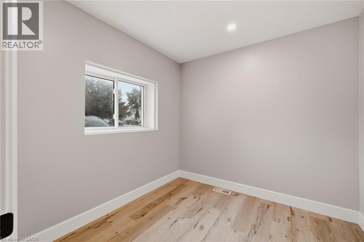
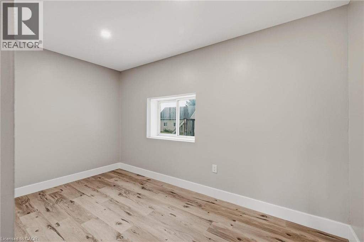
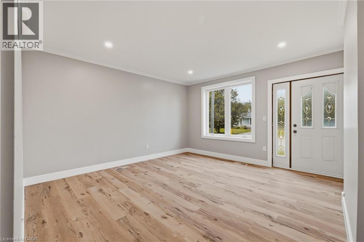
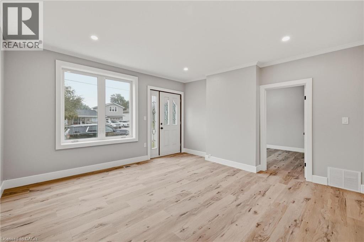
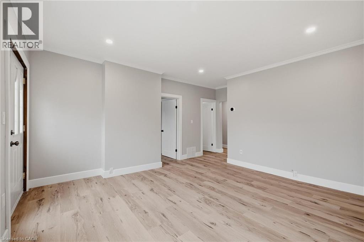
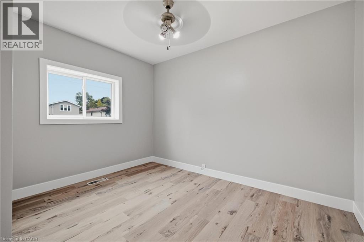
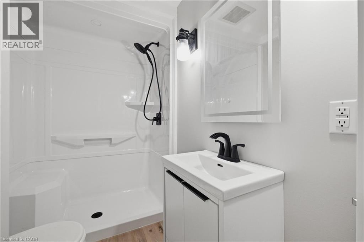
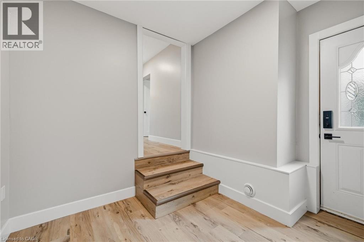
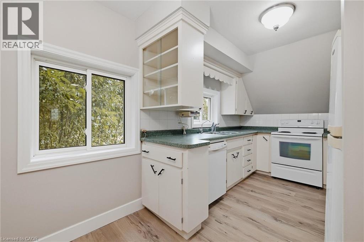
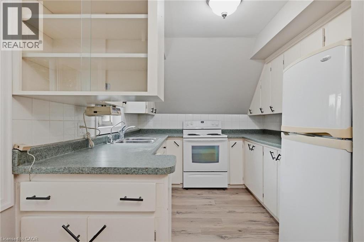
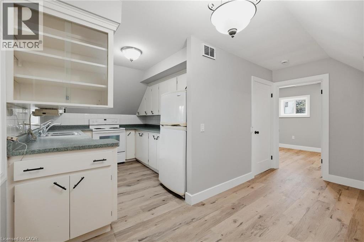
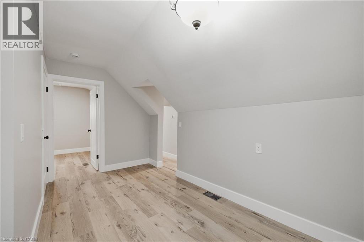
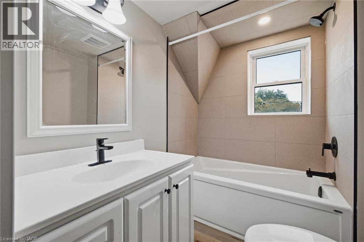
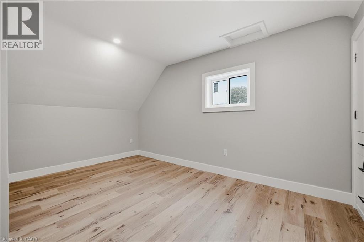
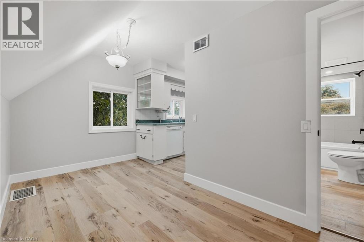
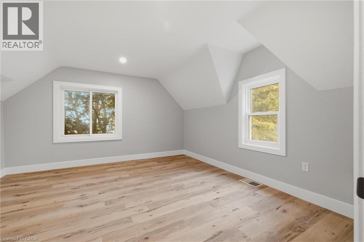
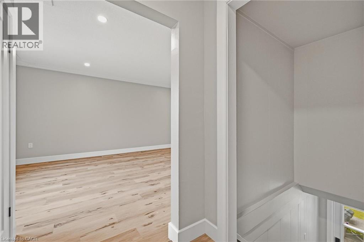
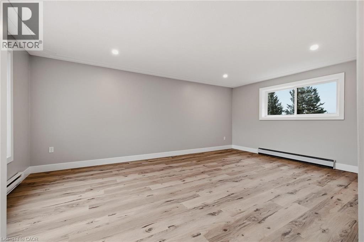
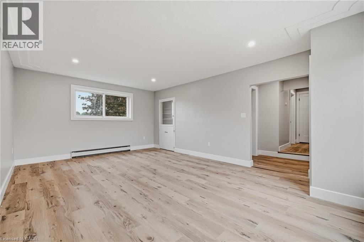
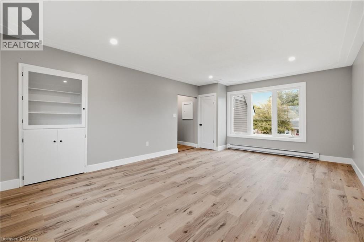
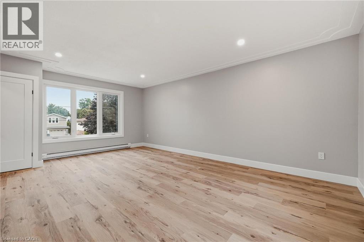
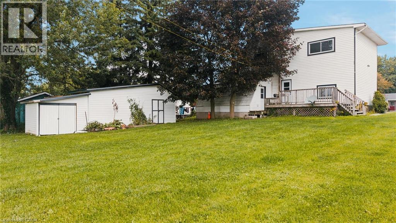
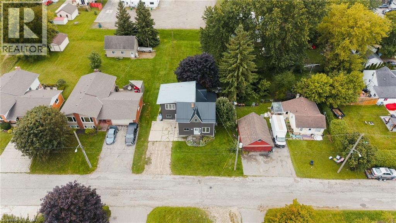
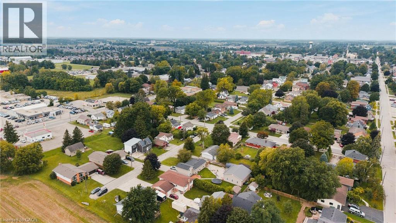
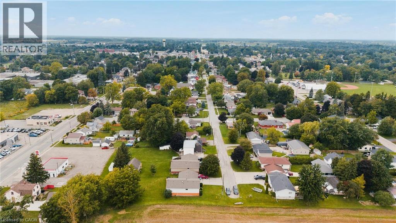
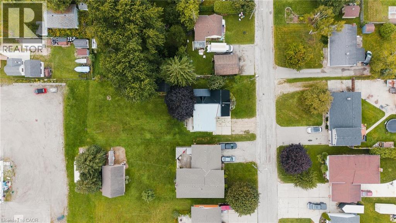
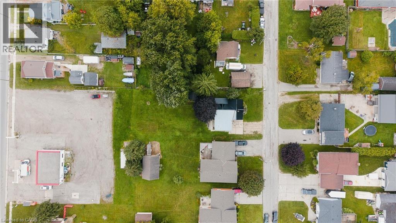
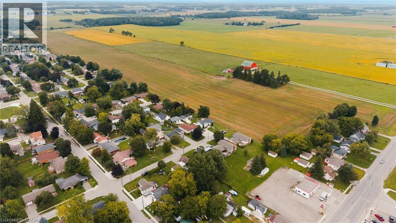
Welcome to 756 Inkerman Street E in Listowel, a fully renovated legal duplex ready for its next investor. The main level features 3+1 bedrooms, a brand-new kitchen, new pot lights throughout, all new flooring and trim, and has been completely renovated from the ground up. The second-level unit has also been fully renovated, including a brand-new bathroom, electrical and flooring throughout. Both units offer in unit laundry, separate entrances, separately metered hydro, and new hydro panels. Situated on a 165' deep lot, this property offers plenty of outdoor space and is located on a quiet dead end street. Whether you're looking to add to your investment portfolio or live in one unit while renting out the other, this move in ready duplex offers plenty of potential. Reach out to your Realtor for more information and to book your private viewing. (id:62104)
Property Details
| MLS® Number | 40865803 |
| Property Type | Single Family |
| Amenities Near By | Hospital, Park, Playground, Schools |
| Equipment Type | Water Heater |
| Features | Crushed Stone Driveway |
| Rental Equipment Type | Water Heater |
Building
| Bathroom Total | 2 |
| Bedrooms Above Ground | 5 |
| Bedrooms Total | 5 |
| Appliances | Central Vacuum, Dishwasher, Refrigerator, Stove, Microwave Built-in |
| Architectural Style | Other |
| Basement Development | Unfinished |
| Basement Type | Full (unfinished) |
| Construction Style Attachment | Detached |
| Cooling Type | Central Air Conditioning |
| Exterior Finish | Aluminum Siding |
| Heating Fuel | Natural Gas |
| Heating Type | Forced Air |
| Stories Total | 2 |
| Size Interior | 1,789 Sqft |
| Type | House |
| Utility Water | Municipal Water |
Parking
| Open |
Land
| Acreage | No |
| Land Amenities | Hospital, Park, Playground, Schools |
| Sewer | Municipal Sewage System |
| Size Depth | 165 Ft |
| Size Frontage | 66 Ft |
| Size Irregular | 0.245 |
| Size Total | 0.245 Ac|under 1/2 Acre |
| Size Total Text | 0.245 Ac|under 1/2 Acre |
| Zoning Description | R4 |
Rooms
| Level | Type | Length | Width | Dimensions |
|---|---|---|---|---|
| Second Level | Living Room | 13'5'' x 19'6'' | ||
| Second Level | Kitchen | 8'8'' x 10'0'' | ||
| Second Level | Bedroom | 9'3'' x 14'6'' | ||
| Second Level | 4pc Bathroom | Measurements not available | ||
| Second Level | Dining Room | 7'6'' x 14'8'' | ||
| Main Level | Living Room | 14'4'' x 14'4'' | ||
| Main Level | Dining Room | 8'4'' x 12'0'' | ||
| Main Level | Primary Bedroom | 9'9'' x 12'0'' | ||
| Main Level | 3pc Bathroom | Measurements not available | ||
| Main Level | Bedroom | 8'6'' x 8'8'' | ||
| Main Level | Bedroom | 7'4'' x 13'0'' | ||
| Main Level | Primary Bedroom | 13'5'' x 13'9'' | ||
| Main Level | Kitchen | 7'5'' x 9'0'' | ||
| Main Level | Bonus Room | 11'5'' x 13'0'' |
Utilities
| Cable | Available |
https://www.realtor.ca/real-estate/30318513/756-inkerman-street-e-listowel
Contact Us
Contact us for more information

The trademarks REALTOR®, REALTORS®, and the REALTOR® logo are controlled by The Canadian Real Estate Association (CREA) and identify real estate professionals who are members of CREA. The trademarks MLS®, Multiple Listing Service® and the associated logos are owned by The Canadian Real Estate Association (CREA) and identify the quality of services provided by real estate professionals who are members of CREA. The trademark DDF® is owned by The Canadian Real Estate Association (CREA) and identifies CREA's Data Distribution Facility (DDF®)
September 23 2026 07:52:59
REALTORS® Association of Hamilton-Burlington
Kempston & Werth Realty Ltd.