
755 Maple Avenue Burlington, Ontario L7S 2K1

$3,150 Monthly
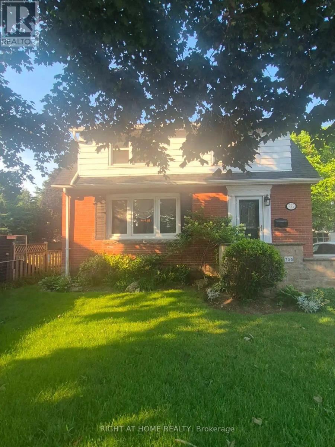
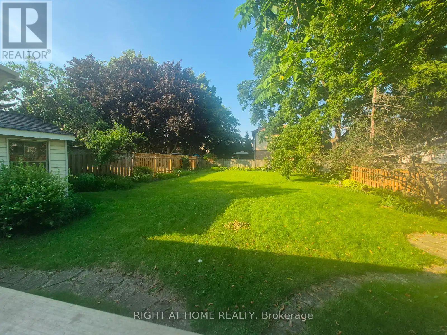
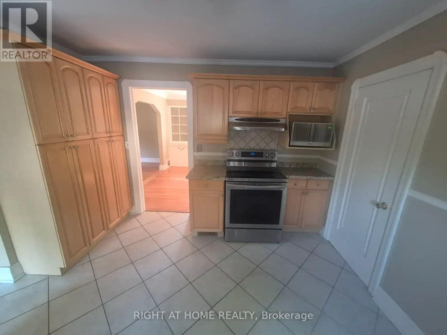
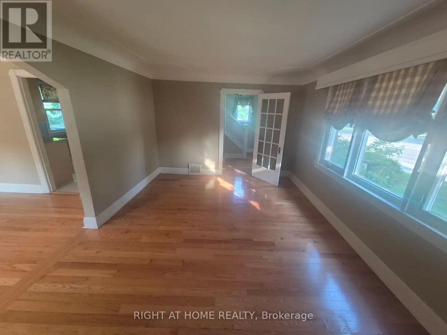
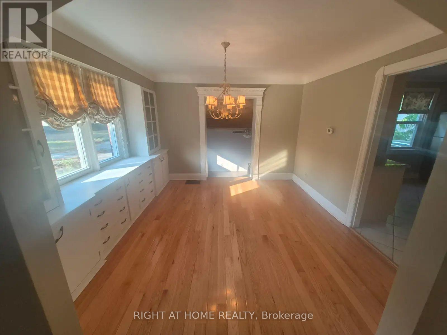
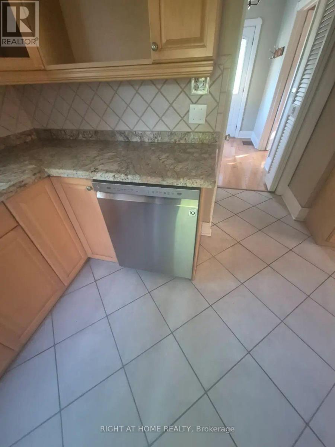
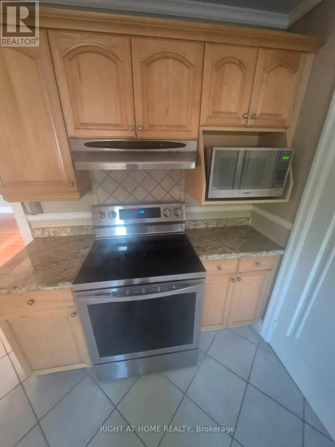
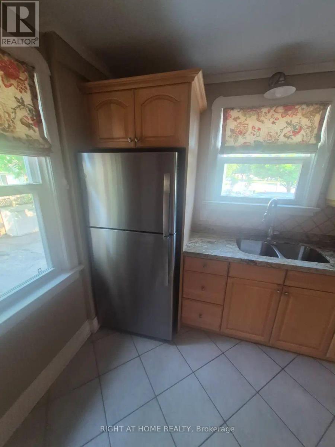
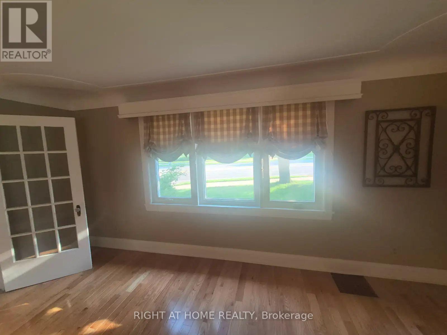
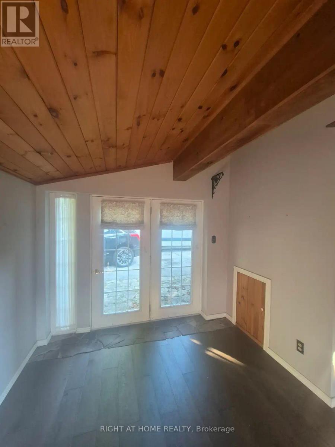
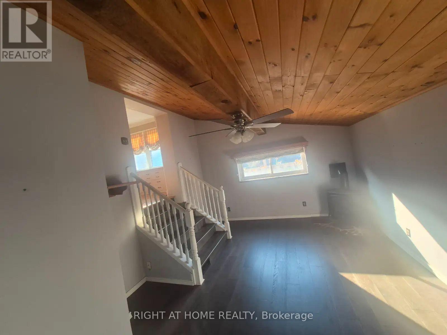
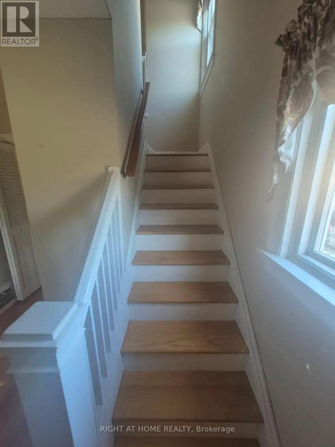
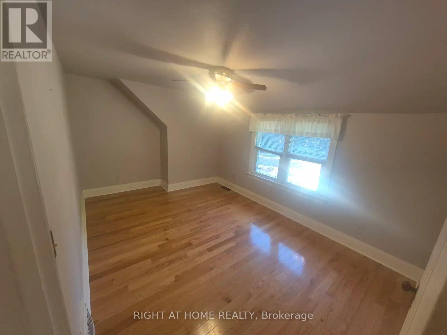
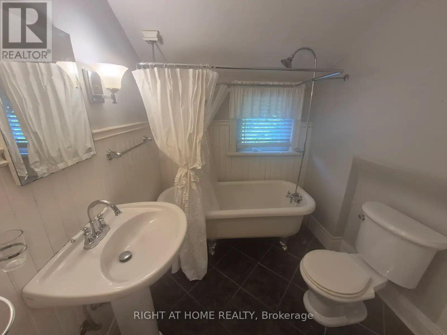
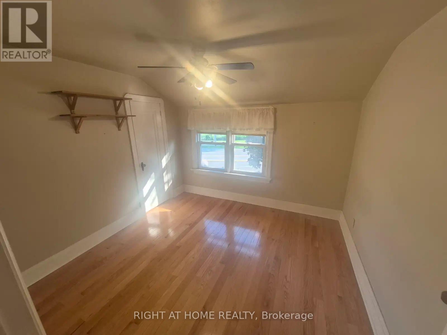
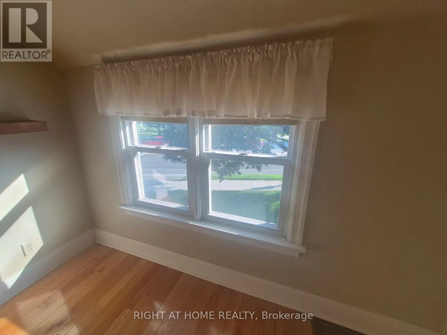
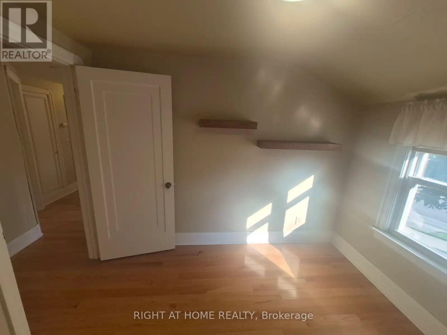
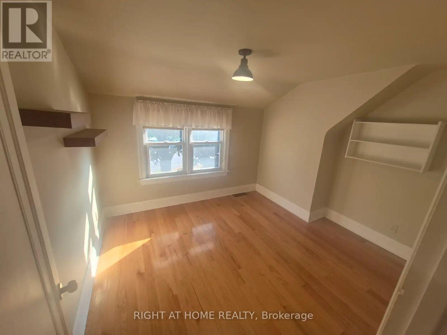
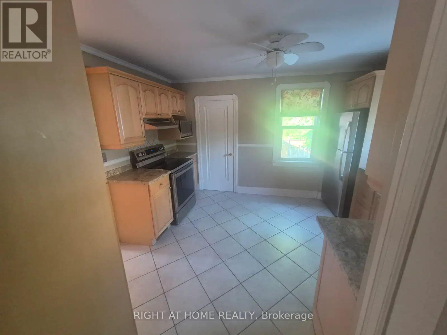
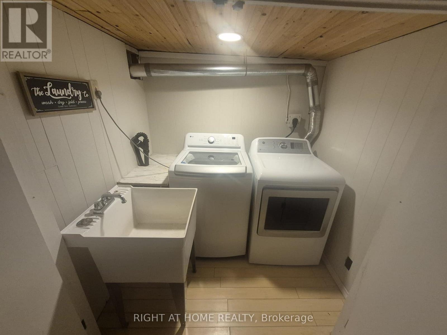
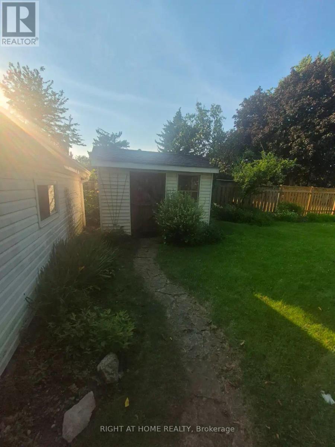
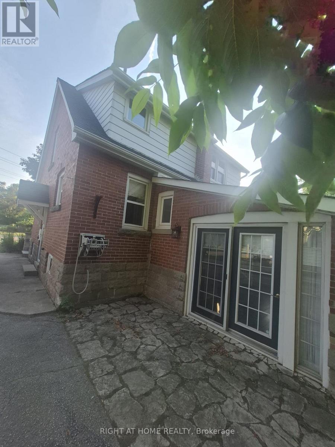
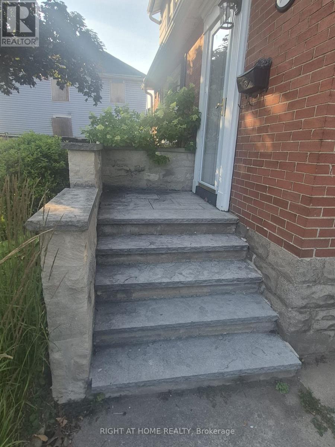
Entire Property for Lease! Ideally situated in the heart of Burlington, this home offers an unbeatable location just a 3-minute walk to Mapleview Shopping Centre and only a 10-minute walk to Burlington's beautiful waterfront and Spencer Smith Park. The upper level features three generously sized bedrooms and a full bathroom, providing comfortable living for families or professionals. The main floor offers a bright, functional layout with a modern kitchen equipped with updated appliances, a convenient powder room, a separate dining room, a spacious living room, and an additional family room perfect for relaxing or entertaining. The lower level includes a private laundry area and ample storage space. Step outside to enjoy a large, fully fenced backyard with an oversized shed, ideal for storage, a workshop, or hobbies. Parking is available for up to four vehicles, making this property ideal for households with multiple drivers or guests. Enjoy the convenience of shopping, dining, parks, schools, public transit, and Burlington's vibrant downtown-all within walking distance. (id:62104)
Property Details
| MLS® Number | W13681026 |
| Property Type | Single Family |
| Community Name | Brant |
| Equipment Type | Water Heater |
| Features | Carpet Free |
| Parking Space Total | 4 |
| Rental Equipment Type | Water Heater |
Building
| Bathroom Total | 2 |
| Bedrooms Above Ground | 3 |
| Bedrooms Total | 3 |
| Age | 51 To 99 Years |
| Basement Development | Partially Finished |
| Basement Type | N/a (partially Finished) |
| Construction Style Attachment | Detached |
| Cooling Type | None |
| Exterior Finish | Brick |
| Fireplace Present | Yes |
| Foundation Type | Block, Concrete |
| Half Bath Total | 1 |
| Heating Fuel | Electric |
| Heating Type | Forced Air |
| Stories Total | 2 |
| Size Interior | 1,500 - 2,000 Sqft |
| Type | House |
| Utility Water | Municipal Water |
Parking
| No Garage |
Land
| Acreage | No |
| Sewer | Sanitary Sewer |
| Size Depth | 164 Ft ,1 In |
| Size Frontage | 54 Ft ,10 In |
| Size Irregular | 54.9 X 164.1 Ft |
| Size Total Text | 54.9 X 164.1 Ft |
Rooms
| Level | Type | Length | Width | Dimensions |
|---|---|---|---|---|
| Second Level | Bedroom | 3 m | 3 m | 3 m x 3 m |
| Second Level | Bedroom 2 | 2.7 m | 3 m | 2.7 m x 3 m |
| Second Level | Bedroom 3 | 2.5 m | 2.9 m | 2.5 m x 2.9 m |
| Second Level | Bathroom | 2.5 m | 2.7 m | 2.5 m x 2.7 m |
| Basement | Laundry Room | 1.2 m | 2.13 m | 1.2 m x 2.13 m |
| Ground Level | Kitchen | 4.27 m | 4.27 m | 4.27 m x 4.27 m |
| Ground Level | Dining Room | 4 m | 3 m | 4 m x 3 m |
| Ground Level | Living Room | 5 m | 3 m | 5 m x 3 m |
| Ground Level | Family Room | 5 m | 4 m | 5 m x 4 m |
| Ground Level | Partial Bathroom | 2 m | 1.55 m | 2 m x 1.55 m |
Utilities
| Electricity | Available |
| Sewer | Available |
https://www.realtor.ca/real-estate/30161924/755-maple-avenue-burlington-brant-brant
Contact Us
Contact us for more information

The trademarks REALTOR®, REALTORS®, and the REALTOR® logo are controlled by The Canadian Real Estate Association (CREA) and identify real estate professionals who are members of CREA. The trademarks MLS®, Multiple Listing Service® and the associated logos are owned by The Canadian Real Estate Association (CREA) and identify the quality of services provided by real estate professionals who are members of CREA. The trademark DDF® is owned by The Canadian Real Estate Association (CREA) and identifies CREA's Data Distribution Facility (DDF®)
August 16 2026 09:35:59
Toronto Regional Real Estate Board
Right At Home Realty, Brokerage