
750 Prest Way Newmarket, Ontario L3X 0J6

$3,500 Monthly
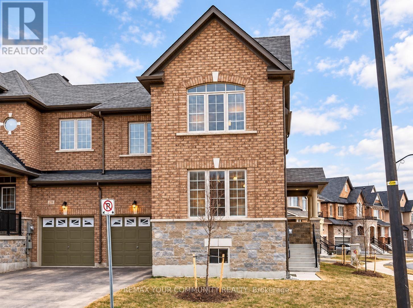
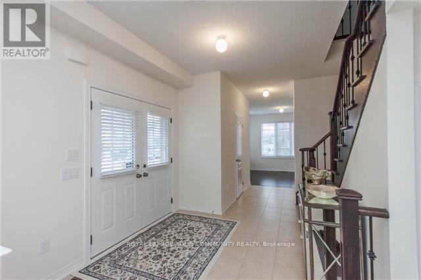
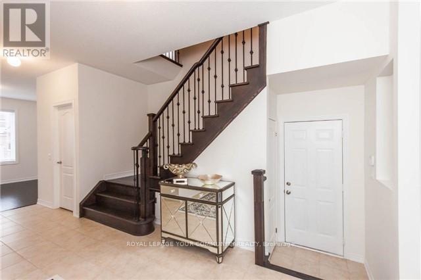
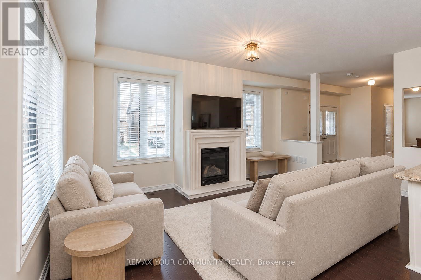
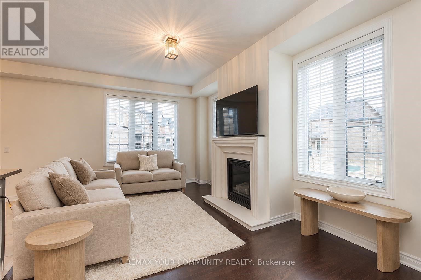
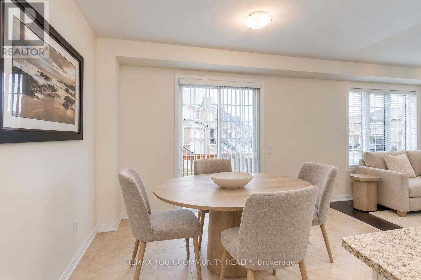
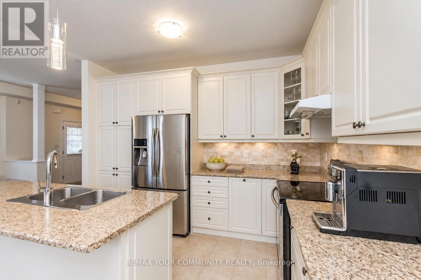
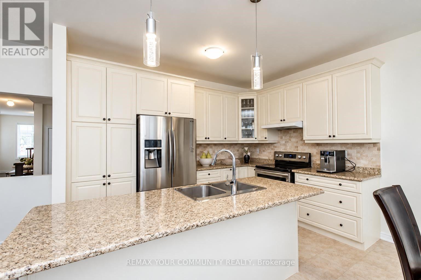
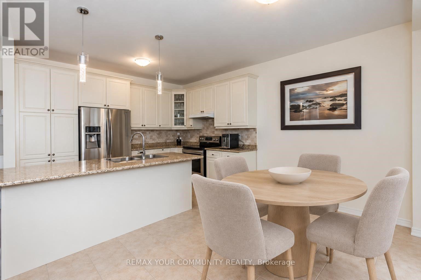
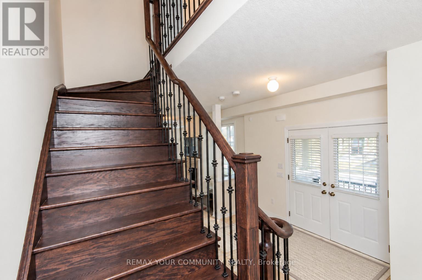
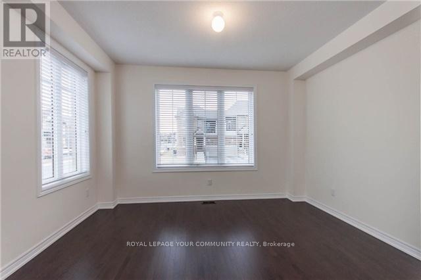
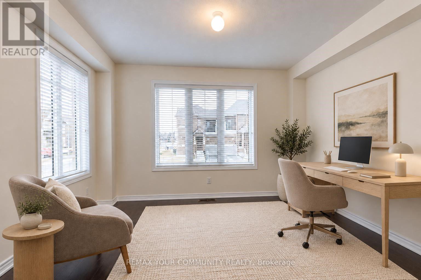
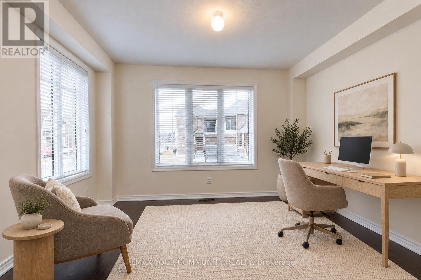
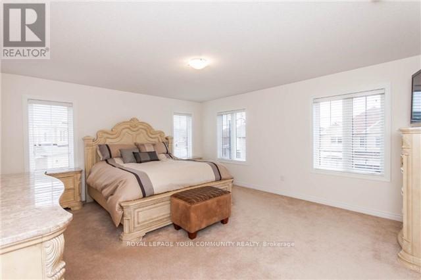
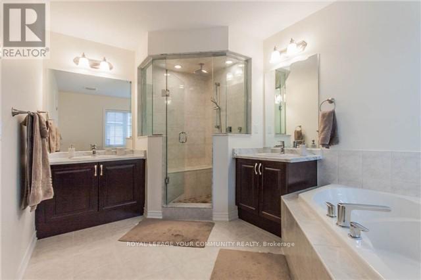
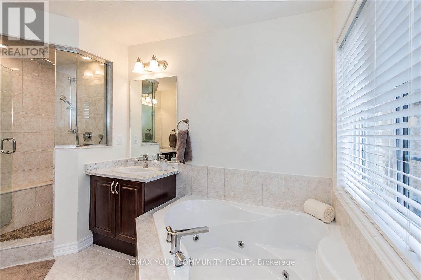
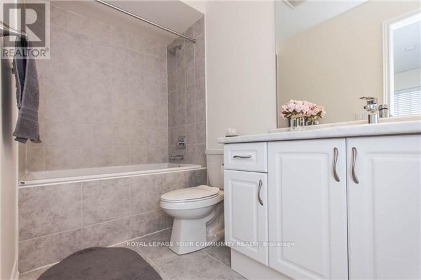
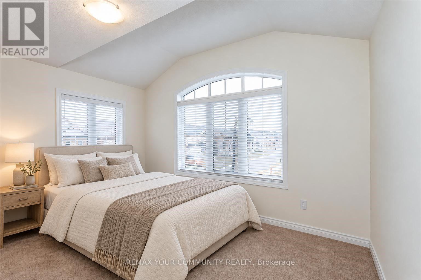
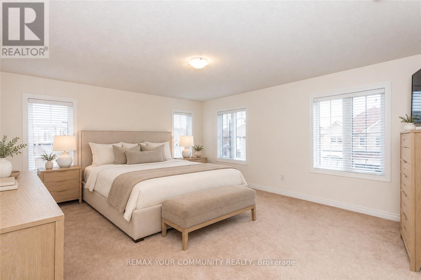
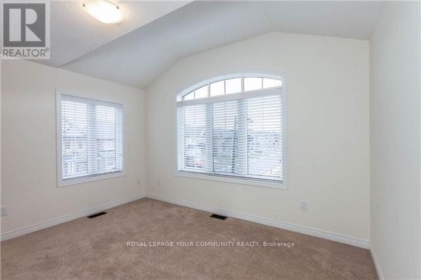
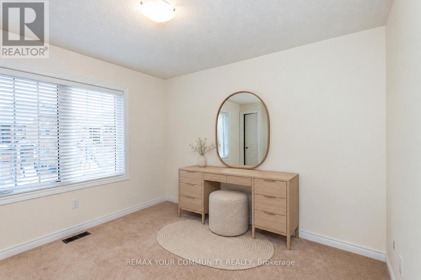
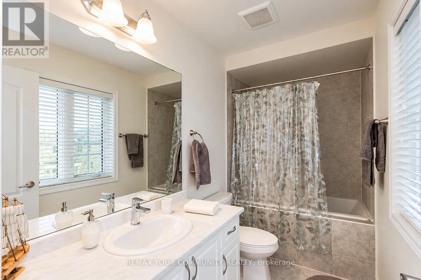
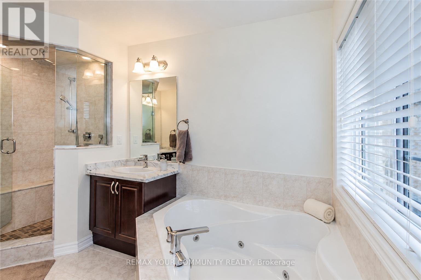
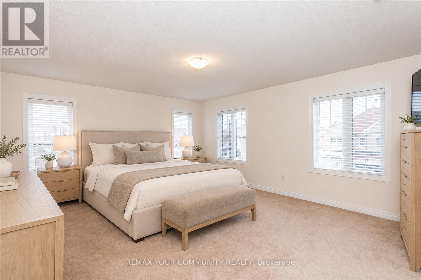
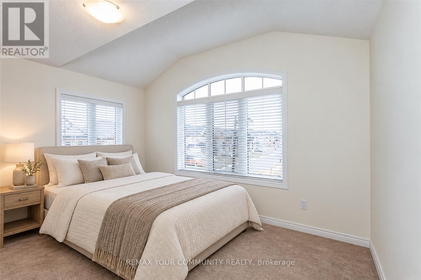
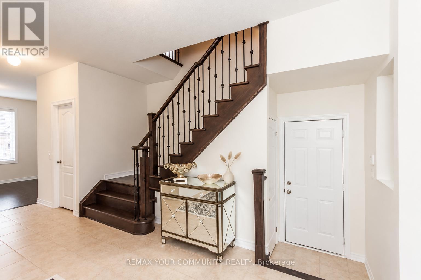
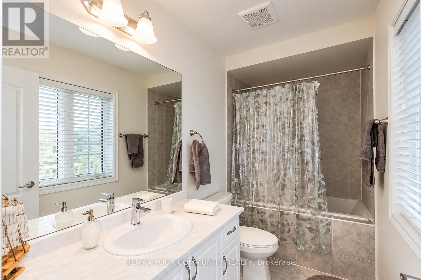
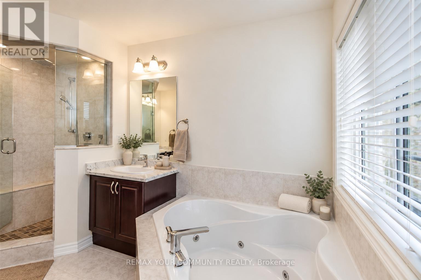
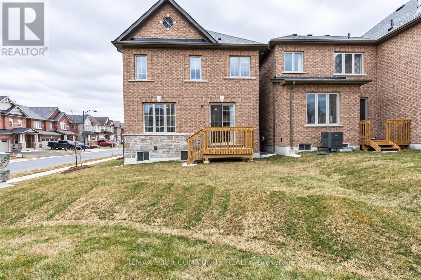
Stunning 3 Bedroom Executive Freehold Townhome, Corner End Unit, in Highly Sought after Areas of Newmarket. This Spacious Townhome offers Soaring 9 Foot Ceilings Throughout The Main Floor and Immaculate Eat-In Kitchen with Exceptional Cabinetry. Open Concept Living/Dining Area, Great for Entertaining. Impressive Primary Bedroom with Walk-In Closets and Luxurious Ensuite, Including Jacuzzi Tub. Secondary Bedrooms include Full 3 Piece Ensuites and Walk-In Closets. Incredible Amount of Windows with Plenty of Natural Lighting, Creating an Awe-Inspiring Impact. Close to Shopping, Schools, Transit and Major Highways. "An Absolute Must See." Virtually Staged. (id:62104)
Property Details
| MLS® Number | N14092494 |
| Property Type | Single Family |
| Community Name | Woodland Hill |
| Parking Space Total | 3 |
Building
| Bathroom Total | 4 |
| Bedrooms Above Ground | 3 |
| Bedrooms Total | 3 |
| Age | 6 To 15 Years |
| Amenities | Fireplace(s) |
| Appliances | Water Heater, Dryer, Stove, Washer, Refrigerator |
| Basement Development | Unfinished |
| Basement Type | N/a (unfinished) |
| Construction Style Attachment | Attached |
| Cooling Type | Central Air Conditioning |
| Exterior Finish | Brick |
| Fireplace Present | Yes |
| Flooring Type | Hardwood, Ceramic, Carpeted |
| Foundation Type | Concrete |
| Half Bath Total | 1 |
| Heating Fuel | Natural Gas |
| Heating Type | Forced Air |
| Stories Total | 2 |
| Size Interior | 2,000 - 2,500 Sqft |
| Type | Row / Townhouse |
| Utility Water | Municipal Water |
Parking
| Attached Garage | |
| Garage |
Land
| Acreage | No |
| Sewer | Sanitary Sewer |
| Size Depth | 107 Ft |
| Size Frontage | 32 Ft |
| Size Irregular | 32 X 107 Ft |
| Size Total Text | 32 X 107 Ft |
Rooms
| Level | Type | Length | Width | Dimensions |
|---|---|---|---|---|
| Second Level | Primary Bedroom | 4.47 m | 5.18 m | 4.47 m x 5.18 m |
| Second Level | Bedroom 2 | 3.96 m | 3.28 m | 3.96 m x 3.28 m |
| Second Level | Bedroom 3 | 3.05 m | 3.35 m | 3.05 m x 3.35 m |
| Main Level | Family Room | 5.18 m | 3.35 m | 5.18 m x 3.35 m |
| Main Level | Eating Area | 3.76 m | 2.59 m | 3.76 m x 2.59 m |
| Main Level | Kitchen | 3.76 m | 2.59 m | 3.76 m x 2.59 m |
| Main Level | Dining Room | 3.96 m | 3.4 m | 3.96 m x 3.4 m |
https://www.realtor.ca/real-estate/30417234/750-prest-way-newmarket-woodland-hill-woodland-hill
Contact Us
Contact us for more information

The trademarks REALTOR®, REALTORS®, and the REALTOR® logo are controlled by The Canadian Real Estate Association (CREA) and identify real estate professionals who are members of CREA. The trademarks MLS®, Multiple Listing Service® and the associated logos are owned by The Canadian Real Estate Association (CREA) and identify the quality of services provided by real estate professionals who are members of CREA. The trademark DDF® is owned by The Canadian Real Estate Association (CREA) and identifies CREA's Data Distribution Facility (DDF®)
October 19 2026 02:59:14
Toronto Regional Real Estate Board
RE/MAX Your Community Realty