
75 Isaac Street Elmira, Ontario N3B 1N3

$869,000
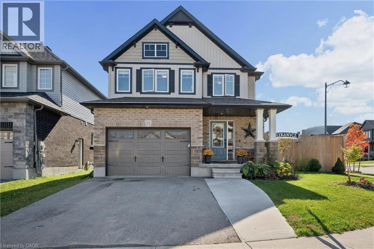
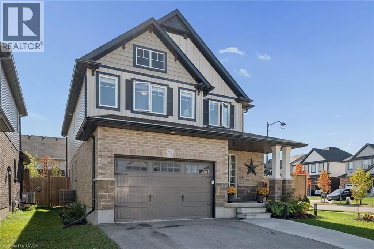
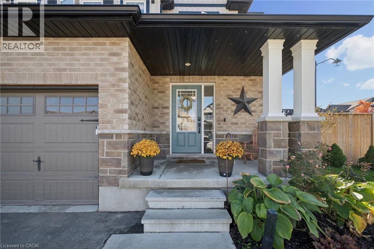
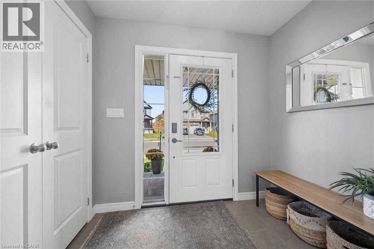
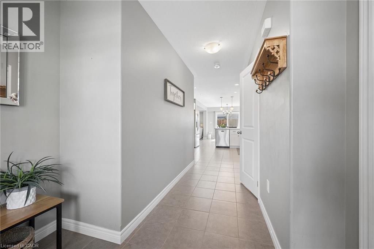
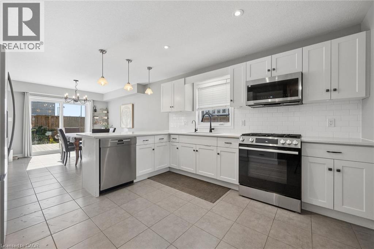
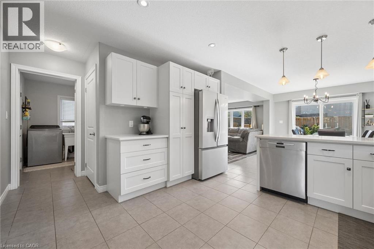
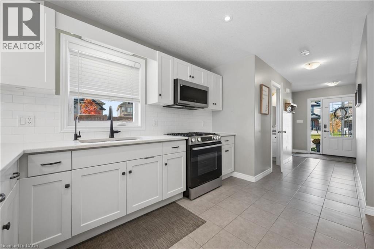
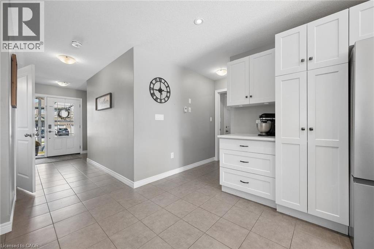
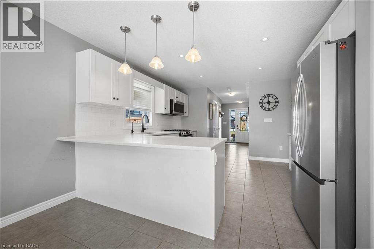
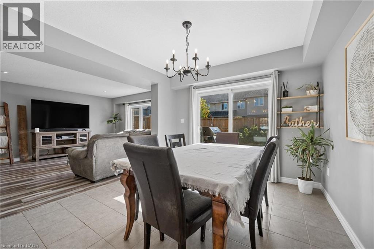
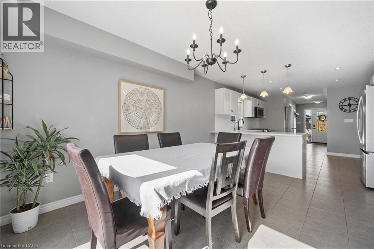
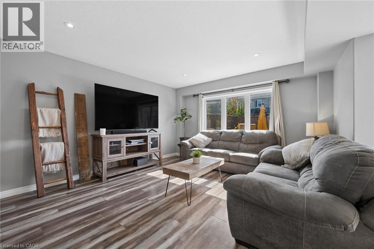
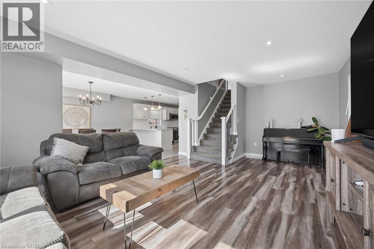
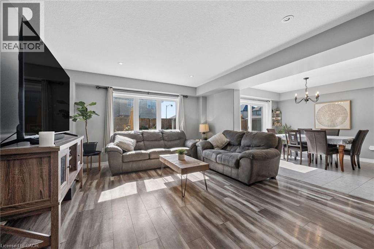
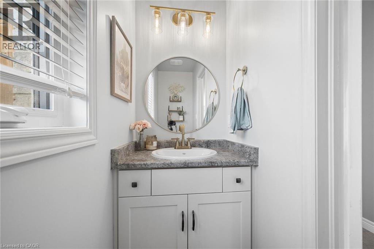
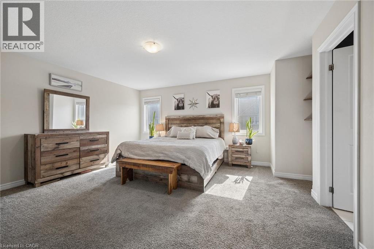
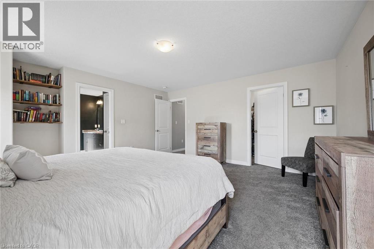
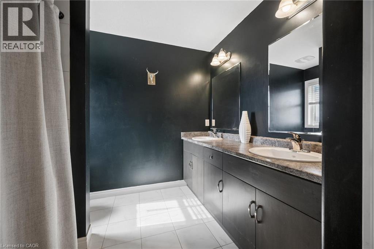
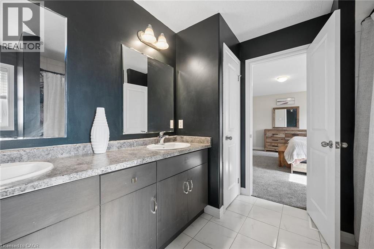
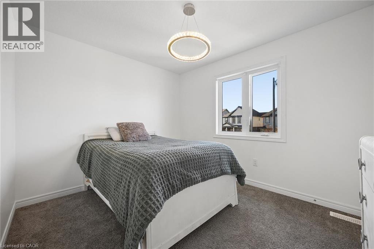
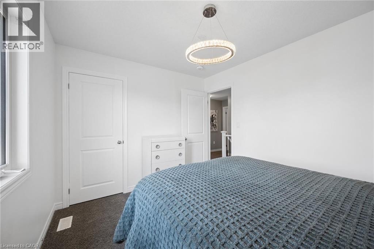
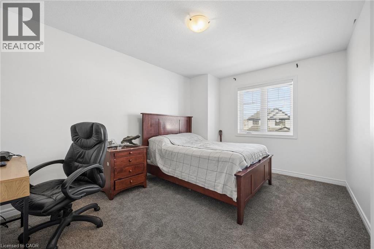
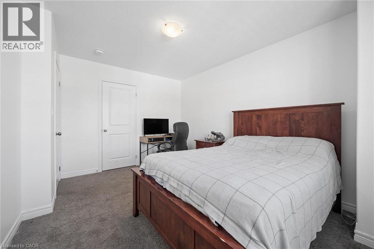
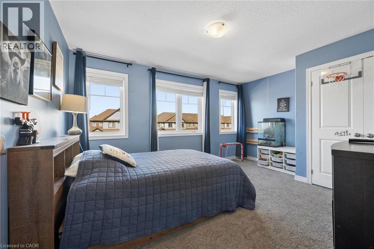
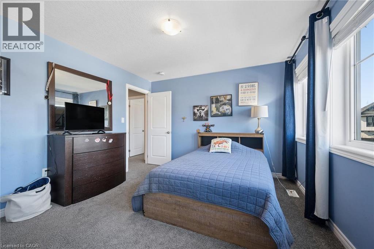
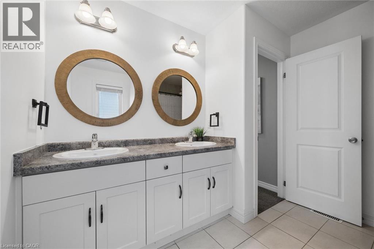
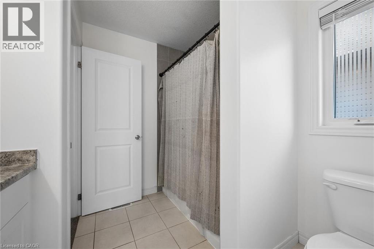
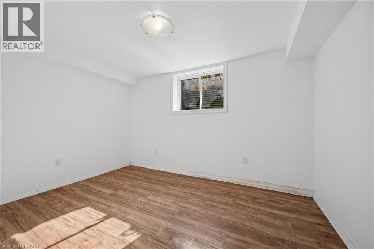
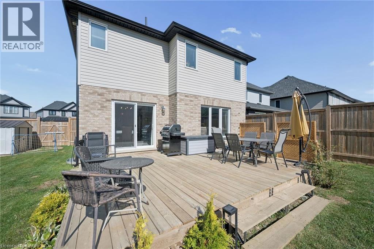
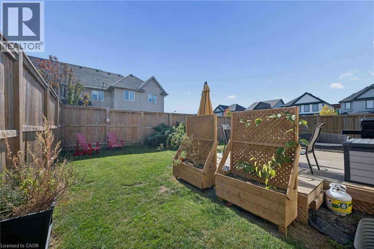
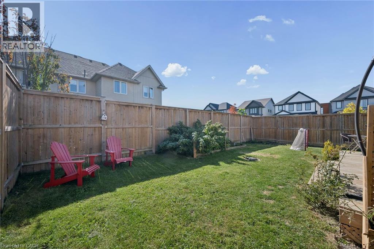
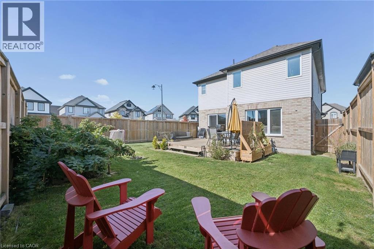
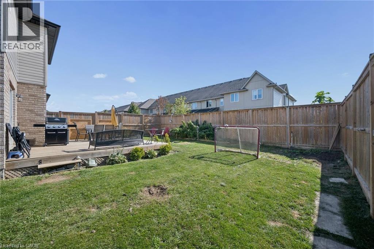
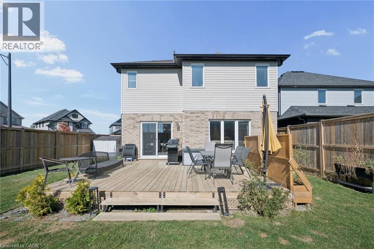
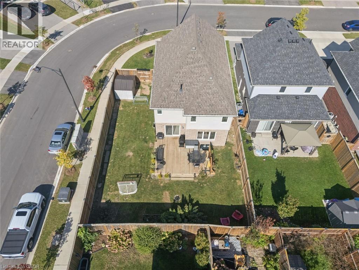
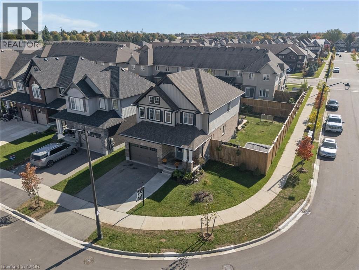
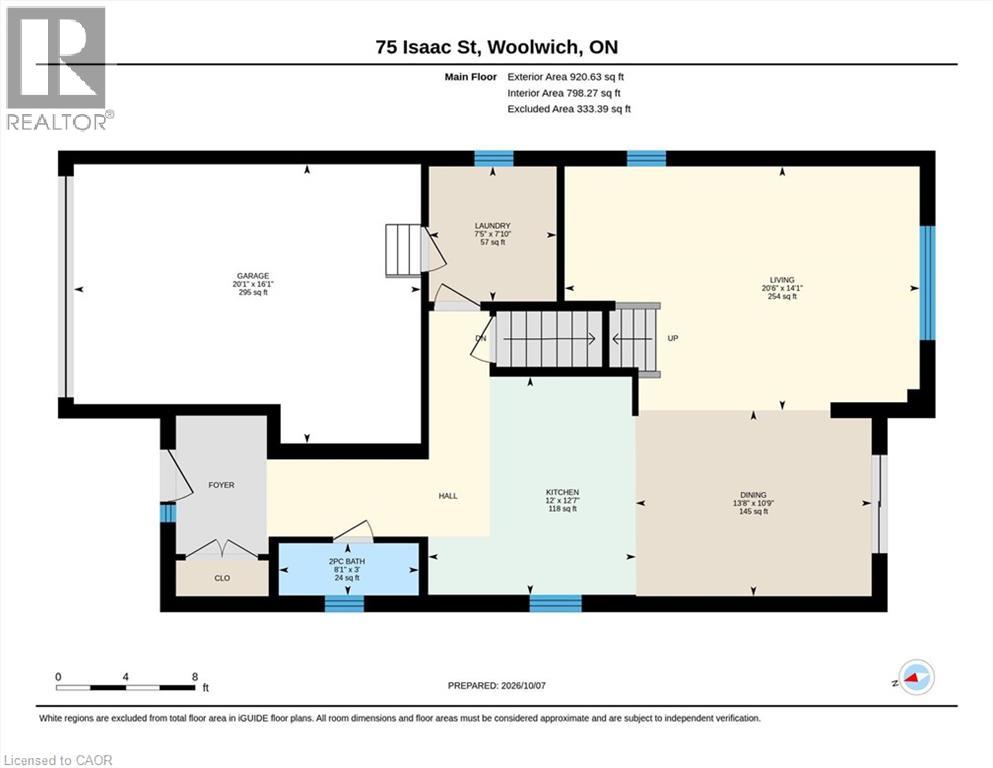
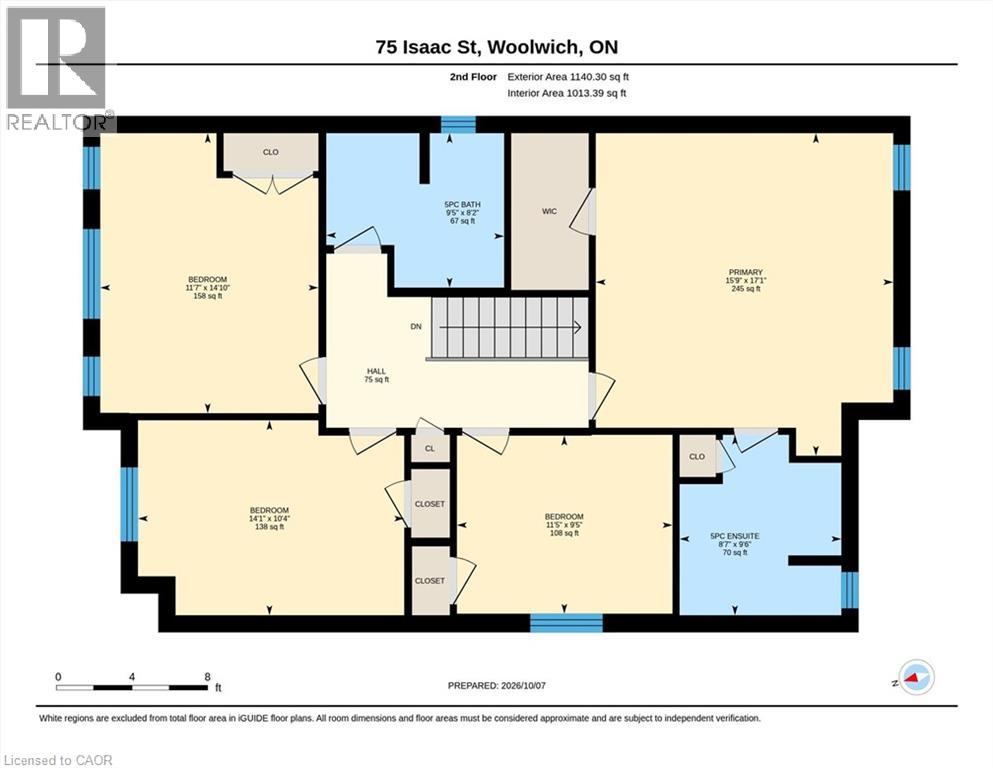
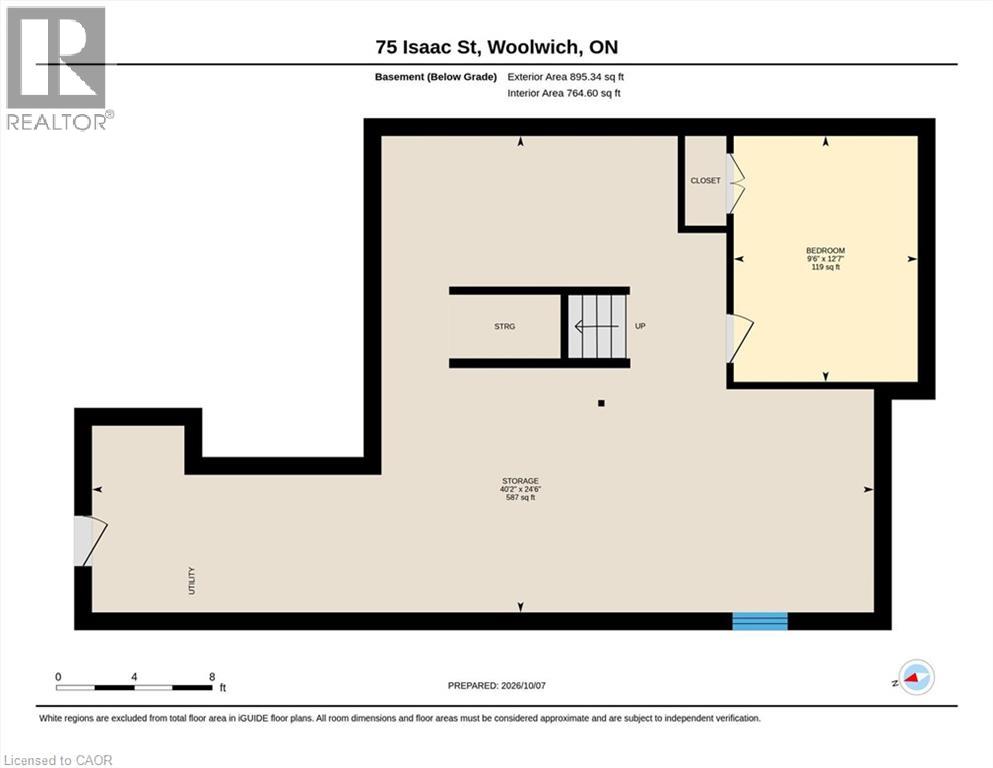
Welcome to 75 Isaac Street — a beautiful newer home in Elmira offering the space, style, and flexibility growing families are looking for. Perfectly positioned on a desirable corner lot, this home stands out with its generous side yard, giving you extra outdoor space for kids to play, pets to enjoy, summer barbecues, or future landscaping plans. Step inside to a bright, modern layout designed with everyday family living in mind. Upstairs, you’ll find four spacious bedrooms, including a comfortable primary retreat complete with a private ensuite and walk-in closet. Three additional bedrooms and a full main bathroom provide plenty of room for children, guests, or a home office, while a convenient powder room is located on the main floor. Downstairs, the basement features a finished fifth bedroom, ideal for guests, teenagers, or additional workspace. The remainder of the basement is unfinished, giving you a blank canvas to create the rec room, gym, playroom, or additional living space that best suits your lifestyle. With five bedrooms, a functional layout, modern finishes, and one of the best features of a corner property — extra yard space — 75 Isaac Street offers an exciting opportunity to put down roots in Elmira and enjoy a home with room to grow. (id:62104)
Property Details
| MLS® Number | 40868969 |
| Property Type | Single Family |
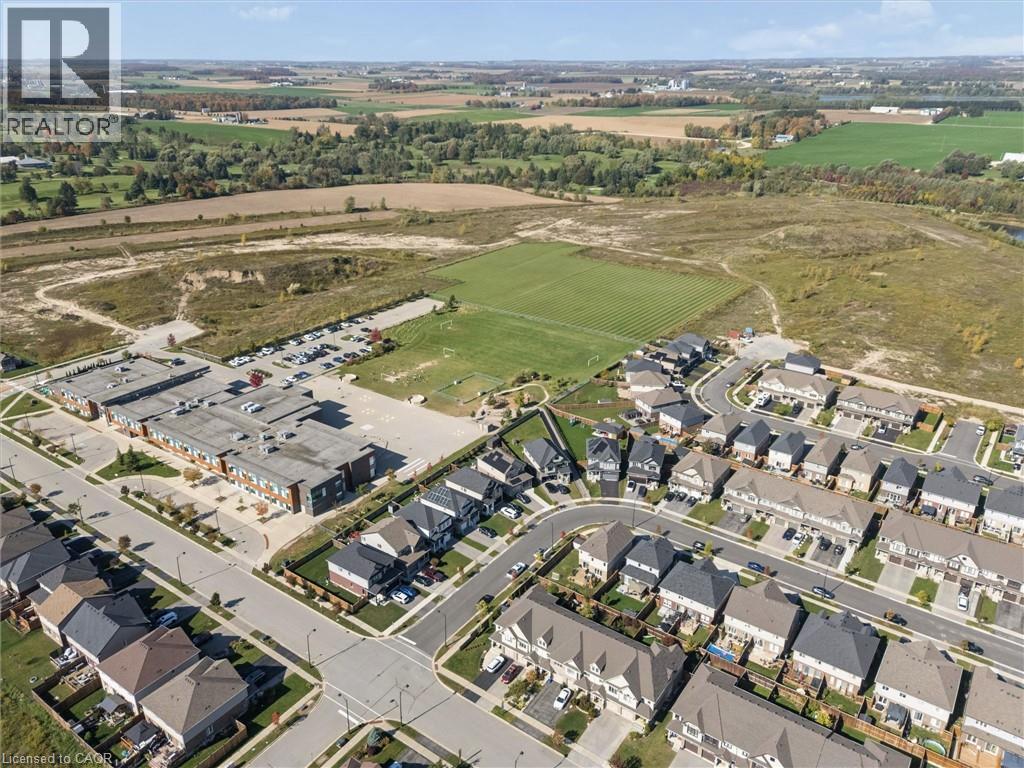
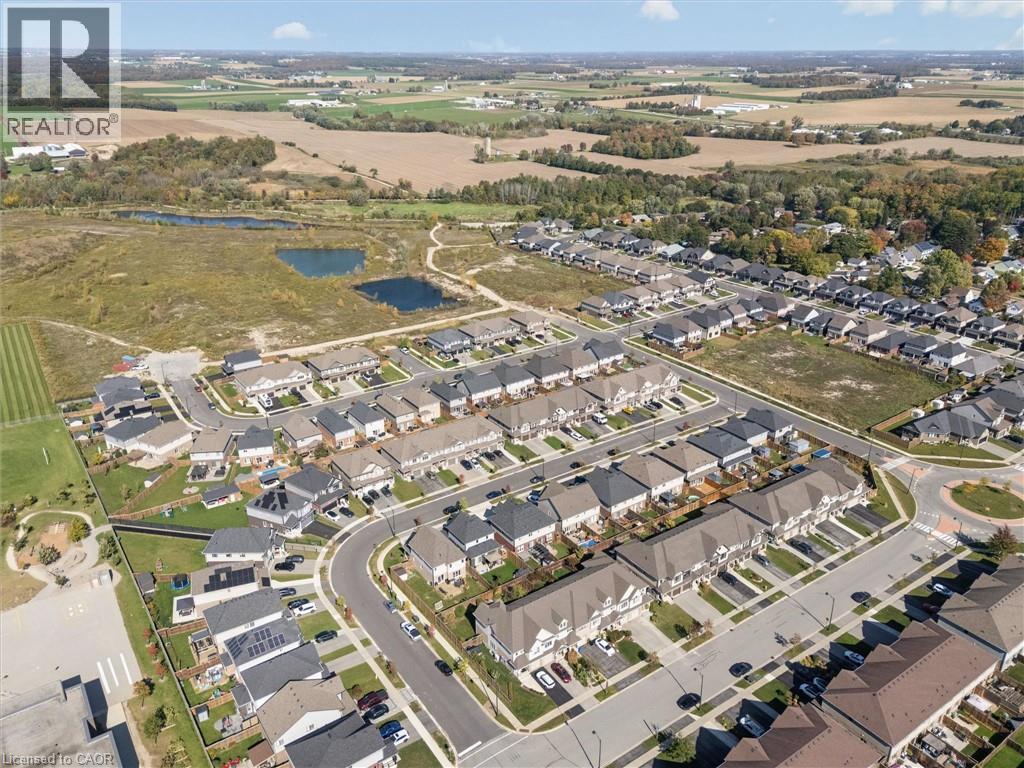
| Amenities Near By | Golf Nearby, Park, Place Of Worship, Schools |
| Community Features | Quiet Area, Community Centre |
| Equipment Type | Water Heater |
| Parking Space Total | 4 |
| Rental Equipment Type | Water Heater |
Building
| Bathroom Total | 3 |
| Bedrooms Above Ground | 4 |
| Bedrooms Below Ground | 1 |
| Bedrooms Total | 5 |
| Appliances | Dishwasher, Dryer, Refrigerator, Stove, Washer, Microwave Built-in, Window Coverings |
| Architectural Style | Other |
| Basement Development | Partially Finished |
| Basement Type | Full (partially Finished) |
| Constructed Date | 2019 |
| Construction Style Attachment | Detached |
| Cooling Type | Central Air Conditioning |
| Exterior Finish | Brick, Vinyl Siding |
| Foundation Type | Poured Concrete |
| Half Bath Total | 1 |
| Heating Fuel | Natural Gas |
| Heating Type | Forced Air |
| Stories Total | 2 |
| Size Interior | 2,179 Sqft |
| Type | House |
| Utility Water | Municipal Water |
Parking
| Attached Garage |
Land
| Acreage | No |
| Fence Type | Fence |
| Land Amenities | Golf Nearby, Park, Place Of Worship, Schools |
| Sewer | Municipal Sewage System |
| Size Depth | 105 Ft |
| Size Frontage | 64 Ft |
| Size Total Text | Under 1/2 Acre |
| Zoning Description | R-5a |
Rooms
| Level | Type | Length | Width | Dimensions |
|---|---|---|---|---|
| Second Level | 5pc Bathroom | 8'2'' x 9'5'' | ||
| Second Level | Bedroom | 14'1'' x 10'4'' | ||
| Second Level | Bedroom | 11'7'' x 14'10'' | ||
| Second Level | Bedroom | 11'5'' x 9'5'' | ||
| Second Level | 5pc Ensuite Bath | 9'6'' x 8'7'' | ||
| Second Level | Primary Bedroom | 17'1'' x 15'9'' | ||
| Basement | Other | 24'6'' x 40'2'' | ||
| Basement | Bedroom | 12'7'' x 9'6'' | ||
| Main Level | Laundry Room | 7'5'' x 7'10'' | ||
| Main Level | Living Room | 20'6'' x 14'1'' | ||
| Main Level | Dining Room | 13'8'' x 10'9'' | ||
| Main Level | Kitchen | 12'0'' x 12'7'' | ||
| Main Level | 2pc Bathroom | 8'1'' x 3'0'' |
https://www.realtor.ca/real-estate/30378782/75-isaac-street-elmira
Contact Us
Contact us for more information

The trademarks REALTOR®, REALTORS®, and the REALTOR® logo are controlled by The Canadian Real Estate Association (CREA) and identify real estate professionals who are members of CREA. The trademarks MLS®, Multiple Listing Service® and the associated logos are owned by The Canadian Real Estate Association (CREA) and identify the quality of services provided by real estate professionals who are members of CREA. The trademark DDF® is owned by The Canadian Real Estate Association (CREA) and identifies CREA's Data Distribution Facility (DDF®)
October 08 2026 01:59:55
REALTORS® Association of Hamilton-Burlington
Royal LePage Wolle Realty