
74 Doncaster Drive Brampton, Ontario L6T 1T1

$719,000
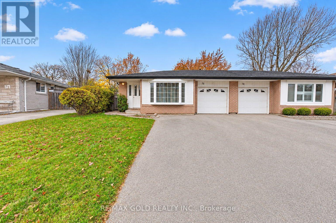
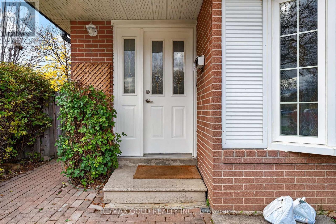
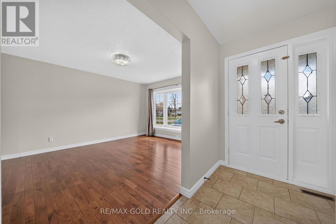
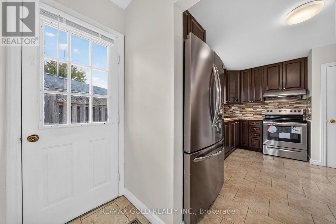
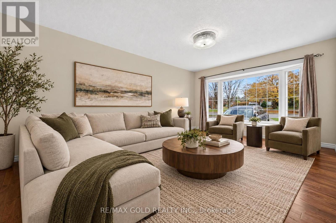
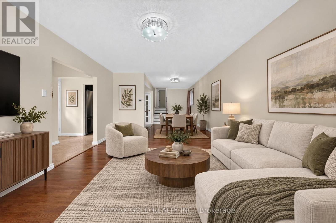
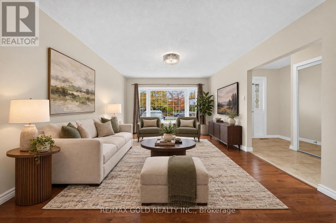
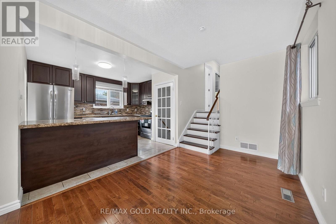
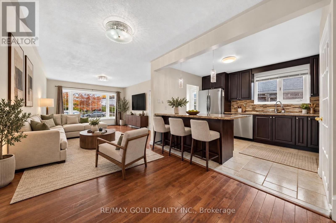
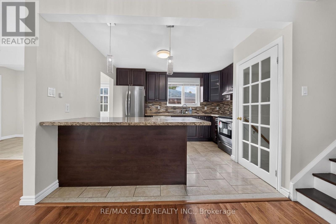
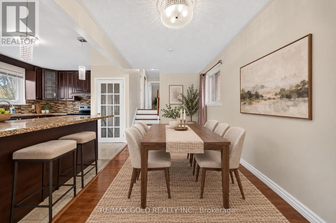
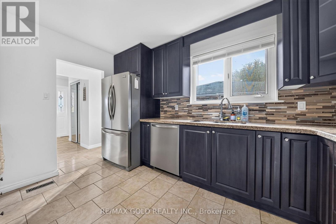
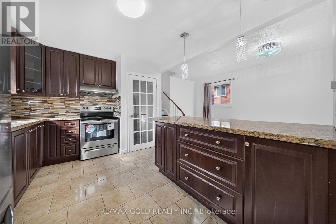
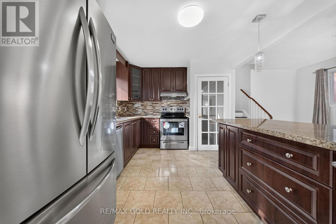
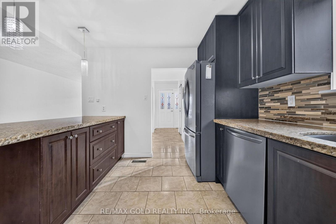
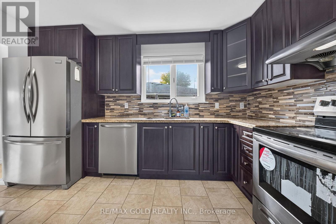
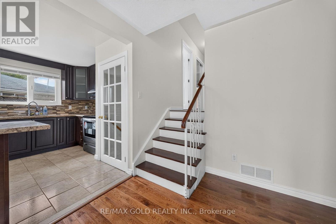
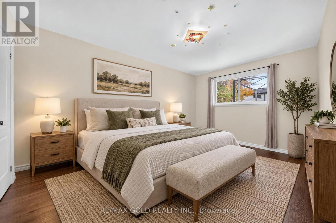
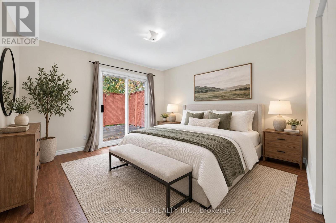
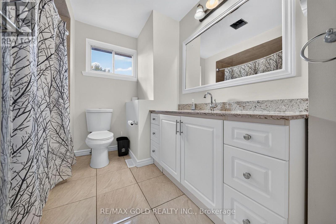
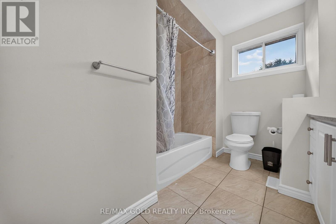
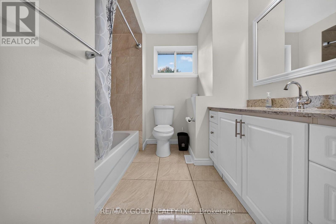
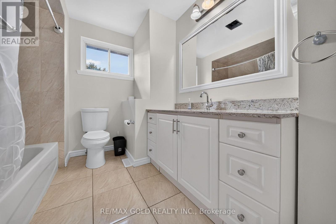
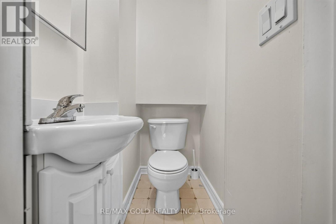
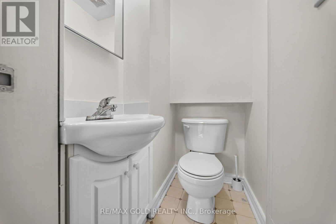
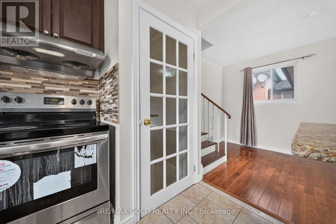
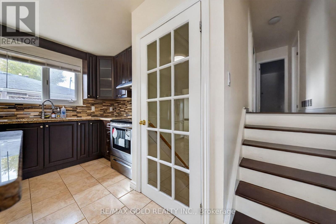
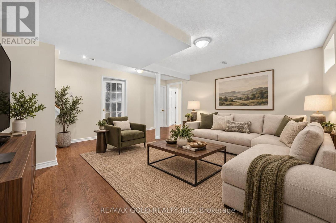
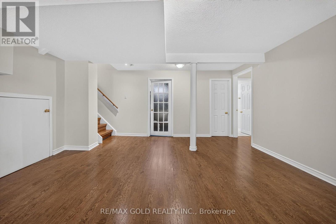
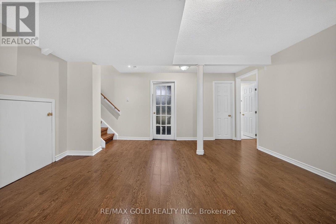
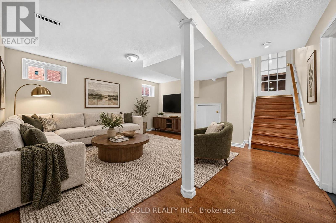
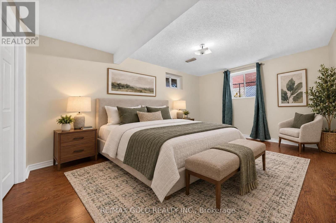
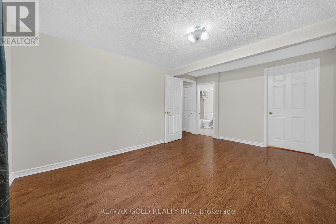
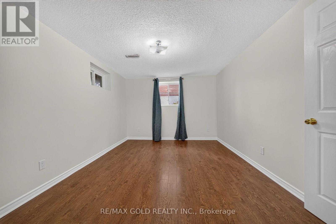
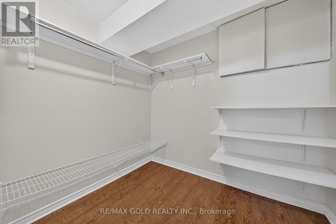
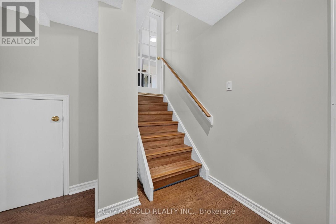
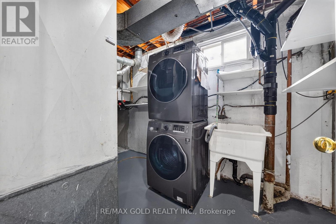
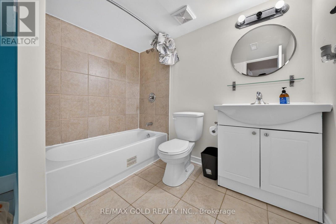
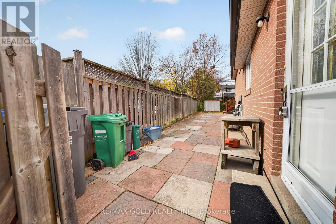
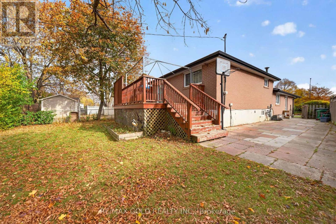
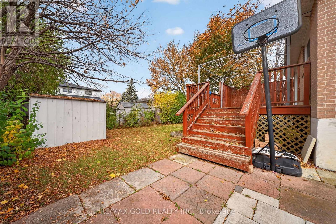
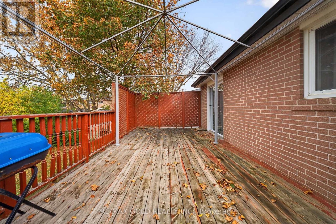
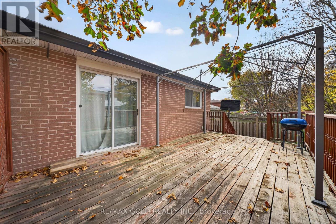
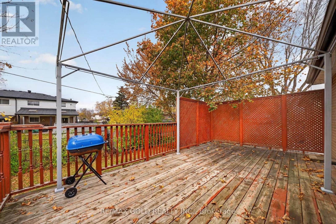
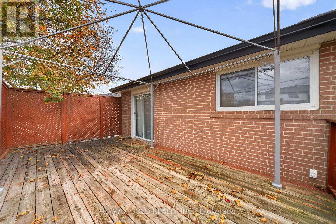
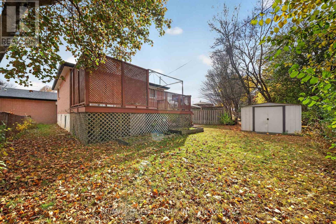
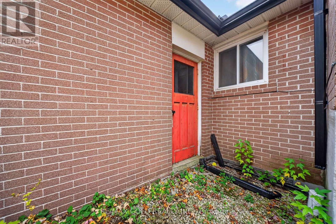
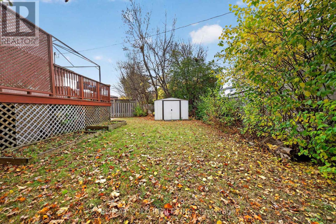
Welcome to this charming and well-maintained home, offering the perfect blend of comfort,style, and functionality. Featuring a spacious living room with a beautiful bow window thatfills the space with natural light, a separate formal dining area, and an upgraded kitchencomplete with a breakfast bar, perfect for everyday living and entertaining.The home offers 3+1 generously sized bedrooms and 3 upgraded bathrooms. Enjoy the outdoors inyour private backyard oasis, featuring an oversized deck overlooking a beautiful garden thatleads to a lovely stone patio - an ideal setting for summer gatherings and relaxation.The fully finished basement adds exceptional living space, featuring a spacious recreationroom, an additional bedroom with an ensuite bathroom, and excellent potential for an in-lawsuite or extended family accommodations.Additional highlights include an interlocked front entrance, beautifully landscaped front yard,single-car garage, and parking for up to 4 vehicles on the driveway.A fantastic opportunity for first-time buyers, growing families, or investors! This uniquelinked home offers the benefit of a garage connection only, providing the feel of a detachedhome with added privacy.Don't miss this wonderful opportunity to own a beautifully upgraded home in a sought-afterneighbourhood! Move in, enjoy, and make it your own. A must-see property! (id:62104)
Property Details
| MLS® Number | W14159920 |
| Property Type | Single Family |
| Community Name | Southgate |
| Parking Space Total | 5 |
Building
| Bathroom Total | 3 |
| Bedrooms Above Ground | 3 |
| Bedrooms Below Ground | 1 |
| Bedrooms Total | 4 |
| Appliances | Dishwasher, Hood Fan, Stove, Refrigerator |
| Basement Development | Finished |
| Basement Type | N/a (finished) |
| Construction Style Attachment | Semi-detached |
| Construction Style Split Level | Backsplit |
| Cooling Type | Central Air Conditioning |
| Exterior Finish | Brick |
| Flooring Type | Hardwood, Laminate |
| Half Bath Total | 1 |
| Heating Fuel | Natural Gas |
| Heating Type | Forced Air |
| Size Interior | 1,100 - 1,500 Sqft |
| Type | House |
| Utility Water | Municipal Water |
Parking
| Garage |
Land
| Acreage | No |
| Sewer | Sanitary Sewer |
| Size Depth | 118 Ft |
| Size Frontage | 36 Ft ,2 In |
| Size Irregular | 36.2 X 118 Ft |
| Size Total Text | 36.2 X 118 Ft |
Rooms
| Level | Type | Length | Width | Dimensions |
|---|---|---|---|---|
| Lower Level | Recreational, Games Room | 4.68 m | 4.57 m | 4.68 m x 4.57 m |
| Lower Level | Bedroom | 4.79 m | 3.26 m | 4.79 m x 3.26 m |
| Main Level | Living Room | 5.17 m | 3.78 m | 5.17 m x 3.78 m |
| Main Level | Dining Room | 4.06 m | 2.59 m | 4.06 m x 2.59 m |
| Main Level | Kitchen | 3.95 m | 3.11 m | 3.95 m x 3.11 m |
| Upper Level | Primary Bedroom | 4.81 m | 3.14 m | 4.81 m x 3.14 m |
| Upper Level | Bedroom 2 | 3.74 m | 3.63 m | 3.74 m x 3.63 m |
| Upper Level | Bedroom 3 | 3.61 m | 2.67 m | 3.61 m x 2.67 m |
https://www.realtor.ca/real-estate/30491200/74-doncaster-drive-brampton-southgate-southgate
Contact Us
Contact us for more information

The trademarks REALTOR®, REALTORS®, and the REALTOR® logo are controlled by The Canadian Real Estate Association (CREA) and identify real estate professionals who are members of CREA. The trademarks MLS®, Multiple Listing Service® and the associated logos are owned by The Canadian Real Estate Association (CREA) and identify the quality of services provided by real estate professionals who are members of CREA. The trademark DDF® is owned by The Canadian Real Estate Association (CREA) and identifies CREA's Data Distribution Facility (DDF®)
November 07 2026 03:34:24
Toronto Regional Real Estate Board
RE/MAX Gold Realty Inc.