
74 Avalanche Crescent Brampton, Ontario L6P 1L8

$1,299,900
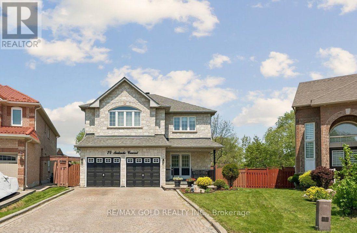
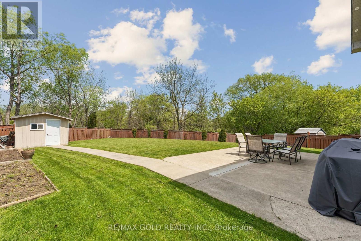
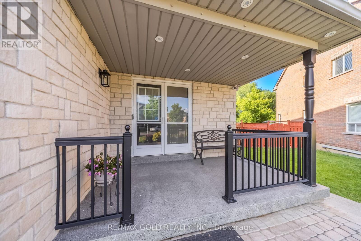
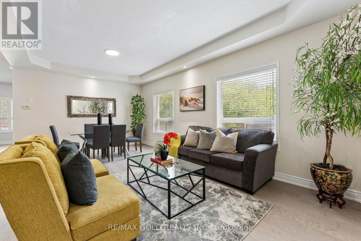
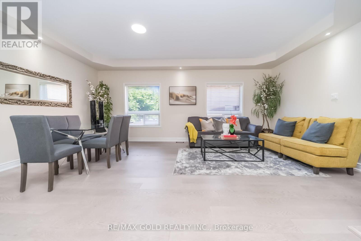
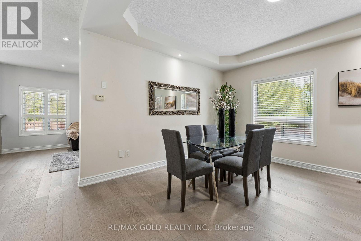
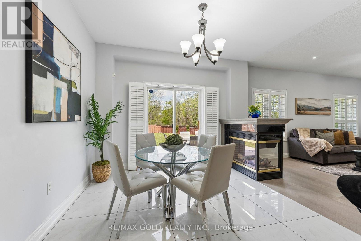
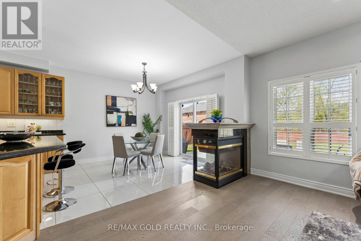
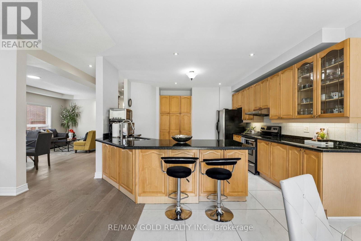
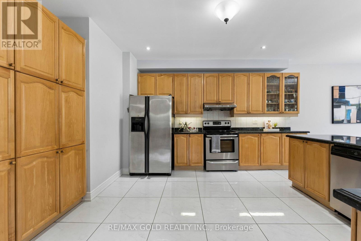
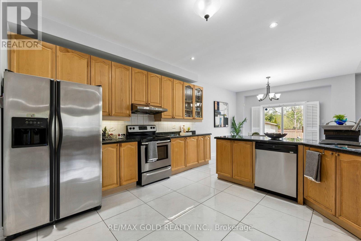
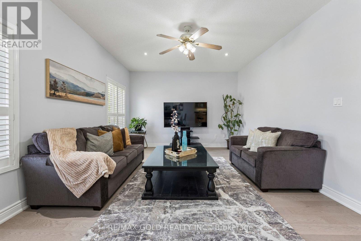
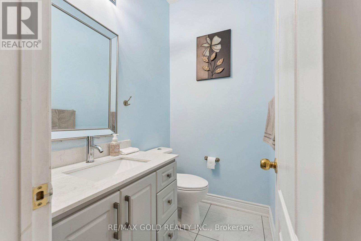
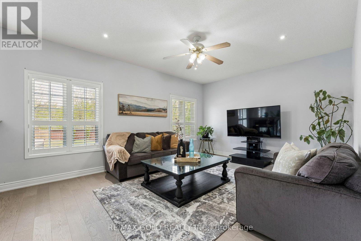
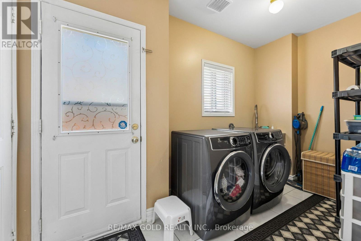
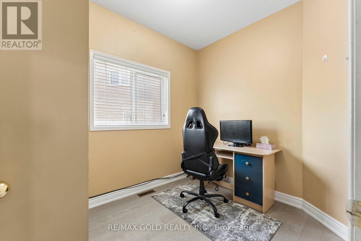
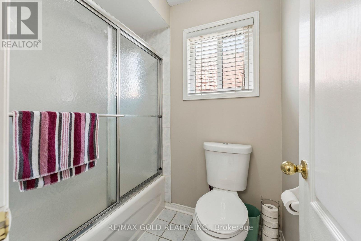
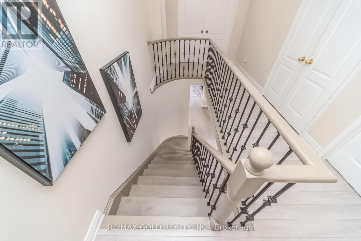
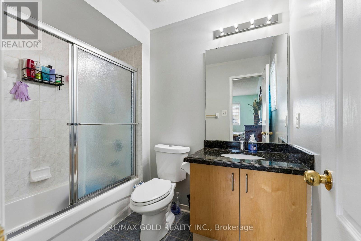
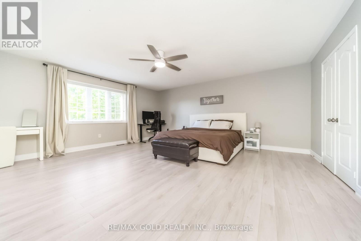
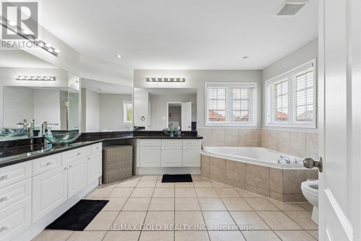
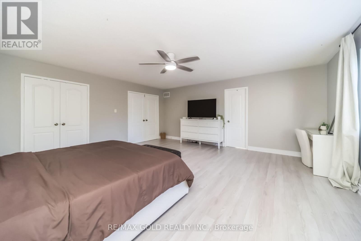
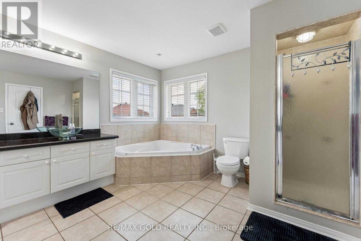
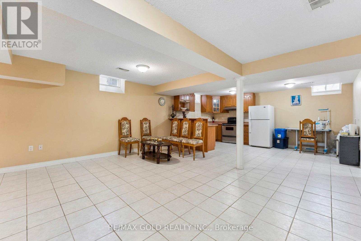
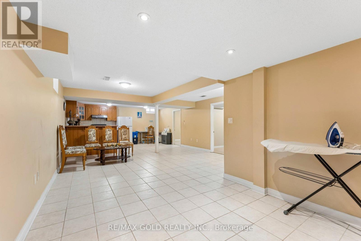
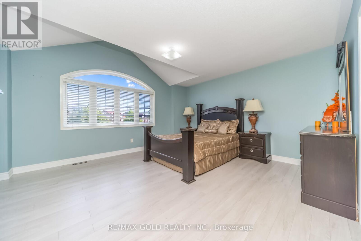
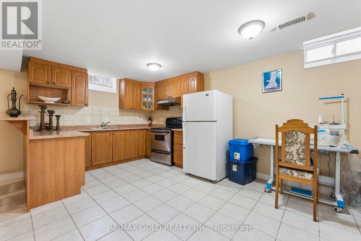
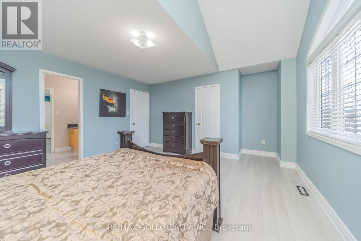
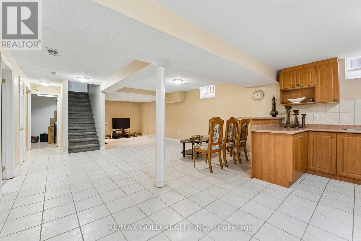
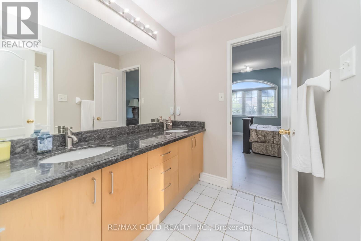
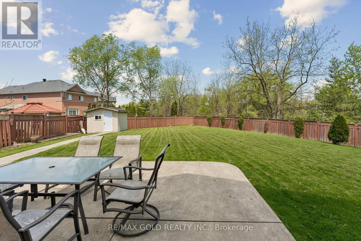
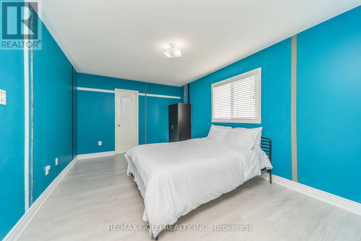
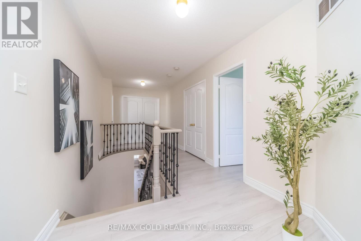
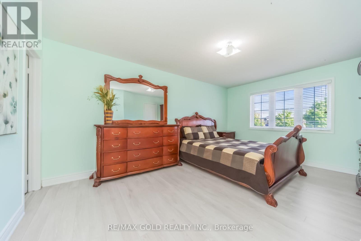
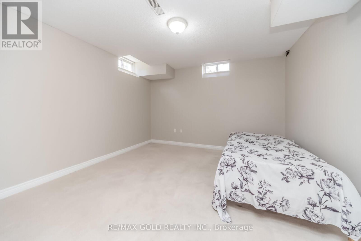
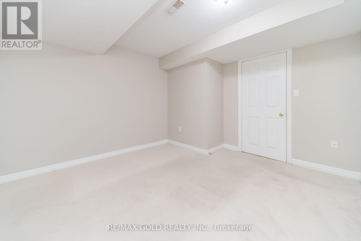
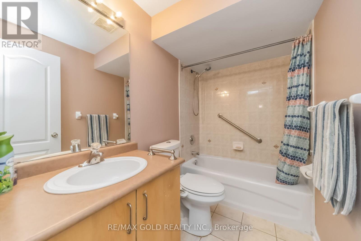
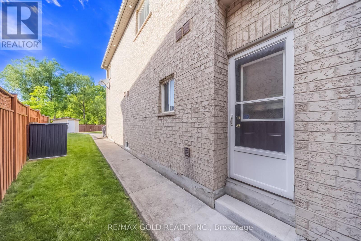
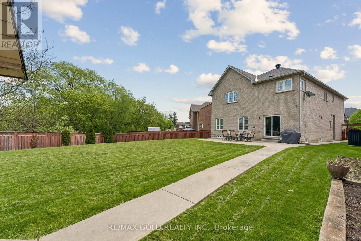
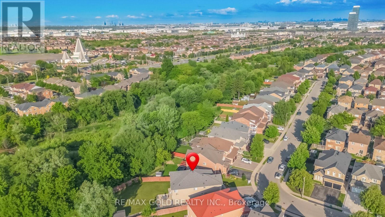
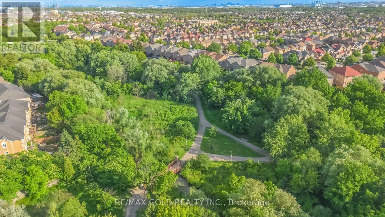
Wow!! 3012 sq feet above grade - Welcome to this Spacious, Bright & Beautifully Maintained Home, Lovingly Cared by owners, set on a quite Crescent & situated on a premium 135 ft deep Private Ravine Lot. Features 4+2 Bedrooms + a Large Den on Main Level + 5 Baths including 3 Full Baths at 2nd Level. This exceptional residence offers a perfect blend of space, elegance, and natural surroundings. The Thoughtfully Designed Layout Boasts High Ceilings, Hardwood Flooring Throughout Main Floor & a Modern Kitchen complete with Quartz counters & centre Island. Finished Basement with separate entrance offers 2 additional Bedrooms, large living room & a full Bathroom, Ideal for Extended Family, Guests, or Added Living Flexibility. Additional 2024 Upgrades Include A Renovated Powder Room, Exterior Pot Lights, concrete patio in backyard, a Garden Shed, Quartz counters in kitchen, granite counters in washrooms, new stairs-railing & 2nd floor vinyl floors. Roof shingles (2018). A rare opportunity to own a premium private ravine lot in one of Brampton's most desirable neighbourhoods!! (id:62104)
Property Details
| MLS® Number | W13541268 |
| Property Type | Single Family |
| Community Name | Bram East |
| Equipment Type | Water Heater |
| Features | Irregular Lot Size |
| Parking Space Total | 6 |
| Rental Equipment Type | Water Heater |
Building
| Bathroom Total | 5 |
| Bedrooms Above Ground | 4 |
| Bedrooms Below Ground | 2 |
| Bedrooms Total | 6 |
| Age | 16 To 30 Years |
| Appliances | Garage Door Opener Remote(s), Dishwasher, Garage Door Opener, Hood Fan, Stove, Window Coverings, Refrigerator |
| Basement Development | Finished |
| Basement Features | Separate Entrance |
| Basement Type | N/a (finished), N/a |
| Construction Style Attachment | Detached |
| Cooling Type | Central Air Conditioning |
| Exterior Finish | Brick, Stone |
| Fireplace Present | Yes |
| Flooring Type | Hardwood, Ceramic, Vinyl, Parquet |
| Foundation Type | Concrete |
| Half Bath Total | 1 |
| Heating Fuel | Natural Gas |
| Heating Type | Forced Air |
| Stories Total | 2 |
| Size Interior | 3,000 - 3,500 Sqft |
| Type | House |
| Utility Water | Municipal Water |
Parking
| Attached Garage | |
| Garage |
Land
| Acreage | No |
| Sewer | Sanitary Sewer |
| Size Depth | 134 Ft ,8 In |
| Size Frontage | 32 Ft ,3 In |
| Size Irregular | 32.3 X 134.7 Ft ; 134.65 Feet Pie Shape Rear |
| Size Total Text | 32.3 X 134.7 Ft ; 134.65 Feet Pie Shape Rear |
Rooms
| Level | Type | Length | Width | Dimensions |
|---|---|---|---|---|
| Second Level | Primary Bedroom | 5.5 m | 5.5 m | 5.5 m x 5.5 m |
| Second Level | Bedroom 2 | 4.89 m | 3.38 m | 4.89 m x 3.38 m |
| Second Level | Bedroom 3 | 4.29 m | 4.58 m | 4.29 m x 4.58 m |
| Second Level | Bedroom 4 | 4.9 m | 3.66 m | 4.9 m x 3.66 m |
| Basement | Living Room | 7.54 m | 5.09 m | 7.54 m x 5.09 m |
| Basement | Bedroom | 3.59 m | 3.56 m | 3.59 m x 3.56 m |
| Basement | Bedroom 2 | 3.59 m | 3.32 m | 3.59 m x 3.32 m |
| Main Level | Living Room | 6.1 m | 3.78 m | 6.1 m x 3.78 m |
| Main Level | Dining Room | 6.1 m | 3.78 m | 6.1 m x 3.78 m |
| Main Level | Den | 2.93 m | 2.32 m | 2.93 m x 2.32 m |
| Main Level | Kitchen | 4.27 m | 4.45 m | 4.27 m x 4.45 m |
| Main Level | Eating Area | 3.36 m | 3.36 m | 3.36 m x 3.36 m |
| Main Level | Family Room | 5.8 m | 3.69 m | 5.8 m x 3.69 m |
Utilities
| Cable | Available |
| Electricity | Installed |
| Sewer | Installed |
https://www.realtor.ca/real-estate/30009341/74-avalanche-crescent-brampton-bram-east-bram-east
Contact Us
Contact us for more information

The trademarks REALTOR®, REALTORS®, and the REALTOR® logo are controlled by The Canadian Real Estate Association (CREA) and identify real estate professionals who are members of CREA. The trademarks MLS®, Multiple Listing Service® and the associated logos are owned by The Canadian Real Estate Association (CREA) and identify the quality of services provided by real estate professionals who are members of CREA. The trademark DDF® is owned by The Canadian Real Estate Association (CREA) and identifies CREA's Data Distribution Facility (DDF®)
July 19 2026 04:00:24
Toronto Regional Real Estate Board
RE/MAX Gold Realty Inc.