
73 Oaktree Drive Haldimand, Ontario N3W 0C7

$699,999
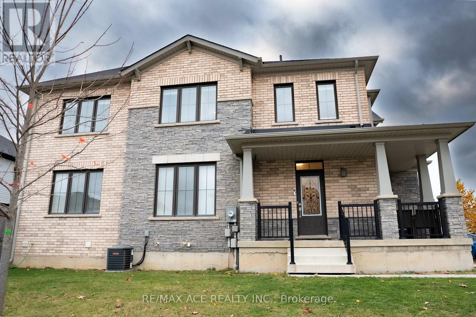
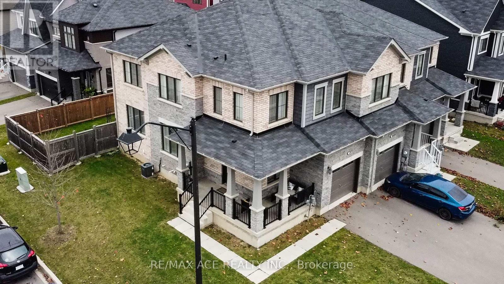
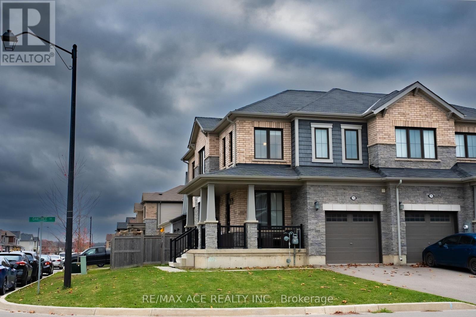
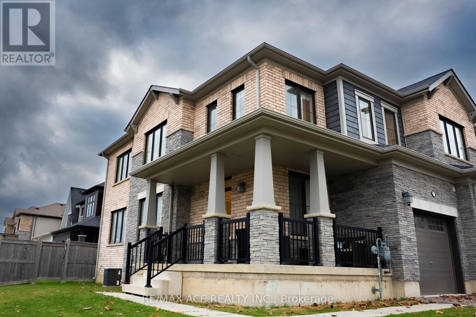
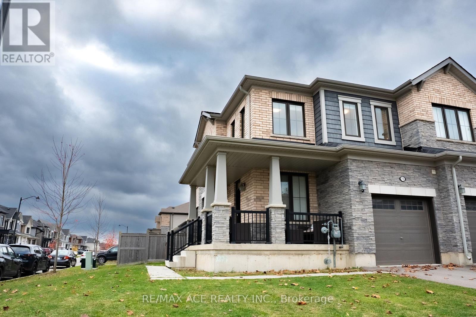
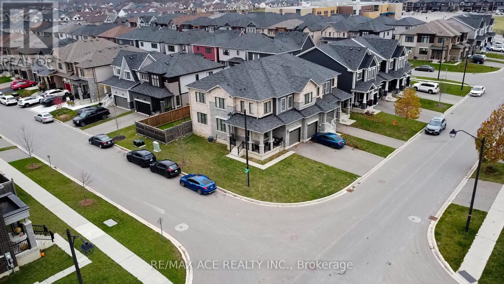
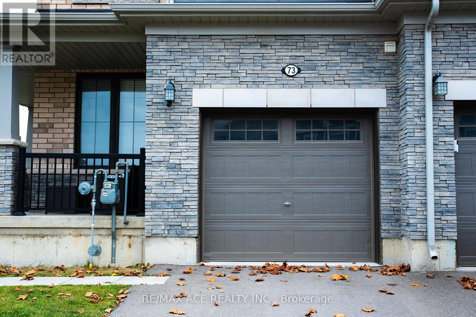
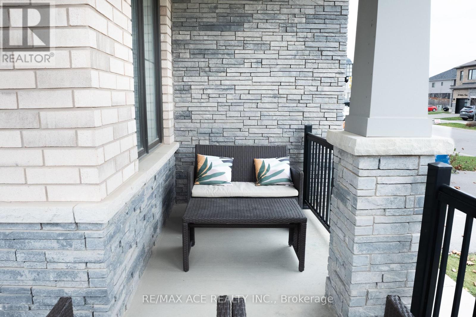
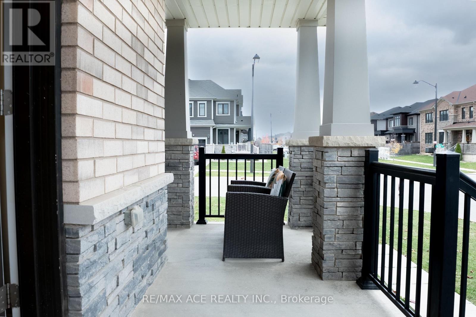
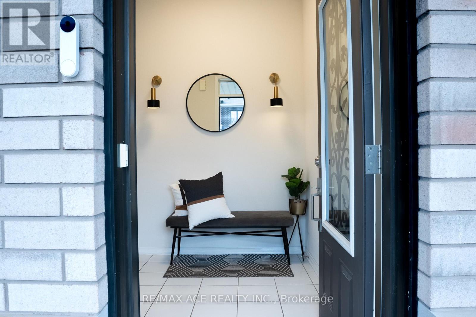
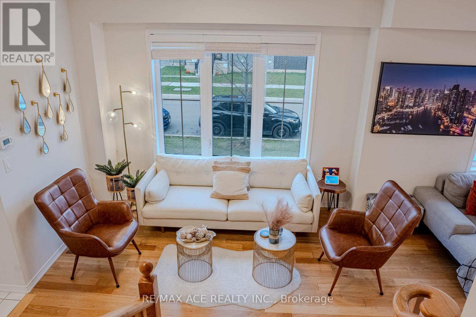
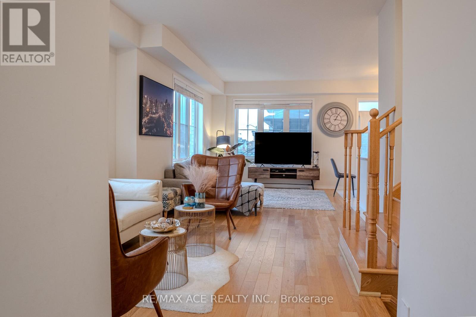
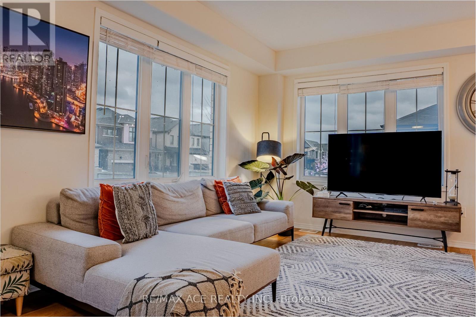
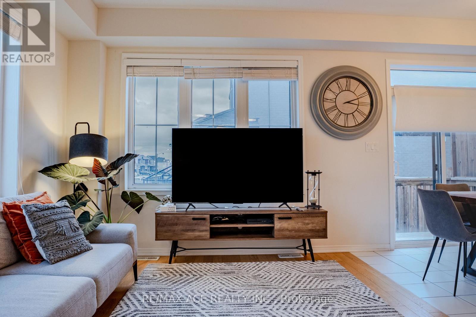
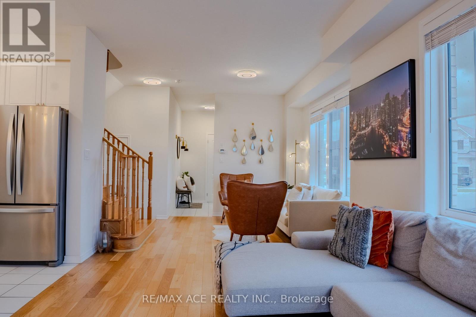
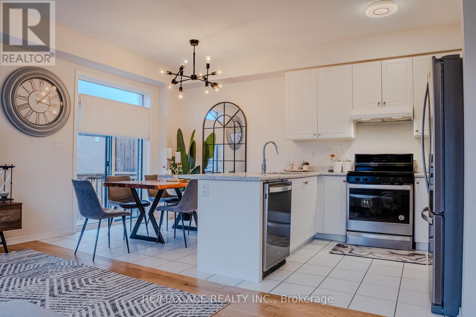
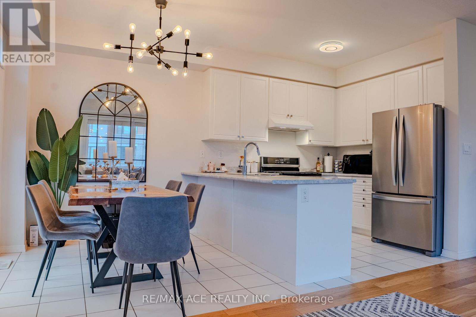
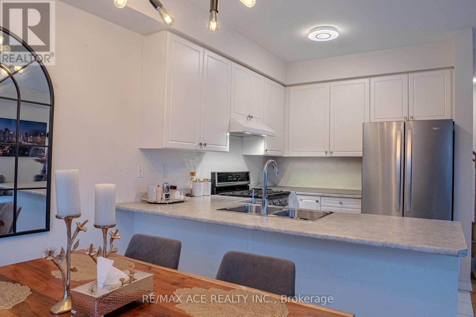
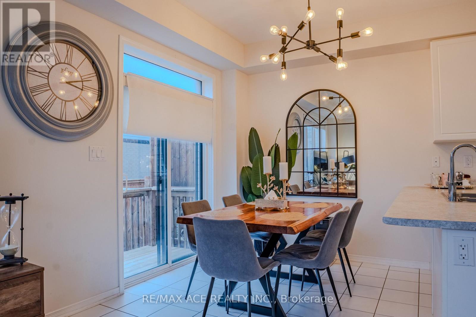
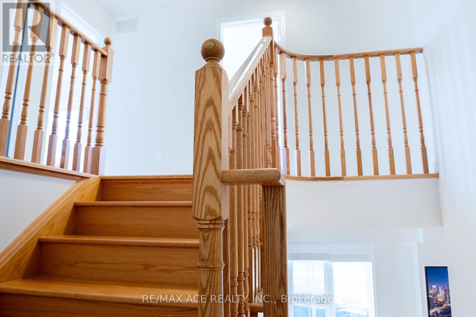
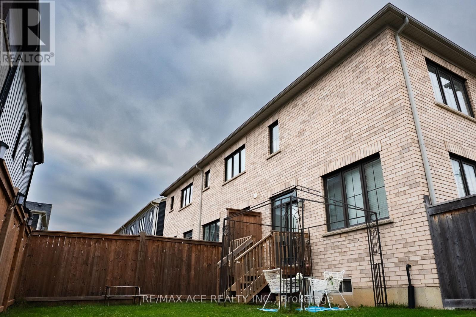
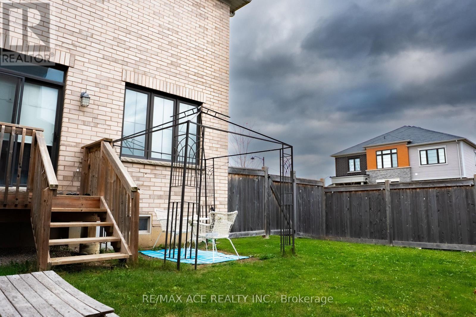
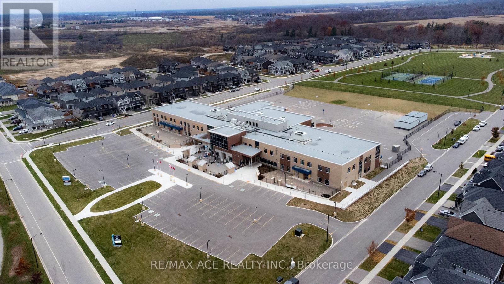
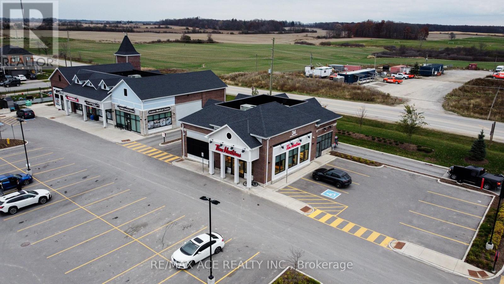
Welcome To This Beautiful, Bright & Spacious Corner Freehold Townhome In The Highly Desirable Avalon Community Of Caledonia! This Exceptional Property Offers A Rare Combination Of Space, Privacy & Convenience. Enjoy A Larger Lot Than The Adjacent Detached Homes, Providing More Outdoor Space And Added Privacy, With No Common Pathways To Share! Step Inside To An Inviting Open-Concept Living & Dining Area Featuring Hardwood Flooring Throughout The Main Level, An Elegant Oak Staircase & Abundant Natural Light. Enjoy The Benefits Of Freehold Ownership With Absolutely No Monthly Maintenance Fees! Surrounded By The Scenic Beauty Of The Grand River, Walking Trails, Parks, Playgrounds, Sports Fields & Recreational Facilities. Conveniently Located Near Local Schools, Including Caledonia Centennial Public School & McKinnon Park Secondary School, Along With Shopping, Grocery Stores, Restaurants & Everyday Essentials Along Argyle Street. Easy Access To Highway 6, Highway 403 & Hamilton. A Fantastic Opportunity To Enjoy Modern Living, Extra Outdoor Space, Enhanced Privacy & The Charm Of A Welcoming Small-Town Community! (id:62104)
Property Details
| MLS® Number | X14174304 |
| Property Type | Single Family |
| Community Name | Haldimand |
| Equipment Type | Water Heater |
| Parking Space Total | 3 |
| Rental Equipment Type | Water Heater |
Building
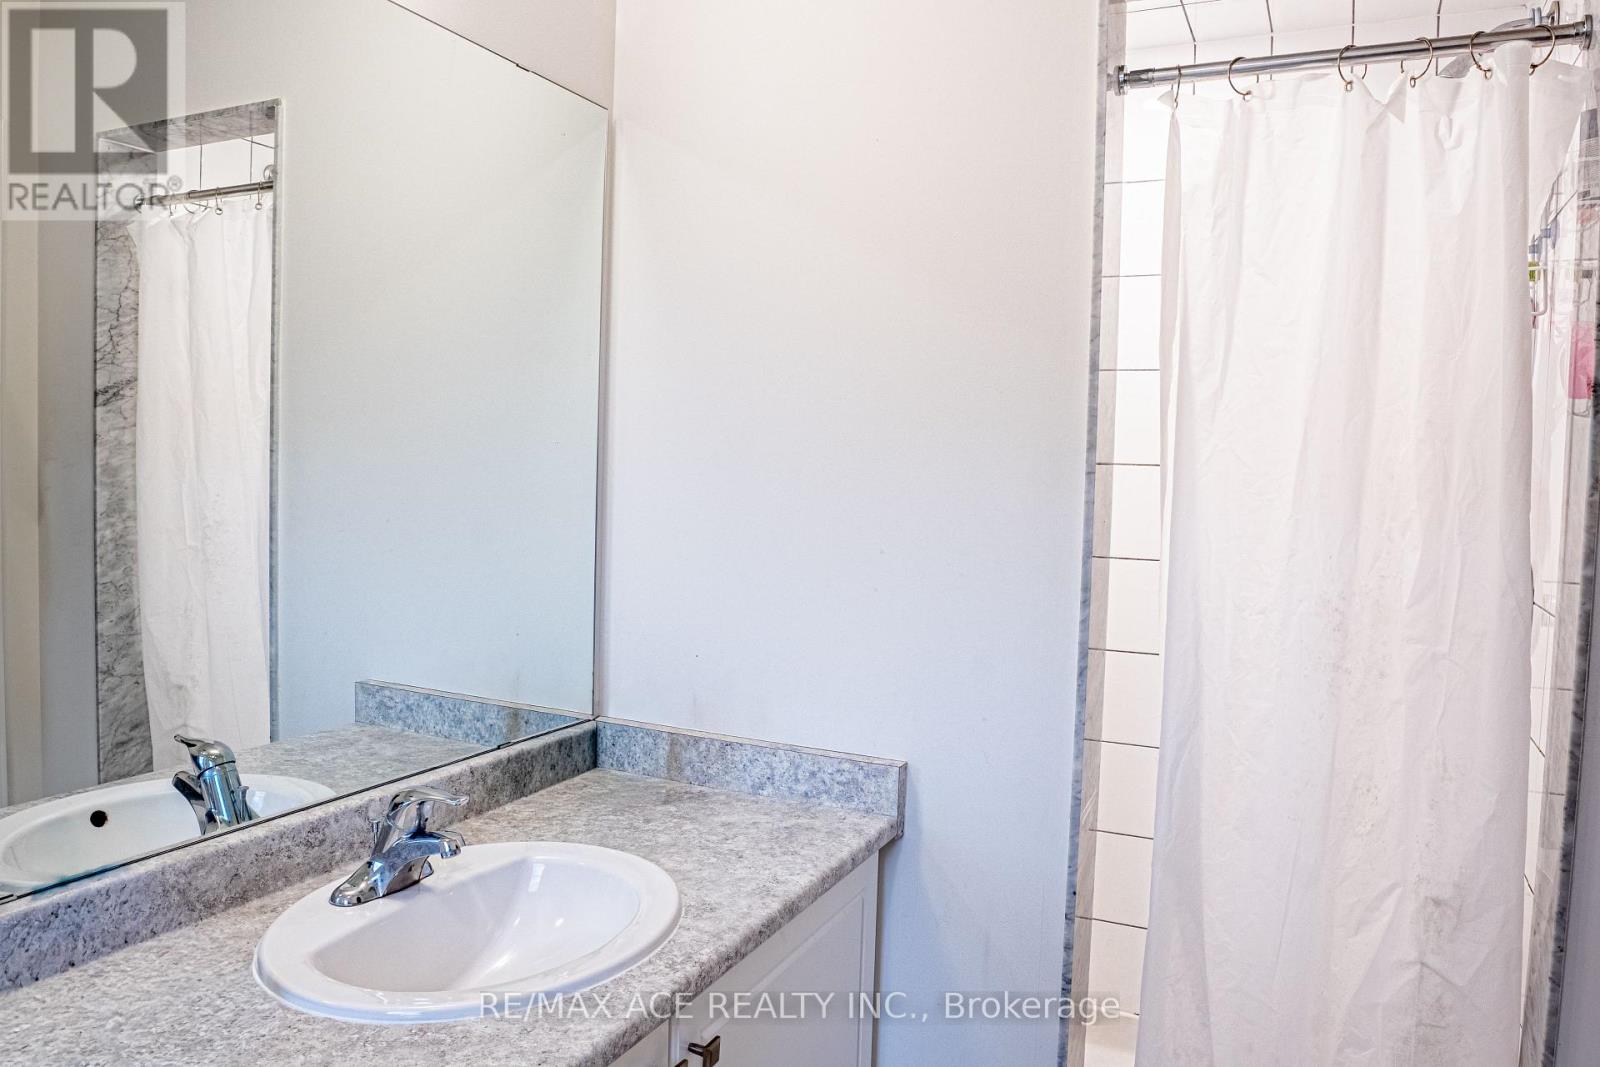
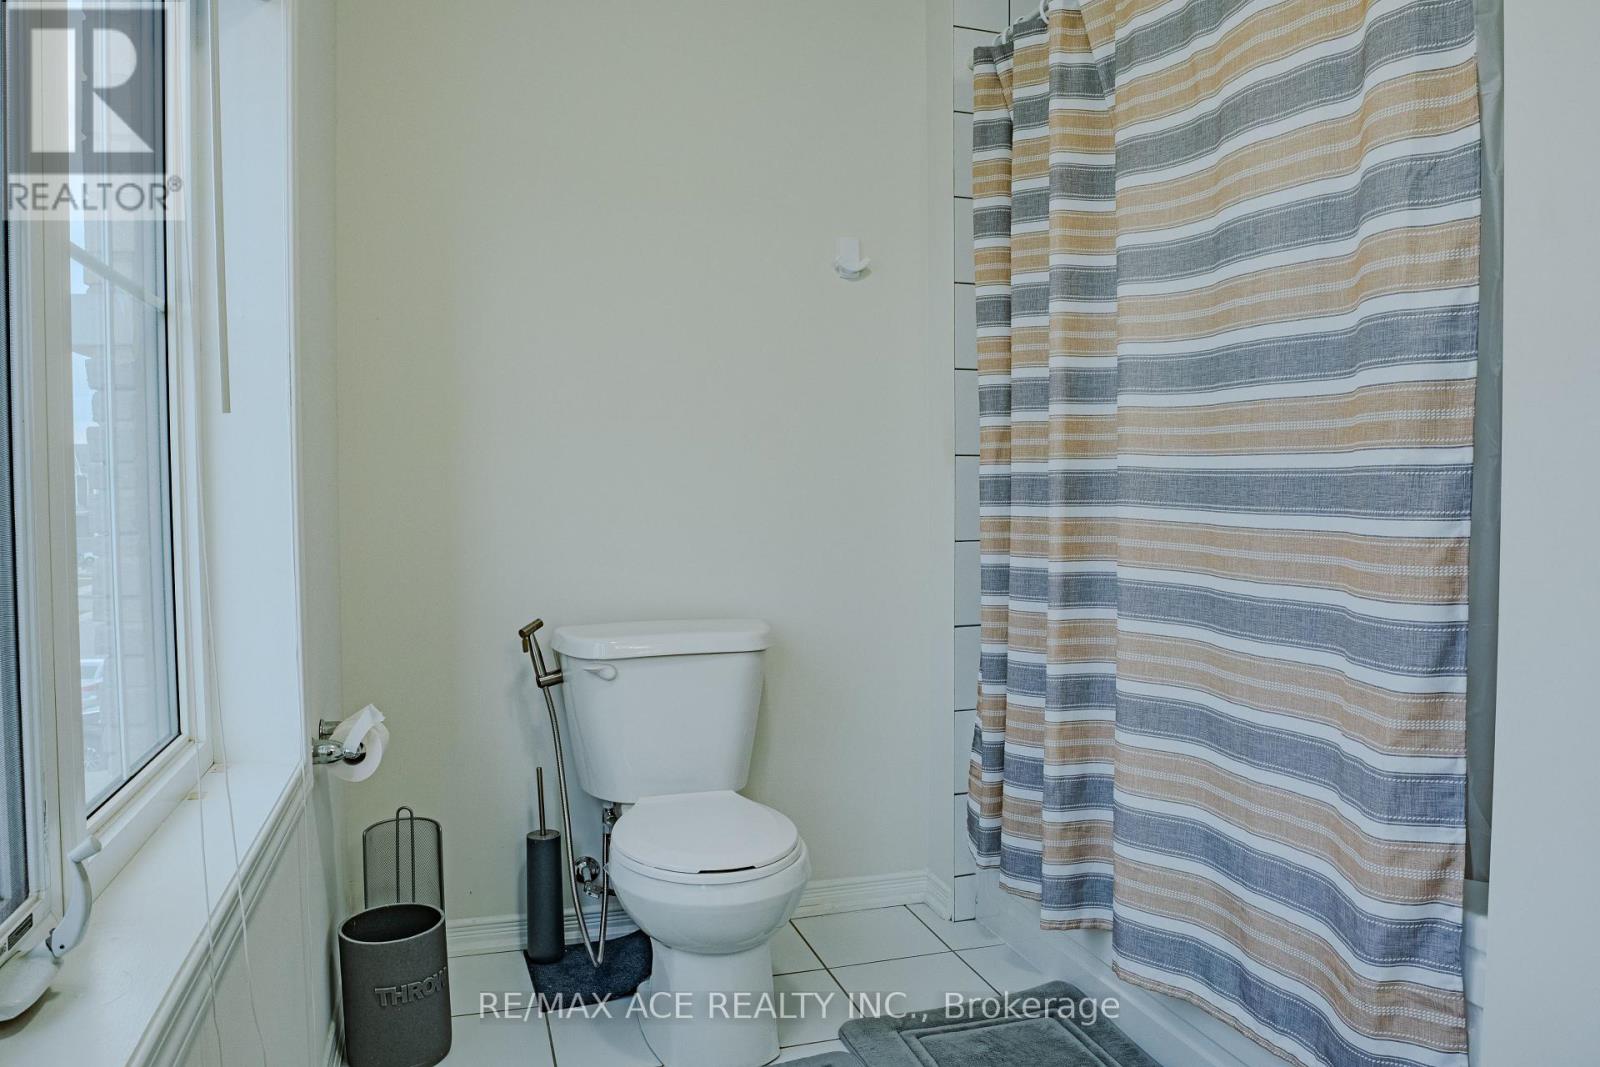
| Bathroom Total | 3 |
| Bedrooms Above Ground | 3 |
| Bedrooms Total | 3 |
| Age | 6 To 15 Years |
| Appliances | Dishwasher, Dryer, Stove, Washer, Refrigerator |
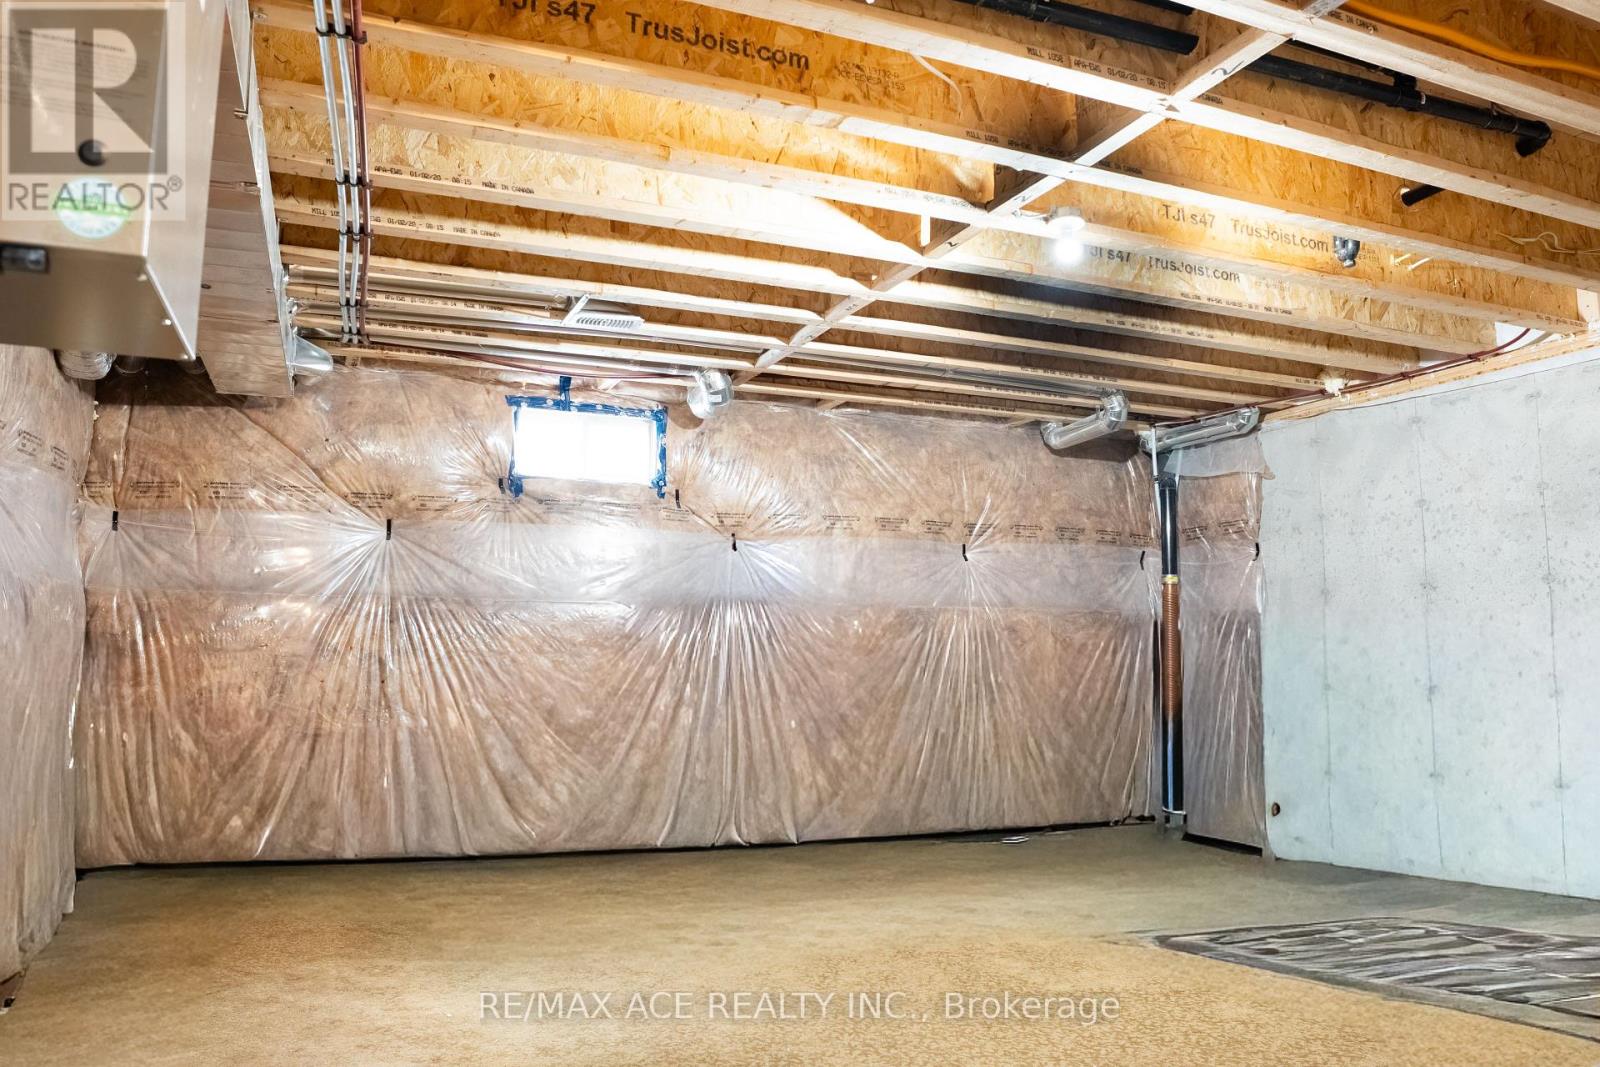
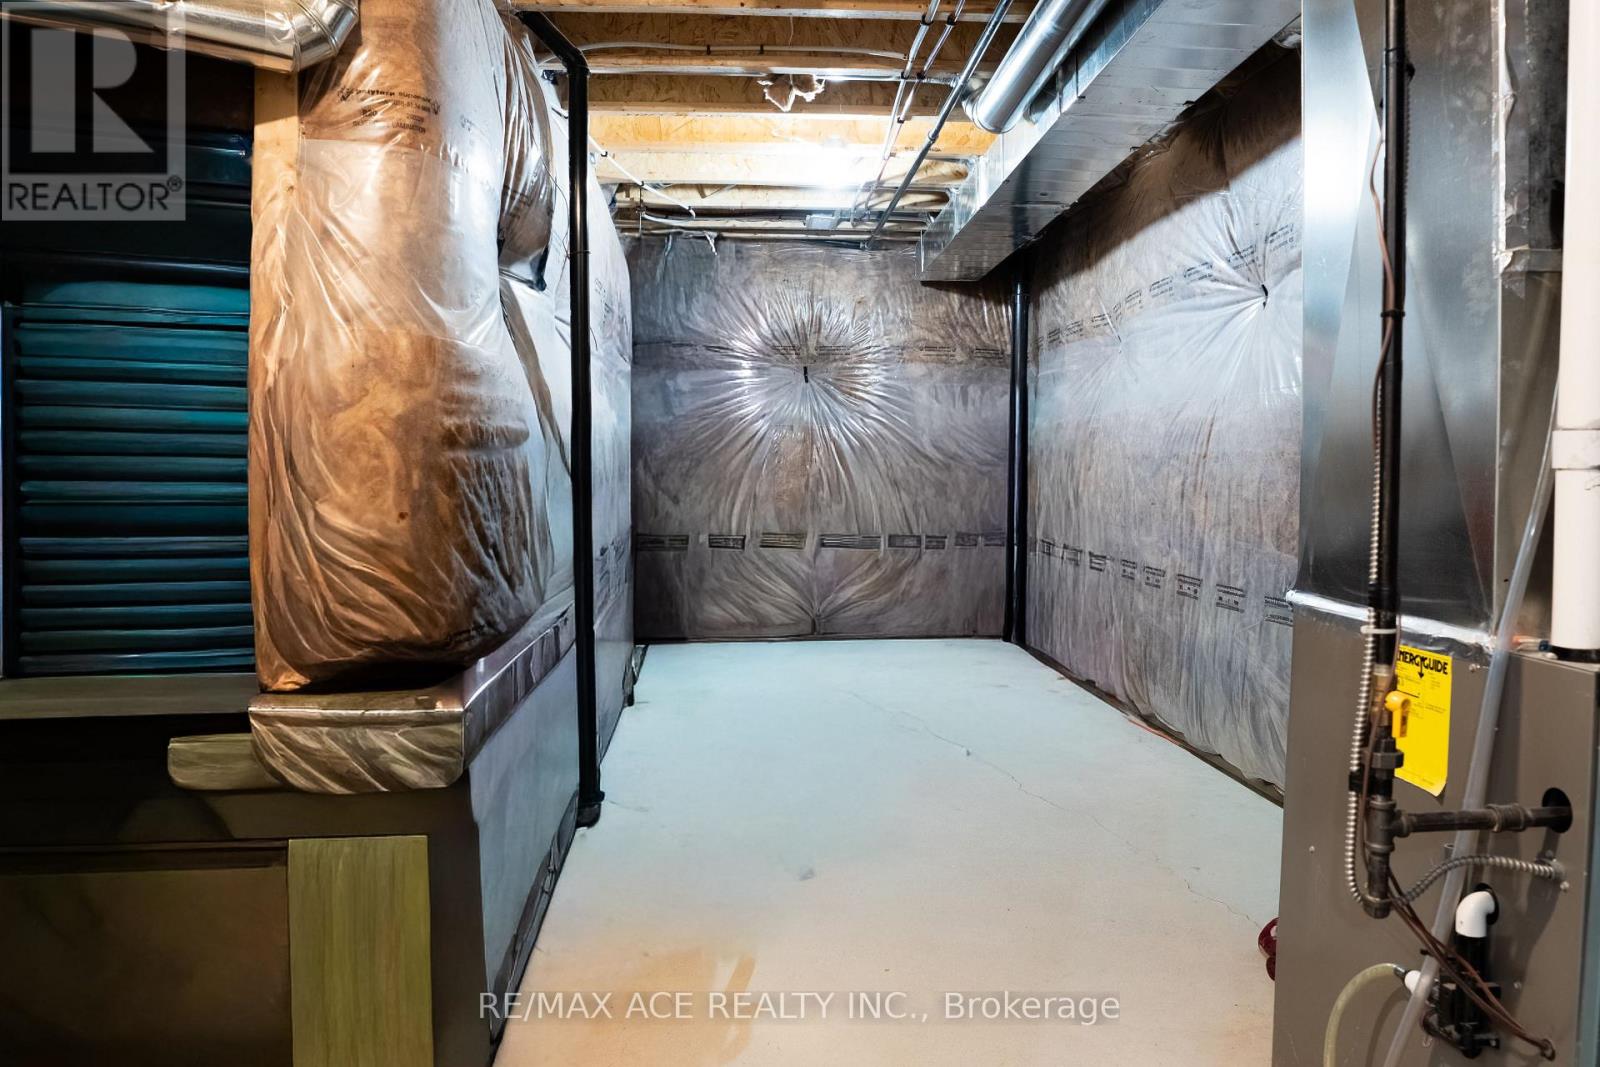
| Basement Development | Unfinished |
| Basement Type | N/a (unfinished) |
| Construction Style Attachment | Attached |
| Cooling Type | Central Air Conditioning |
| Exterior Finish | Brick |
| Foundation Type | Poured Concrete |
| Half Bath Total | 1 |
| Heating Fuel | Natural Gas |
| Heating Type | Forced Air |
| Stories Total | 2 |
| Size Interior | 1,500 - 2,000 Sqft |
| Type | Row / Townhouse |
| Utility Water | Municipal Water |
Parking
| Garage |
Land
| Acreage | No |
| Sewer | Sanitary Sewer |
| Size Depth | 92 Ft ,9 In |
| Size Frontage | 31 Ft ,10 In |
| Size Irregular | 31.9 X 92.8 Ft |
| Size Total Text | 31.9 X 92.8 Ft |
Rooms
| Level | Type | Length | Width | Dimensions |
|---|---|---|---|---|
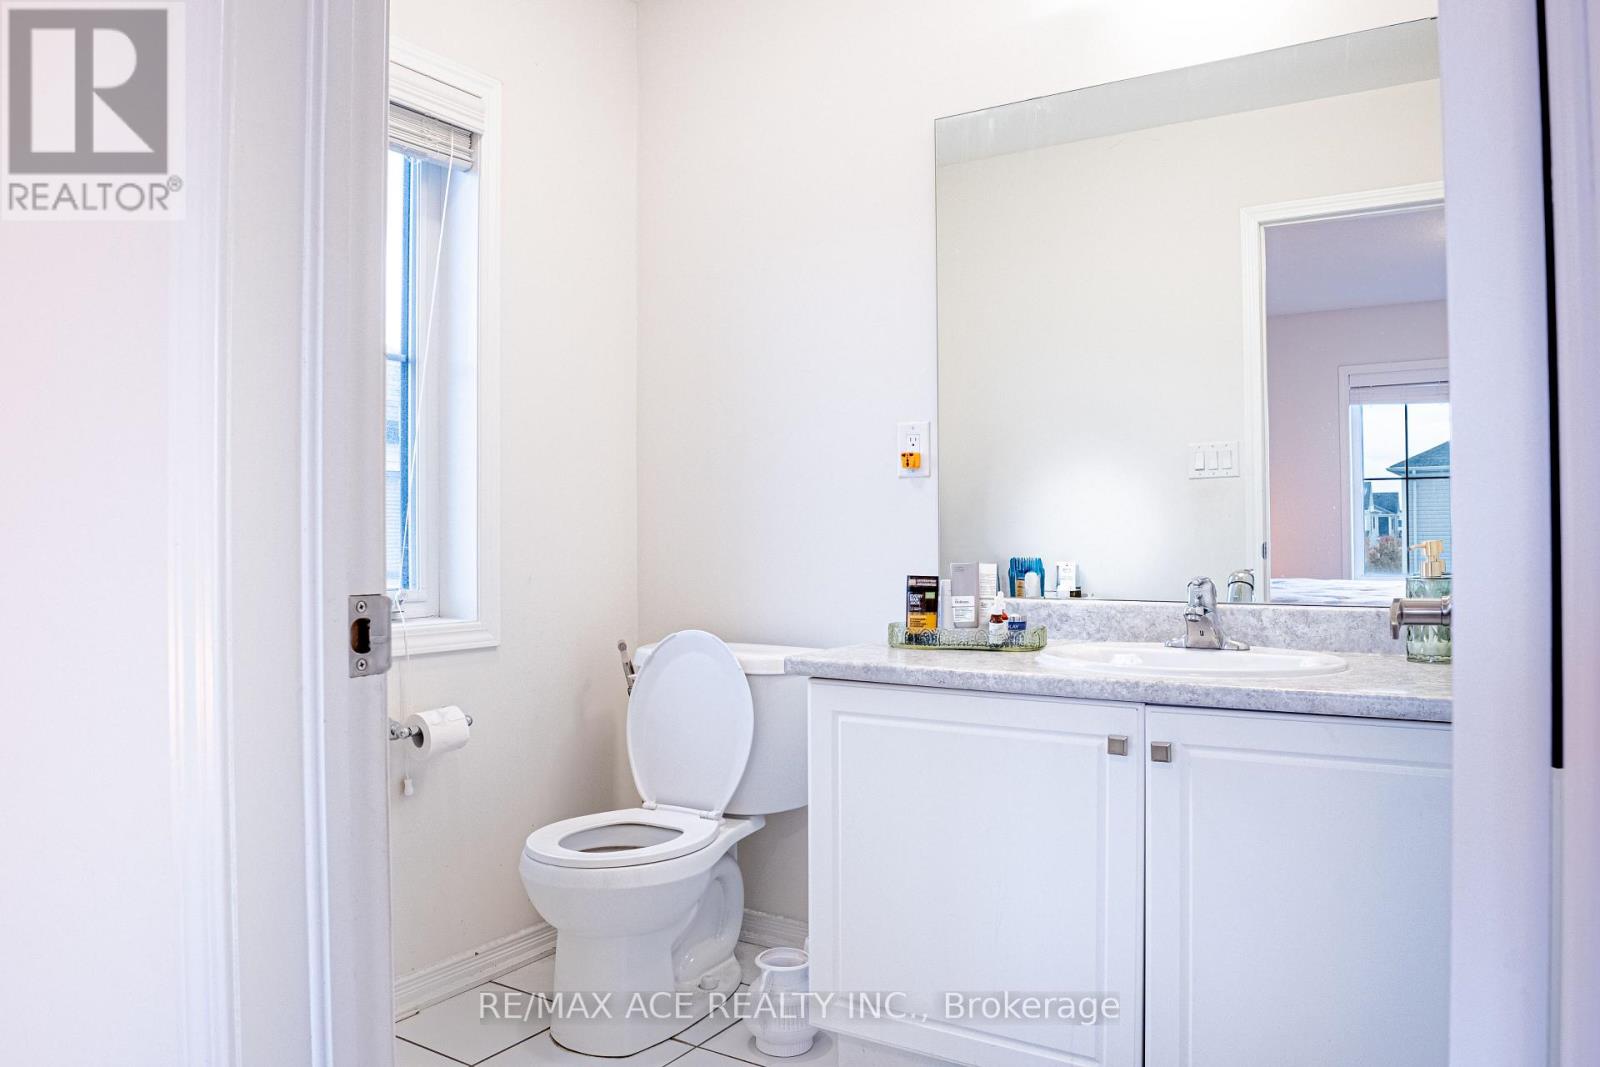
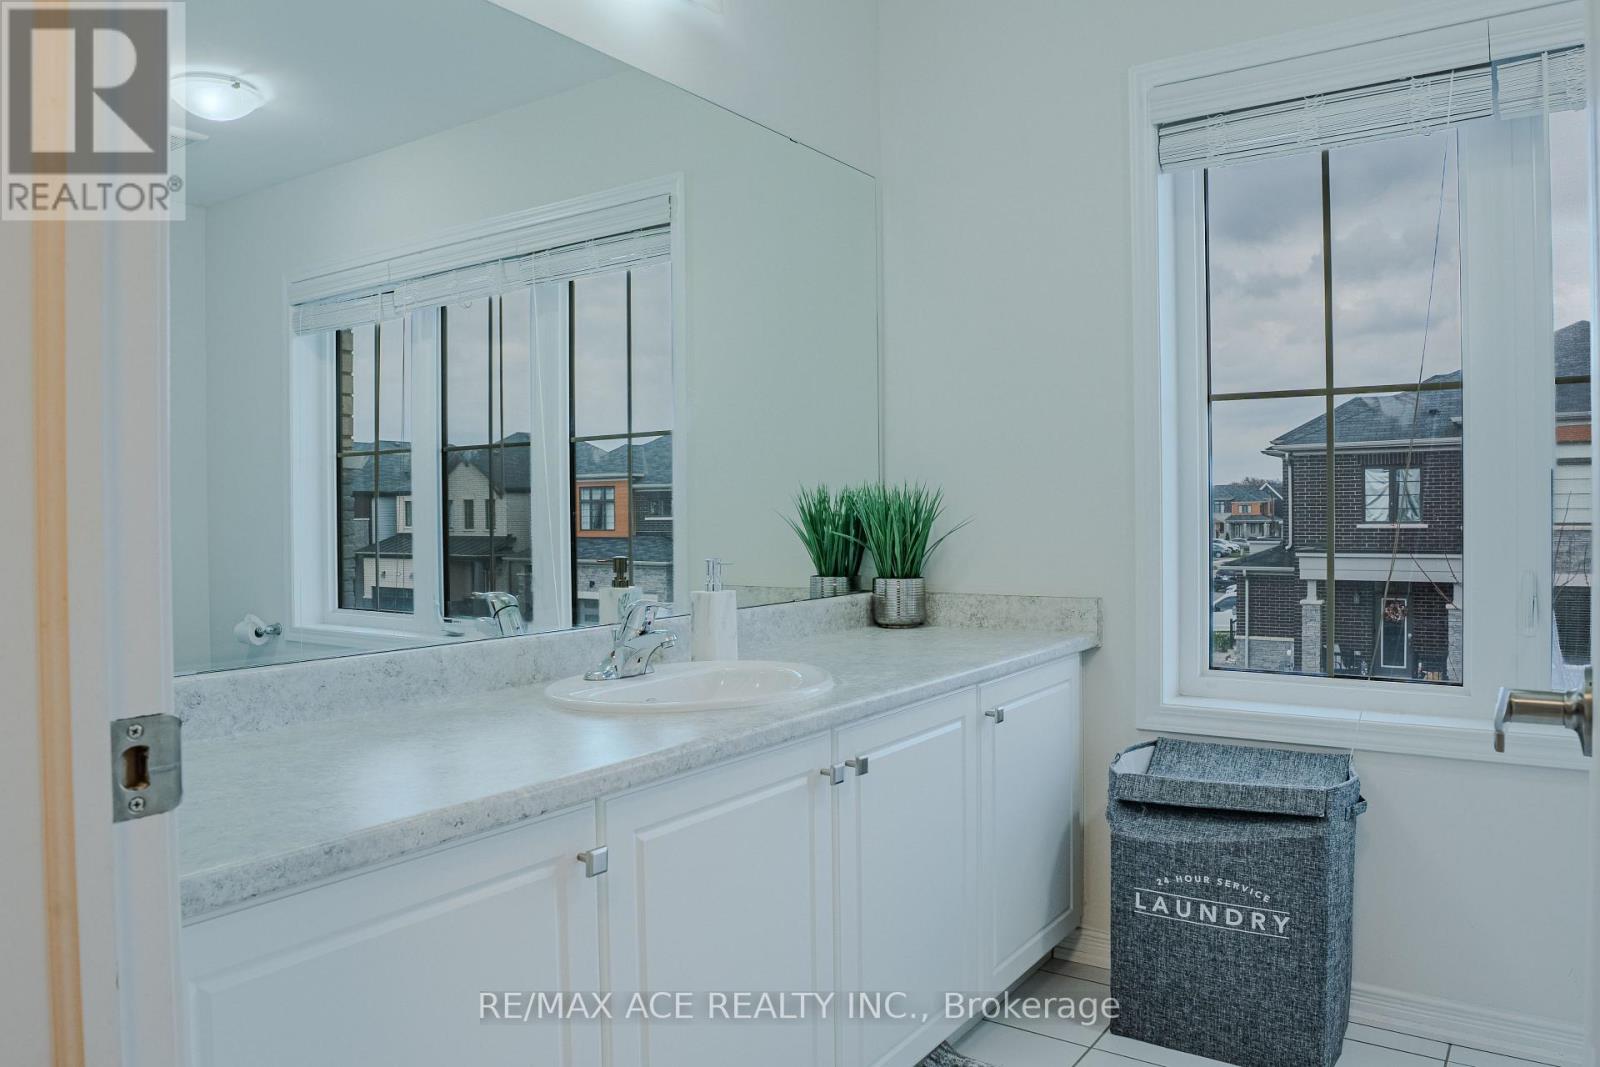
| Second Level | Bathroom | Measurements not available | ||
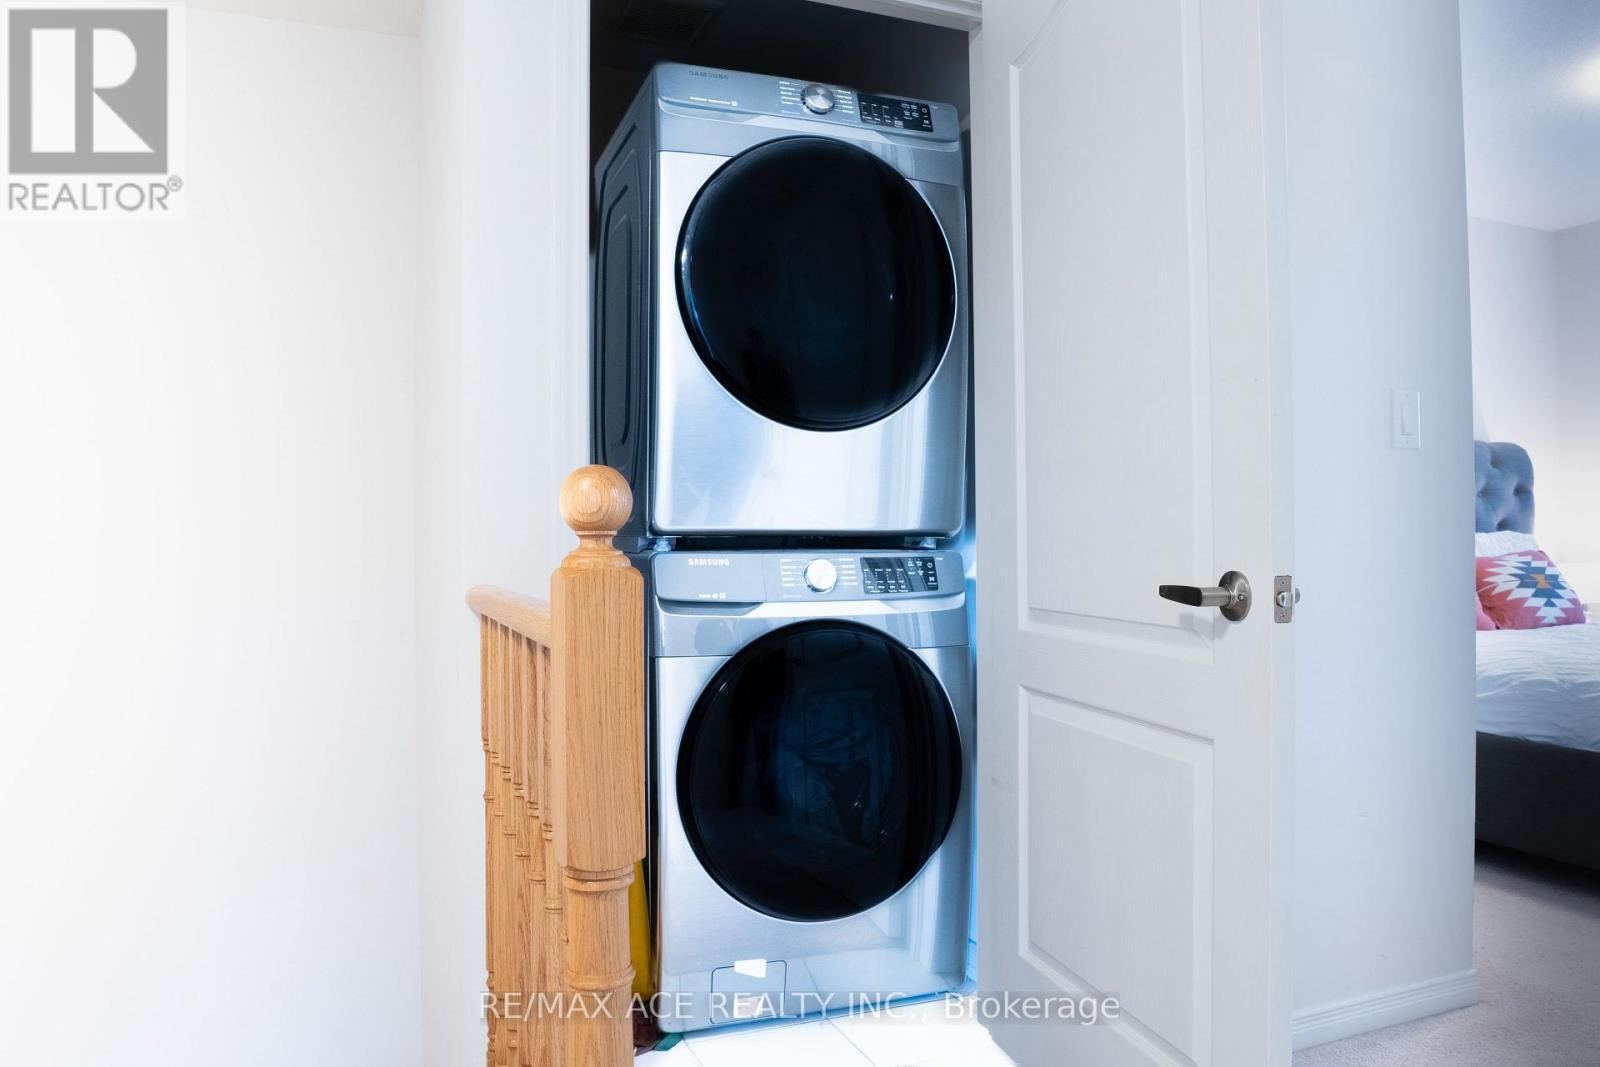
| Second Level | Laundry Room | Measurements not available | ||
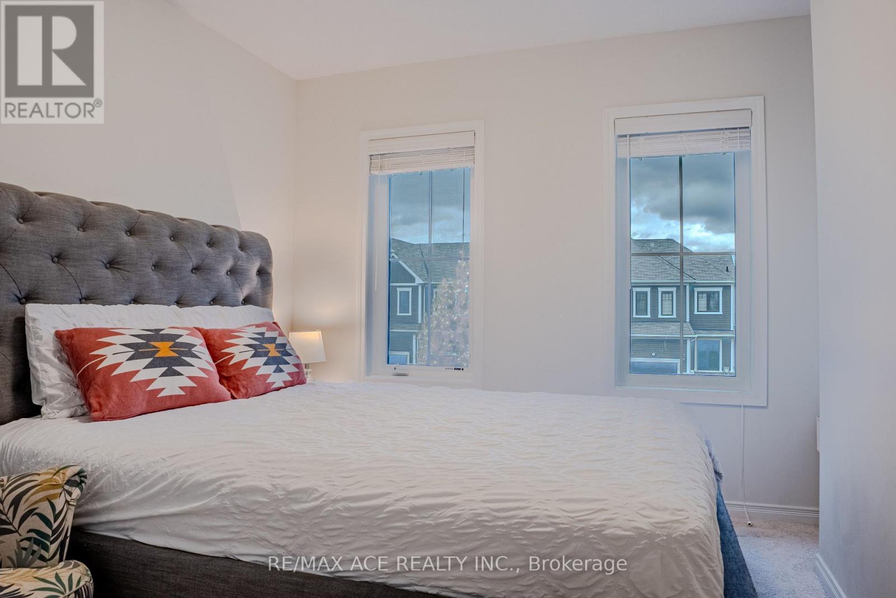
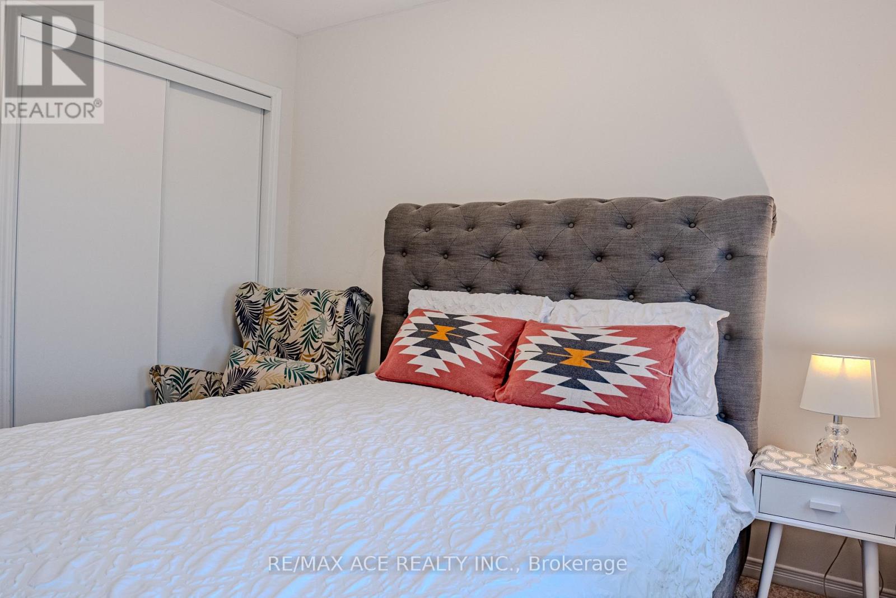
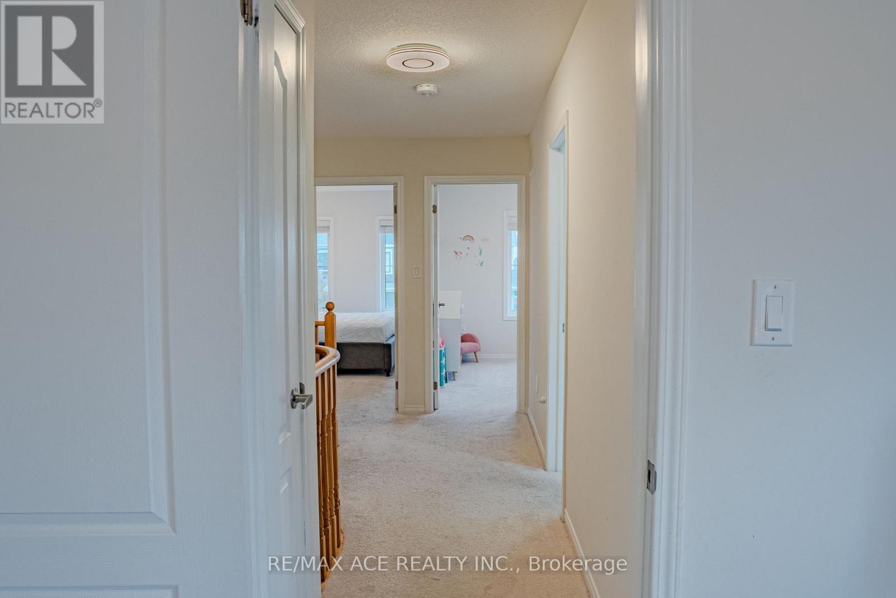
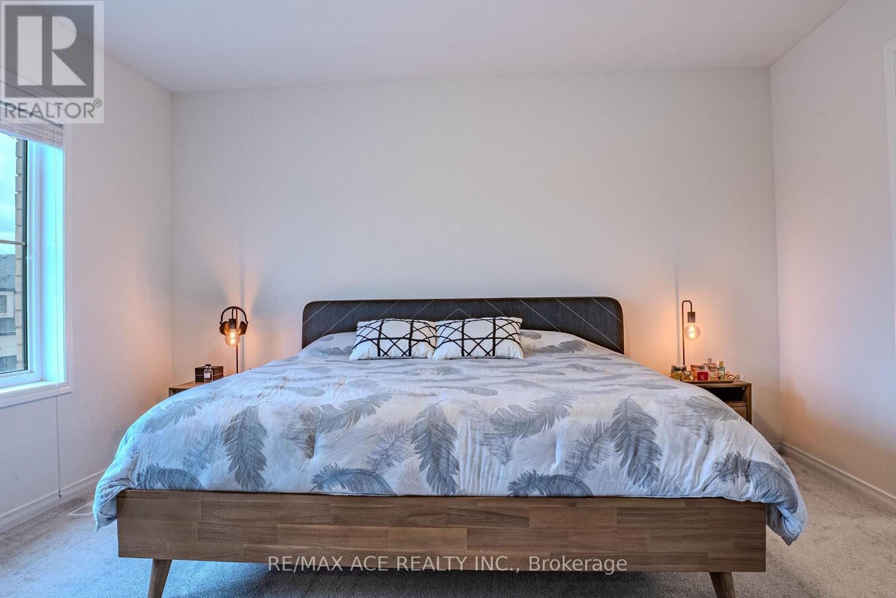
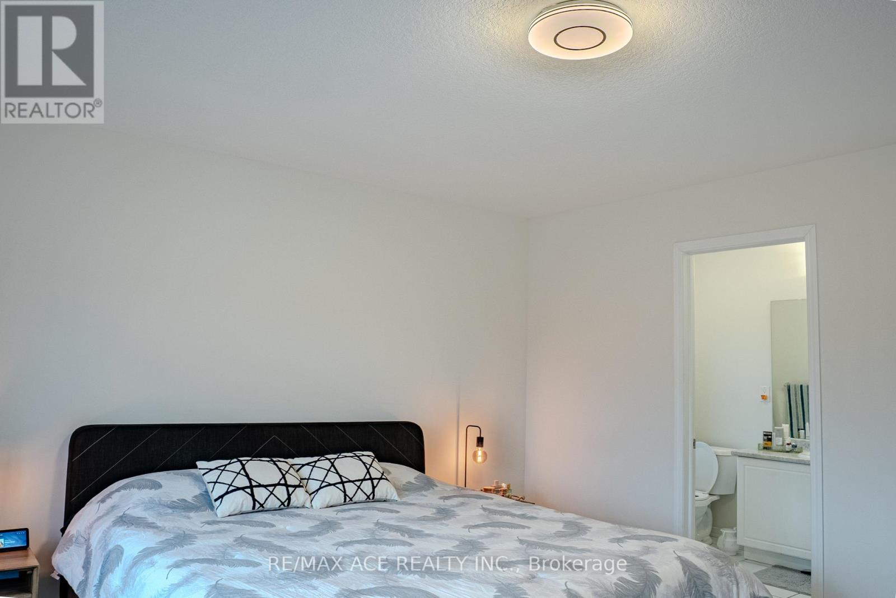
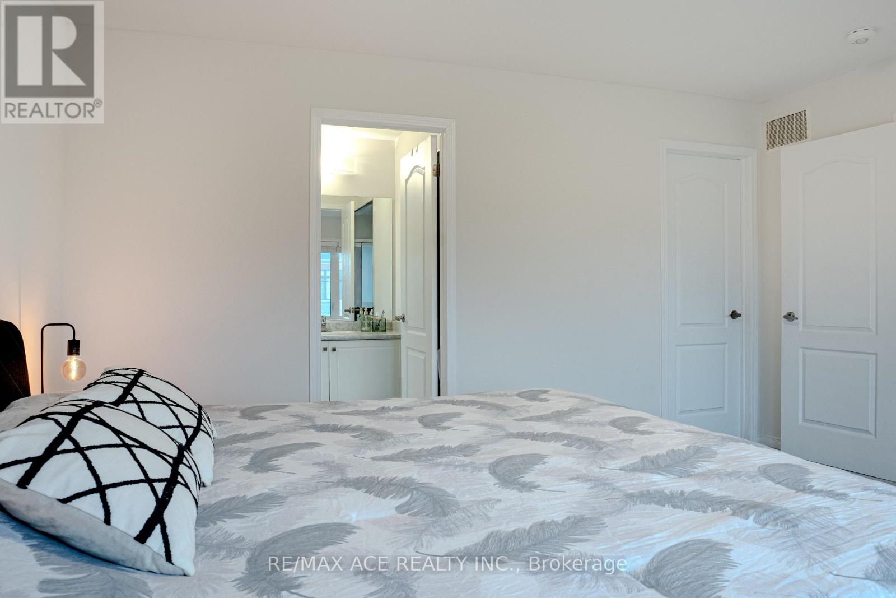
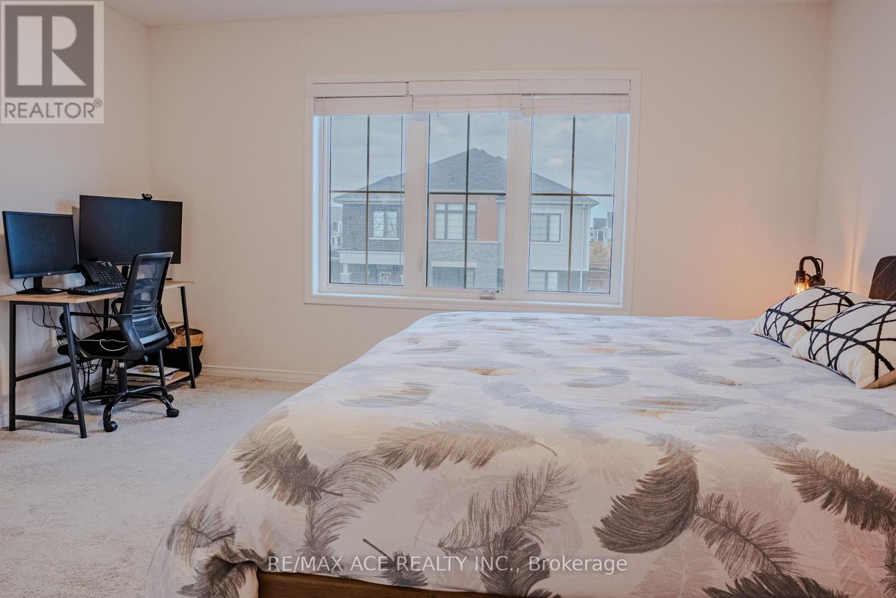
| Second Level | Primary Bedroom | 4.3 m | 4.15 m | 4.3 m x 4.15 m |
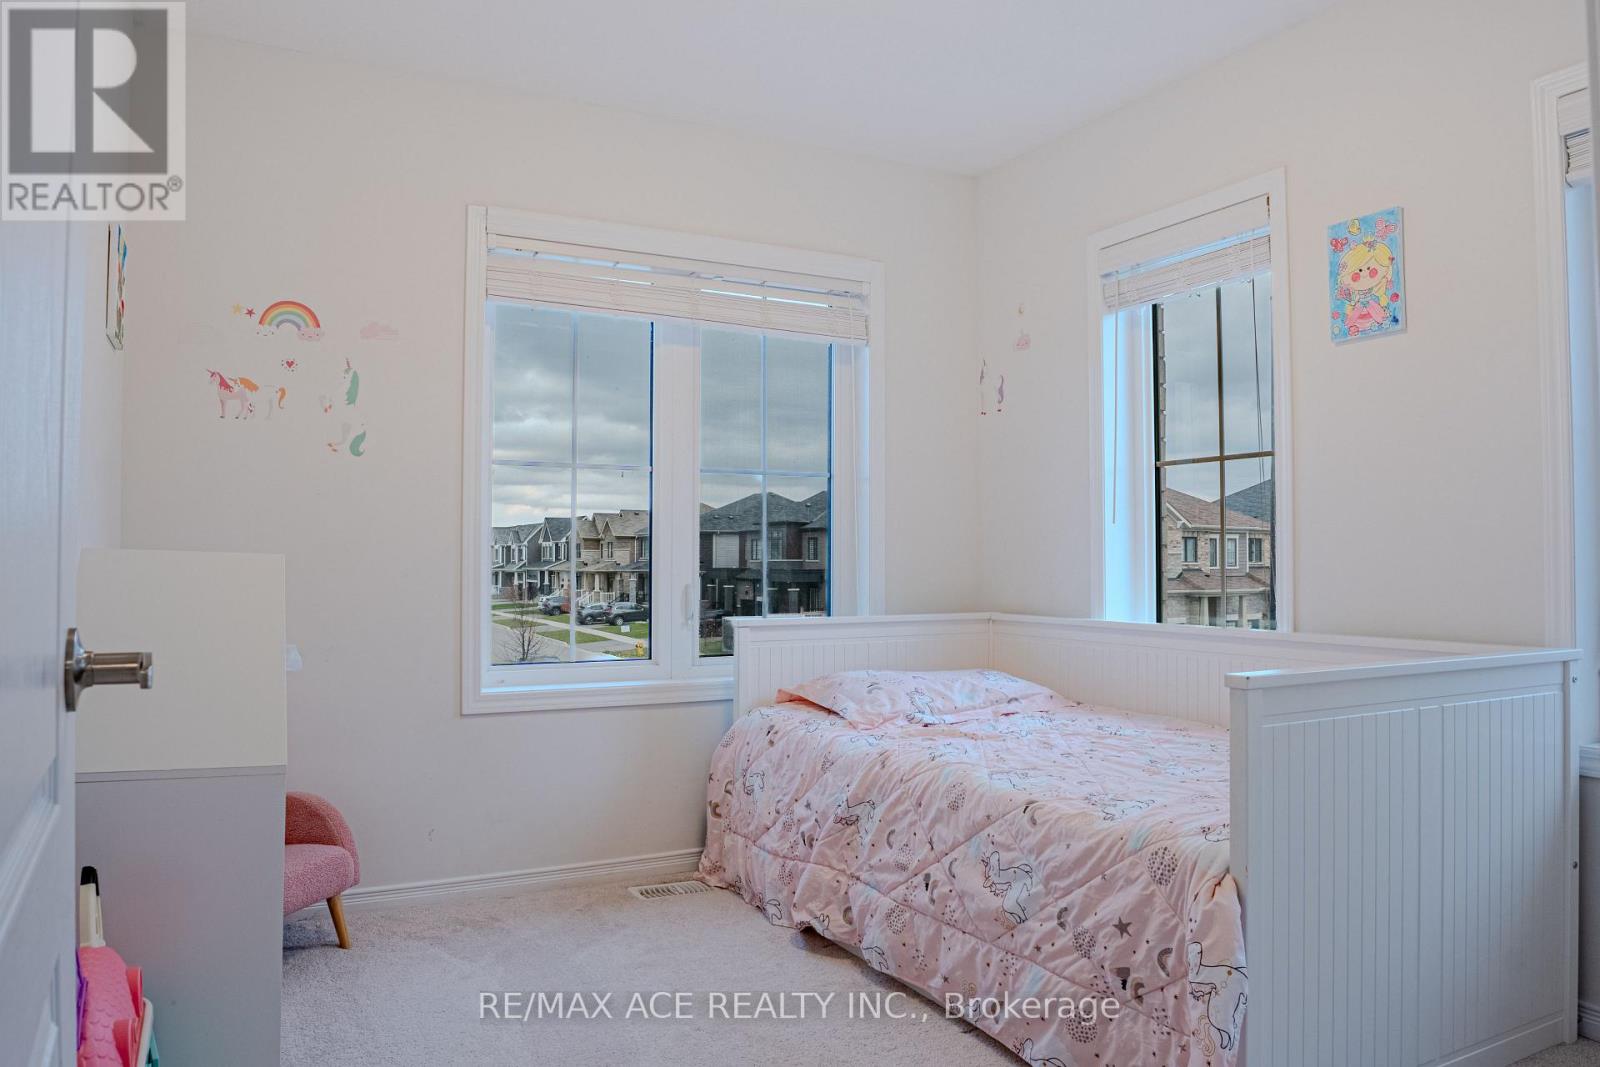
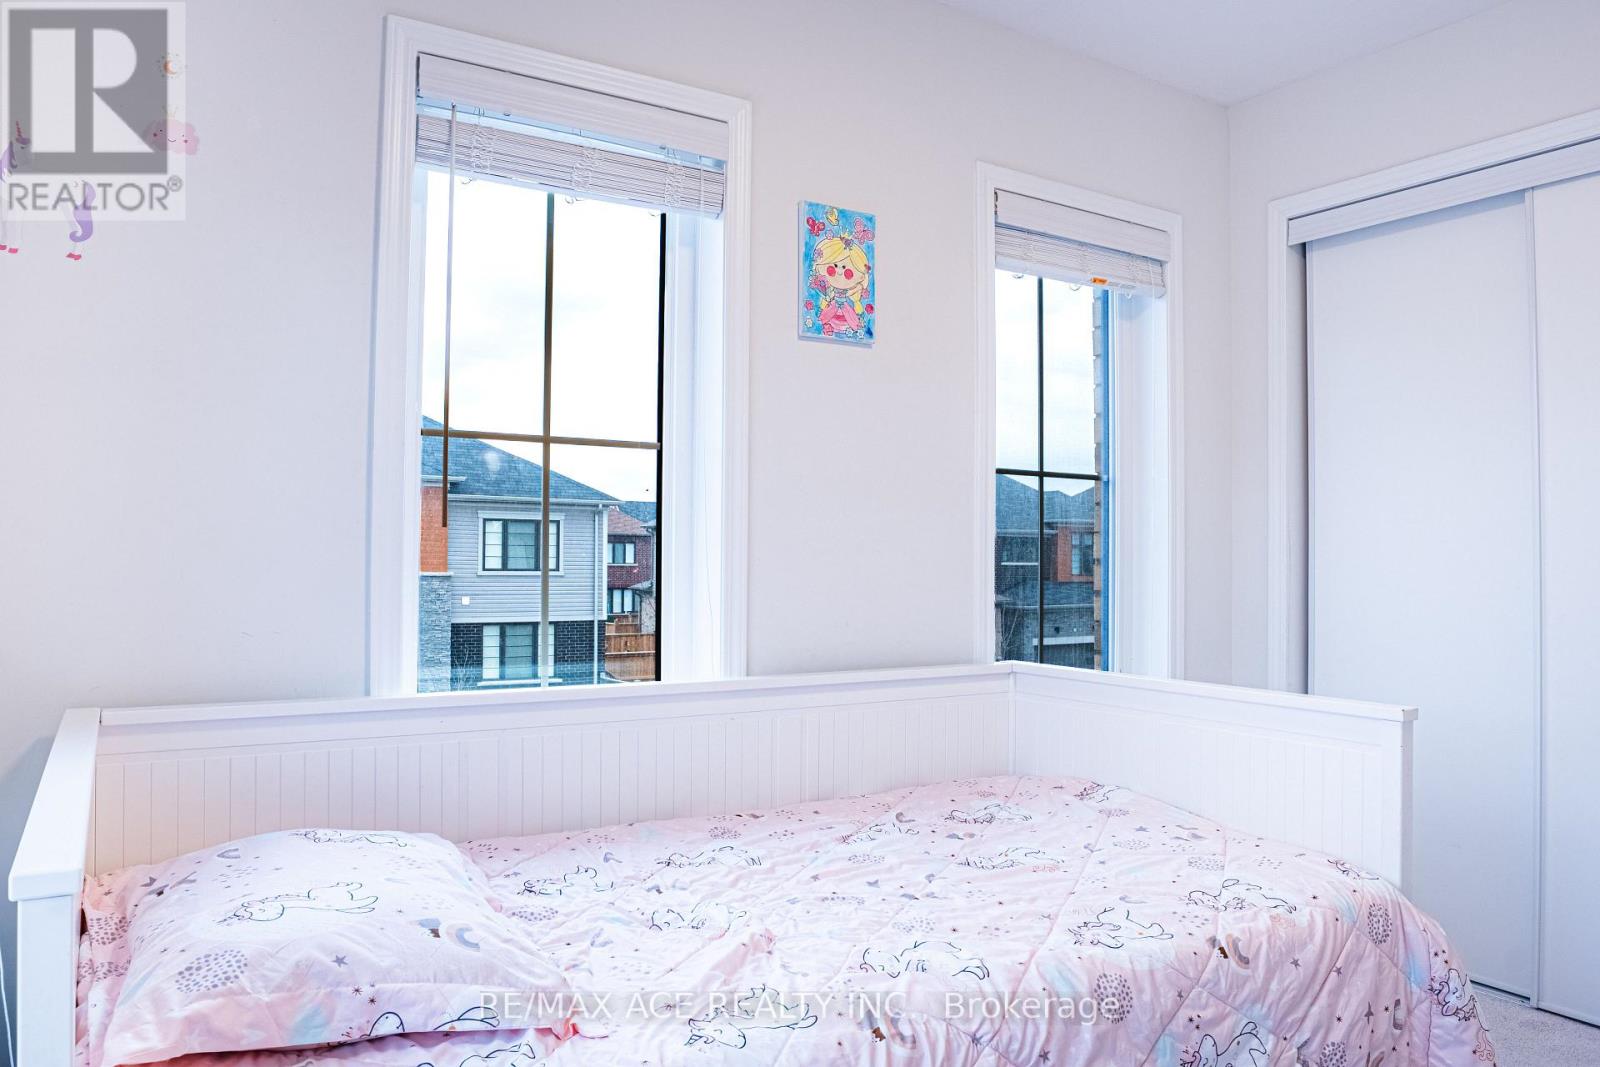
| Second Level | Bedroom 2 | 3.04 m | 2.75 m | 3.04 m x 2.75 m |
| Second Level | Bedroom 3 | 3.04 m | 2.8 m | 3.04 m x 2.8 m |
| Second Level | Bathroom | Measurements not available | ||
| Basement | Utility Room | Measurements not available | ||
| Main Level | Living Room | 4.45 m | 3.23 m | 4.45 m x 3.23 m |
| Main Level | Dining Room | 3.65 m | 2.77 m | 3.65 m x 2.77 m |
| Main Level | Eating Area | 2.74 m | 2.68 m | 2.74 m x 2.68 m |
| Main Level | Kitchen | 2.68 m | 2.68 m | 2.68 m x 2.68 m |
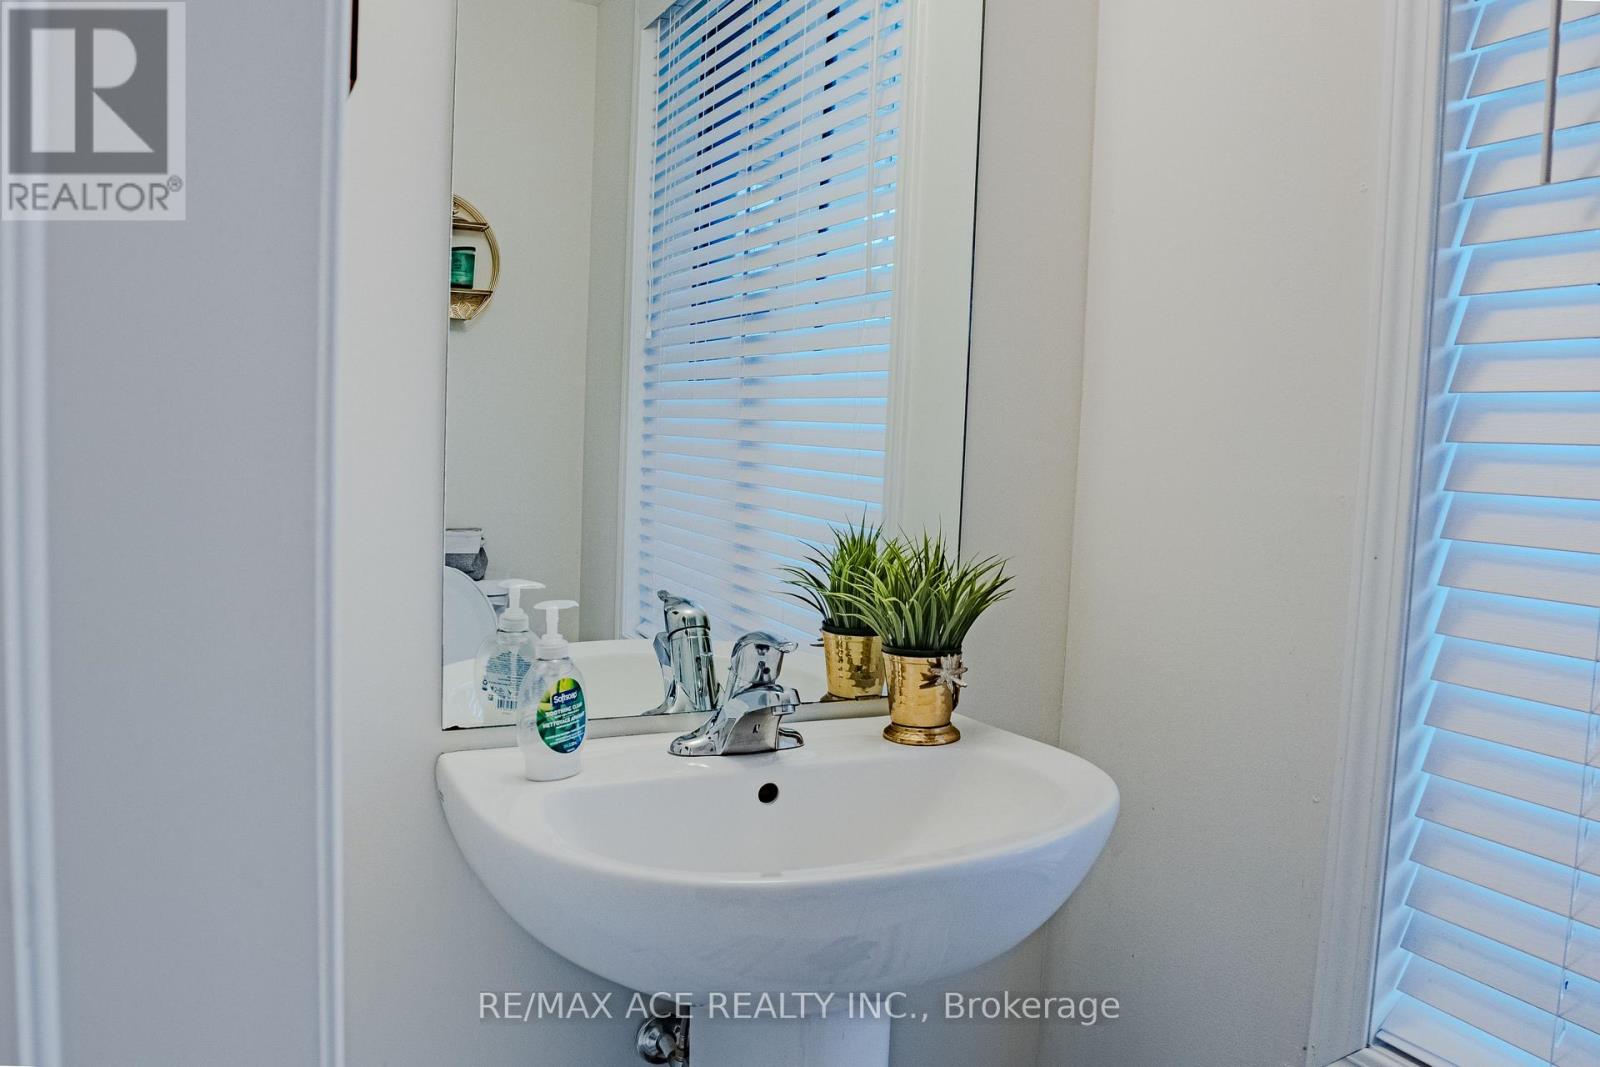
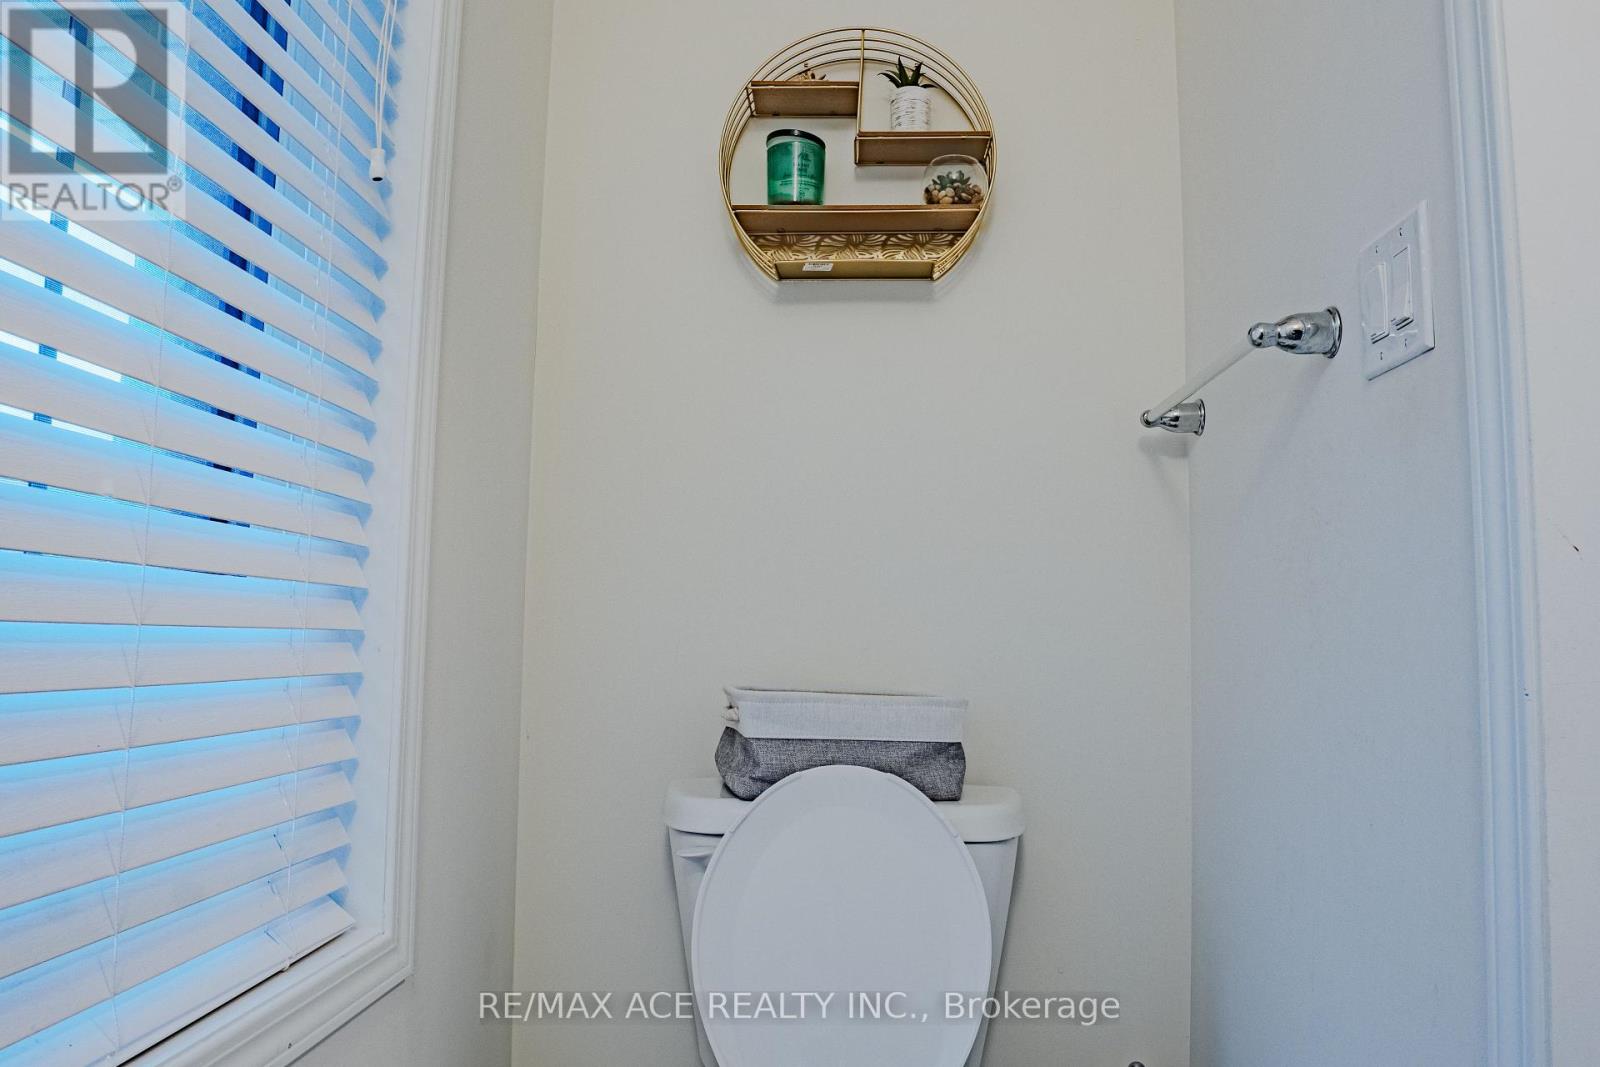
| Main Level | Bathroom | Measurements not available |
https://www.realtor.ca/real-estate/30506316/73-oaktree-drive-haldimand-haldimand
Contact Us
Contact us for more information

The trademarks REALTOR®, REALTORS®, and the REALTOR® logo are controlled by The Canadian Real Estate Association (CREA) and identify real estate professionals who are members of CREA. The trademarks MLS®, Multiple Listing Service® and the associated logos are owned by The Canadian Real Estate Association (CREA) and identify the quality of services provided by real estate professionals who are members of CREA. The trademark DDF® is owned by The Canadian Real Estate Association (CREA) and identifies CREA's Data Distribution Facility (DDF®)
November 12 2026 04:37:50
Toronto Regional Real Estate Board
RE/MAX Ace Realty Inc.