
728 - 15 Richardson Street Toronto, Ontario M5A 0Y5

$2,825 Monthly
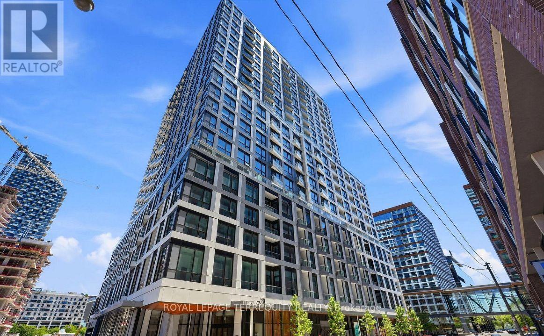
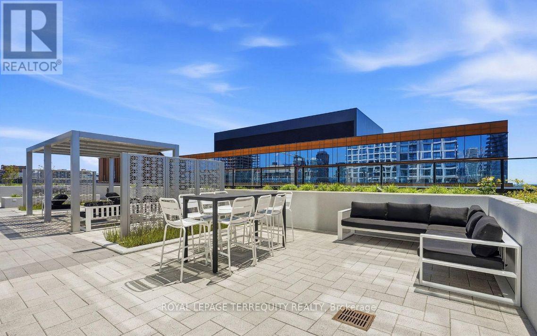
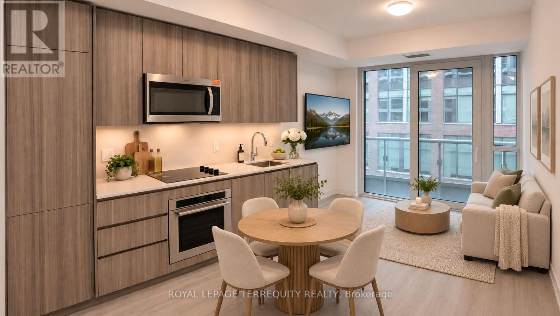
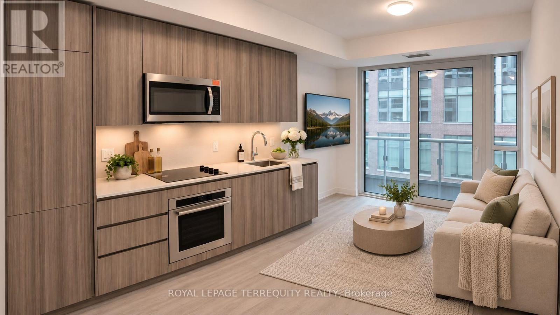
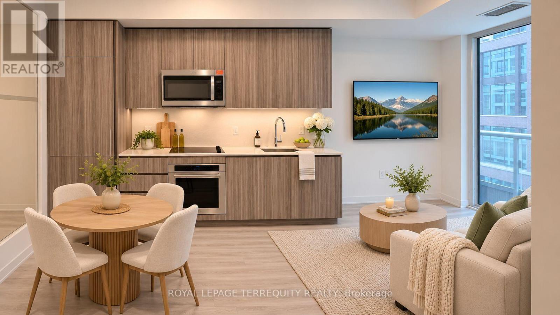
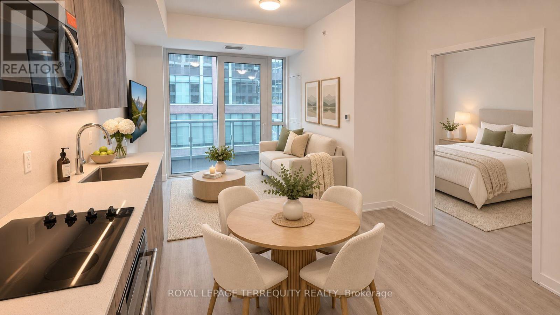
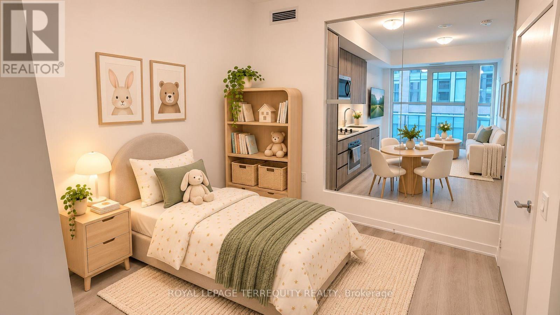
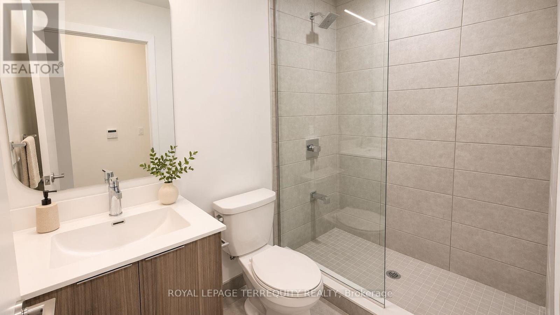
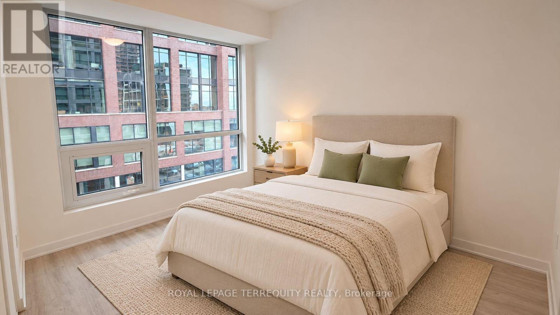
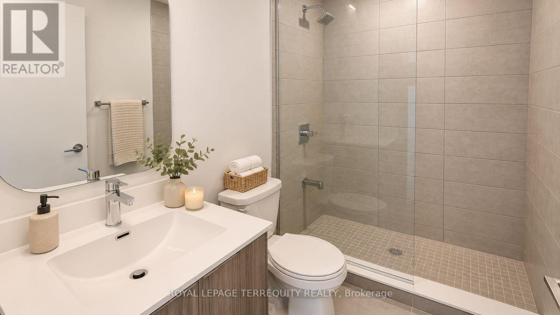
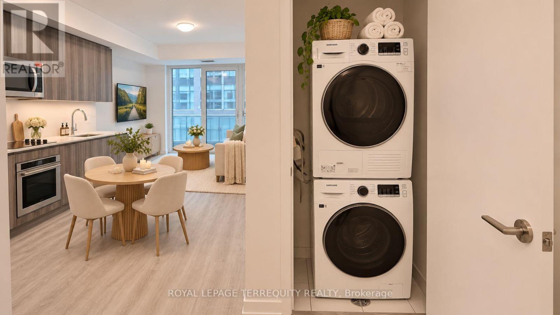
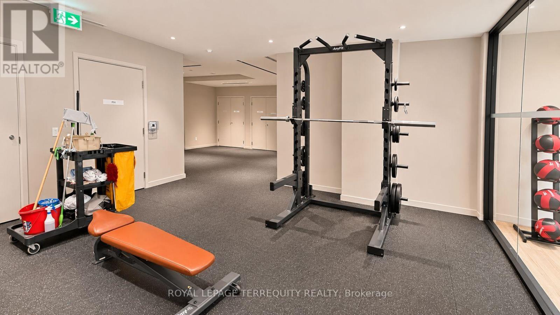
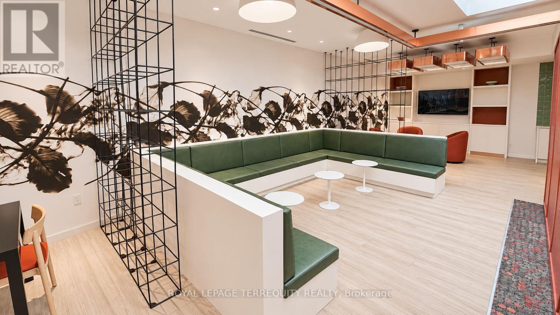
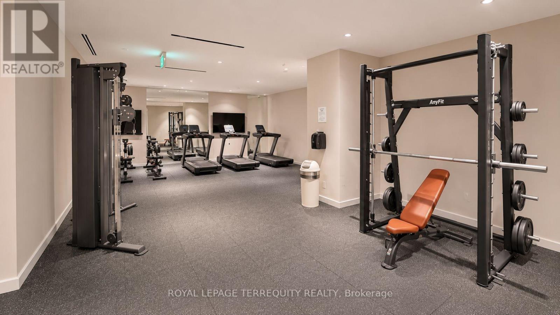
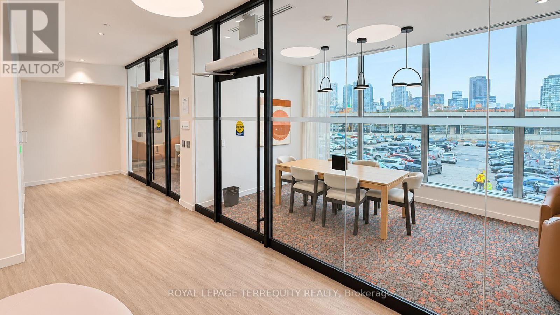
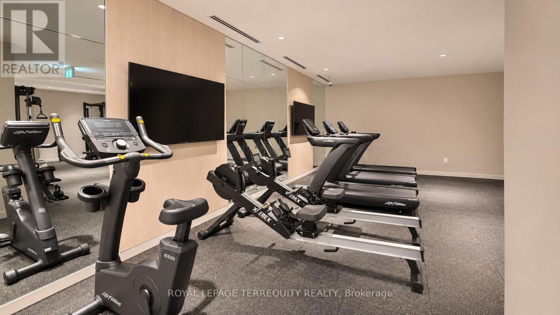
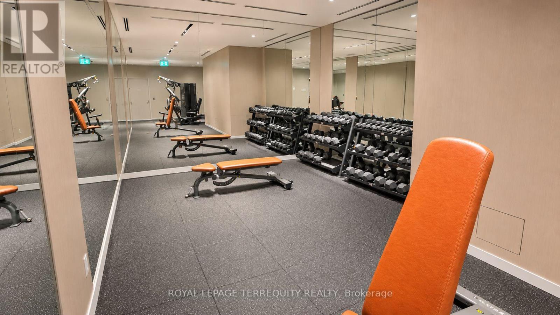
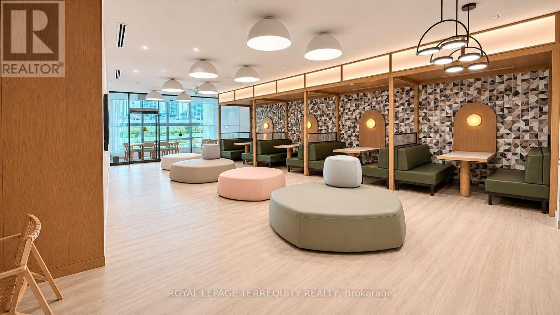
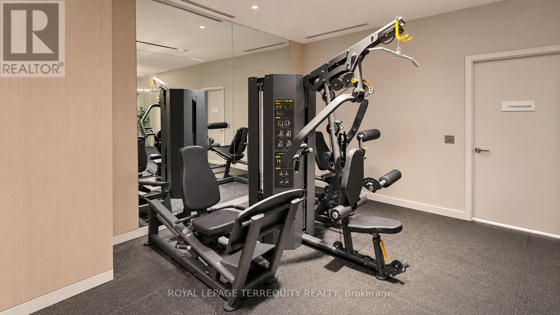
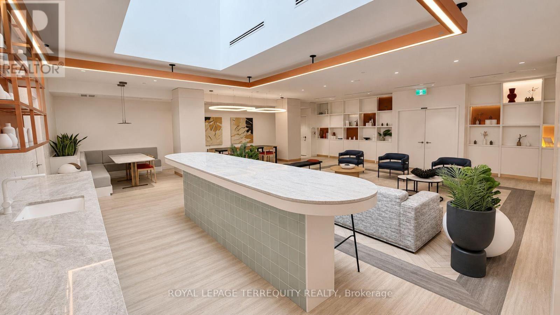
Welcome to modern waterfront living at the highly sought-after **Empire Quay House Condos!** Be the first to call this stunning, brand-new 2-bedroom, 2-bathroom suite Including 1 underground parking. Featuring a bright and spacious open-concept layout, this beautifully designed residence offers an abundance of natural light, a sleek contemporary kitchen with stainless steel appliances and stylish countertops, and a generous living and dining area perfect for relaxing or entertaining. The primary bedroom boasts a spacious closet and private 4-piece ensuite, while the versatile second bedroom is ideal for guests, family, or a home office. Enjoy the added convenience of in-suite laundry and your own private balcony. Location, lifestyle, and convenience come together! Just steps from Sugar Beach, the Distillery District, St. Lawrence Market, Scotiabank Arena, and Union Station, and directly across from George Brown College's Waterfront Campus. Enjoy effortless access to transit, major highways, Billy Bishop Airport, shopping, dining, and everyday essentials. Residents enjoy an impressive collection of amenities, including 24-hour concierge service, a fully equipped fitness centre, visitor parking, an elegant party room with bar and catering kitchen, meeting and media rooms, and a beautifully designed rooftop courtyard with lounge seating and BBQ stations. An exceptional opportunity to enjoy sophisticated urban living in one of Toronto's most exciting waterfront communities. Don't miss your chance to make this beautiful suite your new home! *Images are virtually staged to provide ideas of layout, unit is presently vacant. (id:62104)
Property Details
| MLS® Number | C14178890 |
| Property Type | Single Family |
| Community Name | Waterfront Communities C8 |
| Amenities Near By | Public Transit |
| Community Features | Pets Allowed With Restrictions |
| Features | Elevator, Balcony, Carpet Free |
| Parking Space Total | 1 |
| View Type | City View |
Building
| Bathroom Total | 2 |
| Bedrooms Above Ground | 2 |
| Bedrooms Total | 2 |
| Age | New Building |
| Amenities | Exercise Centre, Party Room, Visitor Parking, Separate Heating Controls, Security/concierge |
| Appliances | Garage Door Opener Remote(s), Oven - Built-in, Range, Dishwasher, Dryer, Microwave, Oven, Washer, Refrigerator |
| Basement Type | None |
| Cooling Type | Central Air Conditioning |
| Exterior Finish | Concrete |
| Fire Protection | Alarm System, Smoke Detectors |
| Flooring Type | Laminate |
| Foundation Type | Poured Concrete |
| Heating Fuel | Other |
| Heating Type | Coil Fan |
| Size Interior | 600 - 699 Sqft |
| Type | Apartment |
Parking
| No Garage |
Land
| Acreage | No |
| Land Amenities | Public Transit |
| Surface Water | Lake/pond |
Rooms
| Level | Type | Length | Width | Dimensions |
|---|---|---|---|---|
| Flat | Living Room | 4.93 m | 3.47 m | 4.93 m x 3.47 m |
| Flat | Dining Room | 4.93 m | 3.47 m | 4.93 m x 3.47 m |
| Flat | Kitchen | 4.93 m | 3.47 m | 4.93 m x 3.47 m |
| Flat | Primary Bedroom | 3.53 m | 2.46 m | 3.53 m x 2.46 m |
| Flat | Bedroom 2 | 3.23 m | 2.56 m | 3.23 m x 2.56 m |
Contact Us
Contact us for more information

The trademarks REALTOR®, REALTORS®, and the REALTOR® logo are controlled by The Canadian Real Estate Association (CREA) and identify real estate professionals who are members of CREA. The trademarks MLS®, Multiple Listing Service® and the associated logos are owned by The Canadian Real Estate Association (CREA) and identify the quality of services provided by real estate professionals who are members of CREA. The trademark DDF® is owned by The Canadian Real Estate Association (CREA) and identifies CREA's Data Distribution Facility (DDF®)
November 21 2026 01:53:55
Toronto Regional Real Estate Board
Royal LePage Terrequity Realty