
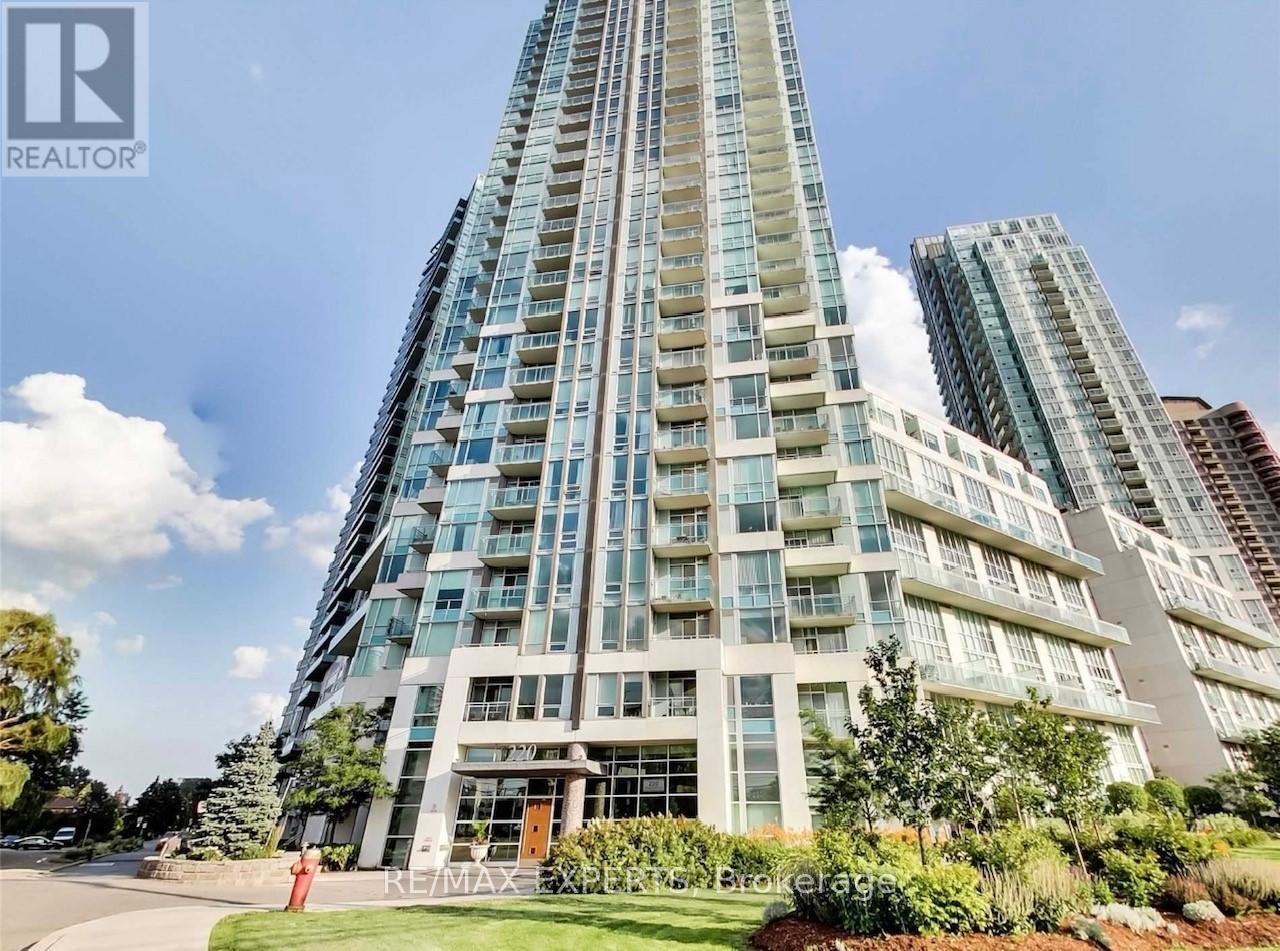
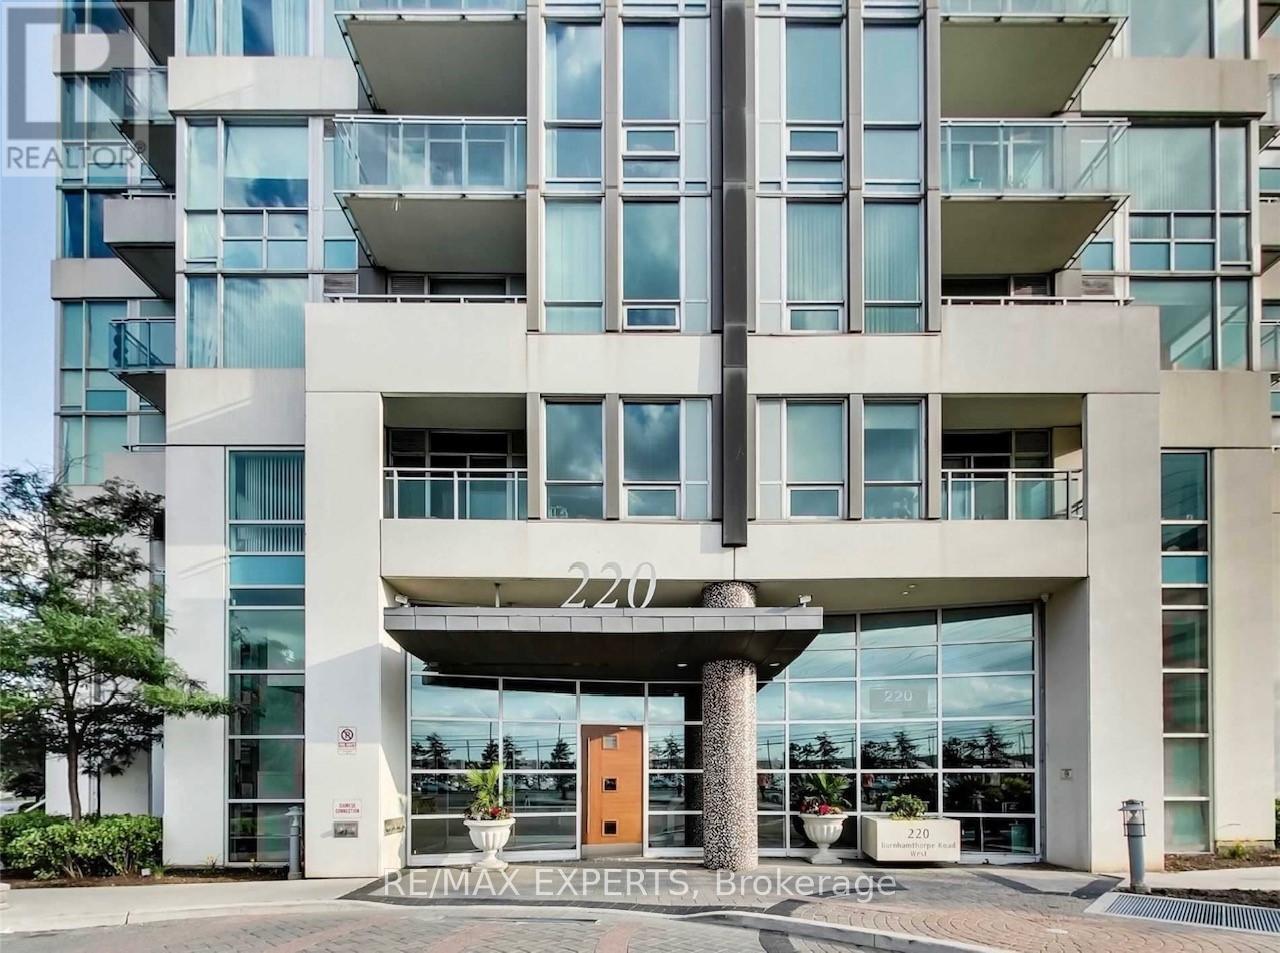
722 - 220 Burnhamthorpe Road W Mississauga, Ontario L5B 4N4

$2,850 Monthly
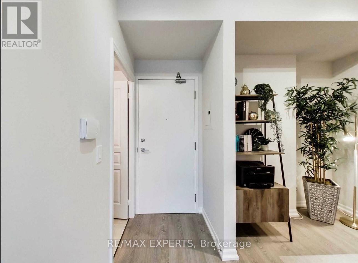
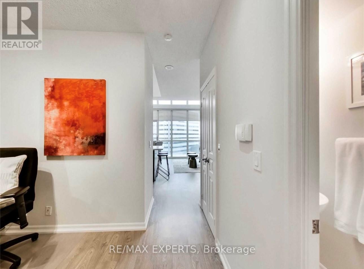
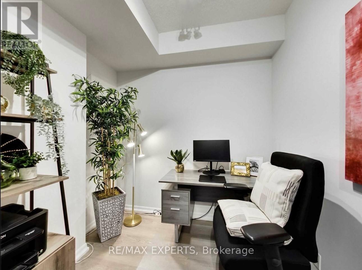
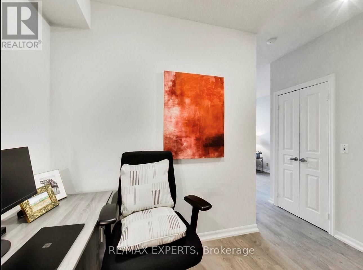
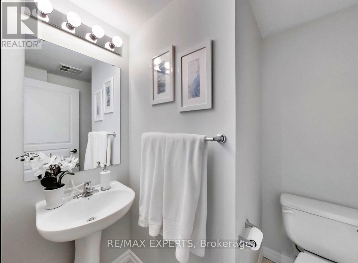
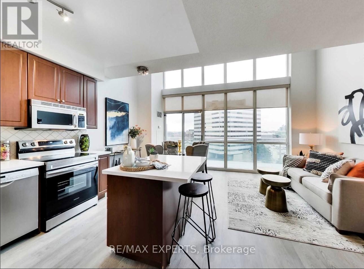
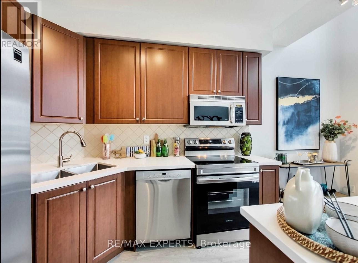
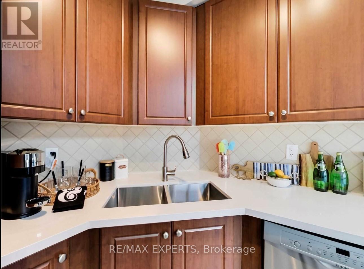
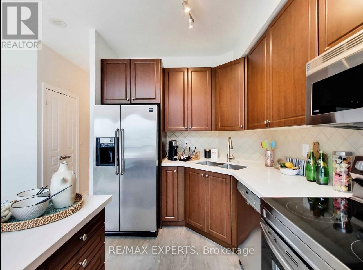
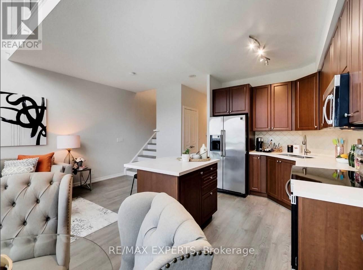
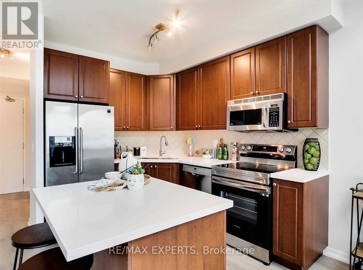
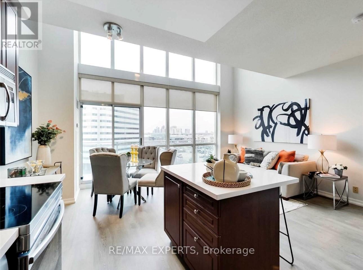
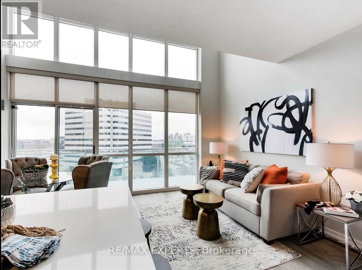
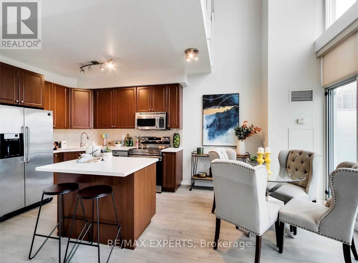
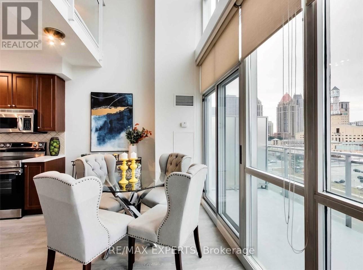
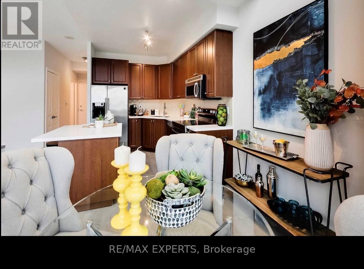
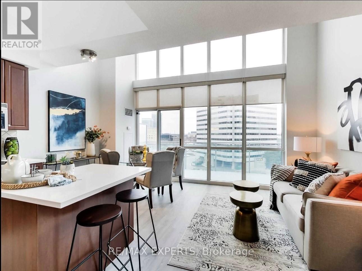
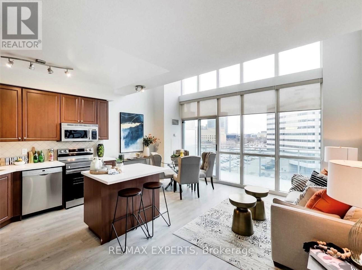
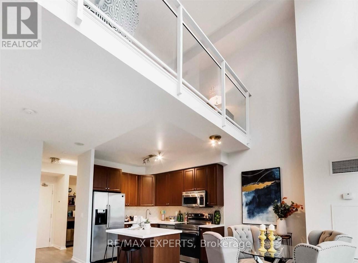
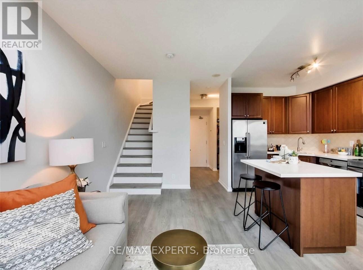
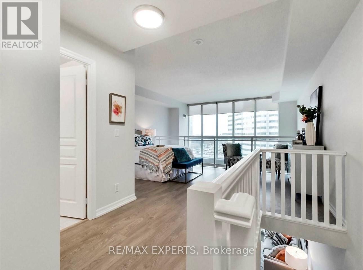
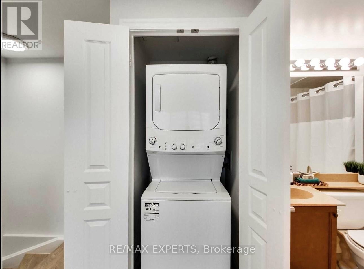
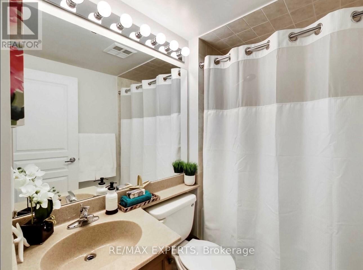
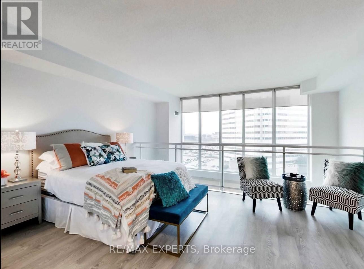
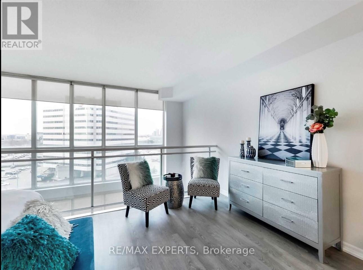
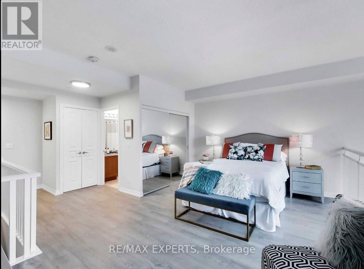
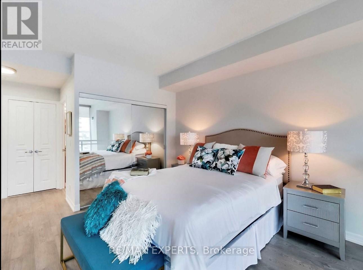
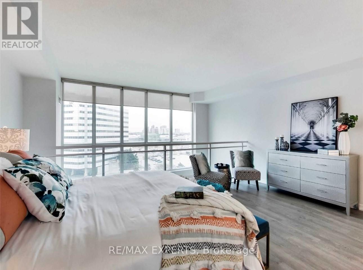
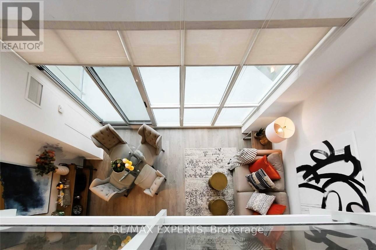
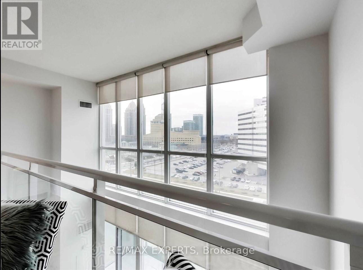
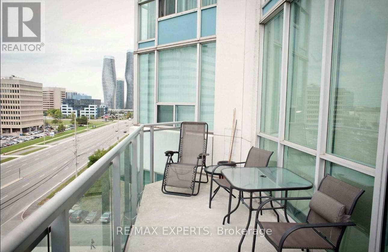
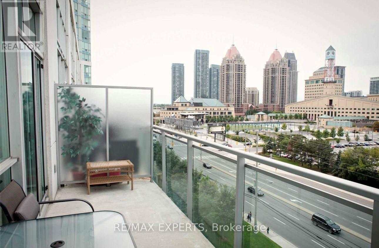
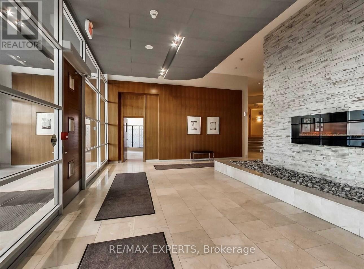
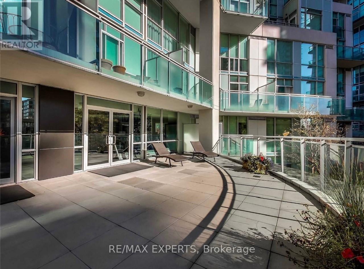
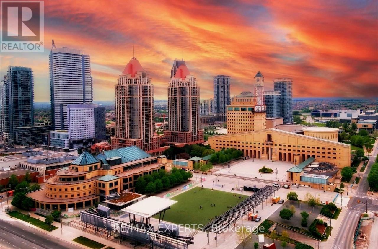
Welcome to City Centre Mississauga-urban living at its finest, right above Square One andCelebration Square. From your NW-facing balcony you'll overlook the energy of the city's core,with festivals, concerts, and cultural events unfolding just steps from your door.This spacious two-storey loft has been freshly painted and outfitted with newer appliances,making it move-in ready. Expansive windows across both levels flood the space with naturallight, while the open-concept main floor is ideal for both entertaining and everyday living. Aconvenient powder room completes the main level. Upstairs, the private bedroom retreat offers acalm escape above the action, along with a full bathroom and a versatile den perfect for a homeoffice or guest space. Ensuite laundry adds everyday ease.Water and hydro are included, and the unit comes with one owned underground parking space. Thebuilding is impeccably maintained-clean, refined, and welcoming-with the location, comfort, andlifestyle to match. Don't miss this opportunity. Book your private viewing today. (id:62104)
Property Details
| MLS® Number | W13685448 |
| Property Type | Single Family |
| Community Name | City Centre |
| Amenities Near By | Park, Public Transit |
| Community Features | Pets Allowed With Restrictions, Community Centre |
| Features | Balcony |
| Parking Space Total | 1 |
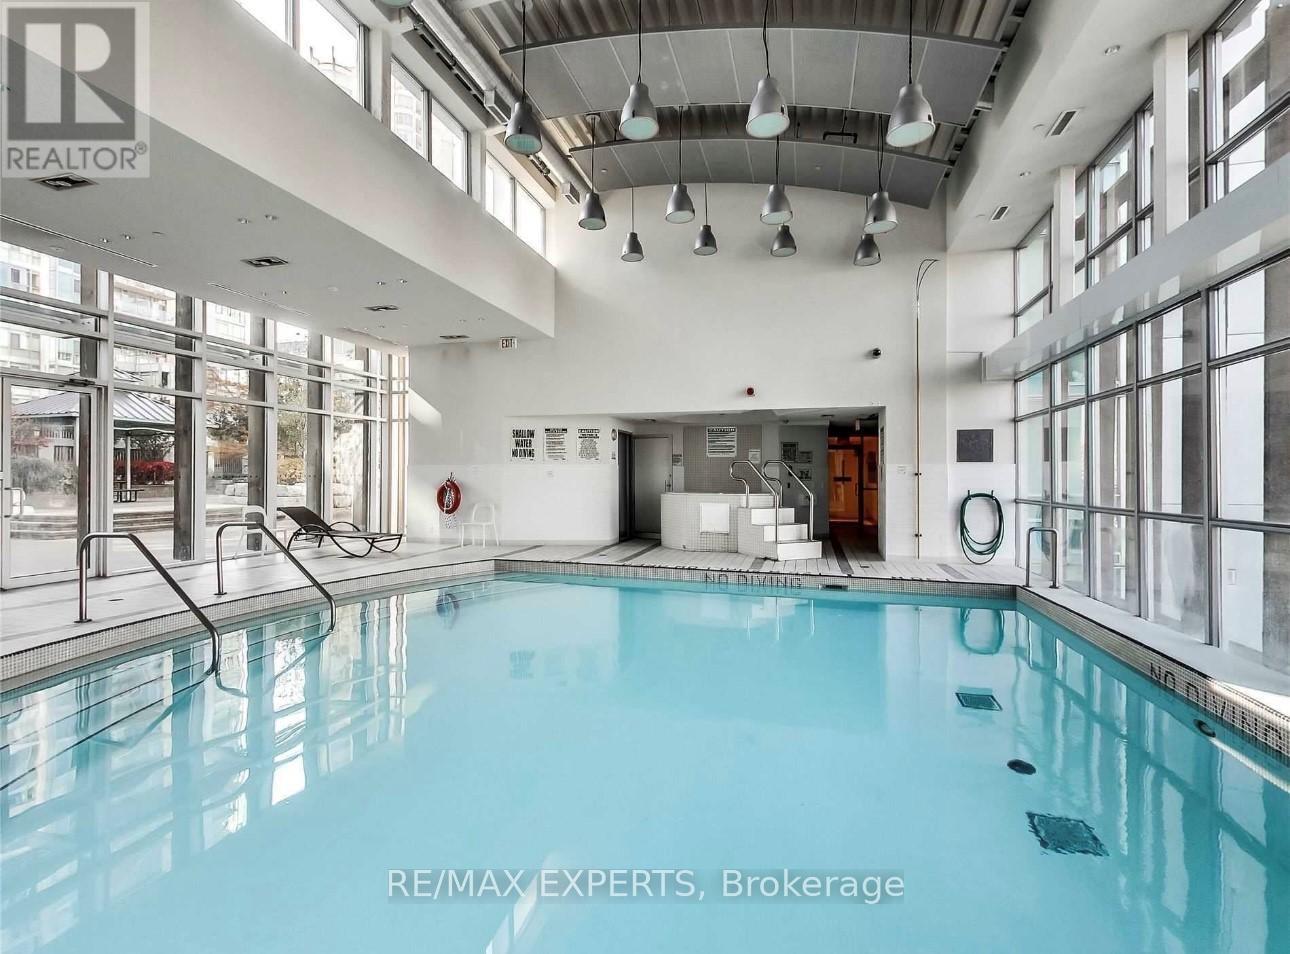
| Pool Type | Indoor Pool |
| View Type | View |
Building
| Bathroom Total | 2 |
| Bedrooms Above Ground | 1 |
| Bedrooms Below Ground | 1 |
| Bedrooms Total | 2 |
| Age | 16 To 30 Years |
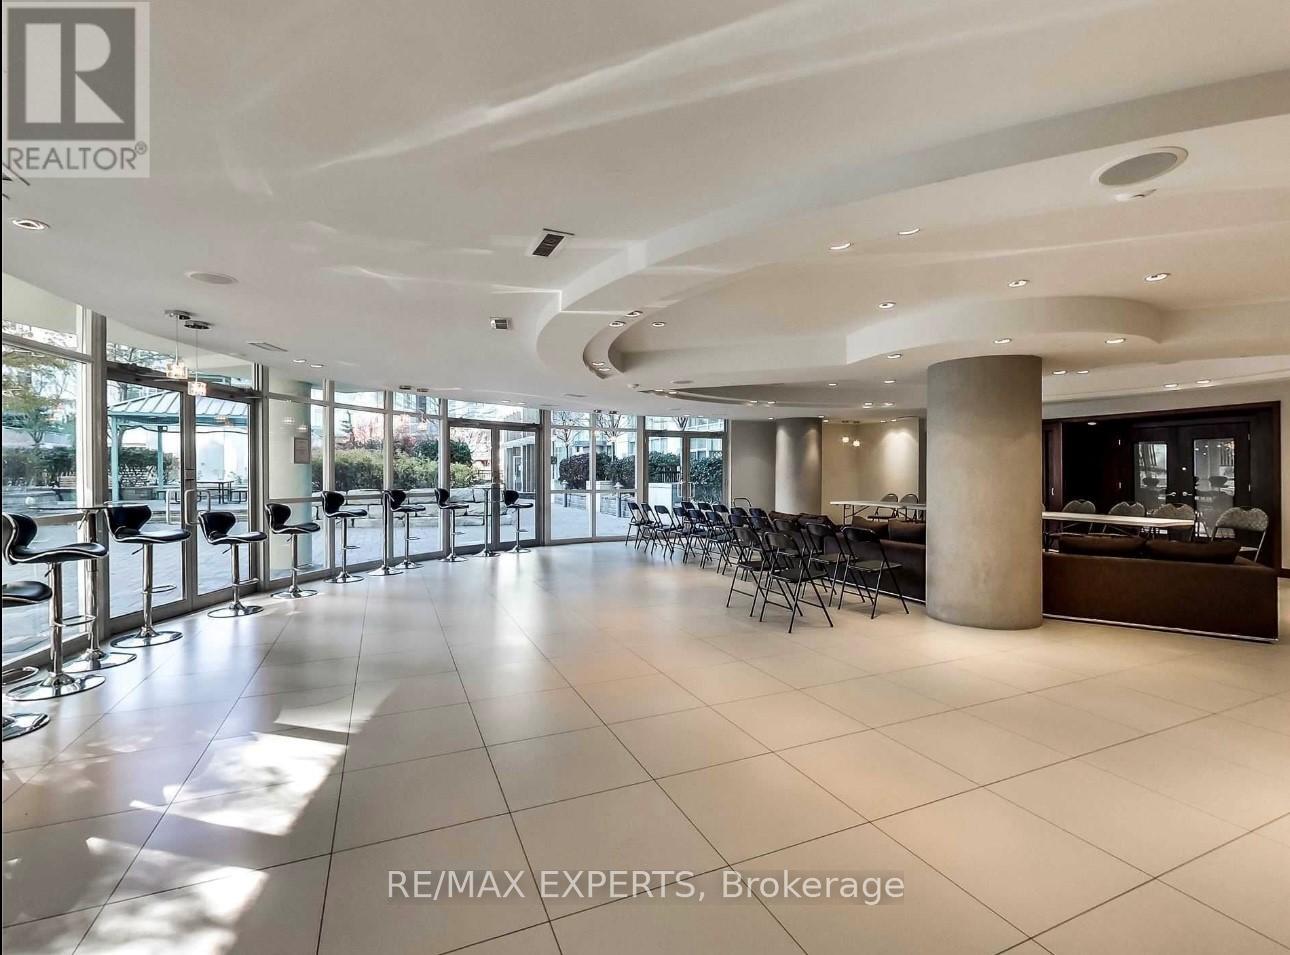
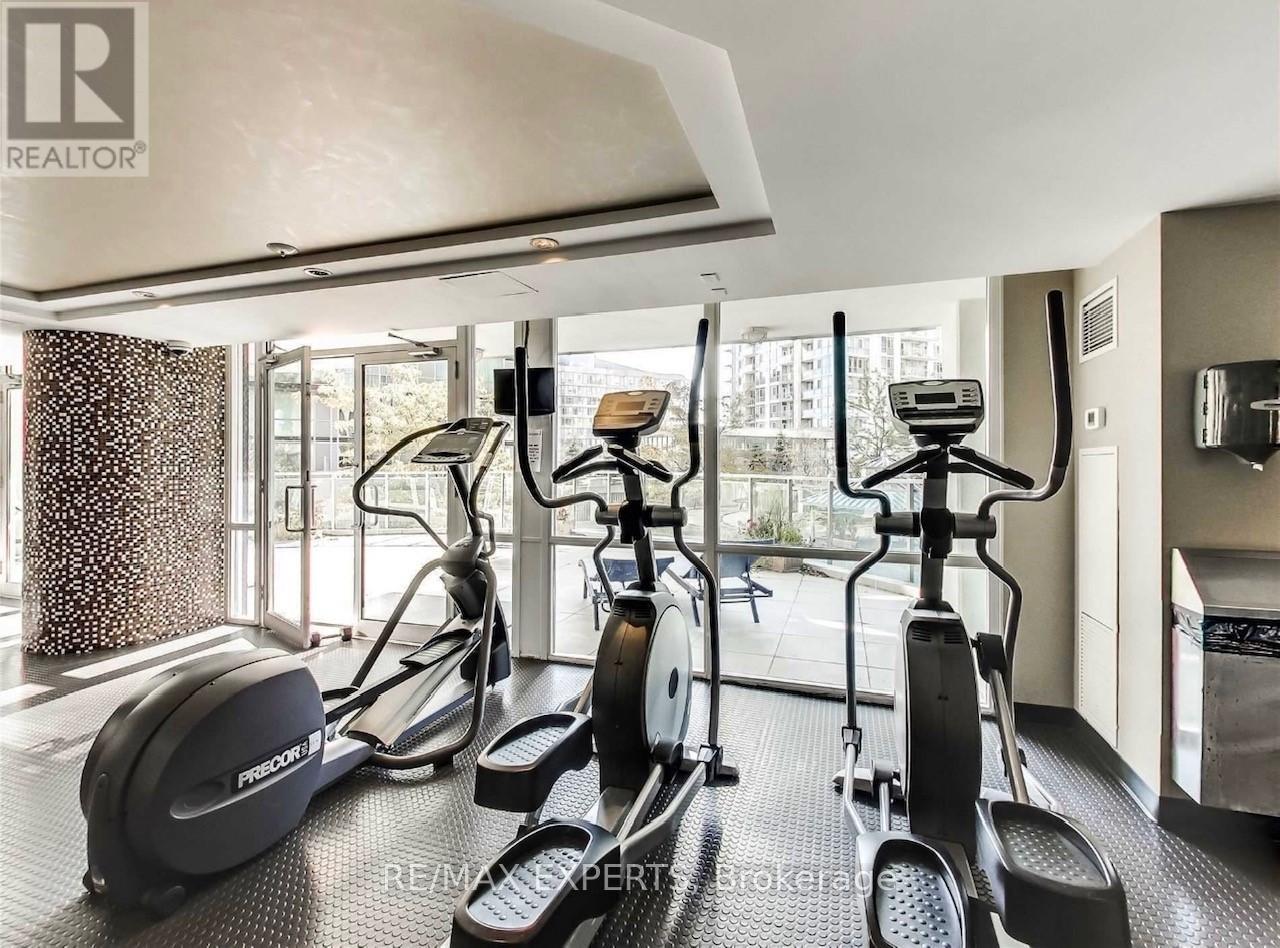
| Amenities | Car Wash, Security/concierge, Exercise Centre |
| Architectural Style | Loft |
| Basement Type | None |
| Cooling Type | Central Air Conditioning |
| Exterior Finish | Concrete |
| Flooring Type | Laminate, Concrete |
| Half Bath Total | 1 |
| Heating Fuel | Natural Gas |
| Heating Type | Forced Air |
| Size Interior | 900 - 999 Sqft |
| Type | Apartment |
Parking
| Underground | |
| Garage |
Land
| Acreage | No |
| Land Amenities | Park, Public Transit |
Rooms
| Level | Type | Length | Width | Dimensions |
|---|---|---|---|---|
| Main Level | Dining Room | 5 m | 5.1 m | 5 m x 5.1 m |
| Main Level | Kitchen | 2.2 m | 2.6 m | 2.2 m x 2.6 m |
| Main Level | Den | 2.14 m | 2.15 m | 2.14 m x 2.15 m |
| Main Level | Foyer | 1.18 m | 2 m | 1.18 m x 2 m |
| Main Level | Other | 1.8 m | 5.5 m | 1.8 m x 5.5 m |
| Upper Level | Primary Bedroom | 5.07 m | 6.08 m | 5.07 m x 6.08 m |
Contact Us
Contact us for more information

The trademarks REALTOR®, REALTORS®, and the REALTOR® logo are controlled by The Canadian Real Estate Association (CREA) and identify real estate professionals who are members of CREA. The trademarks MLS®, Multiple Listing Service® and the associated logos are owned by The Canadian Real Estate Association (CREA) and identify the quality of services provided by real estate professionals who are members of CREA. The trademark DDF® is owned by The Canadian Real Estate Association (CREA) and identifies CREA's Data Distribution Facility (DDF®)
August 18 2026 01:34:36
Toronto Regional Real Estate Board
RE/MAX Experts