
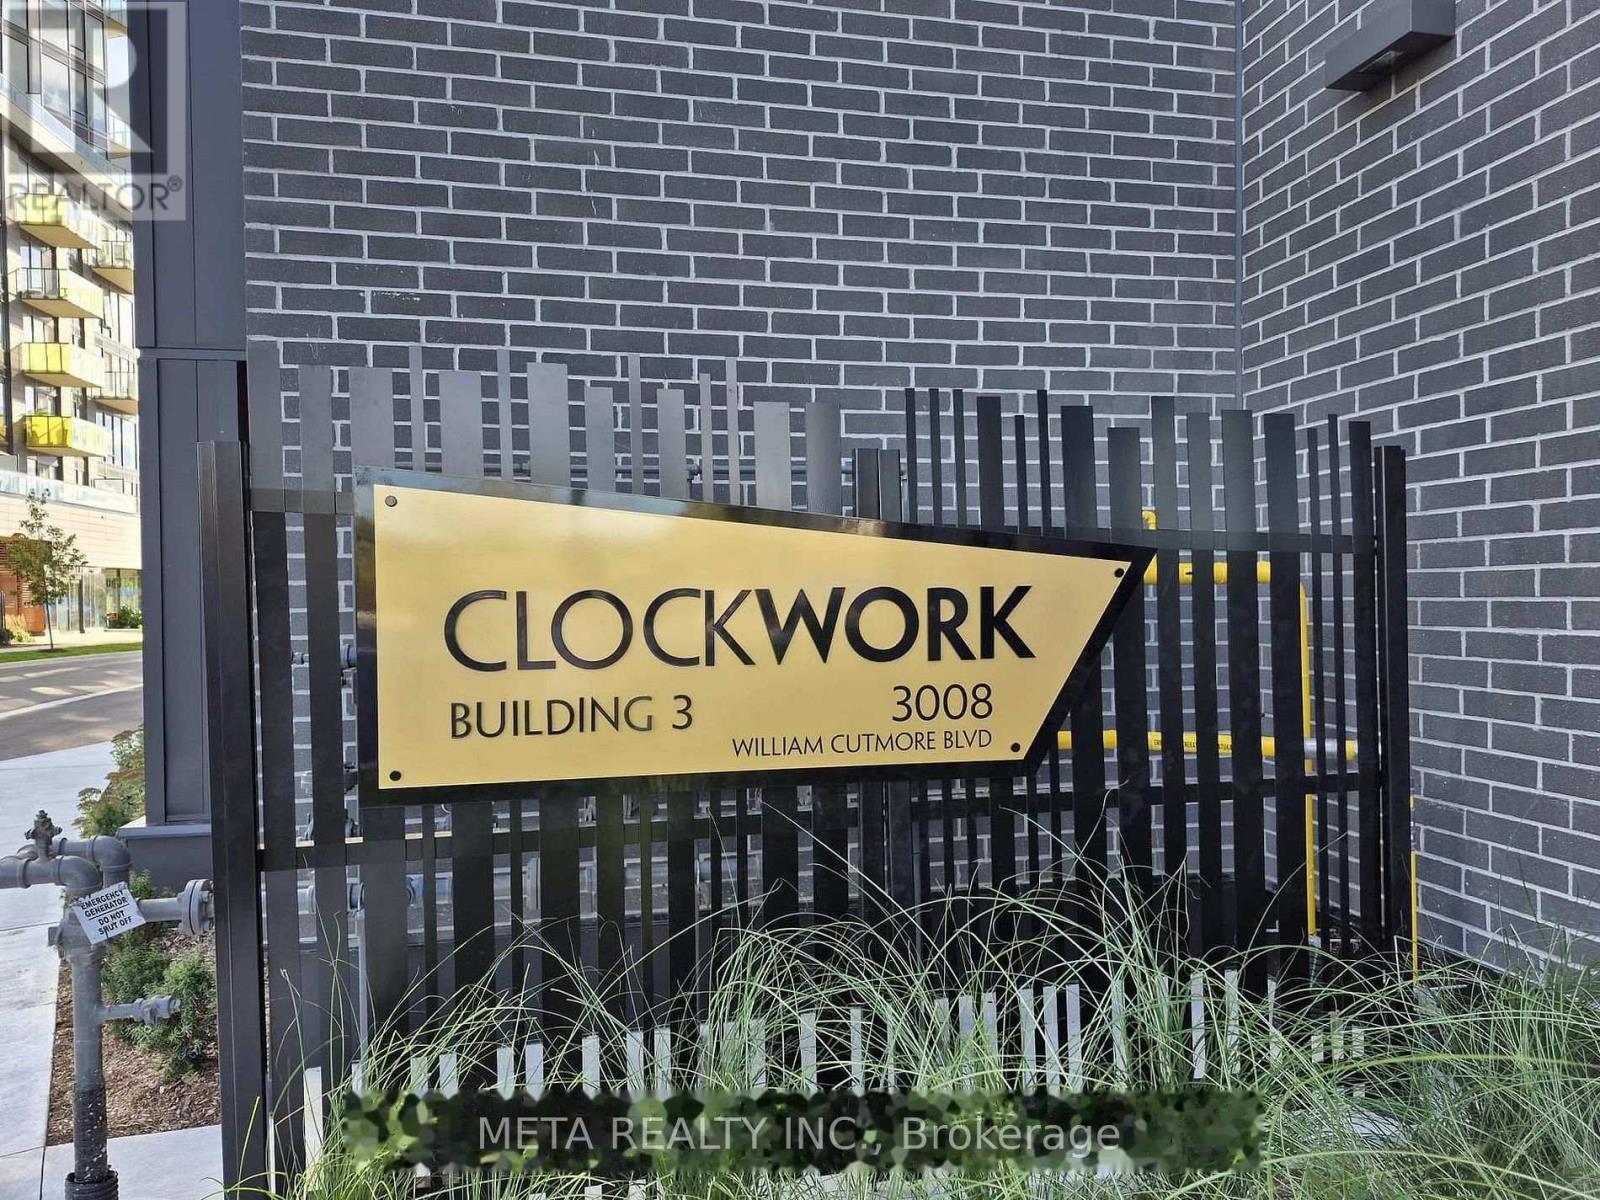
714 - 3008 William Cutmore Boulevard Oakville, Ontario L6H 8A4

$2,250 Monthly
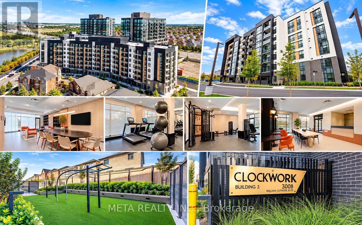
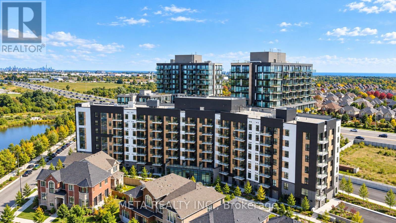
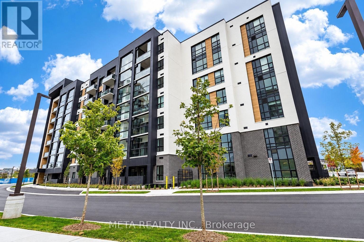
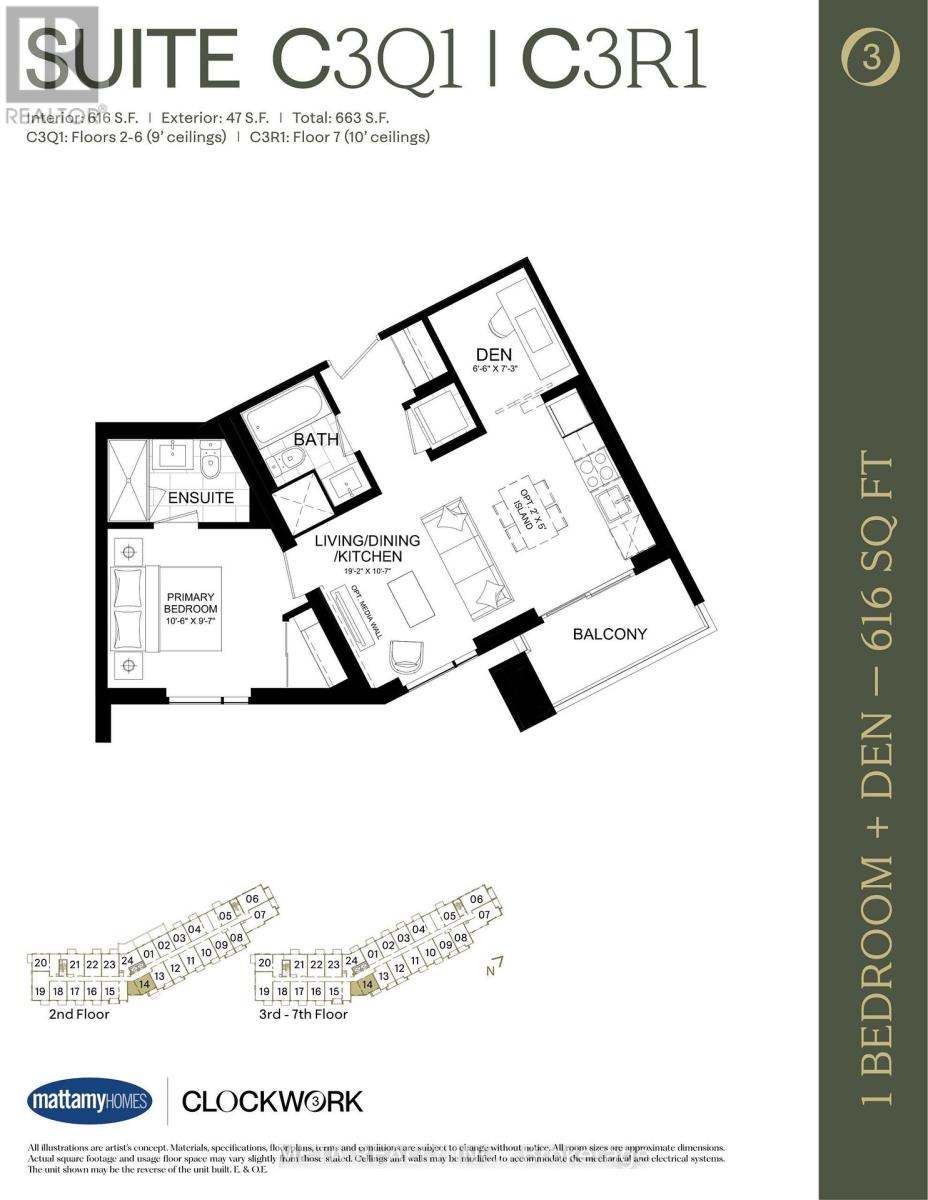
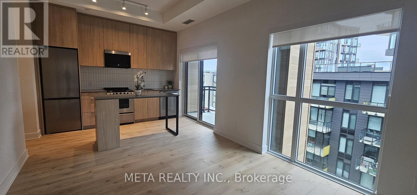
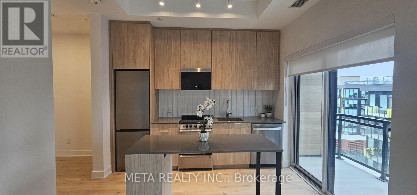
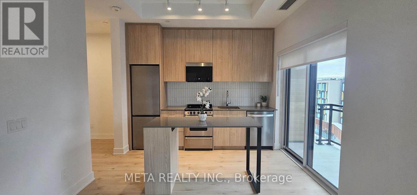
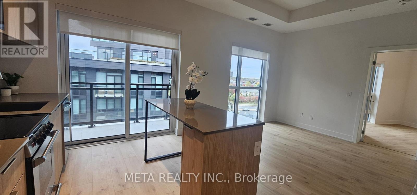
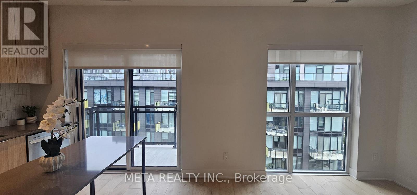
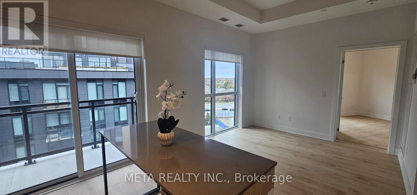
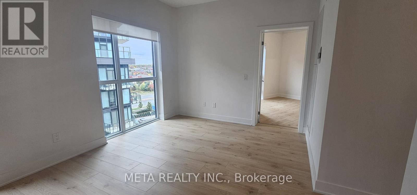
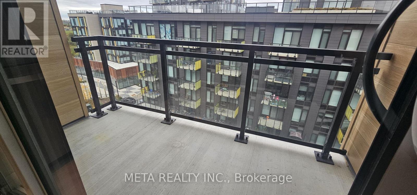
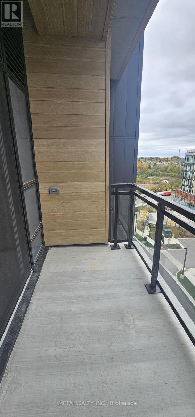
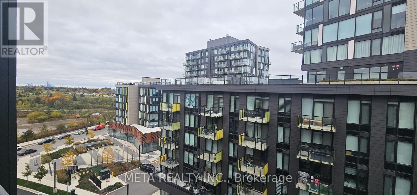
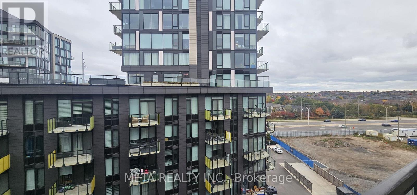
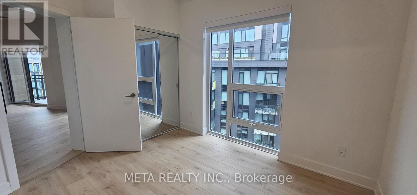
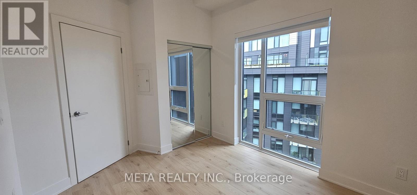
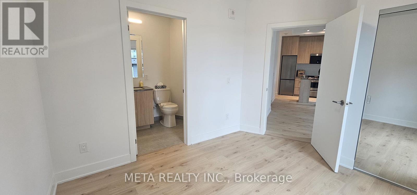
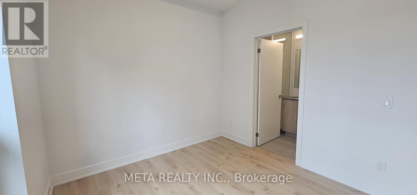
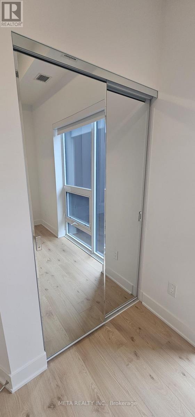
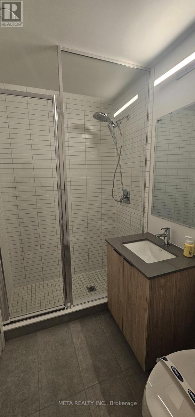
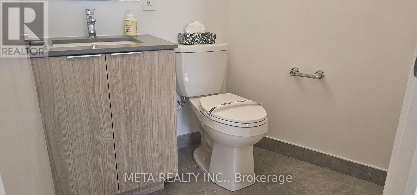
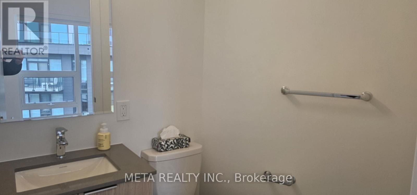
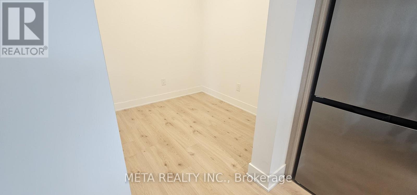
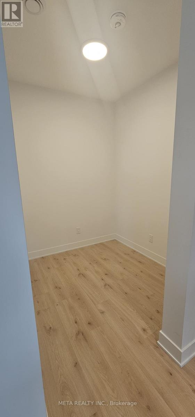
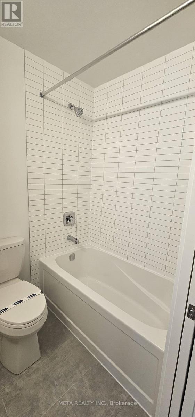
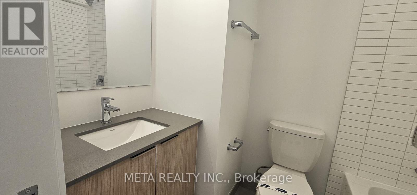
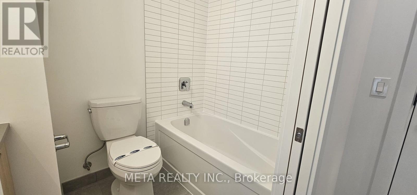
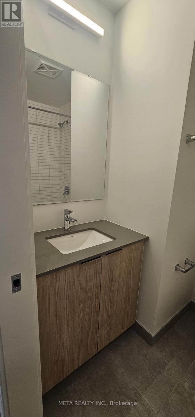
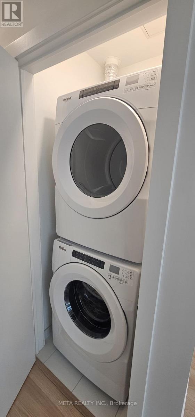
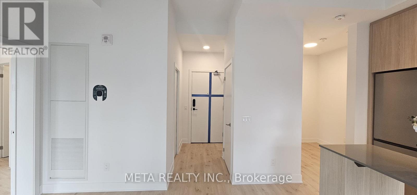
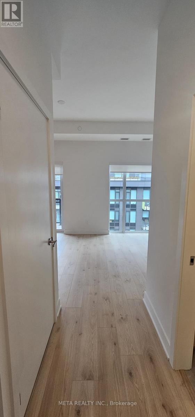
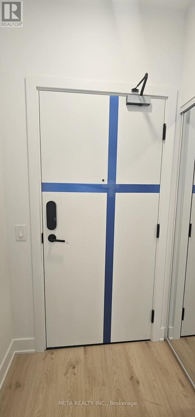
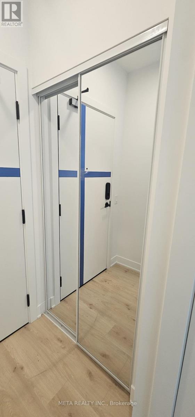
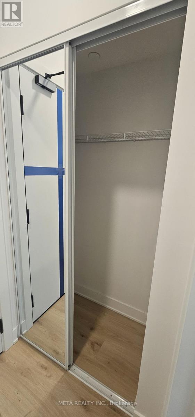
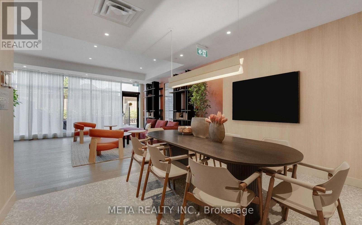
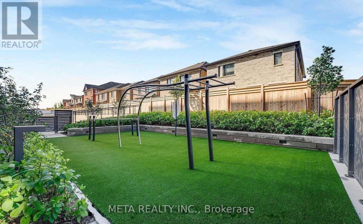
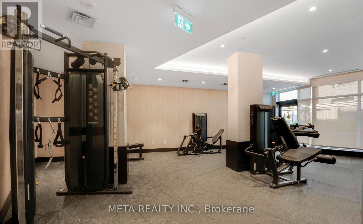
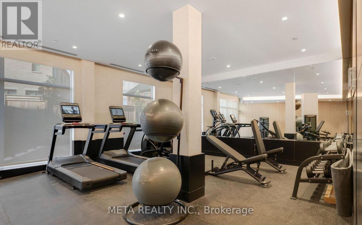
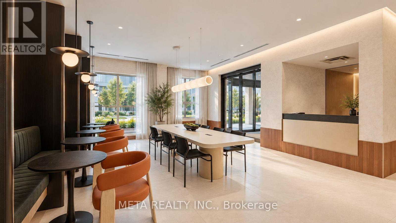
Be the first to live in this brand new, never lived in 1 Bed + Den, 2 Bath suite on the 7th floor of Mattamy's Clockwork 3 in Oakville's Joshua Meadows. Rare 10 ft ceilings and oversized windows fill this 616 sq ft (per builder) layout with natural light, plus a 47 sq ft open balcony. Builder-upgraded throughout: kitchen with centre island, extended upper cabinets, quartz countertops, undermount sink and stainless steel appliances including slide-in range, over-the-range microwave, bottom-mount fridge and dishwasher. Carpet-free laminate flooring and roller shades throughout. Primary bedroom with frameless mirrored closet and 3-pc ensuite with rain/handheld shower combo. Separate 4-pc main bath, enclosed den perfect for a home office, and stacked in-suite laundry. Energy-efficient geothermal heating and central air. Heat and high-speed internet included in rent! 1 underground parking space. Building amenities include fitness centre, party room, lounge, outdoor terrace and pet spa/washing station. Steps to transit, shopping, restaurants, parks and trails, minutes to Oakville Trafalgar Memorial Hospital and Hwys 403, 407 and QEW. Vacant and available immediately. (id:62104)
Property Details
| MLS® Number | W14091578 |
| Property Type | Single Family |
| Community Name | 1010 - JM Joshua Meadows |
| Communication Type | High Speed Internet |
| Community Features | Pets Allowed With Restrictions |
| Features | Balcony, Carpet Free, In Suite Laundry |
| Parking Space Total | 1 |
Building
| Bathroom Total | 2 |
| Bedrooms Above Ground | 1 |
| Bedrooms Below Ground | 1 |
| Bedrooms Total | 2 |
| Age | New Building |
| Appliances | Intercom, Dishwasher, Dryer, Hood Fan, Microwave, Range, Washer, Window Coverings, Refrigerator |
| Basement Type | None |
| Cooling Type | Central Air Conditioning |
| Exterior Finish | Concrete Block, Stone |
| Flooring Type | Laminate |
| Heating Fuel | Geo Thermal |
| Heating Type | Forced Air |
| Size Interior | 600 - 699 Sqft |
| Type | Apartment |
Parking
| Underground | |
| Garage |
Land
| Acreage | No |
Rooms
| Level | Type | Length | Width | Dimensions |
|---|---|---|---|---|
| Flat | Living Room | 5.84 m | 3.23 m | 5.84 m x 3.23 m |
| Flat | Dining Room | 5.84 m | 3.23 m | 5.84 m x 3.23 m |
| Flat | Kitchen | 5.84 m | 3.23 m | 5.84 m x 3.23 m |
| Flat | Primary Bedroom | 3.2 m | 2.92 m | 3.2 m x 2.92 m |
| Flat | Den | 2.21 m | 1.98 m | 2.21 m x 1.98 m |
Contact Us
Contact us for more information

The trademarks REALTOR®, REALTORS®, and the REALTOR® logo are controlled by The Canadian Real Estate Association (CREA) and identify real estate professionals who are members of CREA. The trademarks MLS®, Multiple Listing Service® and the associated logos are owned by The Canadian Real Estate Association (CREA) and identify the quality of services provided by real estate professionals who are members of CREA. The trademark DDF® is owned by The Canadian Real Estate Association (CREA) and identifies CREA's Data Distribution Facility (DDF®)
October 18 2026 04:35:34
Toronto Regional Real Estate Board
Meta Realty Inc.