
71 Vauxhall Drive Toronto, Ontario M1P 1R1

$899,000
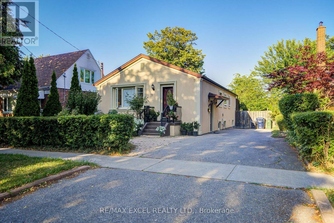
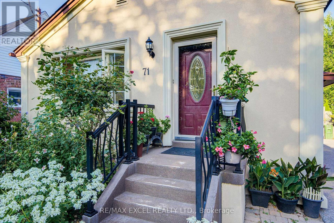
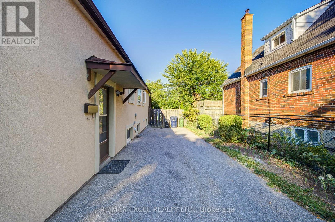
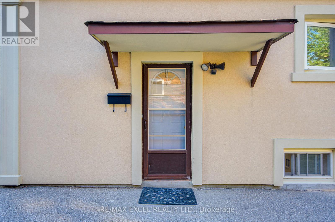
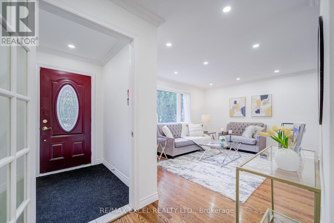
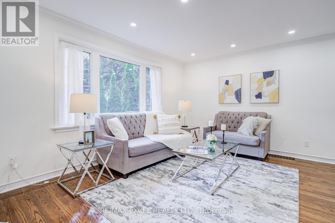
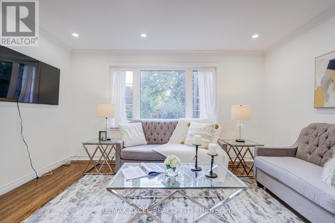
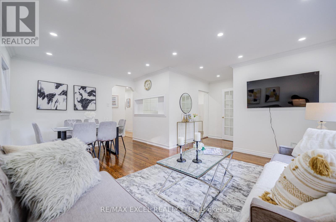
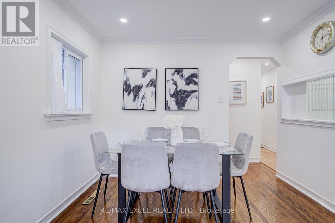
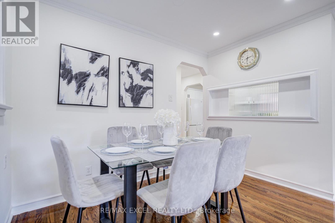
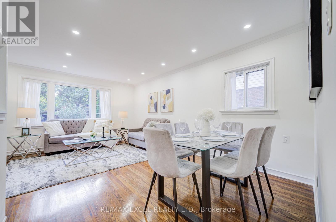
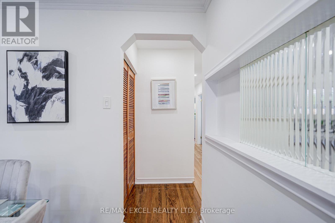
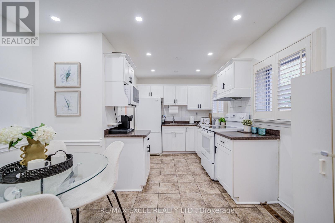
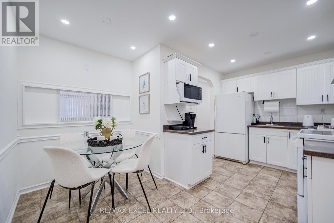
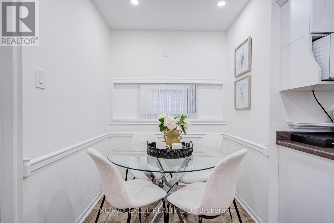
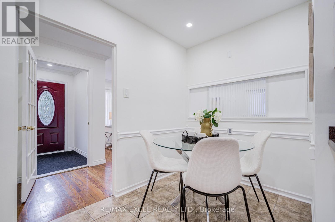
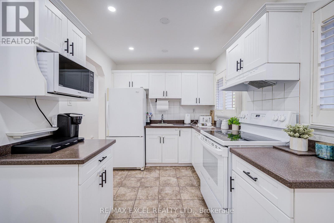
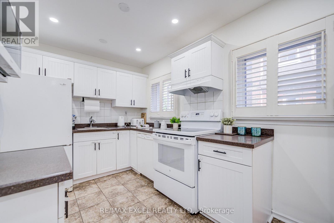
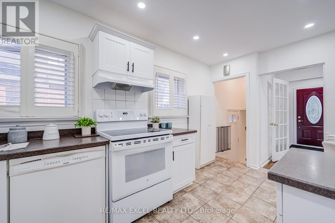
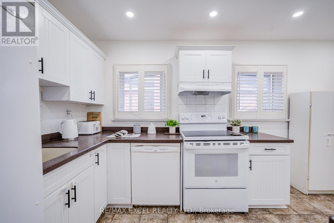
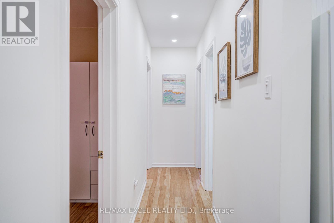
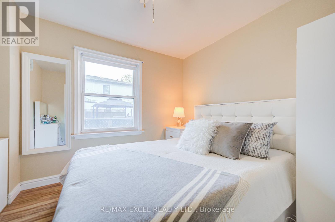
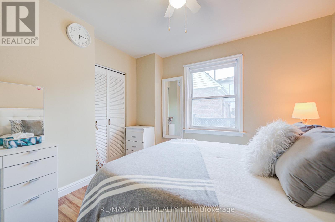
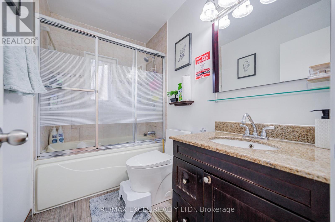
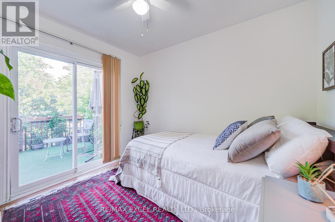
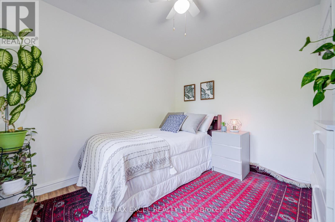
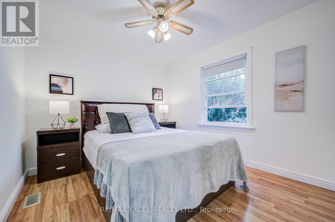
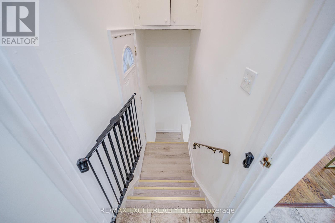
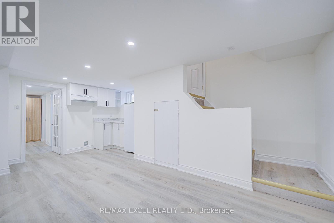
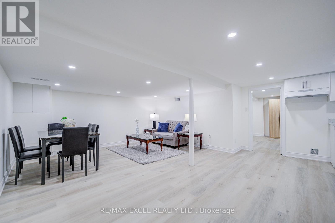
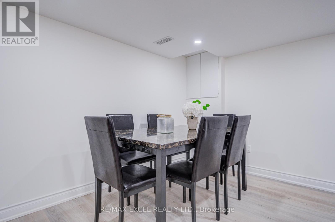
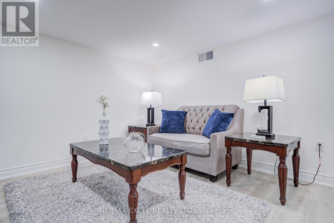
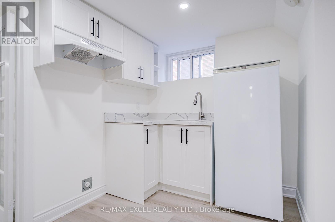
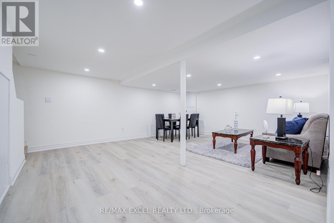
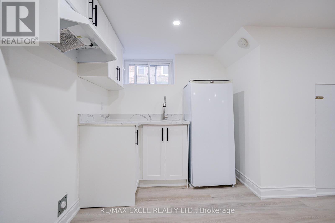
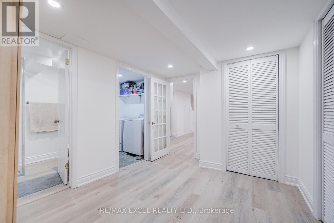
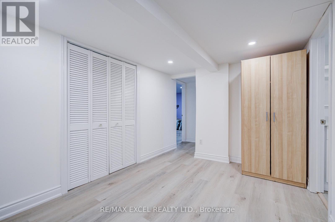
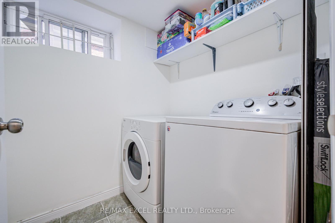
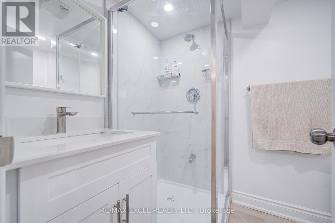
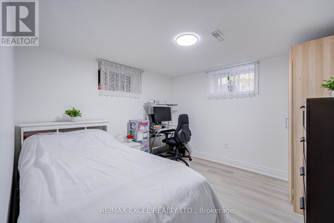
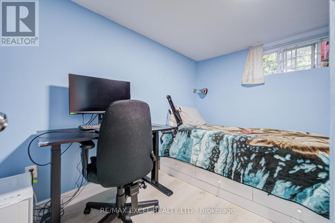
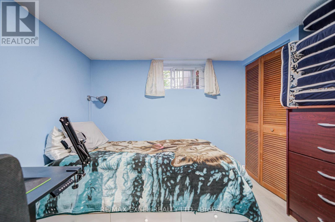
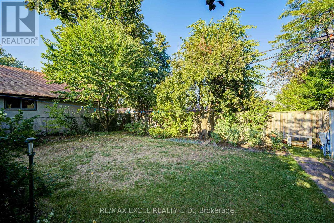
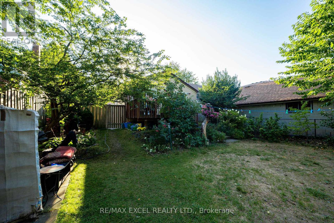
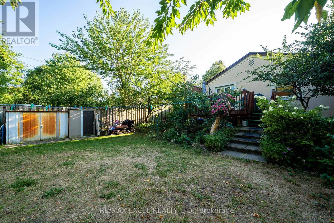
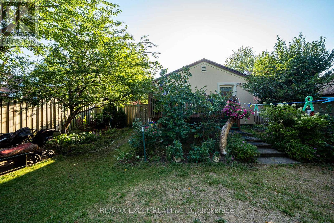
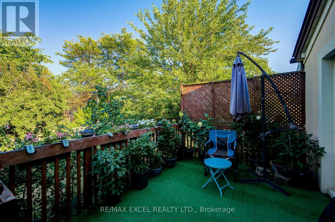
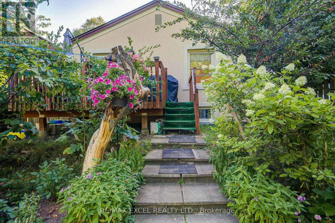
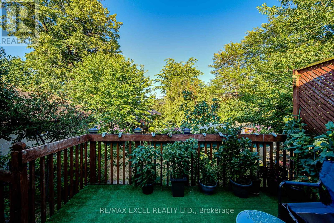
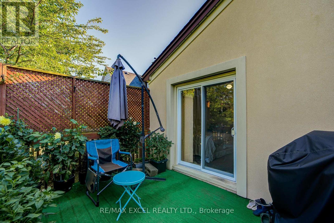
Welcome to this charming detached bungalow in Toronto's sought-after Dorset Park! Featuring 3+2 bedrooms, the home is ideal for families or investors. Renovated in 2025, the lower level is newly finished with a brand-new kitchen, new 3-pc bathroom, new durable vinyl flooring, and new LED pot lights all served by a separate side entrance for outstanding in-law suite or rental potential. The main floor offers hardwood throughout with pot-lit living/dining/kitchen, and a west-facing picture window that brings in warm afternoon sun. Outdoors, enjoy a large backyard with a patio for summer entertaining, plus a private drive for 4 cars. Commuting is effortless with quick access to Hwy 401 and transit at your doorstep. (id:62104)
Property Details
| MLS® Number | E13129838 |
| Property Type | Single Family |
| Community Name | Dorset Park |
| Amenities Near By | Place Of Worship, Schools |
| Community Features | School Bus |
| Equipment Type | Water Heater |
| Features | Carpet Free |
| Parking Space Total | 4 |
| Rental Equipment Type | Water Heater |
| Structure | Patio(s), Shed |
| View Type | City View |
Building
| Bathroom Total | 2 |
| Bedrooms Above Ground | 3 |
| Bedrooms Below Ground | 2 |
| Bedrooms Total | 5 |
| Appliances | Dishwasher, Dryer, Stove, Washer, Window Coverings, Refrigerator |
| Architectural Style | Bungalow |
| Basement Development | Finished |
| Basement Features | Separate Entrance |
| Basement Type | N/a (finished), N/a |
| Construction Style Attachment | Detached |
| Cooling Type | Central Air Conditioning |
| Exterior Finish | Stucco |
| Flooring Type | Vinyl, Hardwood, Ceramic |
| Foundation Type | Concrete |
| Heating Fuel | Natural Gas |
| Heating Type | Forced Air |
| Stories Total | 1 |
| Size Interior | 1,100 - 1,500 Sqft |
| Type | House |
| Utility Water | Municipal Water |
Parking
| No Garage |
Land
| Acreage | No |
| Fence Type | Fenced Yard |
| Land Amenities | Place Of Worship, Schools |
| Sewer | Sanitary Sewer |
| Size Depth | 115 Ft ,4 In |
| Size Frontage | 45 Ft |
| Size Irregular | 45 X 115.4 Ft |
| Size Total Text | 45 X 115.4 Ft |
Rooms
| Level | Type | Length | Width | Dimensions |
|---|---|---|---|---|
| Basement | Family Room | 5.75 m | 4.48 m | 5.75 m x 4.48 m |
| Basement | Kitchen | 2.14 m | 1.96 m | 2.14 m x 1.96 m |
| Basement | Bedroom 4 | 2.74 m | 2.7 m | 2.74 m x 2.7 m |
| Ground Level | Living Room | 5.75 m | 3.5 m | 5.75 m x 3.5 m |
| Ground Level | Dining Room | 3.1 m | 1.9 m | 3.1 m x 1.9 m |
| Ground Level | Kitchen | 4.3 m | 3.5 m | 4.3 m x 3.5 m |
| Ground Level | Primary Bedroom | 3.2 m | 3.15 m | 3.2 m x 3.15 m |
| Ground Level | Bedroom 2 | 3.2 m | 3.15 m | 3.2 m x 3.15 m |
| Ground Level | Bedroom 3 | 3.1 m | 2.8 m | 3.1 m x 2.8 m |
https://www.realtor.ca/real-estate/29754608/71-vauxhall-drive-toronto-dorset-park-dorset-park
Contact Us
Contact us for more information

The trademarks REALTOR®, REALTORS®, and the REALTOR® logo are controlled by The Canadian Real Estate Association (CREA) and identify real estate professionals who are members of CREA. The trademarks MLS®, Multiple Listing Service® and the associated logos are owned by The Canadian Real Estate Association (CREA) and identify the quality of services provided by real estate professionals who are members of CREA. The trademark DDF® is owned by The Canadian Real Estate Association (CREA) and identifies CREA's Data Distribution Facility (DDF®)
May 26 2026 12:35:49
Toronto Regional Real Estate Board
RE/MAX Excel Realty Ltd.