
71 Bernice Crescent Toronto, Ontario M6N 1W7

$3,250 Monthly
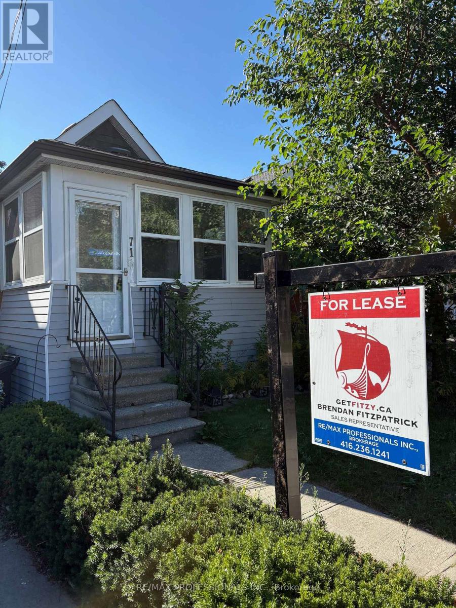
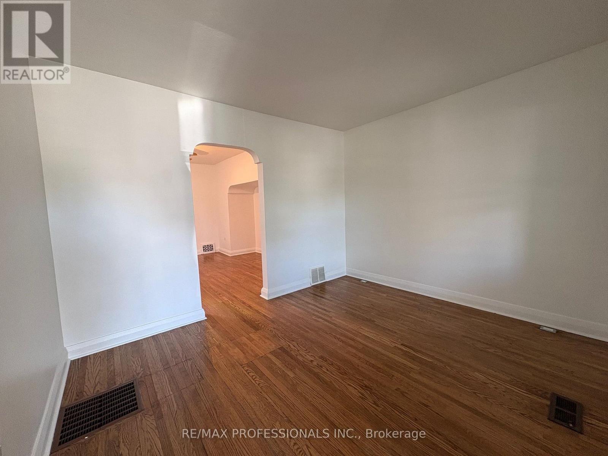
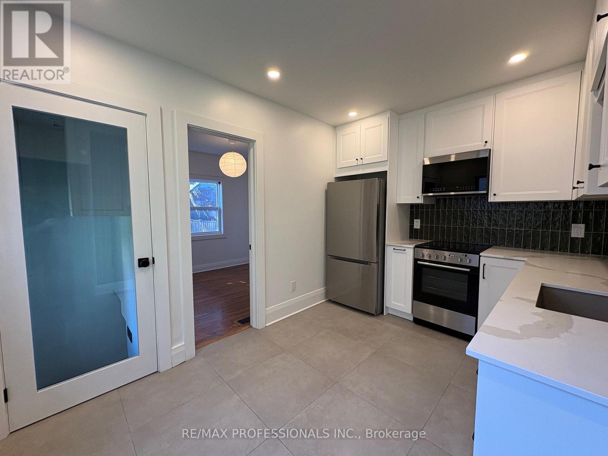
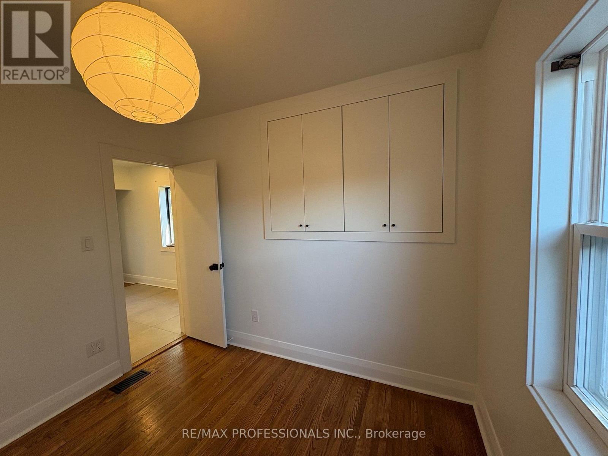
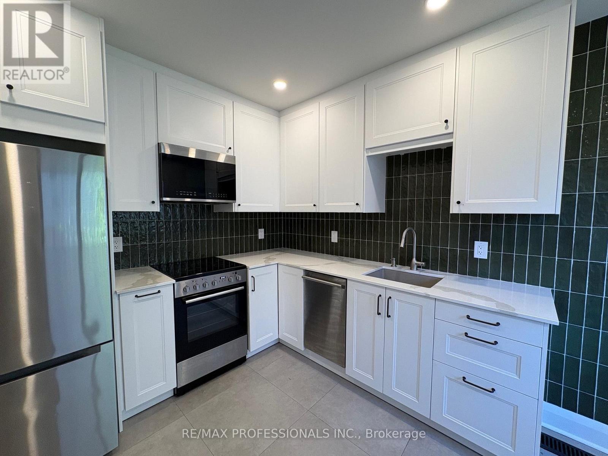
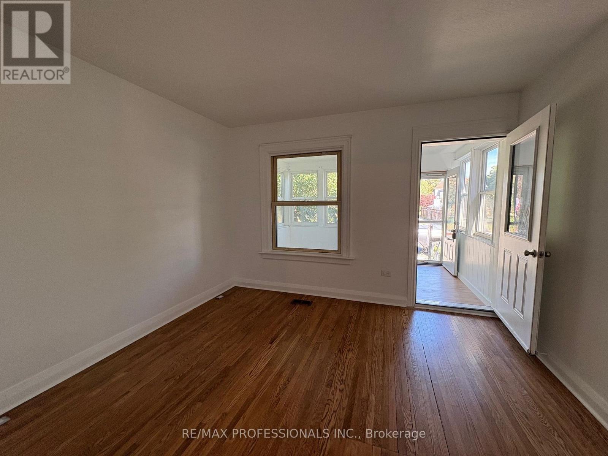
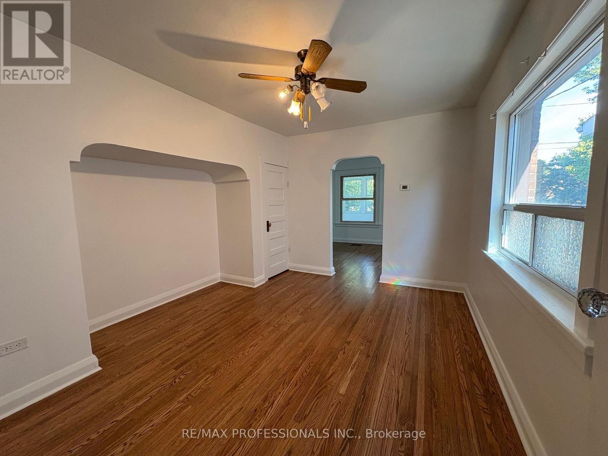
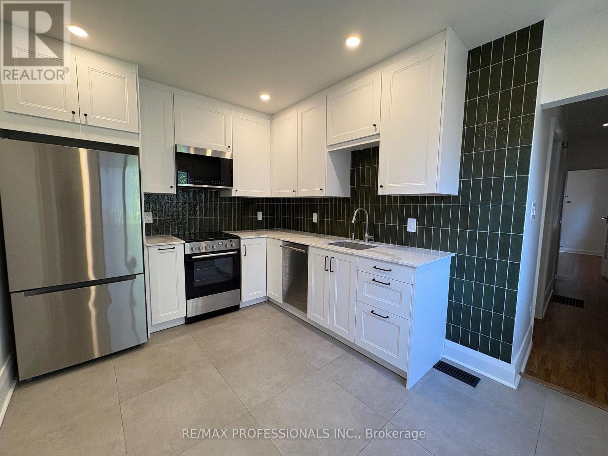
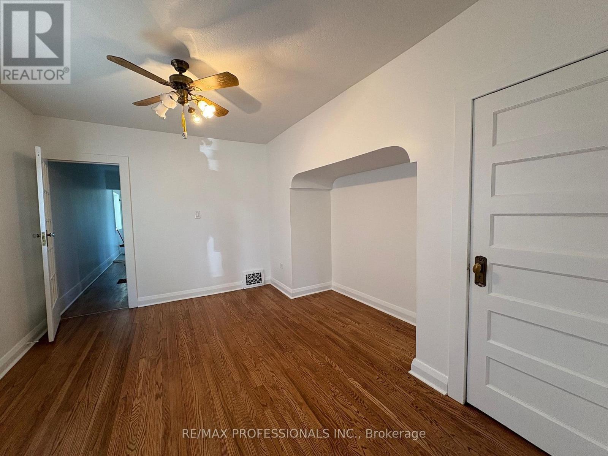
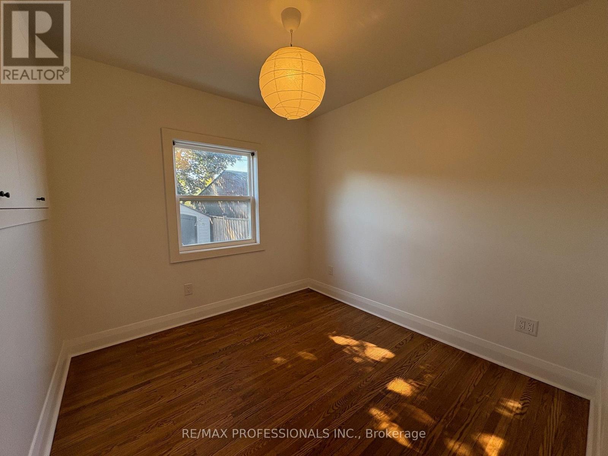
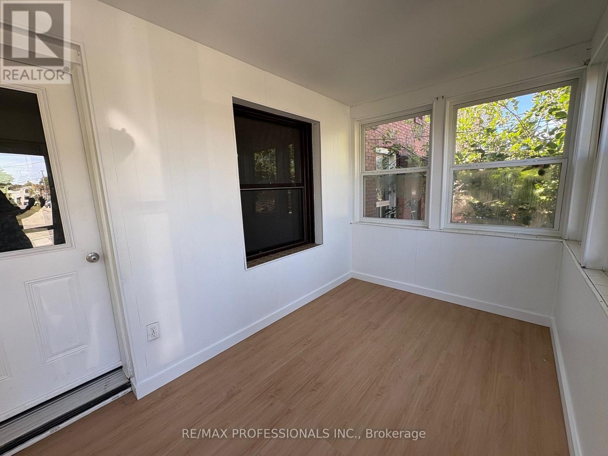
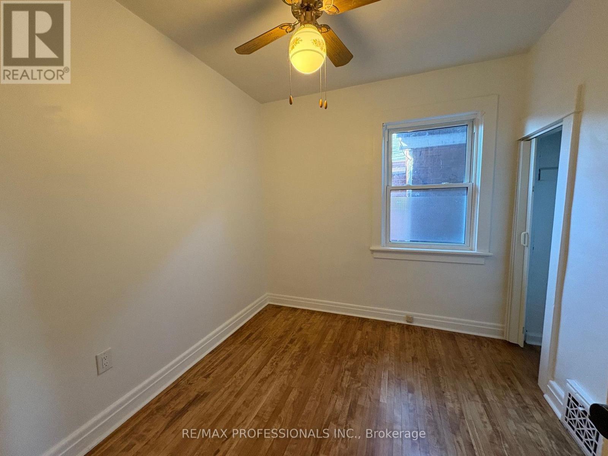
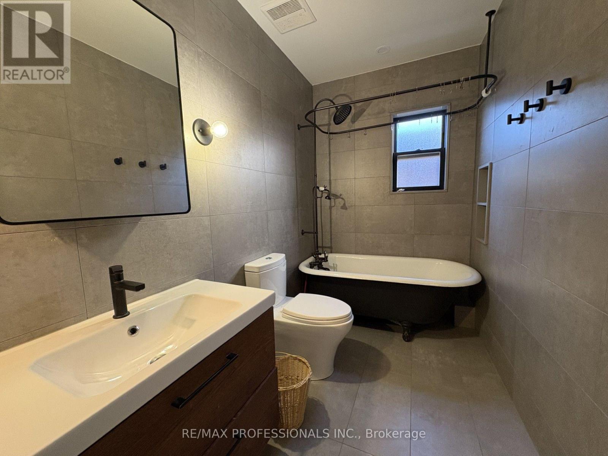
Recently Renovated with lots of charms and updates. Stunning kitchen and bathroom, perfect for family and walk to local school in 30 seconds. Home is bright, Easy to maintain, and perfect location for transit options, shopping, schools and peace and quiet. Great alternative to a condo, where the space is your own and no neighbour walls. Lots of storage and restored hardwood floors, new cabinetry and chic kitchen with lots of light. Claw foot tub and sun room in front that is ideal for sitting out or boots and bikes. Separate side entrance. Easy to show. Rent is for the entire house. (id:62104)
Property Details
| MLS® Number | W13828678 |
| Property Type | Single Family |
| Community Name | Rockcliffe-Smythe |
| Features | Carpet Free |
Building
| Bathroom Total | 1 |
| Bedrooms Above Ground | 2 |
| Bedrooms Below Ground | 1 |
| Bedrooms Total | 3 |
| Age | 51 To 99 Years |
| Appliances | Water Heater, Window Coverings |
| Architectural Style | Bungalow |
| Basement Development | Partially Finished |
| Basement Features | Separate Entrance |
| Basement Type | N/a, Full, N/a (partially Finished) |
| Construction Style Attachment | Detached |
| Cooling Type | None |
| Exterior Finish | Aluminum Siding, Brick |
| Foundation Type | Block |
| Heating Fuel | Natural Gas |
| Heating Type | Forced Air |
| Stories Total | 1 |
| Size Interior | 700 - 1,100 Sqft |
| Type | House |
| Utility Water | Municipal Water |
Parking
| No Garage | |
| Street |
Land
| Acreage | No |
| Sewer | Sanitary Sewer |
| Size Depth | 105 Ft |
| Size Frontage | 18 Ft |
| Size Irregular | 18 X 105 Ft |
| Size Total Text | 18 X 105 Ft |
Contact Us
Contact us for more information

The trademarks REALTOR®, REALTORS®, and the REALTOR® logo are controlled by The Canadian Real Estate Association (CREA) and identify real estate professionals who are members of CREA. The trademarks MLS®, Multiple Listing Service® and the associated logos are owned by The Canadian Real Estate Association (CREA) and identify the quality of services provided by real estate professionals who are members of CREA. The trademark DDF® is owned by The Canadian Real Estate Association (CREA) and identifies CREA's Data Distribution Facility (DDF®)
September 25 2026 09:36:51
Toronto Regional Real Estate Board
RE/MAX Professionals Inc.