
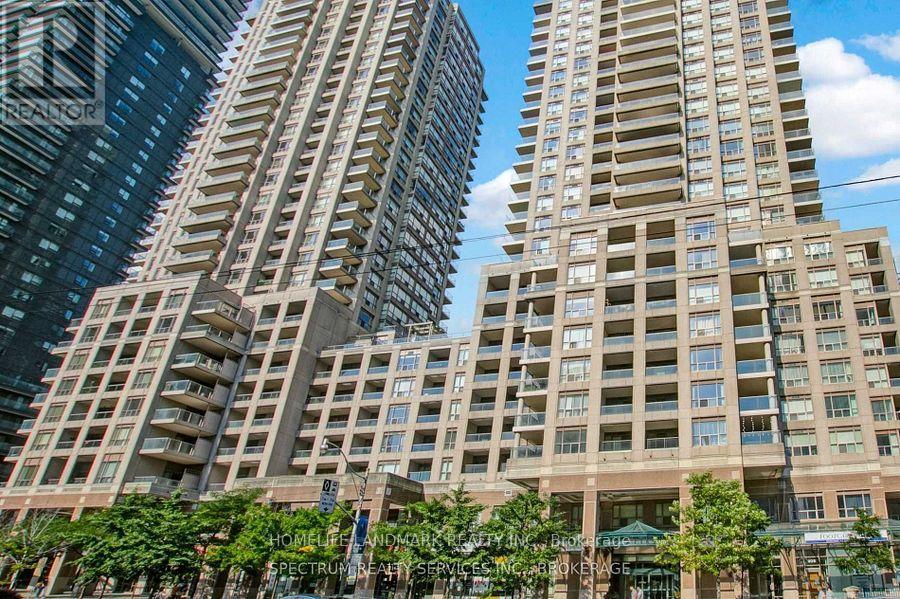
701 - 909 Bay Street Toronto, Ontario M5S 3G2
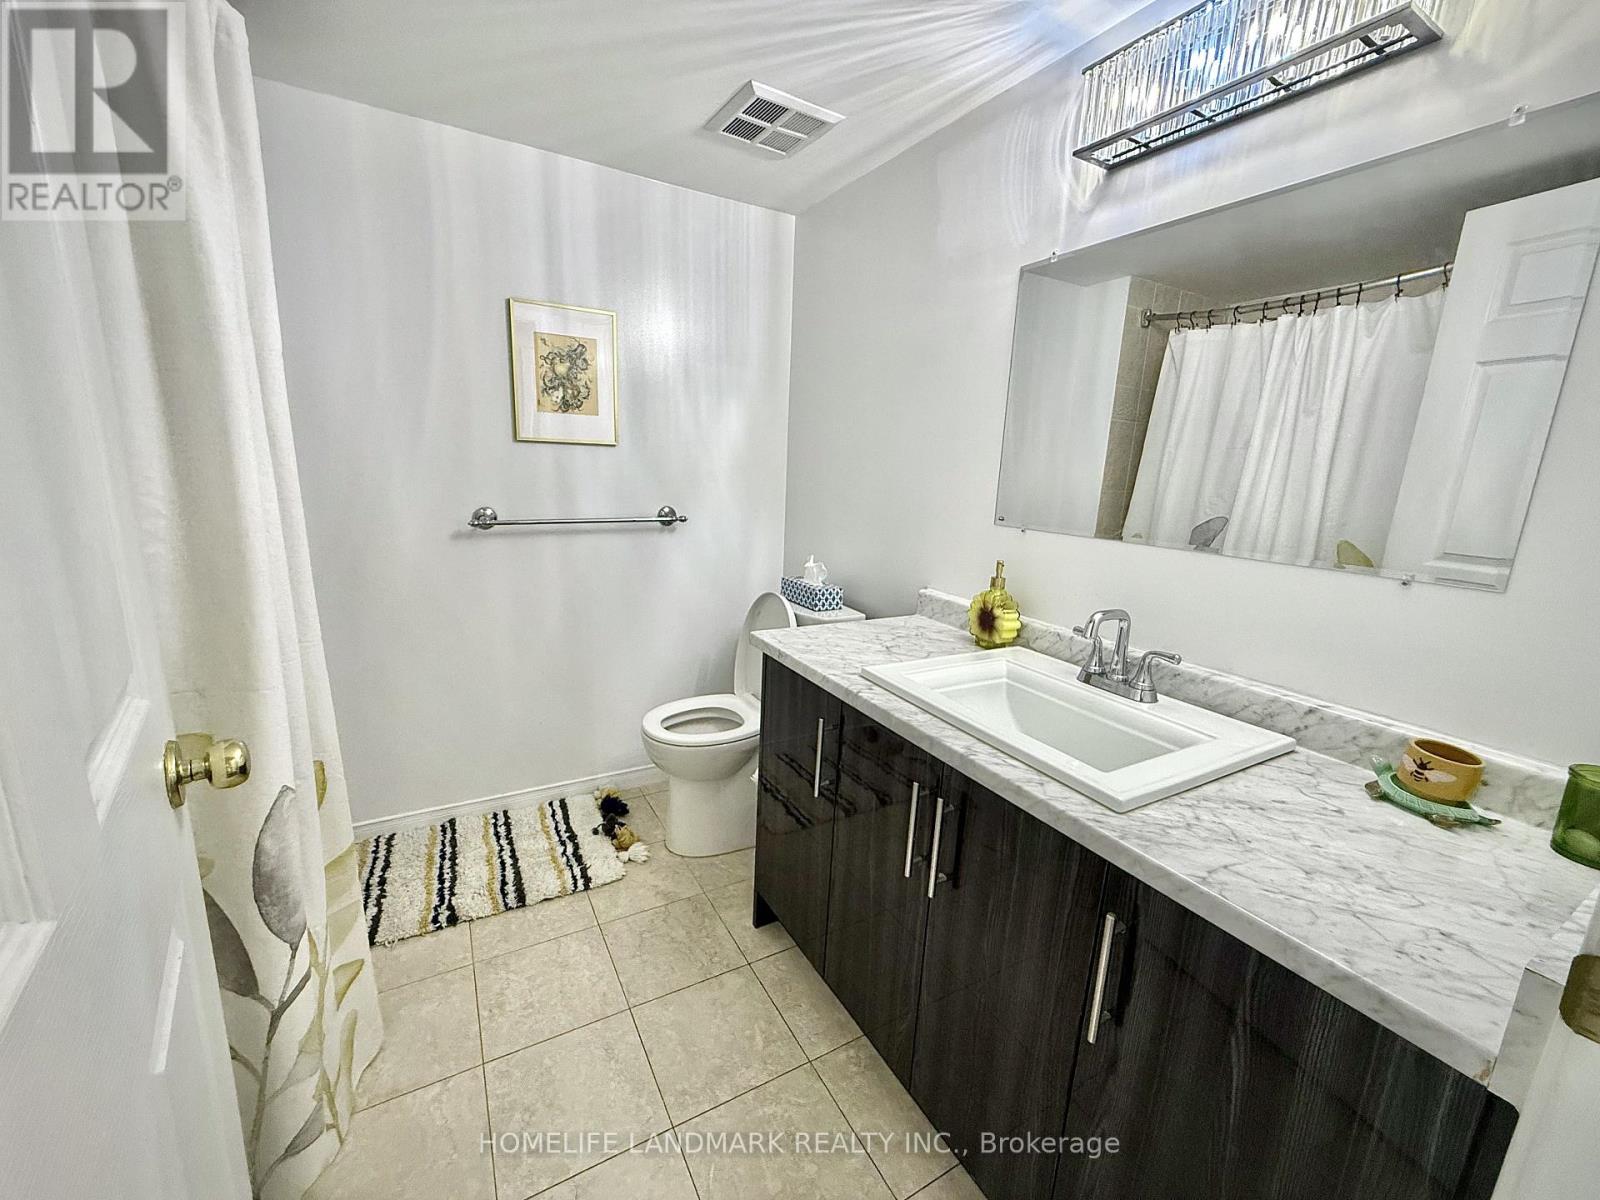

$2,700 Monthly
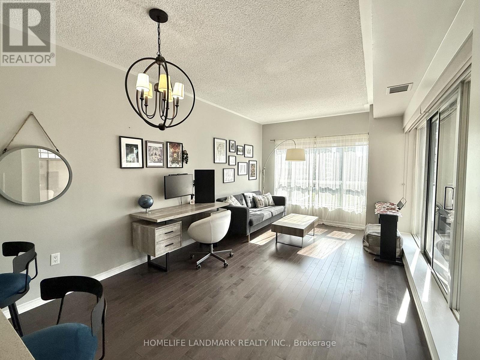
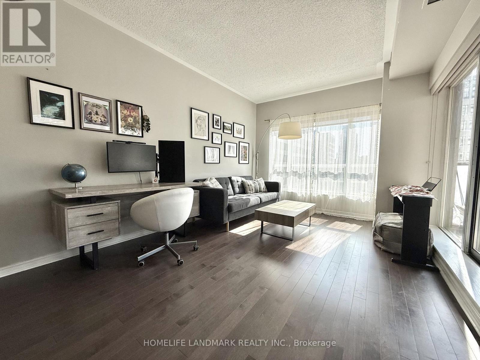
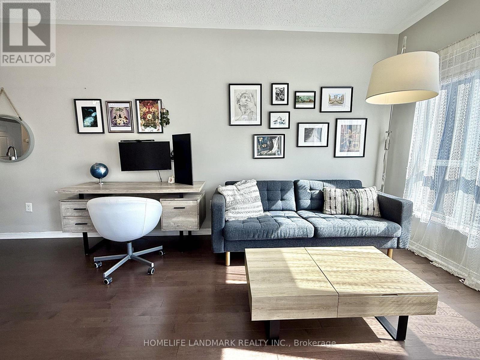
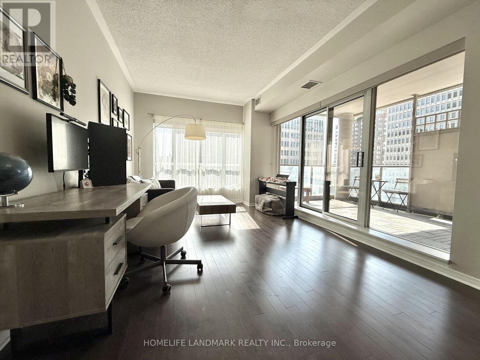
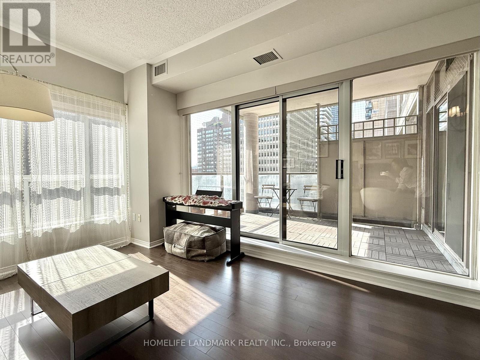
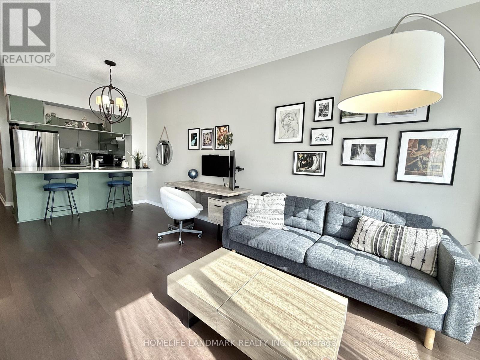
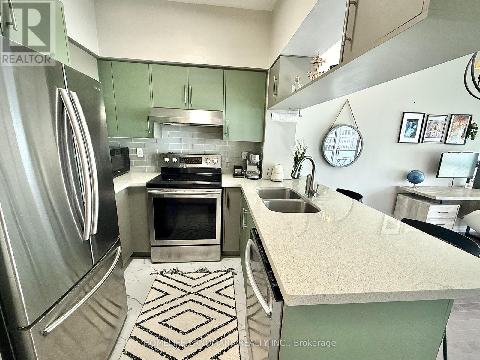
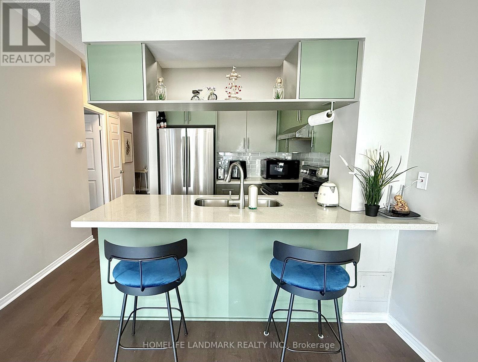
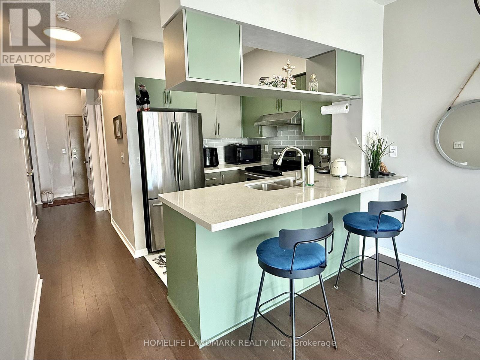
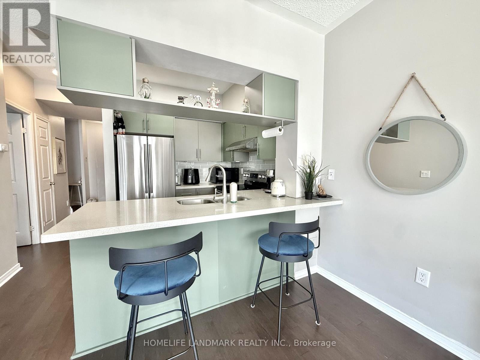
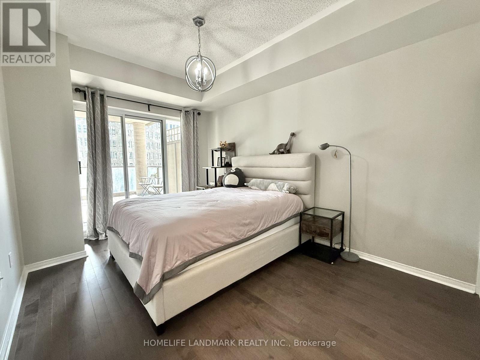
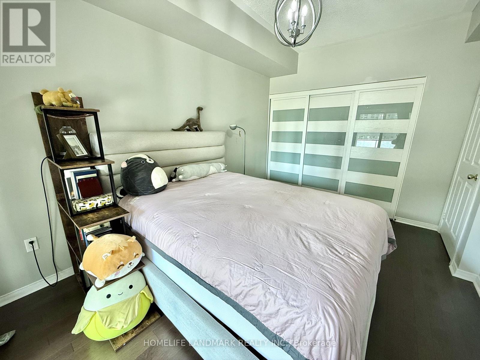
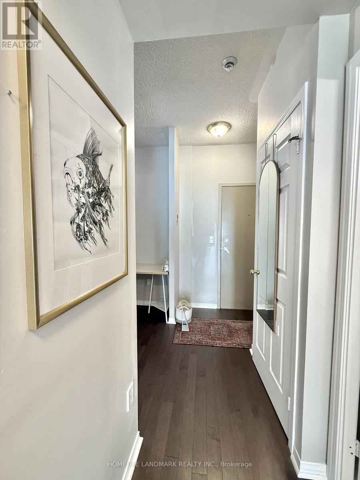
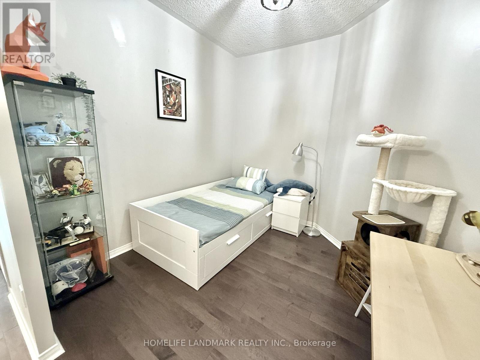
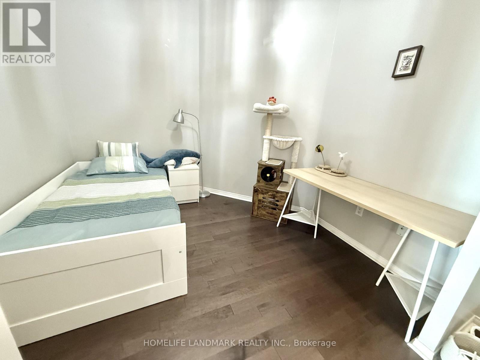
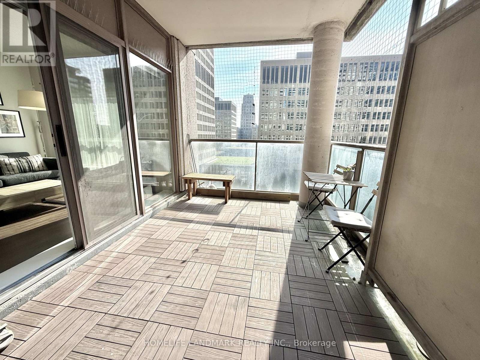
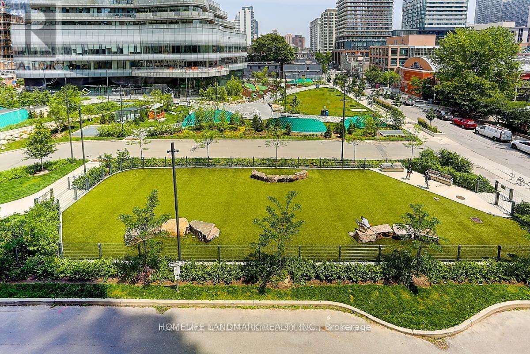
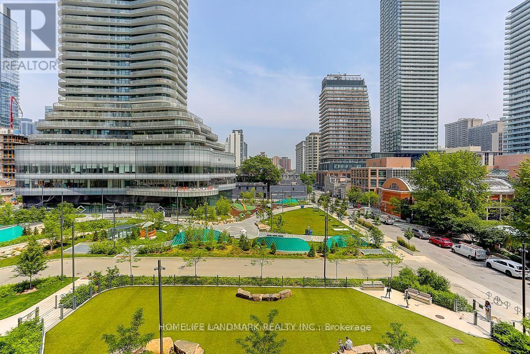
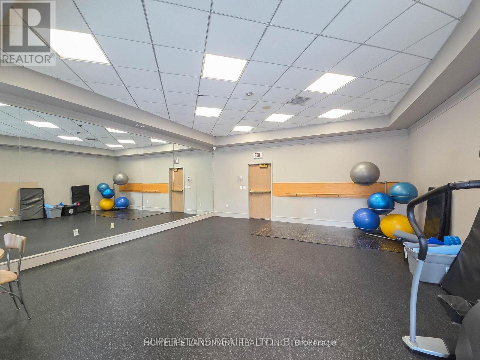
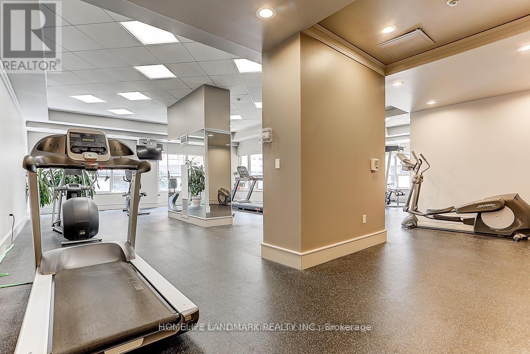
Welcome to luxury downtown living at The Allegro at Opera Place! This beautifully designed approximately 740 sq. ft. condo features a functional layout with hardwood floors, 9-foot ceilings, quartz countertops, an undermount sink, parking, and a locker. Step out onto the spacious balcony and enjoy unobstructed views. Residents enjoy premium building amenities, including a 24-hour concierge, fitness centre, and party/meeting rooms. Maintenance fees include all utilities. Situated in an unbeatable, high-demand location with public transit at your doorstep, you're just a short walk to Wellesley Subway Station, the University of Toronto, Toronto Metropolitan University (formerly Ryerson), Yorkville, the Financial District, and an exceptional selection of shopping, dining, and entertainment. This is an outstanding opportunity to enjoy the best of downtown Toronto living. Available furnished for an additional cost. (id:62104)
Property Details
| MLS® Number | C13557182 |
| Property Type | Single Family |
| Community Name | Bay Street Corridor |
| Community Features | Pets Not Allowed |
| Features | Balcony, Carpet Free |
| Parking Space Total | 1 |
| View Type | City View |
Building
| Bathroom Total | 1 |
| Bedrooms Above Ground | 1 |
| Bedrooms Below Ground | 1 |
| Bedrooms Total | 2 |
| Amenities | Storage - Locker |
| Appliances | Dishwasher, Dryer, Microwave, Stove, Washer, Window Coverings, Refrigerator |
| Basement Type | None |
| Cooling Type | Central Air Conditioning |
| Exterior Finish | Concrete, Brick |
| Flooring Type | Hardwood, Ceramic |
| Heating Fuel | Electric |
| Heating Type | Forced Air |
| Size Interior | 700 - 799 Sqft |
| Type | Apartment |
Parking
| Underground | |
| Garage |
Land
| Acreage | No |
Rooms
| Level | Type | Length | Width | Dimensions |
|---|---|---|---|---|
| Main Level | Living Room | 5.79 m | 3.13 m | 5.79 m x 3.13 m |
| Main Level | Dining Room | 5.79 m | 3.13 m | 5.79 m x 3.13 m |
| Main Level | Kitchen | 2.8 m | 2.28 m | 2.8 m x 2.28 m |
| Main Level | Primary Bedroom | 4.23 m | 2.77 m | 4.23 m x 2.77 m |
| Main Level | Den | 2.83 m | 2.74 m | 2.83 m x 2.74 m |
Contact Us
Contact us for more information

The trademarks REALTOR®, REALTORS®, and the REALTOR® logo are controlled by The Canadian Real Estate Association (CREA) and identify real estate professionals who are members of CREA. The trademarks MLS®, Multiple Listing Service® and the associated logos are owned by The Canadian Real Estate Association (CREA) and identify the quality of services provided by real estate professionals who are members of CREA. The trademark DDF® is owned by The Canadian Real Estate Association (CREA) and identifies CREA's Data Distribution Facility (DDF®)
July 13 2026 05:30:21
Toronto Regional Real Estate Board
Homelife Landmark Realty Inc.