
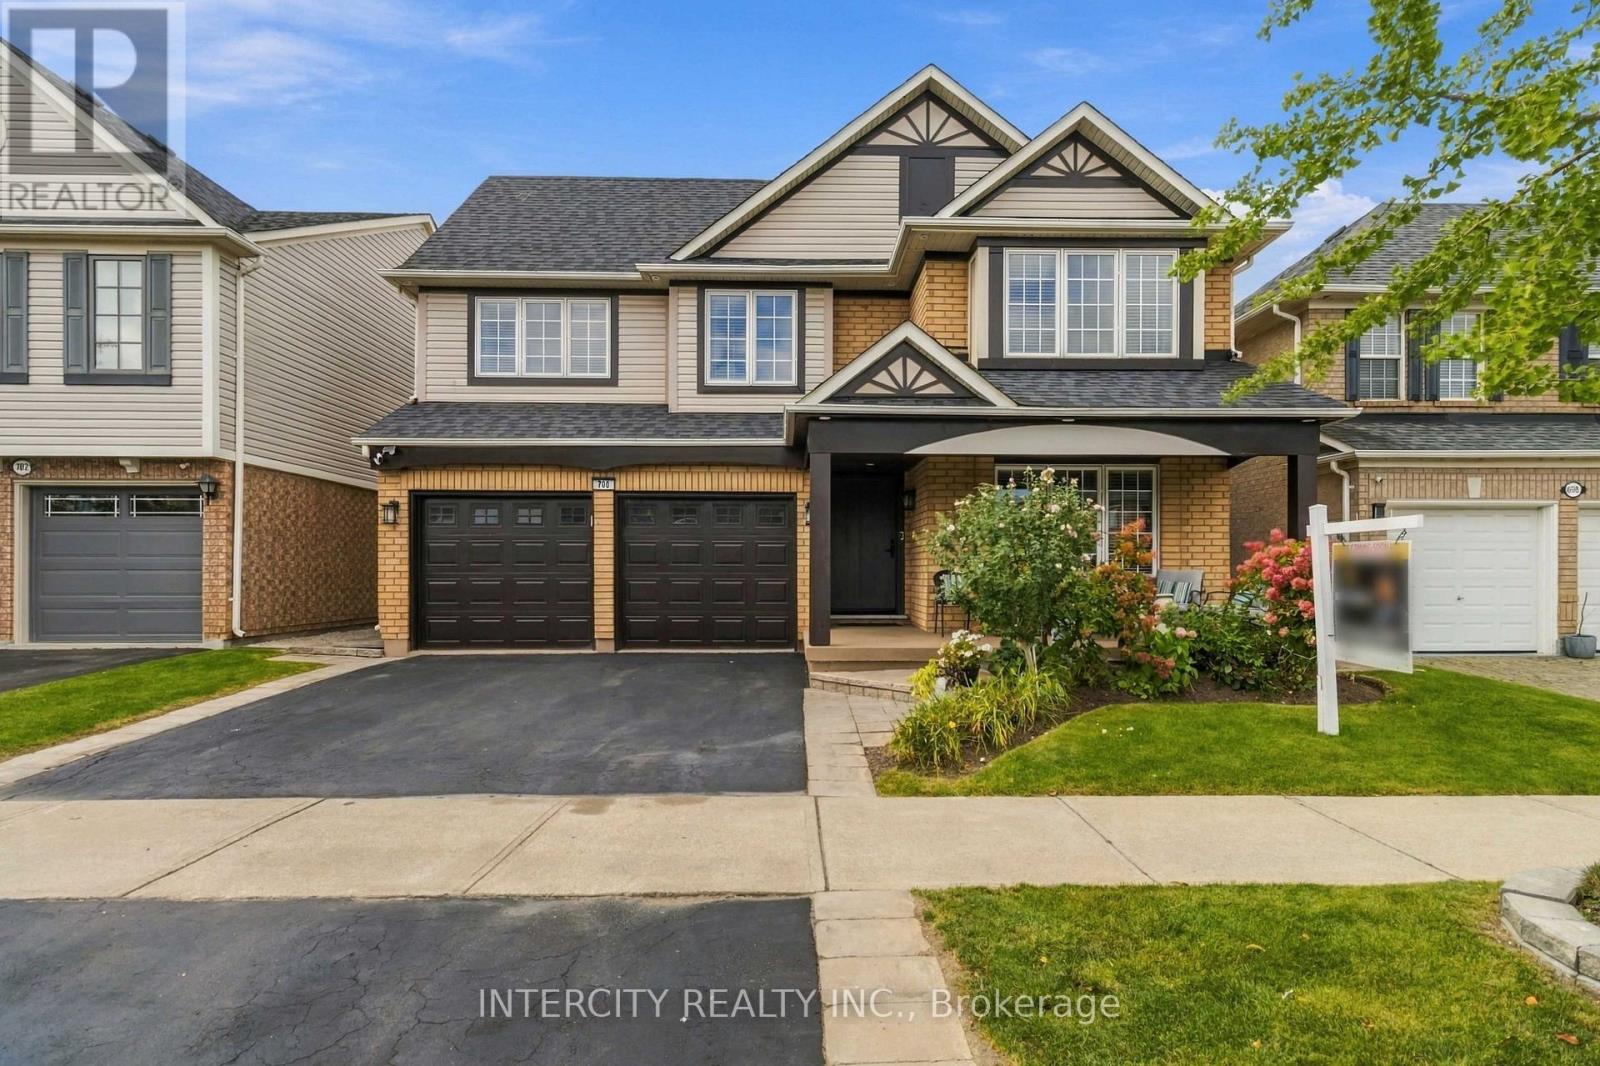
700 Trudeau Drive Milton, Ontario L9T 5L5

$1,329,000
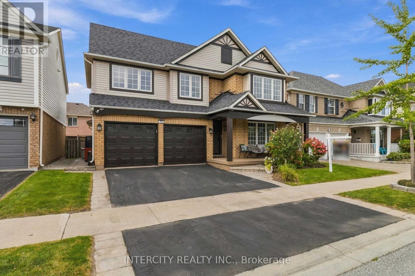
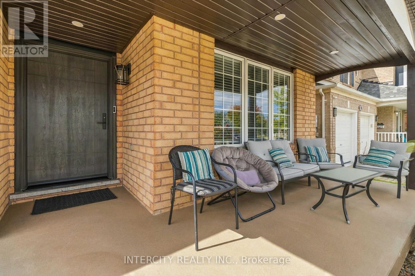
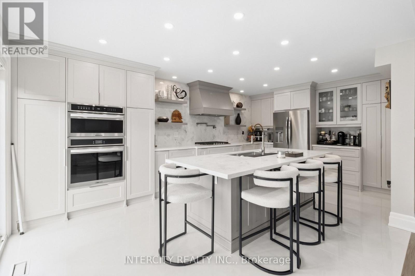
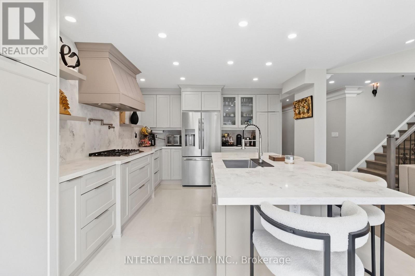
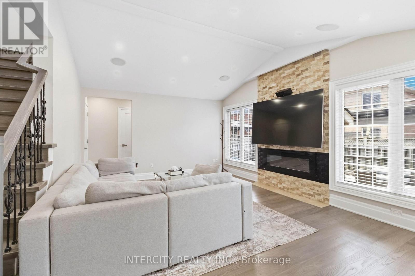
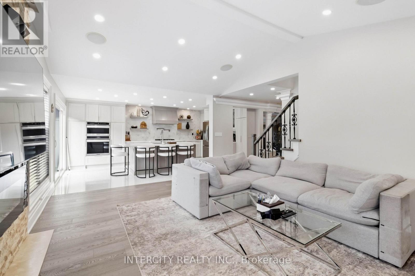
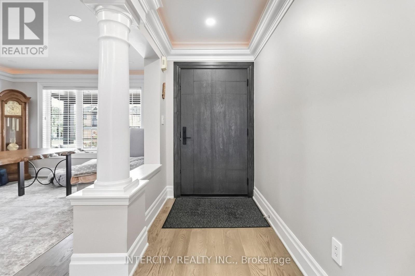
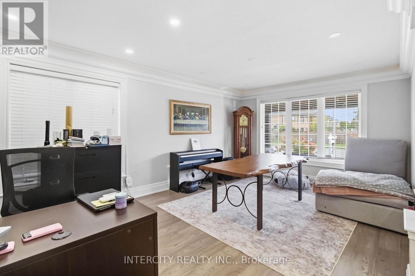
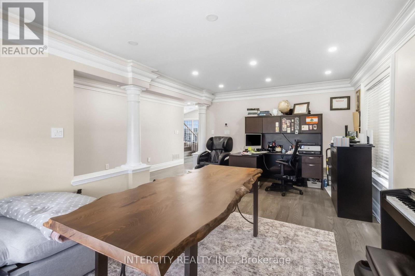
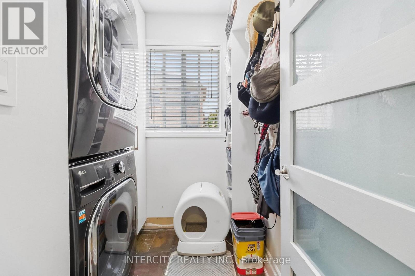
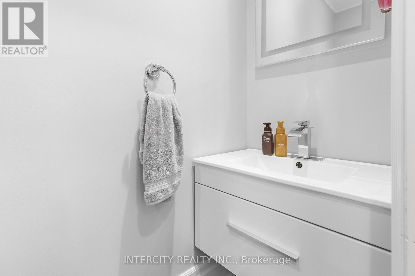
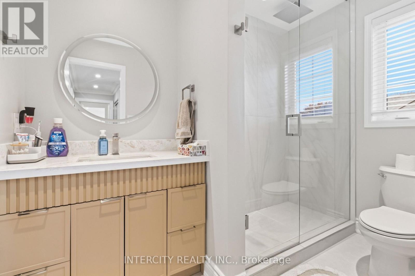
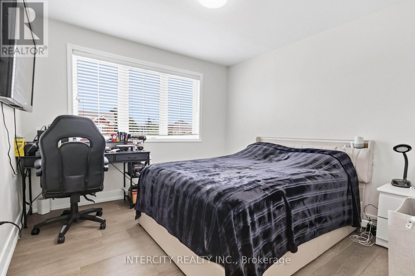
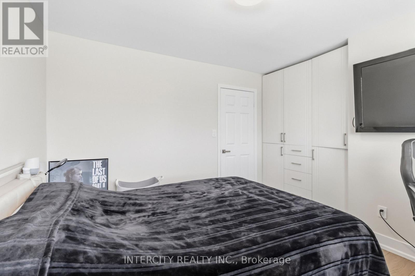
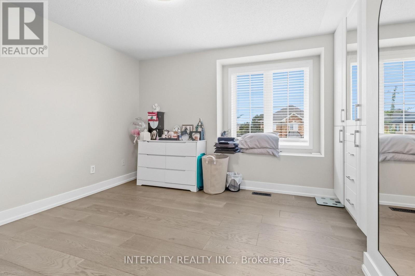
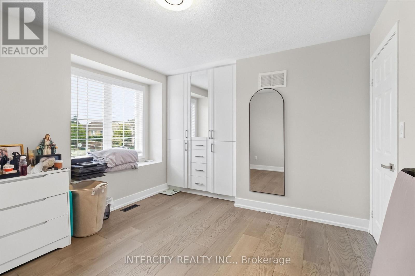
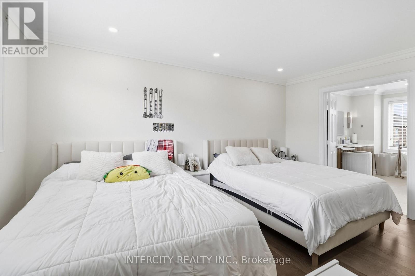
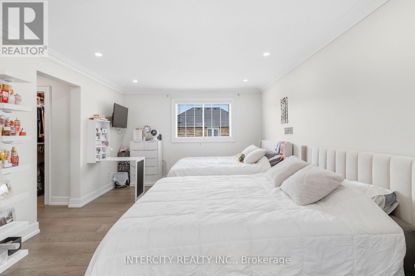
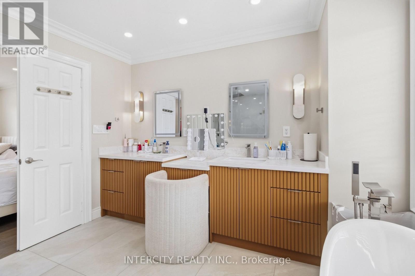
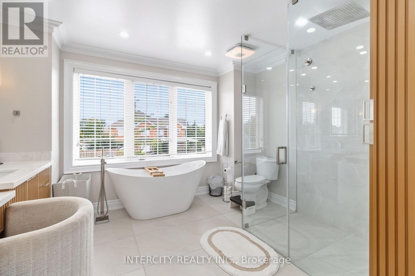
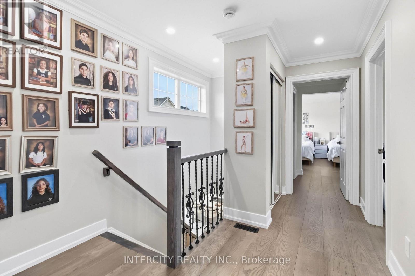
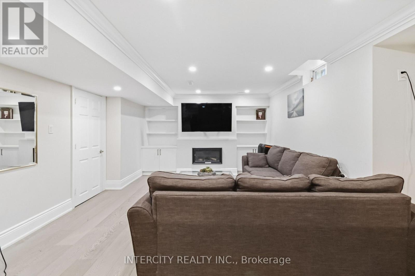
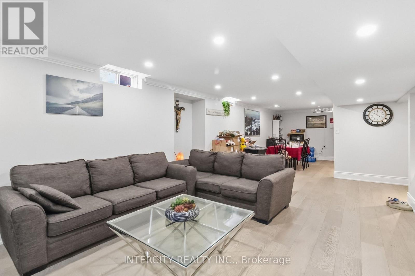
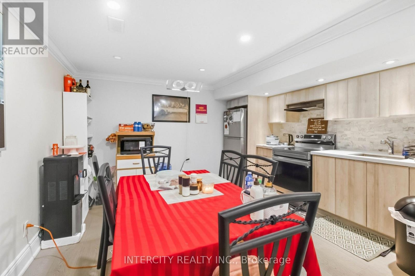
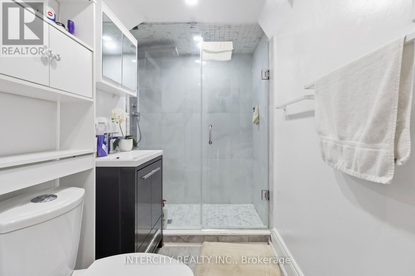
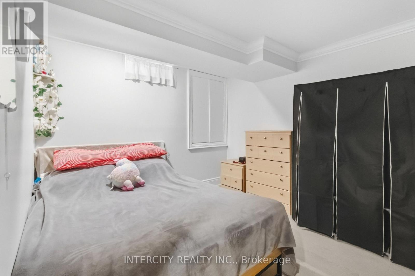
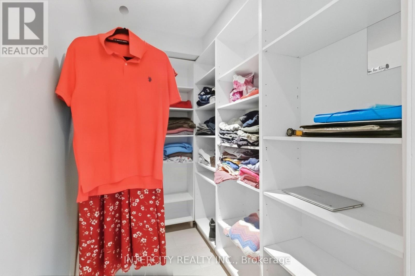
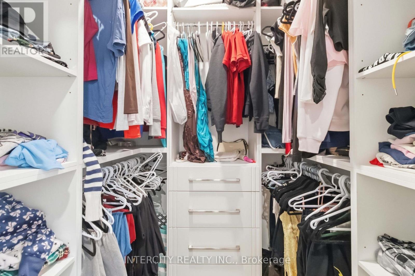
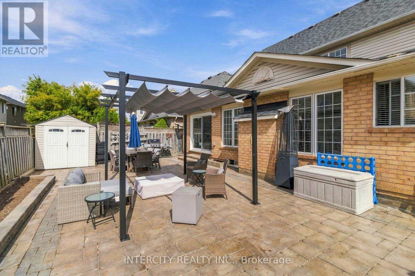
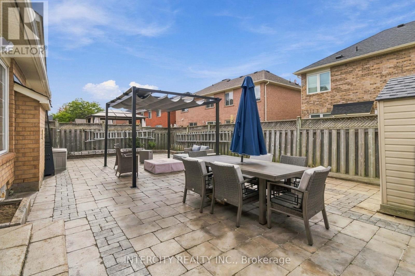
Welcome to 700 Trudeau Dr, Milton, a beautifully upgraded well maintained home proudly offered by owners. This bright and spacious residence showcases an open-concept layout with 9-foot ceilings, hardwood and tile flooring throughout, pot lights, and a cozy gas fireplace.The modern kitchen is equipped with white cabinetry, beautiful quartz countertops, stainless steel inbulit appliances, and a breakfast area. Overlooking the fully fenced backyard with freshly done interlocking perfect for entertaining family and friends.Second floor boasts spacious 3 bedrooms with two modern tastefully renovated and upgraded washrooms. The finished basement with separate entrance offers spacious kitchenette and dining area, full bathroom, and a bedroom, with an open concept living area that has enough space can be easily converted to a 2nd bedroom. Ideal for extended family, guests, or recreation space or for rental. Conveniently located just minutes from Highway 401, this home provides easy access to public transit, shopping, grocery stores, restaurants, parks, schools, places of worship, and everyday amenities. A rare opportunity to own a meticulously cared-for home in a highly sought-after location. (id:62104)
Property Details
| MLS® Number | W13831562 |
| Property Type | Single Family |
| Community Name | 1023 - BE Beaty |
| Equipment Type | Water Heater |
| Features | Carpet Free |
| Parking Space Total | 4 |
| Rental Equipment Type | Water Heater |
Building
| Bathroom Total | 3 |
| Bedrooms Above Ground | 3 |
| Bedrooms Below Ground | 1 |
| Bedrooms Total | 4 |
| Age | 16 To 30 Years |
| Appliances | Garage Door Opener Remote(s), Oven - Built-in, Central Vacuum, Range, Water Softener, Window Coverings |
| Basement Development | Finished |
| Basement Features | Walk Out, Separate Entrance |
| Basement Type | N/a (finished), N/a |
| Construction Style Attachment | Detached |
| Cooling Type | Central Air Conditioning |
| Exterior Finish | Brick |
| Fireplace Present | Yes |
| Foundation Type | Concrete |
| Half Bath Total | 1 |
| Heating Fuel | Natural Gas |
| Heating Type | Forced Air |
| Stories Total | 2 |
| Size Interior | 1,500 - 2,000 Sqft |
| Type | House |
| Utility Water | Municipal Water |
Parking
| Attached Garage | |
| Garage |
Land
| Acreage | No |
| Sewer | Sanitary Sewer |
| Size Depth | 80 Ft ,4 In |
| Size Frontage | 46 Ft |
| Size Irregular | 46 X 80.4 Ft |
| Size Total Text | 46 X 80.4 Ft |
https://www.realtor.ca/real-estate/30331622/700-trudeau-drive-milton-be-beaty-1023-be-beaty
Contact Us
Contact us for more information

The trademarks REALTOR®, REALTORS®, and the REALTOR® logo are controlled by The Canadian Real Estate Association (CREA) and identify real estate professionals who are members of CREA. The trademarks MLS®, Multiple Listing Service® and the associated logos are owned by The Canadian Real Estate Association (CREA) and identify the quality of services provided by real estate professionals who are members of CREA. The trademark DDF® is owned by The Canadian Real Estate Association (CREA) and identifies CREA's Data Distribution Facility (DDF®)
September 26 2026 01:31:46
Toronto Regional Real Estate Board
Intercity Realty Inc.