
70 Tecumseh Drive Aurora, Ontario L4G 2X4

$799,000
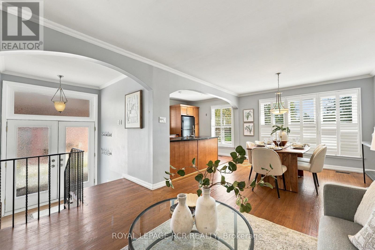
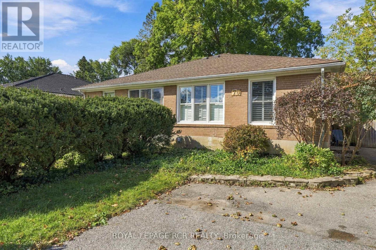
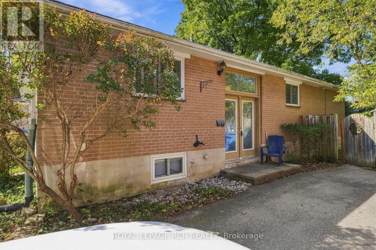
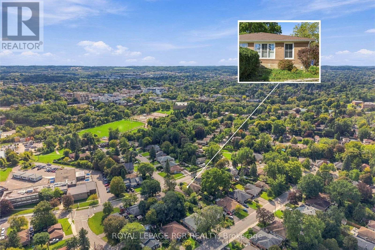
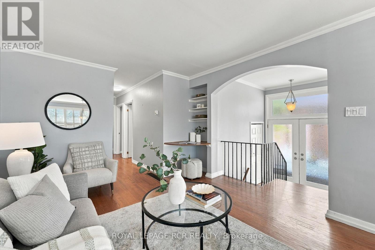
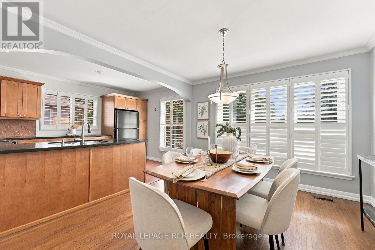
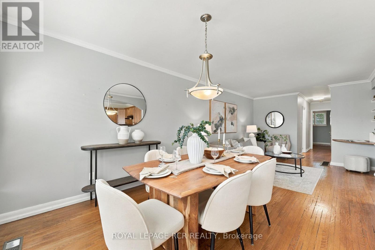
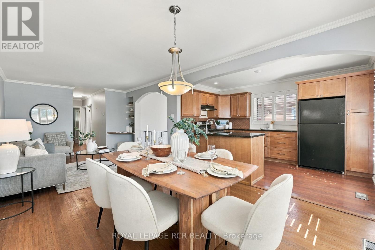
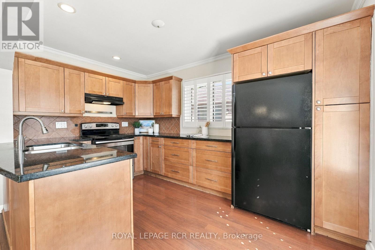
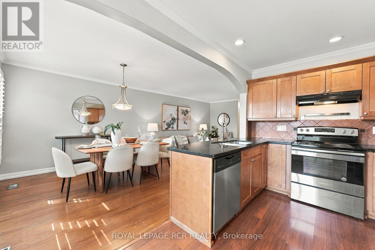
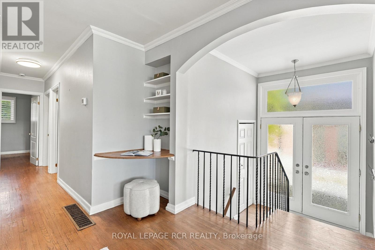
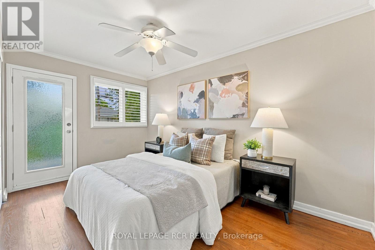
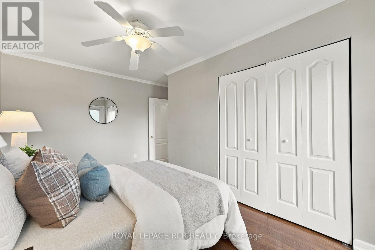
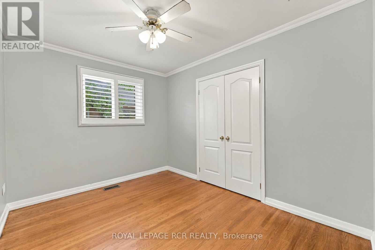
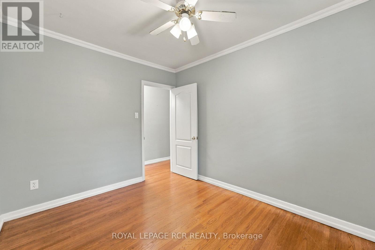
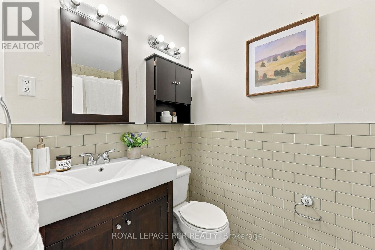
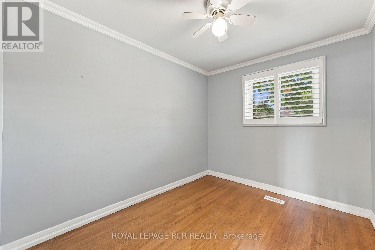
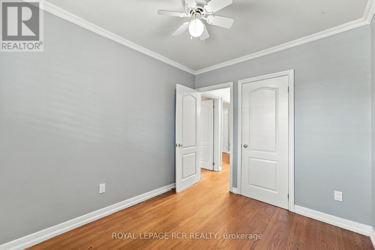
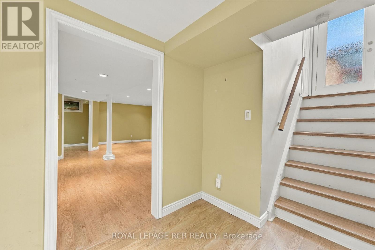
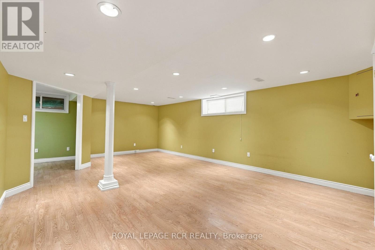
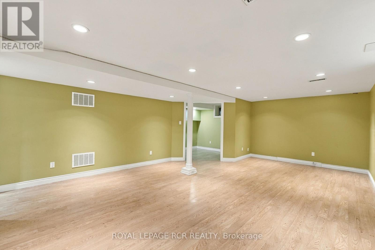
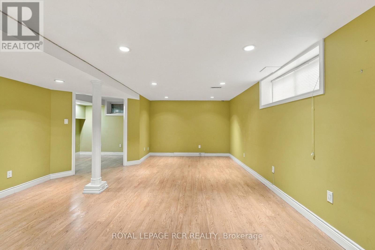
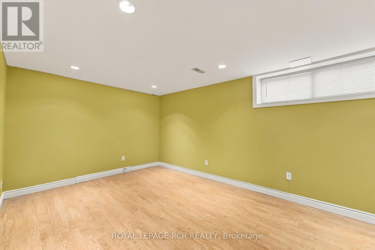
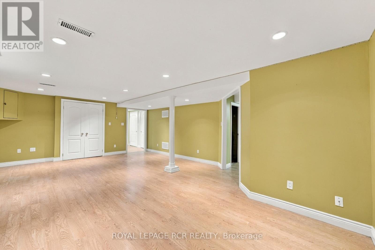
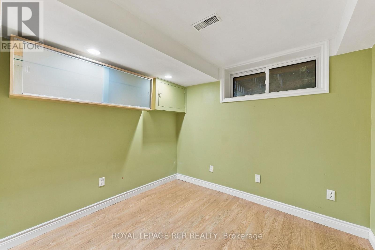
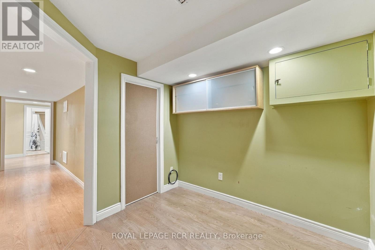
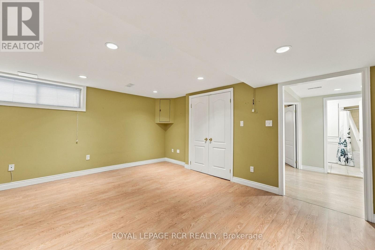
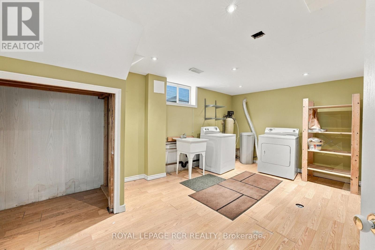
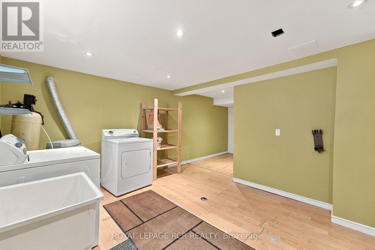
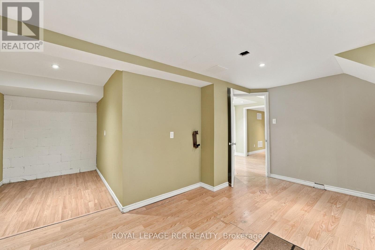
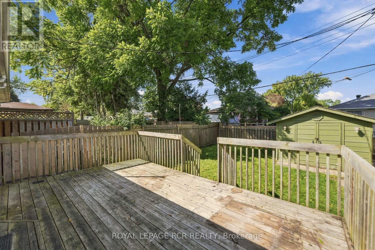
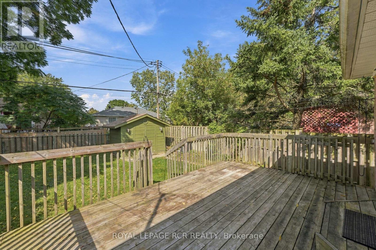
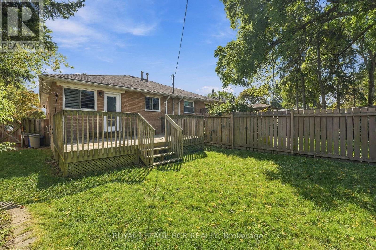
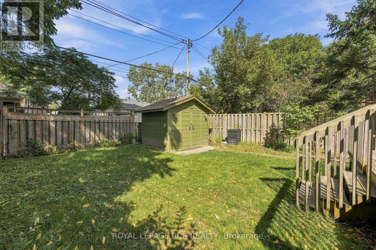
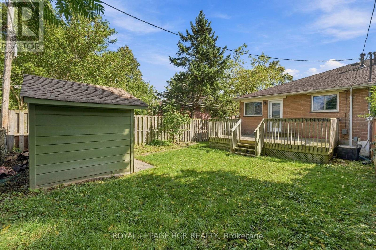
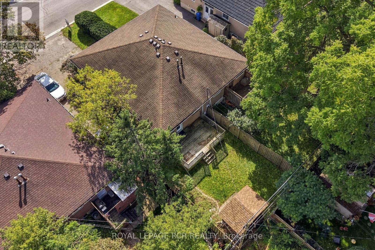
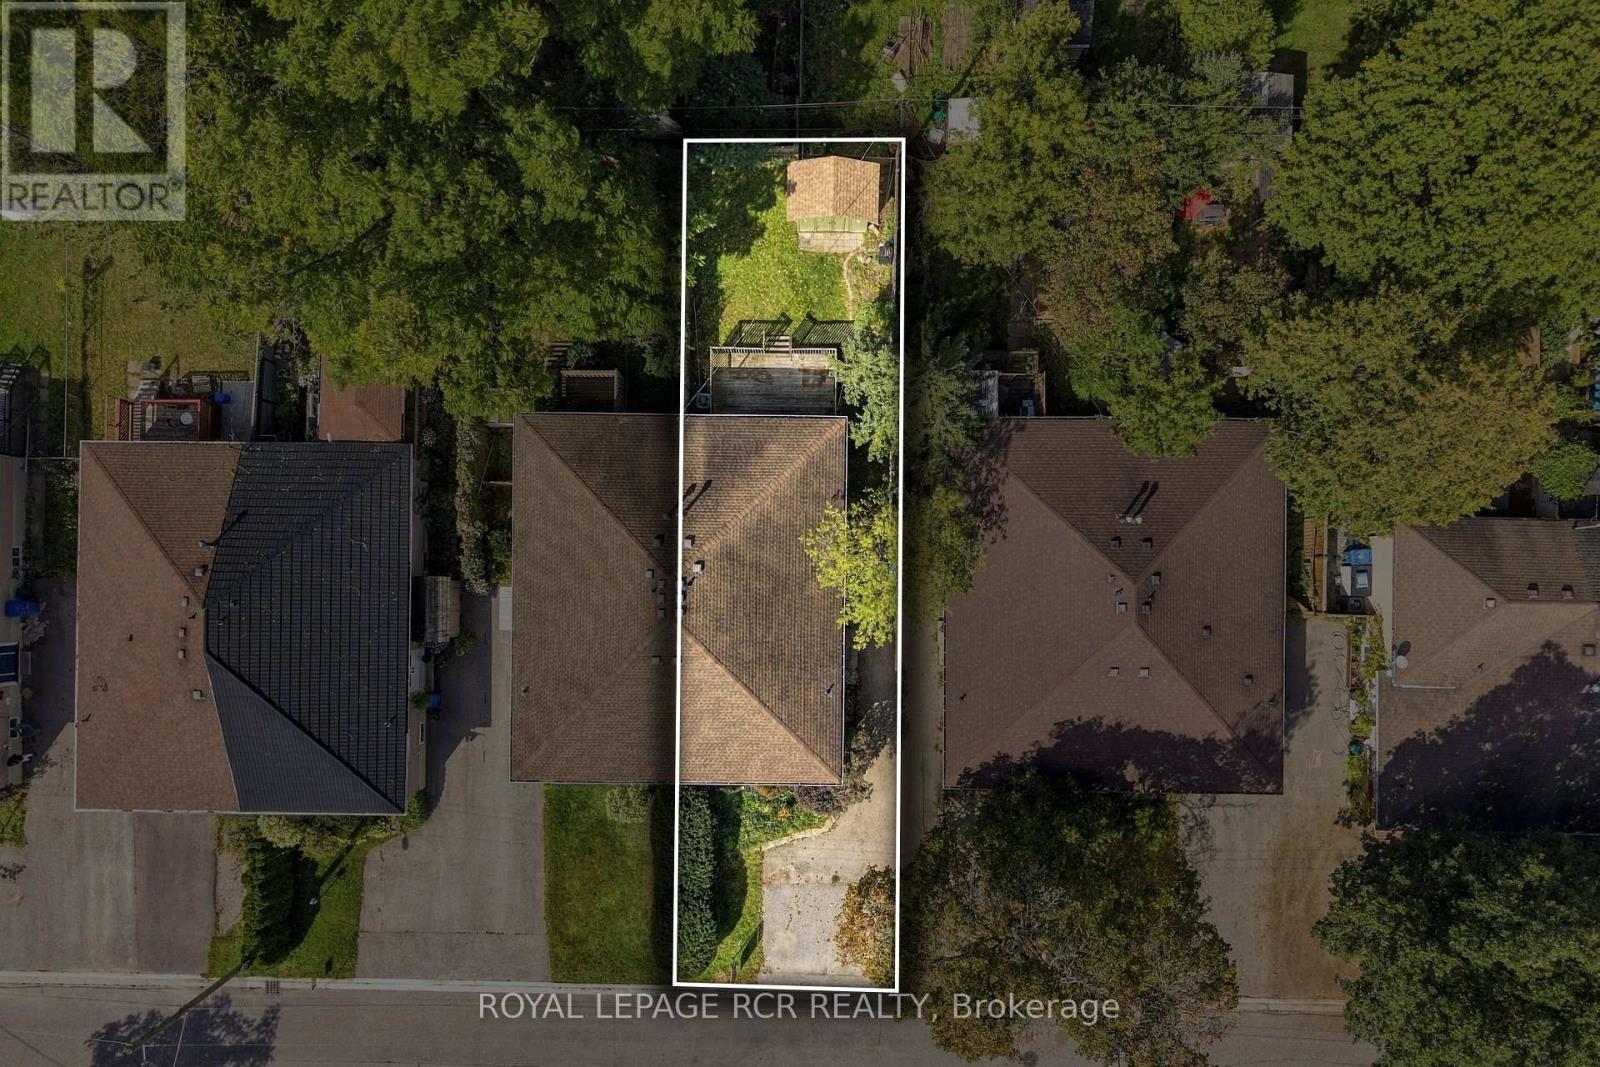
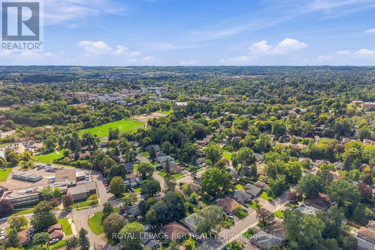
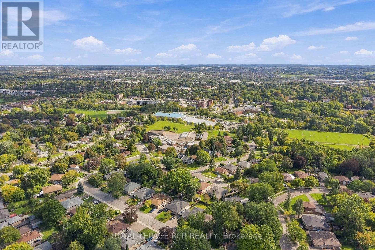
Welcome to 70 Tecumseh Drive, a well-located 3+1 bedroom, 2-bathroom home in the established Aurora Heights neighbourhood. The bright, open-concept main level brings the living room, dining area and kitchen together, creating an inviting space to gather and host your favourite people. Three bedrooms are located upstairs, while the additional bedroom offers flexibility for guests, a home office or growing families. Step outside to a large backyard deck overlooking the fully fenced yard, complete with a garden shed and plenty of room to relax. The lower level adds valuable living space with a generous recreation room, large laundry room and ample storage. Ideally situated close to Aurora Heights Public School, Fleury Park, public transit and the shops, services and amenities of central Aurora, this home offers space, convenience and a welcoming community setting. Property is being sold in "as is, where is" condition. The seller makes no representations or warranties. (id:62104)
Property Details
| MLS® Number | N13809044 |
| Property Type | Single Family |
| Community Name | Aurora Heights |
| Amenities Near By | Schools, Public Transit |
| Equipment Type | Water Heater |
| Features | Carpet Free |
| Parking Space Total | 2 |
| Rental Equipment Type | Water Heater |
| Structure | Shed |
Building
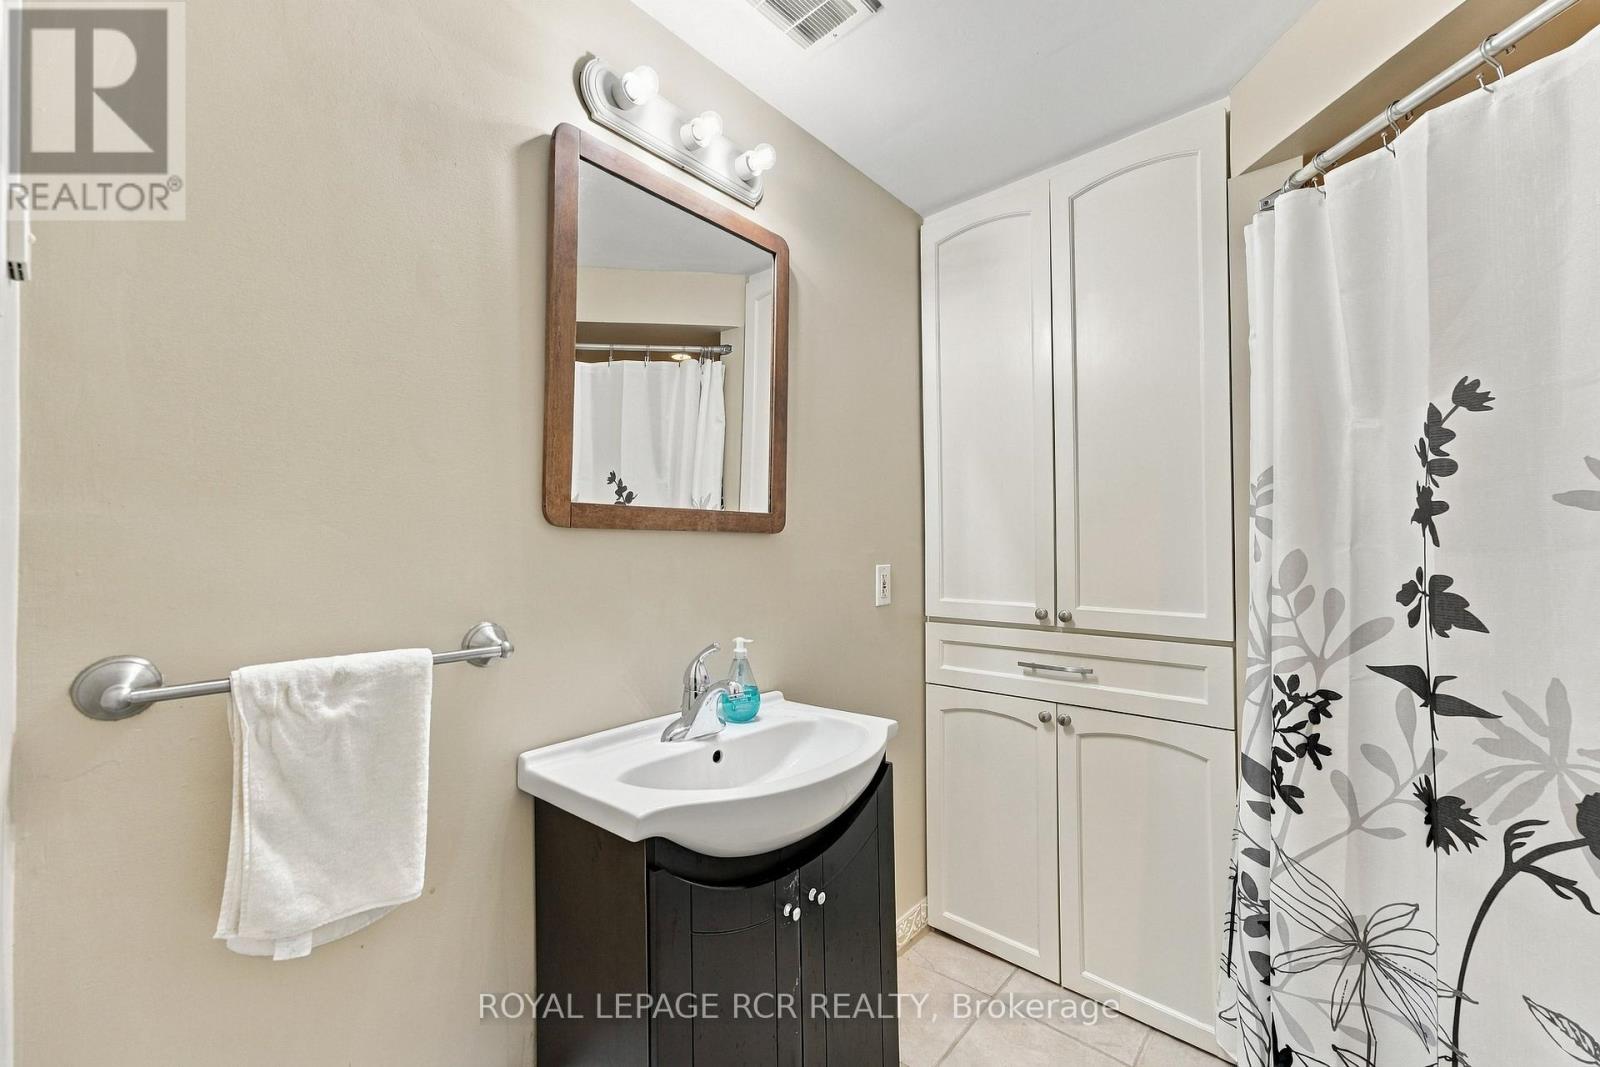
| Bathroom Total | 2 |
| Bedrooms Above Ground | 3 |
| Bedrooms Below Ground | 1 |
| Bedrooms Total | 4 |
| Appliances | Water Heater, Dishwasher, Dryer, Hood Fan, Stove, Washer, Water Treatment, Window Coverings, Refrigerator |
| Architectural Style | Bungalow |
| Basement Development | Finished |
| Basement Type | N/a (finished) |
| Construction Style Attachment | Semi-detached |
| Cooling Type | Central Air Conditioning |
| Exterior Finish | Brick |
| Flooring Type | Hardwood |
| Foundation Type | Concrete |
| Heating Fuel | Natural Gas |
| Heating Type | Forced Air |
| Stories Total | 1 |
| Size Interior | 700 - 1,100 Sqft |
| Type | House |
| Utility Water | Municipal Water |
Parking
| No Garage |
Land
| Acreage | No |
| Fence Type | Fully Fenced, Fenced Yard |
| Land Amenities | Schools, Public Transit |
| Sewer | Sanitary Sewer |
| Size Depth | 109 Ft ,10 In |
| Size Frontage | 29 Ft ,9 In |
| Size Irregular | 29.8 X 109.9 Ft |
| Size Total Text | 29.8 X 109.9 Ft |
Rooms
| Level | Type | Length | Width | Dimensions |
|---|---|---|---|---|
| Lower Level | Utility Room | 5.51 m | 1.38 m | 5.51 m x 1.38 m |
| Lower Level | Laundry Room | 5.05 m | 6.08 m | 5.05 m x 6.08 m |
| Lower Level | Recreational, Games Room | 7.04 m | 4.6 m | 7.04 m x 4.6 m |
| Lower Level | Bedroom 4 | 2.67 m | 2.68 m | 2.67 m x 2.68 m |
| Main Level | Foyer | 1.98 m | 2.73 m | 1.98 m x 2.73 m |
| Upper Level | Living Room | 3.66 m | 3.46 m | 3.66 m x 3.46 m |
| Upper Level | Dining Room | 3.71 m | 3.35 m | 3.71 m x 3.35 m |
| Upper Level | Kitchen | 4.01 m | 2.73 m | 4.01 m x 2.73 m |
| Upper Level | Primary Bedroom | 4.32 m | 3.52 m | 4.32 m x 3.52 m |
| Upper Level | Bedroom | 2.61 m | 3.52 m | 2.61 m x 3.52 m |
| Upper Level | Bedroom 3 | 3.22 m | 2.46 m | 3.22 m x 2.46 m |
https://www.realtor.ca/real-estate/30305906/70-tecumseh-drive-aurora-aurora-heights-aurora-heights
Contact Us
Contact us for more information

The trademarks REALTOR®, REALTORS®, and the REALTOR® logo are controlled by The Canadian Real Estate Association (CREA) and identify real estate professionals who are members of CREA. The trademarks MLS®, Multiple Listing Service® and the associated logos are owned by The Canadian Real Estate Association (CREA) and identify the quality of services provided by real estate professionals who are members of CREA. The trademark DDF® is owned by The Canadian Real Estate Association (CREA) and identifies CREA's Data Distribution Facility (DDF®)
September 21 2026 04:03:46
Toronto Regional Real Estate Board
Royal LePage Rcr Realty