
7 Saunders Crescent Toronto, Ontario M8Y 2P7

$799,000
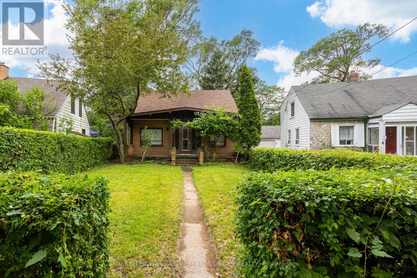
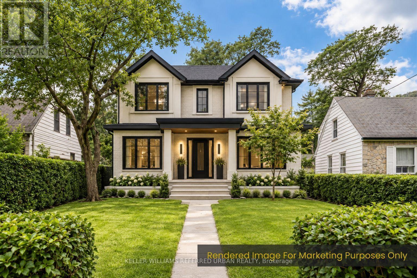
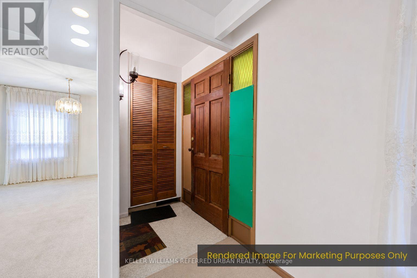
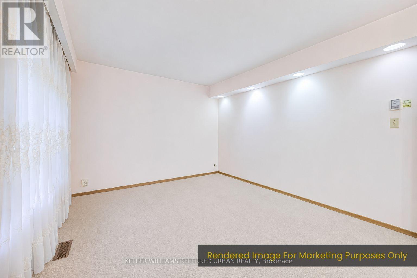
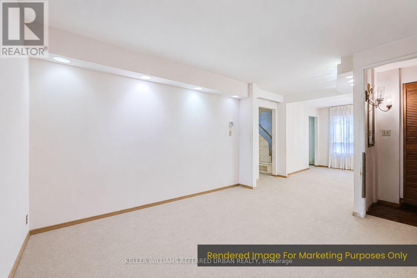
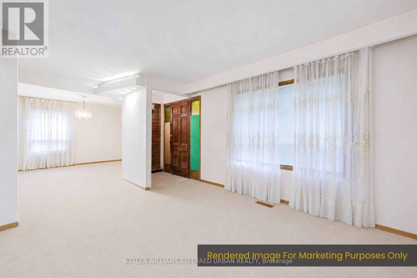
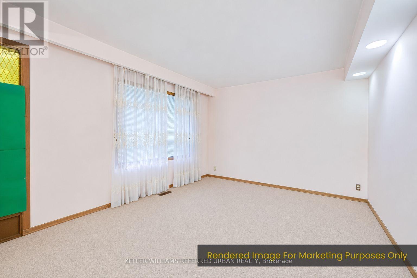
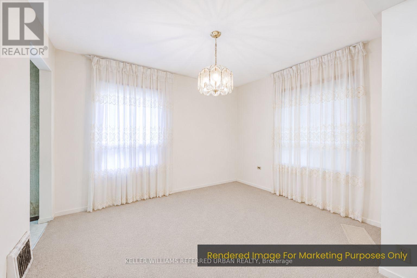
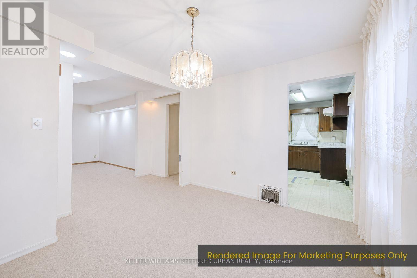
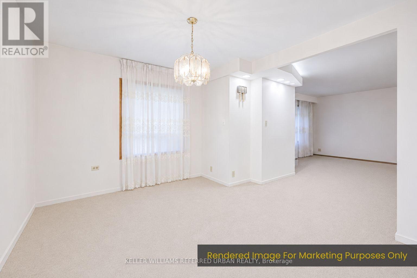
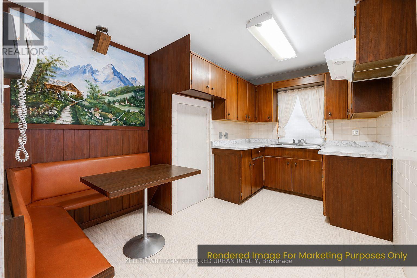
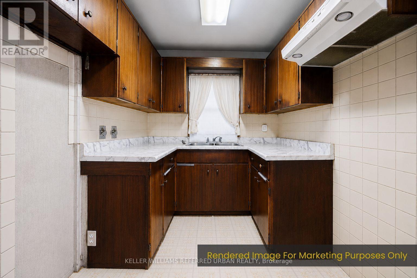
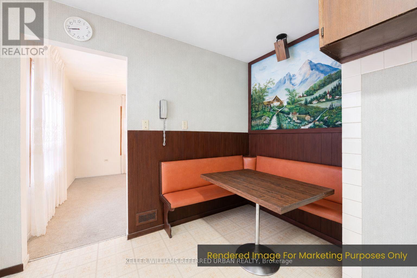
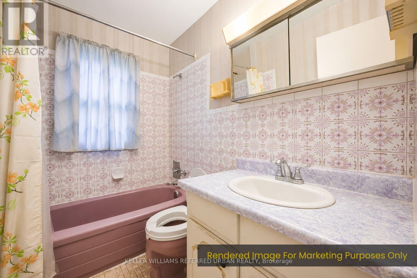
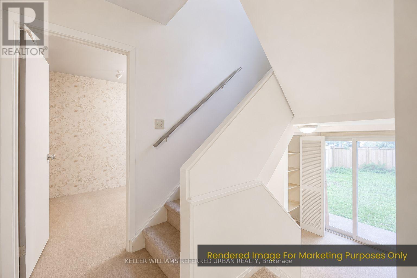
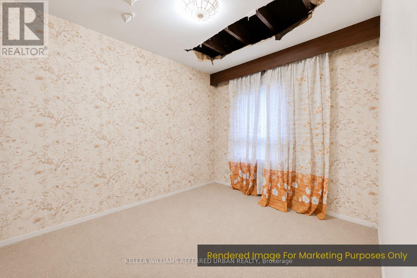
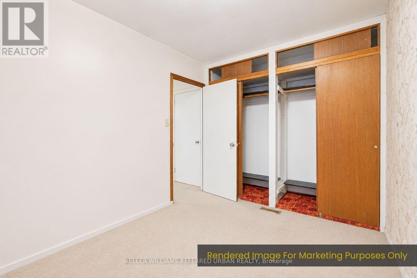
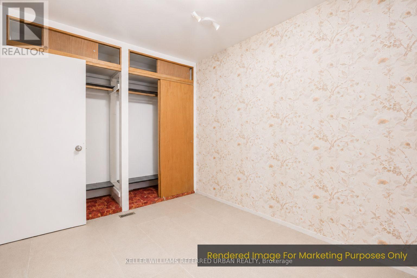
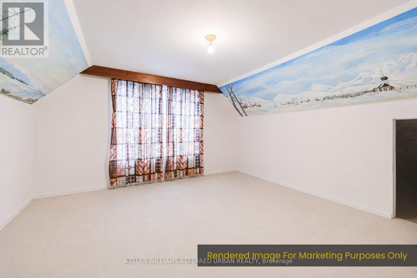
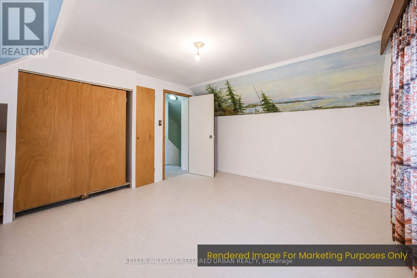
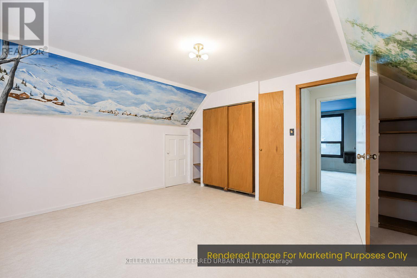
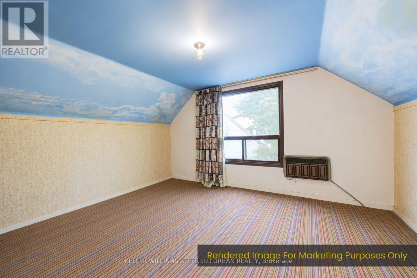
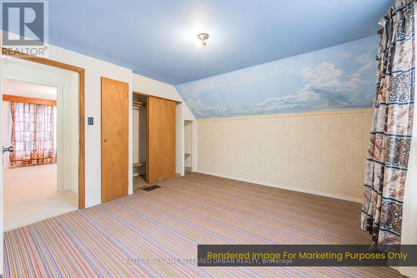
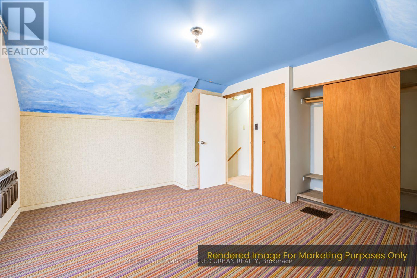
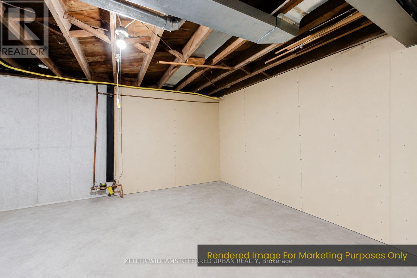
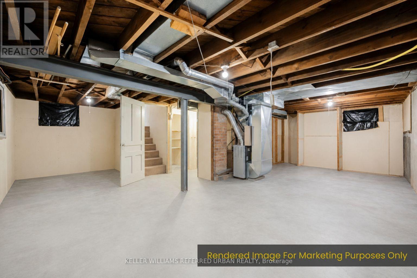
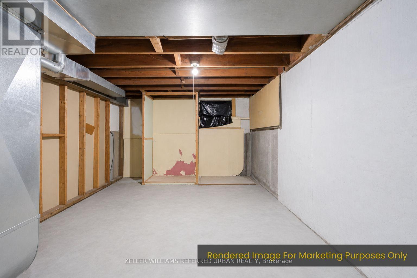
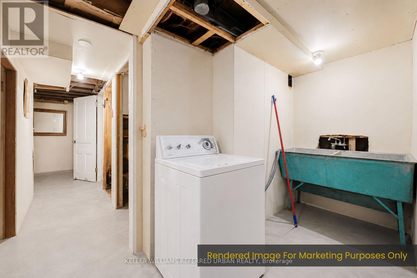
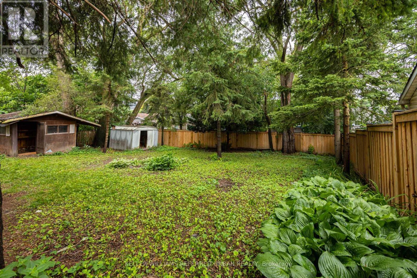
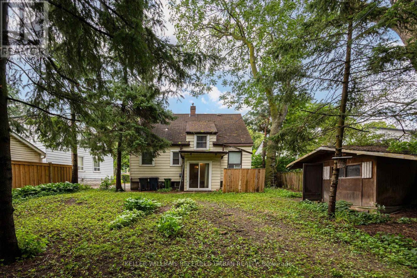
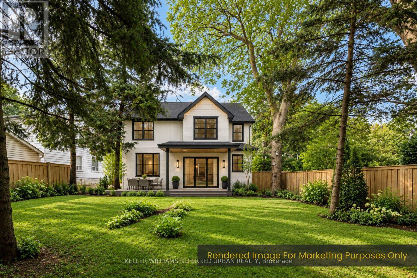
Exceptional opportunity in one of South Etobicoke's most established family neighbourhoods. Situated on a generous lot on a quiet crescent, 7 Saunders Crescent presents an ideal opportunity for builders, investors, or buyers looking to create their dream home. The existing dwelling requires extensive renovation or may be best suited for redevelopment. Surrounded by mature trees, quality homes, parks, schools, and convenient transit, this is a rare chance to secure a premium lot in a highly desirable location. Property is being sold in "as is, where is" condition with no representations or warranties by the Seller. (id:62104)
Property Details
| MLS® Number | W13585816 |
| Property Type | Single Family |
| Community Name | Stonegate-Queensway |
| Equipment Type | Water Heater |
| Parking Space Total | 3 |
| Rental Equipment Type | Water Heater |
Building
| Bathroom Total | 2 |
| Bedrooms Above Ground | 3 |
| Bedrooms Total | 3 |
| Basement Development | Unfinished |
| Basement Type | N/a (unfinished) |
| Construction Style Attachment | Detached |
| Cooling Type | Central Air Conditioning |
| Exterior Finish | Brick |
| Foundation Type | Poured Concrete |
| Heating Fuel | Natural Gas |
| Heating Type | Forced Air |
| Stories Total | 2 |
| Size Interior | 1,100 - 1,500 Sqft |
| Type | House |
| Utility Water | Municipal Water |
Parking
| No Garage |
Land
| Acreage | No |
| Sewer | Sanitary Sewer |
| Size Depth | 126 Ft |
| Size Frontage | 34 Ft |
| Size Irregular | 34 X 126 Ft |
| Size Total Text | 34 X 126 Ft |
Rooms
| Level | Type | Length | Width | Dimensions |
|---|---|---|---|---|
| Basement | Other | 8.4 m | 7.04 m | 8.4 m x 7.04 m |
| Main Level | Dining Room | 4.83 m | 3.42 m | 4.83 m x 3.42 m |
| Main Level | Kitchen | 2.79 m | 3.84 m | 2.79 m x 3.84 m |
| Main Level | Bedroom | 2.4 m | 3.23 m | 2.4 m x 3.23 m |
| Upper Level | Primary Bedroom | 3.93 m | 4.18 m | 3.93 m x 4.18 m |
| Upper Level | Bedroom | 3.65 m | 4.18 m | 3.65 m x 4.18 m |
Contact Us
Contact us for more information

The trademarks REALTOR®, REALTORS®, and the REALTOR® logo are controlled by The Canadian Real Estate Association (CREA) and identify real estate professionals who are members of CREA. The trademarks MLS®, Multiple Listing Service® and the associated logos are owned by The Canadian Real Estate Association (CREA) and identify the quality of services provided by real estate professionals who are members of CREA. The trademark DDF® is owned by The Canadian Real Estate Association (CREA) and identifies CREA's Data Distribution Facility (DDF®)
September 17 2026 02:04:36
Toronto Regional Real Estate Board
Keller Williams Referred Urban Realty