
7 Hatfield Place Dundas, Ontario L9H 4J7

$1,250,000
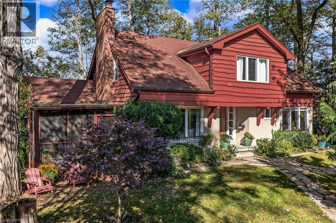
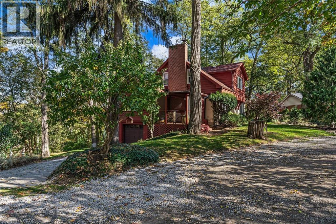
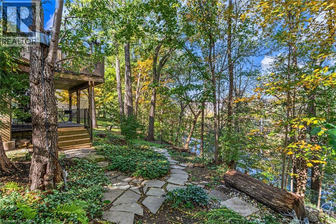
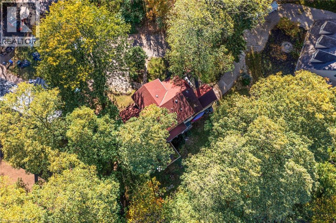
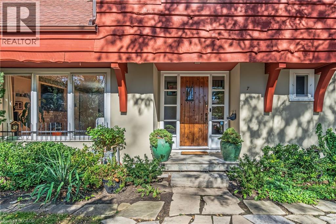
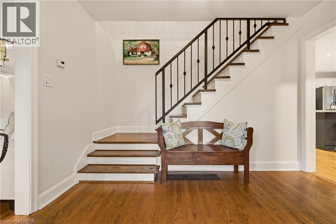
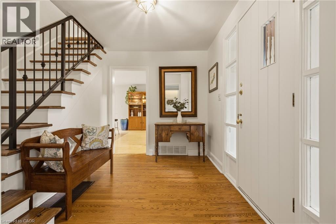
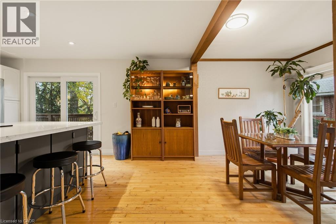
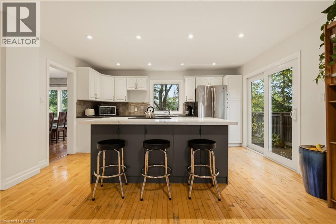
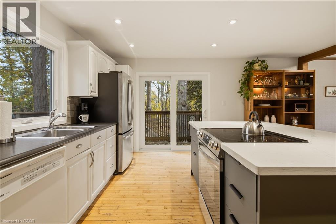
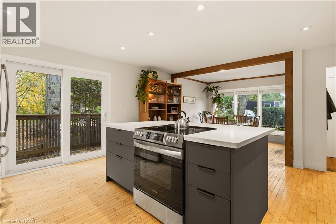
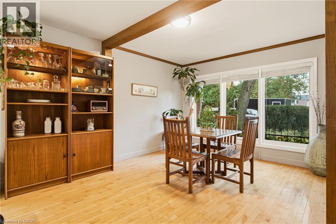
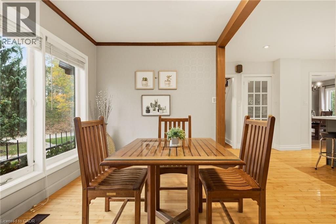
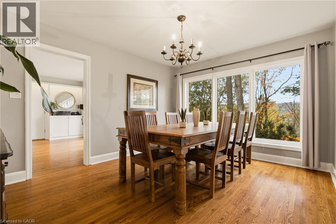
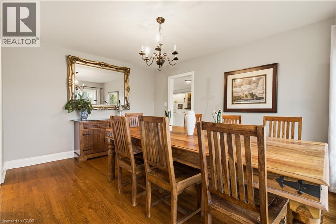
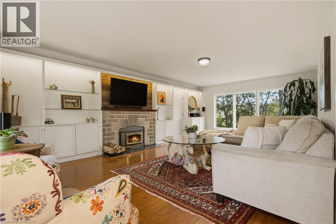
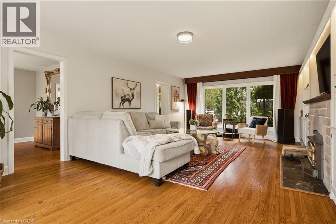
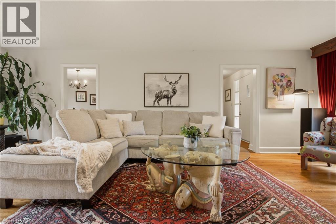
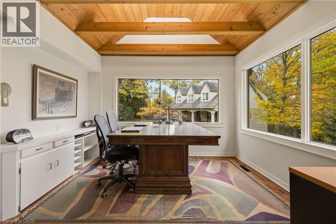
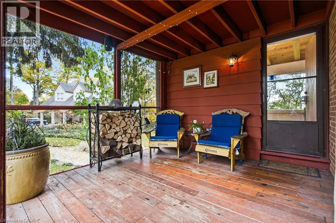
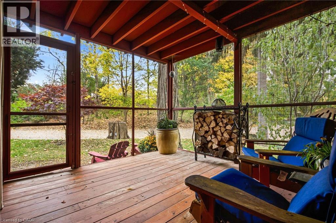
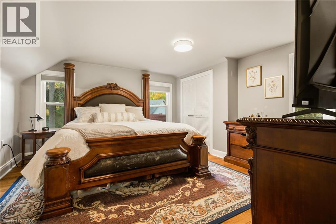
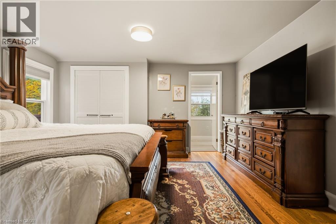
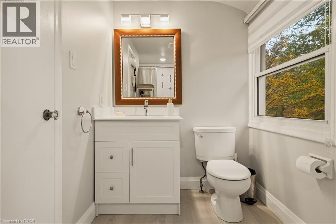
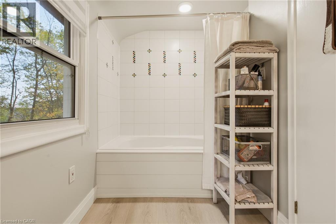
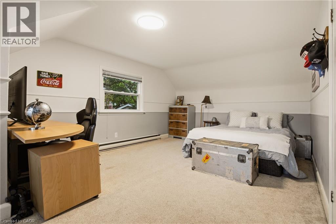
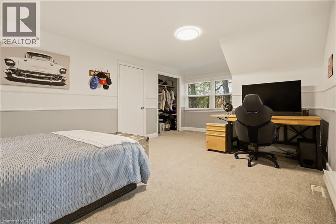
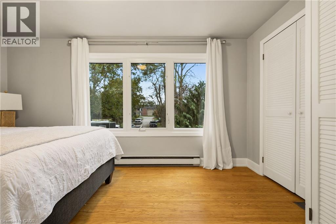
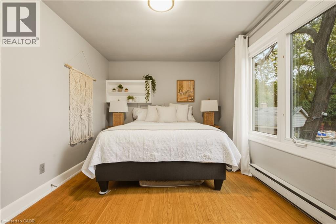
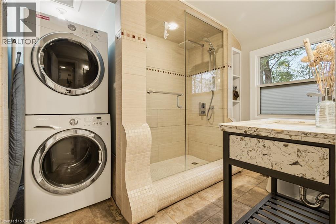
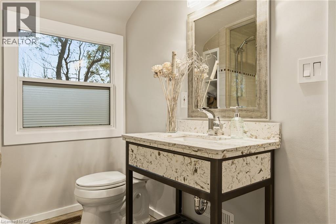
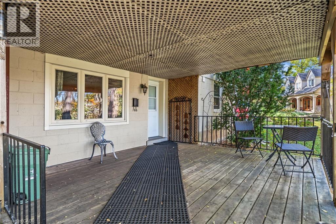
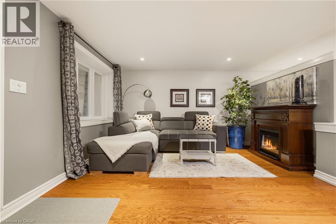
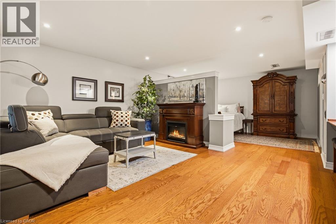
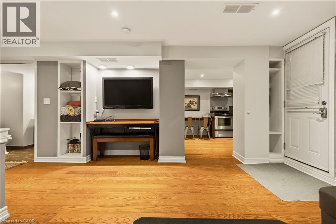
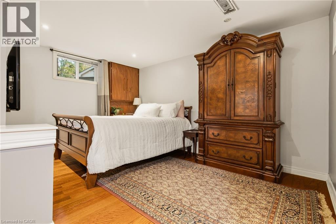
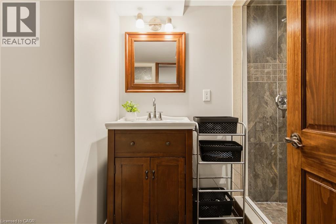
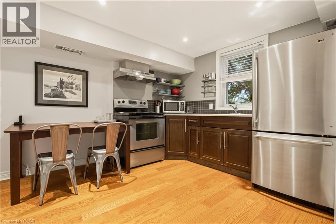
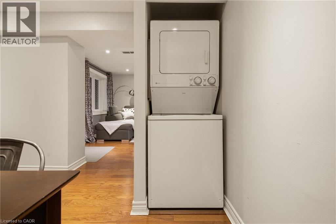
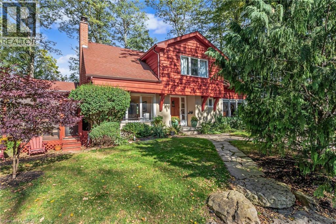
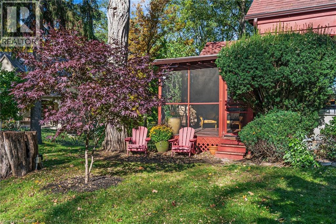
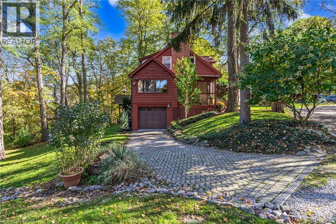
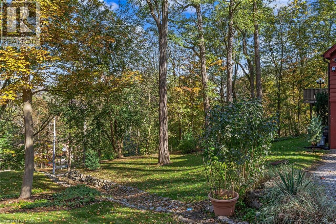
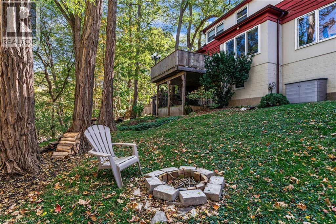
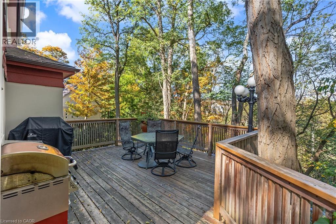
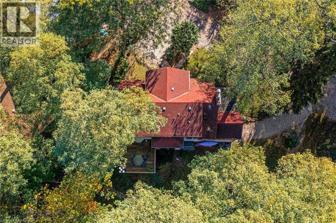
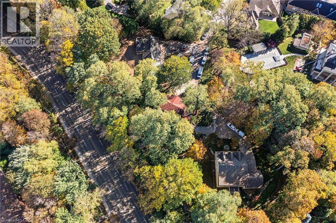
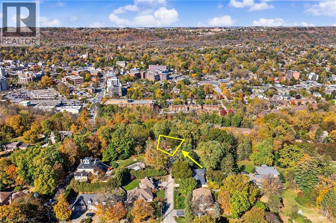
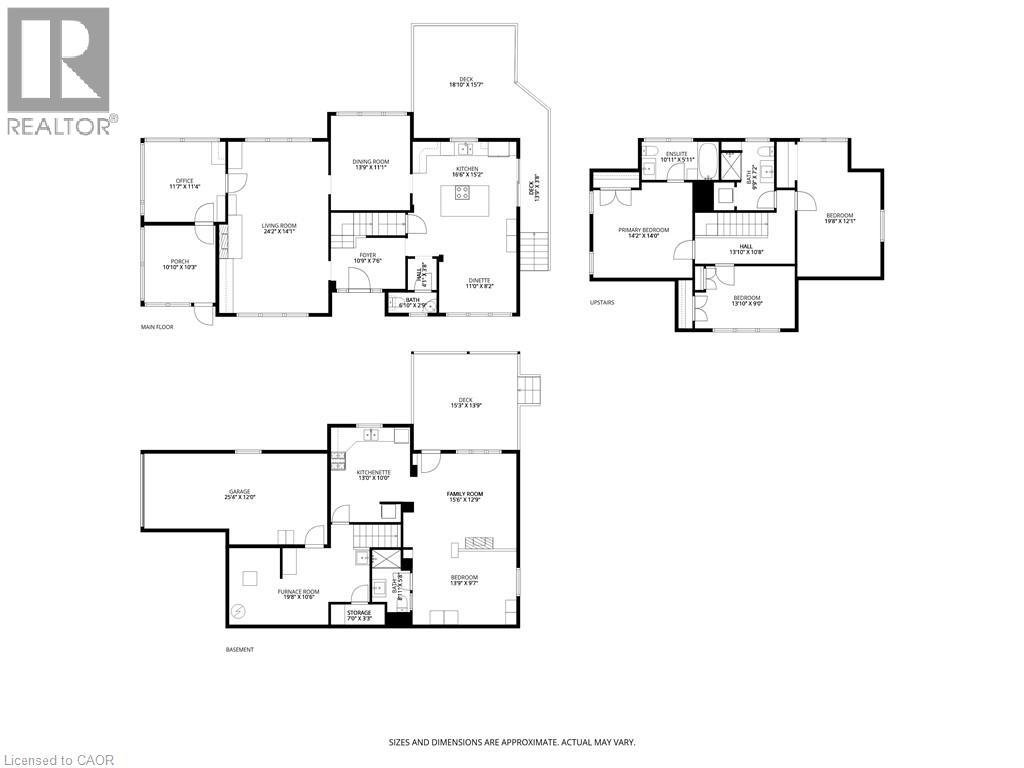
Tucked away on a quiet cul-de-sac, surrounded by mature trees and beautiful natural scenery, this charming Dundas home offers a peaceful retreat just steps from the heart of town. With three finished levels, a versatile floor plan, and several recent updates, this is a truly unique property in an exceptional setting. The main floor is filled with natural light and features a recently upgraded kitchen with crisp white cabinetry, a striking blue centre island, quartz countertops, and a spacious dining area. An additional dining room provides the perfect spot to entertain, while the generous living room offers a warm and inviting atmosphere centred around a wood-burning fireplace. A private main floor office with picturesque views of the surrounding greenery leads to a delightful screened-in porch, offering the perfect place to unwind and enjoy the outdoors or sip on your morning coffee. Upstairs, you will find three spacious bedrooms, including a generous primary suite with a four-piece ensuite bathroom. A second full bathroom with convenient laundry facilities completes this level. The finished lower level features a fully finished, self-contained guest suite with its own private walkout entrance, living room, kitchen, bedroom, full bathroom, and laundry facilities. This space is ideal for extended family, visiting guests, or potential supplementary income. Freshly painted in many rooms, the home is complemented by an incredible outdoor setting with winding pathways, lush greenery, and an oversized private deck. Two driveways with plenty of parking and an attached 1.5 car garage. Enjoy the tranquility of this remarkable property while remaining within walking distance of downtown Dundas, excellent schools, local shops, conservation trails, and McMaster University. Don't miss out! (id:62104)
Property Details
| MLS® Number | 40874496 |
| Property Type | Single Family |
| Amenities Near By | Hospital, Park, Place Of Worship, Schools, Shopping |
| Communication Type | High Speed Internet |
| Community Features | Quiet Area |
| Equipment Type | Water Heater |
| Features | Cul-de-sac, Southern Exposure, Backs On Greenbelt, Conservation/green Belt, Private Yard |
| Parking Space Total | 7 |
| Rental Equipment Type | Water Heater |
Building
| Bathroom Total | 4 |
| Bedrooms Above Ground | 3 |
| Bedrooms Below Ground | 1 |
| Bedrooms Total | 4 |
| Appliances | Dishwasher, Dryer, Refrigerator, Stove, Washer, Window Coverings |
| Architectural Style | Other |
| Basement Development | Finished |
| Basement Type | Full (finished) |
| Constructed Date | 1956 |
| Construction Material | Wood Frame |
| Construction Style Attachment | Detached |
| Cooling Type | Central Air Conditioning |
| Exterior Finish | Stucco, Wood |
| Fire Protection | Smoke Detectors |
| Fireplace Fuel | Wood |
| Fireplace Present | Yes |
| Fireplace Total | 1 |
| Fireplace Type | Other - See Remarks |
| Foundation Type | Block |
| Half Bath Total | 1 |
| Heating Fuel | Natural Gas |
| Heating Type | Forced Air |
| Stories Total | 2 |
| Size Interior | 2,759 Sqft |
| Type | House |
| Utility Water | Municipal Water |
Parking
| Attached Garage |
Land
| Acreage | No |
| Land Amenities | Hospital, Park, Place Of Worship, Schools, Shopping |
| Landscape Features | Landscaped |
| Sewer | Municipal Sewage System |
| Size Depth | 98 Ft |
| Size Frontage | 100 Ft |
| Size Irregular | 0.231 |
| Size Total | 0.231 Ac|under 1/2 Acre |
| Size Total Text | 0.231 Ac|under 1/2 Acre |
| Zoning Description | R2 |
Rooms
| Level | Type | Length | Width | Dimensions |
|---|---|---|---|---|
| Second Level | 3pc Bathroom | Measurements not available | ||
| Second Level | Bedroom | 19'8'' x 12'1'' | ||
| Second Level | Bedroom | 13'10'' x 9'0'' | ||
| Second Level | 4pc Ensuite Bath | Measurements not available | ||
| Second Level | Primary Bedroom | 14'2'' x 14'0'' | ||
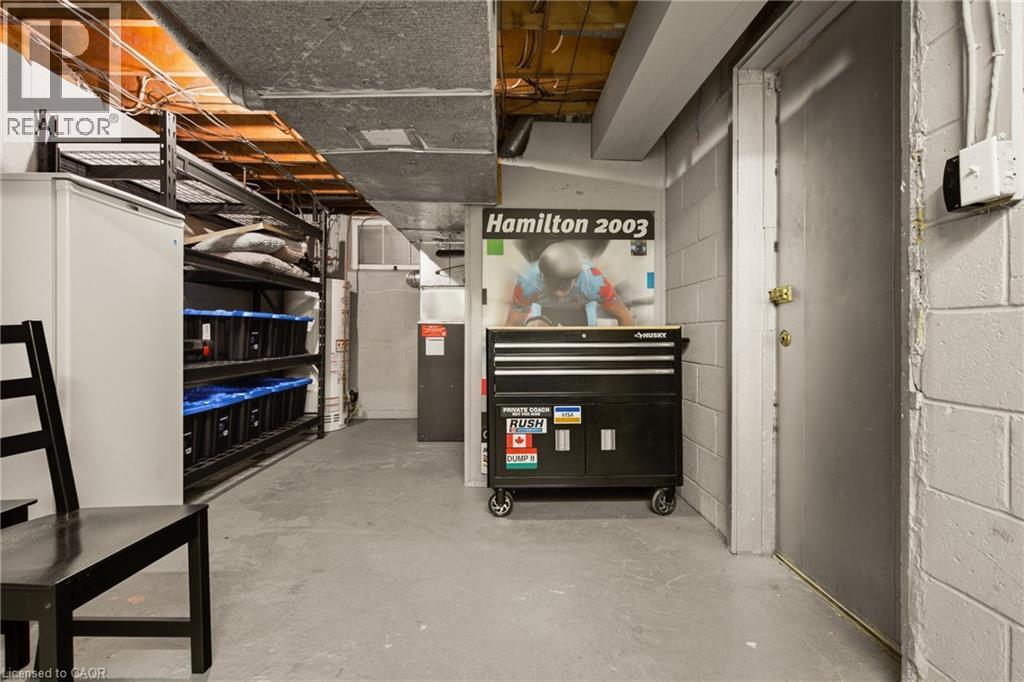
| Lower Level | Utility Room | 19'8'' x 10'6'' | ||
| Lower Level | 3pc Bathroom | Measurements not available | ||
| Lower Level | Bedroom | 13'9'' x 9'7'' | ||
| Lower Level | Kitchen | 13'0'' x 10'0'' | ||
| Lower Level | Living Room | 15'6'' x 12'9'' | ||
| Main Level | Dinette | 11'0'' x 8'2'' | ||
| Main Level | 2pc Bathroom | Measurements not available | ||
| Main Level | Office | 11'7'' x 11'4'' | ||
| Main Level | Sunroom | 10'10'' x 10'3'' | ||
| Main Level | Kitchen | 16'6'' x 15'2'' | ||
| Main Level | Dining Room | 13'9'' x 11'1'' | ||
| Main Level | Living Room | 24'2'' x 14'1'' | ||
| Main Level | Foyer | Measurements not available |
Utilities
| Cable | Available |
| Electricity | Available |
| Natural Gas | Available |
https://www.realtor.ca/real-estate/30454034/7-hatfield-place-dundas
Contact Us
Contact us for more information

The trademarks REALTOR®, REALTORS®, and the REALTOR® logo are controlled by The Canadian Real Estate Association (CREA) and identify real estate professionals who are members of CREA. The trademarks MLS®, Multiple Listing Service® and the associated logos are owned by The Canadian Real Estate Association (CREA) and identify the quality of services provided by real estate professionals who are members of CREA. The trademark DDF® is owned by The Canadian Real Estate Association (CREA) and identifies CREA's Data Distribution Facility (DDF®)
October 28 2026 07:39:16
REALTORS® Association of Hamilton-Burlington
RE/MAX Escarpment Realty Inc.