
7 - 98 Falconer Drive Mississauga, Ontario L5N 1Y2

$3,000 Monthly
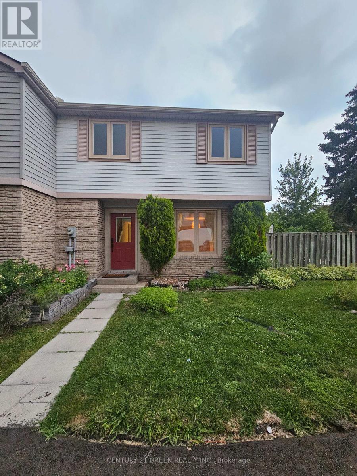
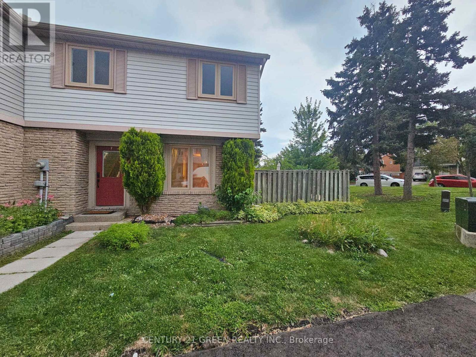
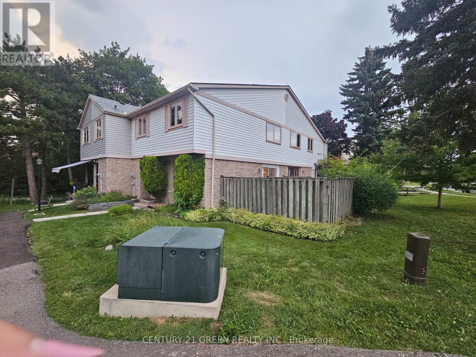
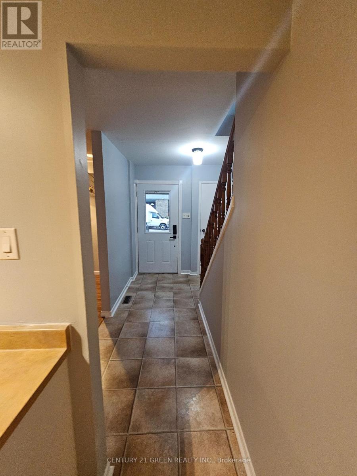
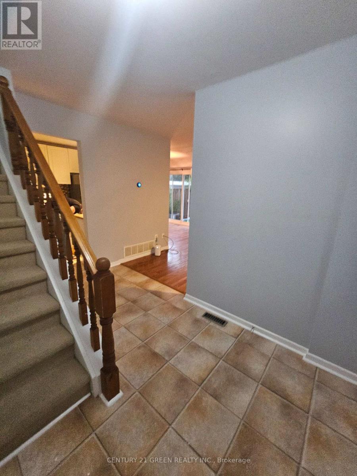
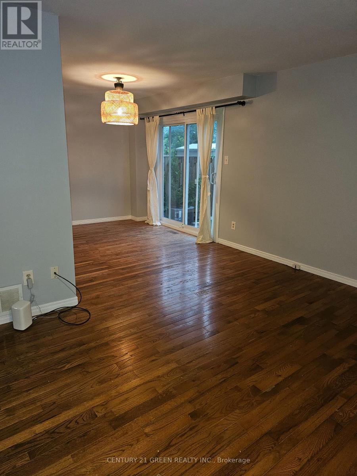
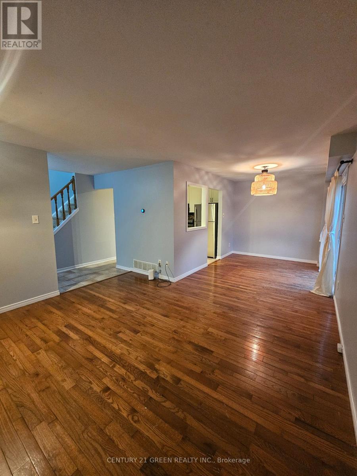
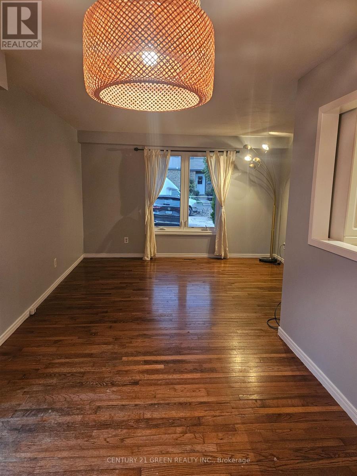
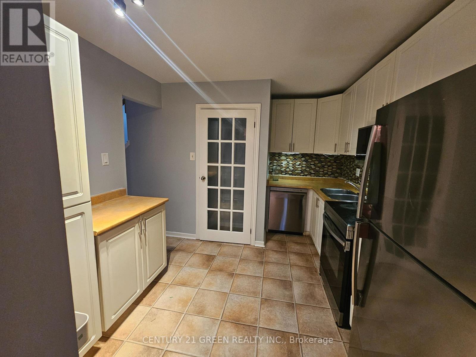
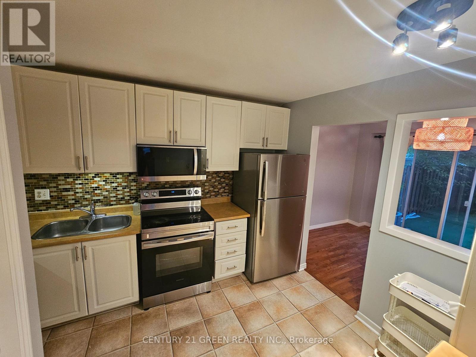
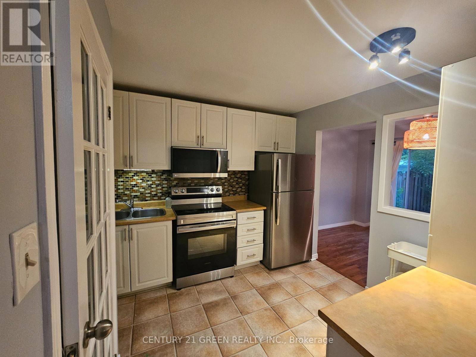
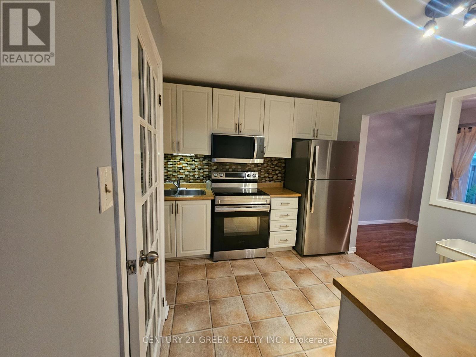
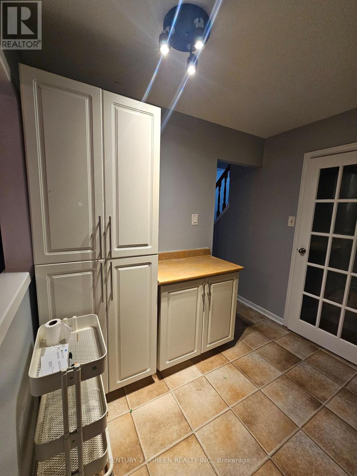
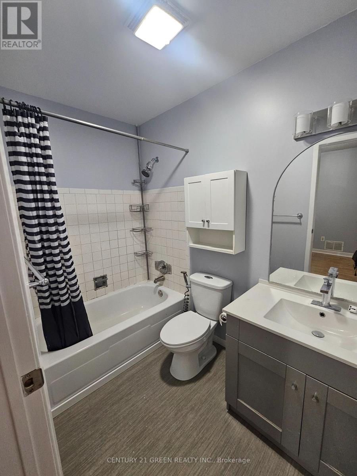
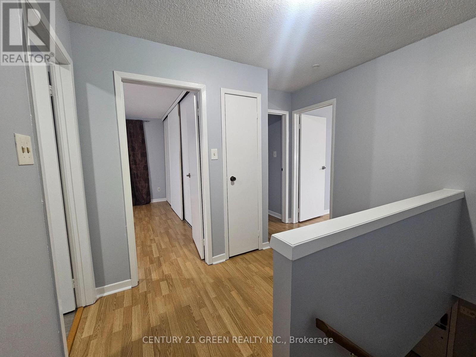
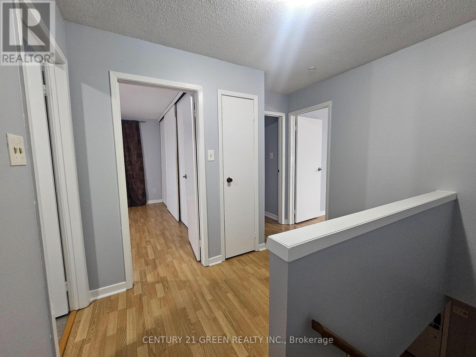
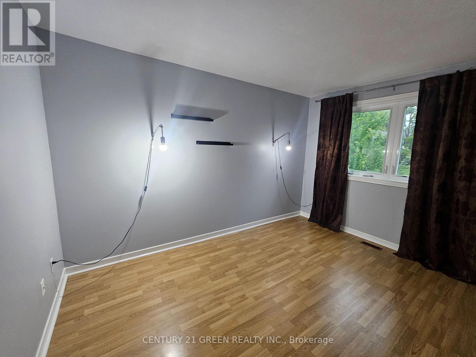
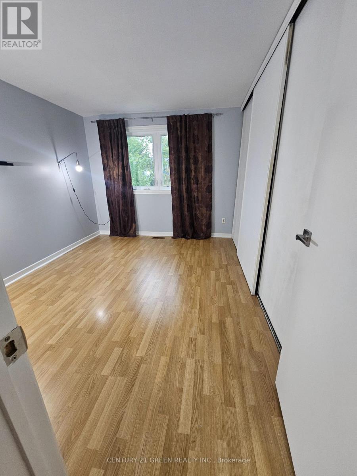
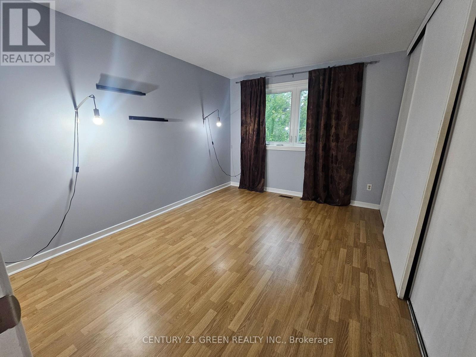
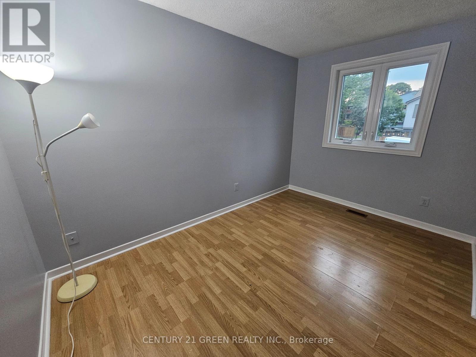
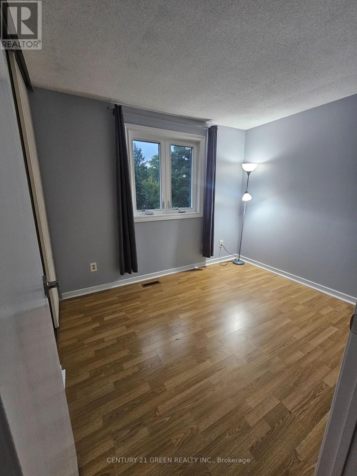
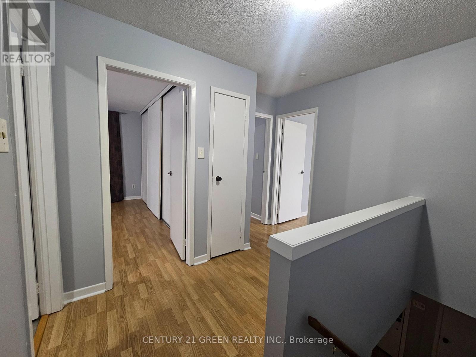
Welcome to this beautiful 3-bedroom townhome located in the desirable Streetsville area of Mississauga. This well-maintained home features a spacious layout with a finished basement, offering additional living space perfect for a recreation room, home office, or family entertainment area. The home features a modern kitchen equipped with stainless steel appliances, a functional layout with plenty of living space, and has been freshly painted throughout and professionally cleaned, making it move-in ready for its new tenants. Enjoy the convenience of a low-maintenance lifestyle - yard maintenance and snow removal are taken care of, allowing you to enjoy your outdoor space without the hassle of seasonal upkeep. Ideally located close to Streetsville Village, Highway 401 and 403, schools, parks, shopping, restaurants, and public transit. A fantastic opportunity to lease a spacious home in a family friendly and highly convenient Mississauga neighbourhood. (id:62104)
Property Details
| MLS® Number | W13623126 |
| Property Type | Single Family |
| Community Name | Streetsville |
| Community Features | Pets Not Allowed |
| Parking Space Total | 1 |
Building
| Bathroom Total | 2 |
| Bedrooms Above Ground | 3 |
| Bedrooms Total | 3 |
| Appliances | Dishwasher, Dryer, Microwave, Range, Stove, Washer, Refrigerator |
| Basement Development | Finished |
| Basement Type | N/a (finished) |
| Cooling Type | Central Air Conditioning |
| Exterior Finish | Aluminum Siding, Brick |
| Flooring Type | Hardwood, Laminate, Carpeted |
| Half Bath Total | 1 |
| Heating Fuel | Natural Gas |
| Heating Type | Forced Air |
| Stories Total | 2 |
| Size Interior | 1,200 - 1,399 Sqft |
| Type | Row / Townhouse |
Parking
| No Garage |
Land
| Acreage | No |
Rooms
| Level | Type | Length | Width | Dimensions |
|---|---|---|---|---|
| Second Level | Primary Bedroom | 3.85 m | 3.15 m | 3.85 m x 3.15 m |
| Second Level | Bedroom 2 | 3.72 m | 3.25 m | 3.72 m x 3.25 m |
| Second Level | Bedroom 3 | 3.11 m | 2.61 m | 3.11 m x 2.61 m |
| Basement | Recreational, Games Room | 6.39 m | 5.25 m | 6.39 m x 5.25 m |
| Main Level | Dining Room | 2.99 m | 2.77 m | 2.99 m x 2.77 m |
| Main Level | Living Room | 4.04 m | 3.52 m | 4.04 m x 3.52 m |
| Main Level | Kitchen | 3.72 m | 3.07 m | 3.72 m x 3.07 m |
Contact Us
Contact us for more information

The trademarks REALTOR®, REALTORS®, and the REALTOR® logo are controlled by The Canadian Real Estate Association (CREA) and identify real estate professionals who are members of CREA. The trademarks MLS®, Multiple Listing Service® and the associated logos are owned by The Canadian Real Estate Association (CREA) and identify the quality of services provided by real estate professionals who are members of CREA. The trademark DDF® is owned by The Canadian Real Estate Association (CREA) and identifies CREA's Data Distribution Facility (DDF®)
July 30 2026 10:32:17
Toronto Regional Real Estate Board
Century 21 Green Realty Inc.