
693 Greenwood Avenue Toronto, Ontario M4J 4B6

$1,189,000
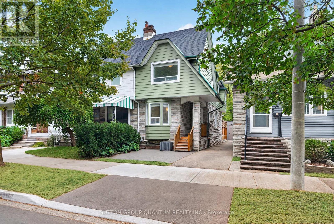
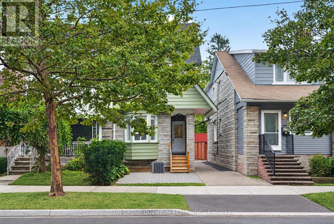
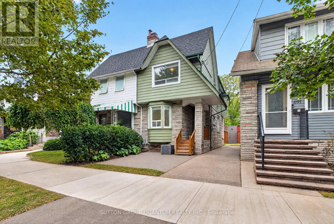
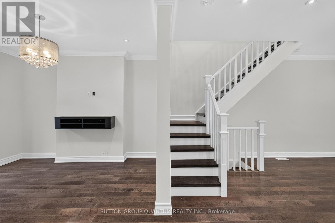
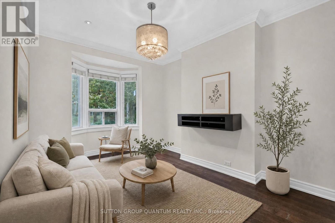
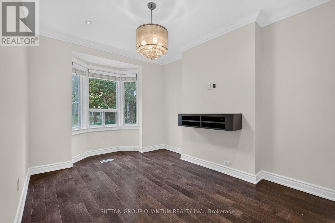
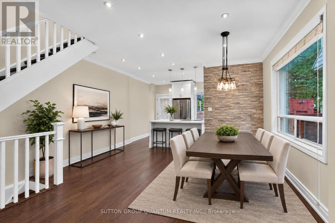
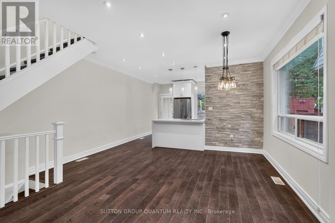
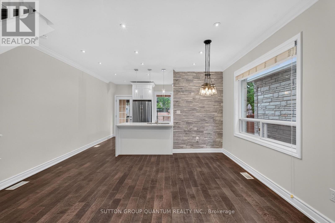
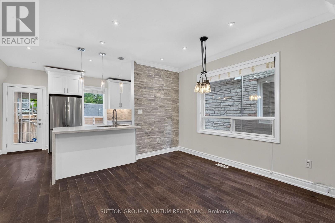
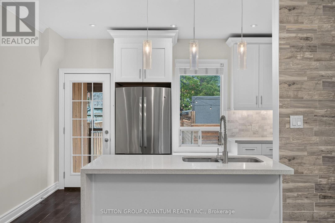
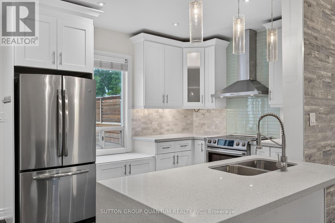
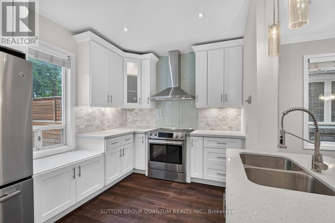
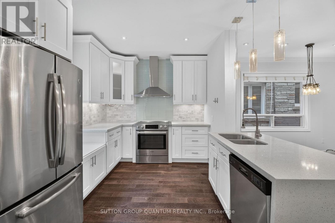
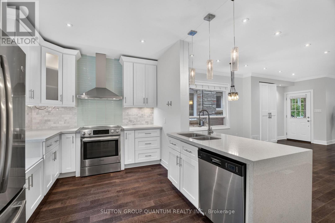
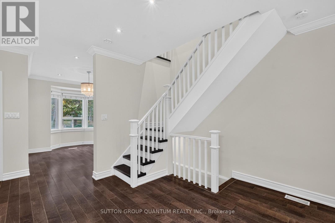
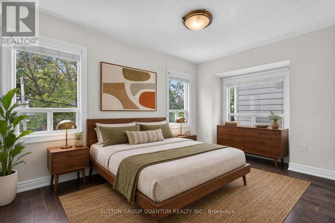
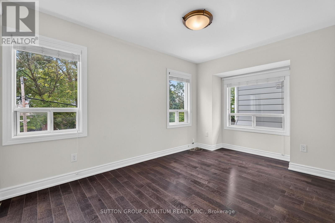
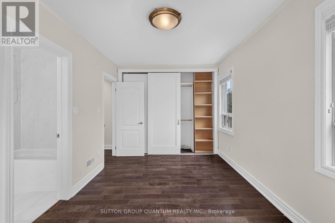
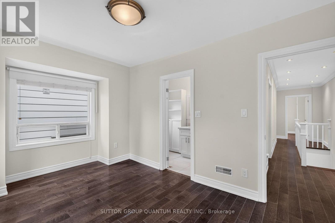
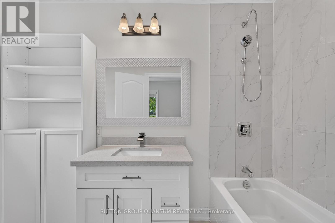
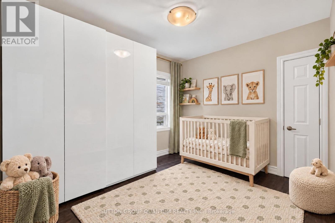
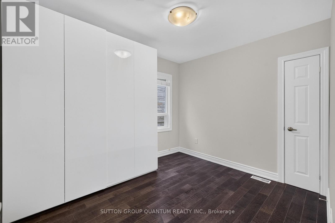
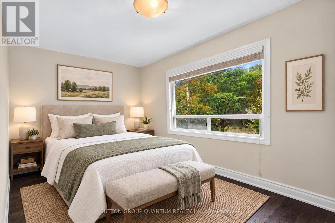
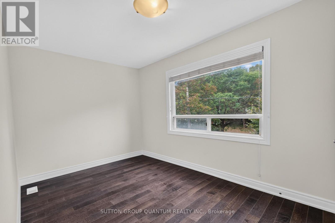
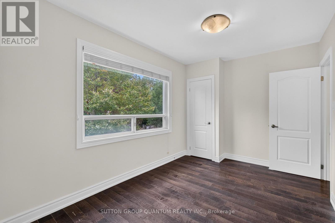
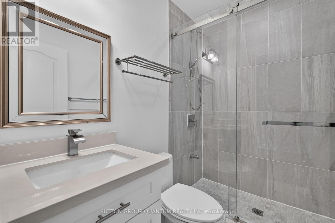
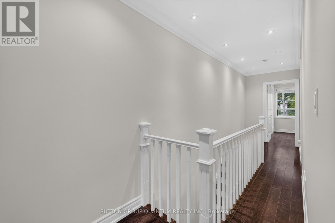
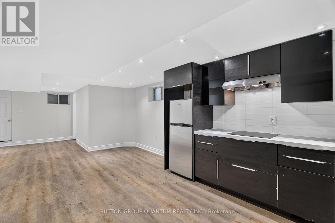
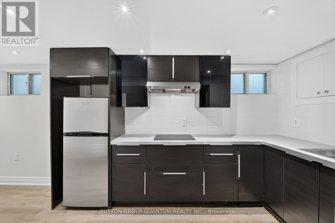
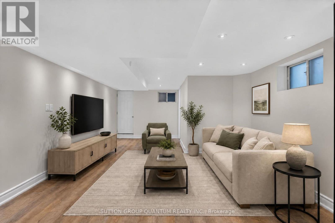
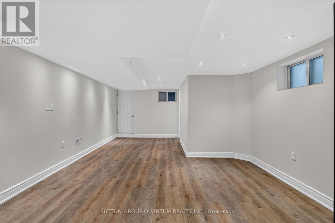
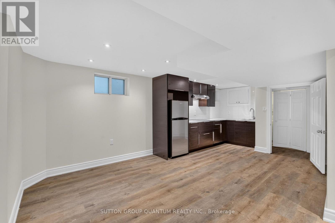
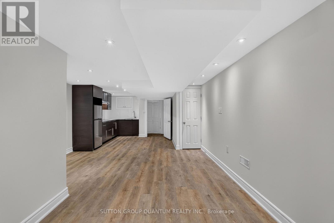
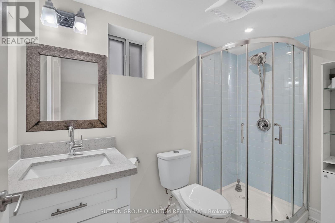
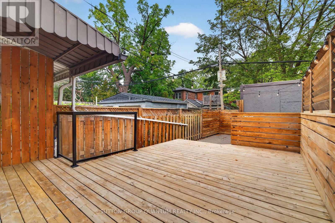
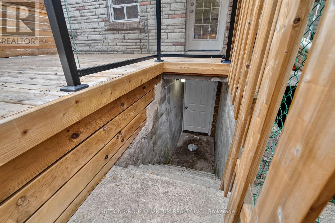
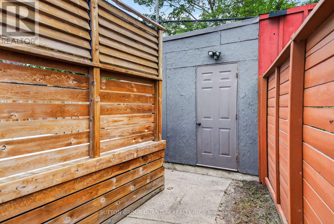
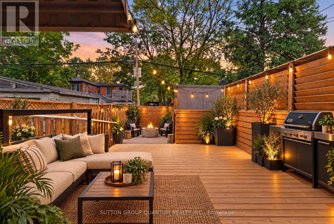
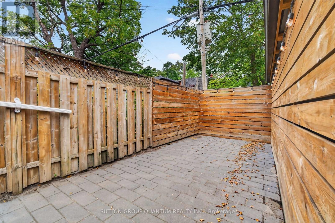
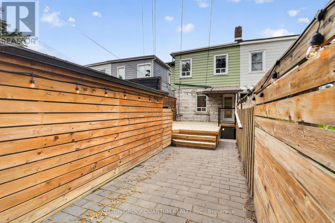
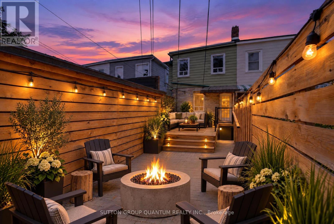
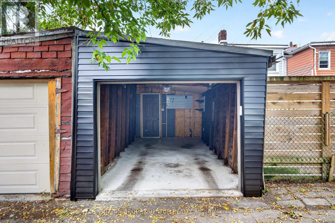
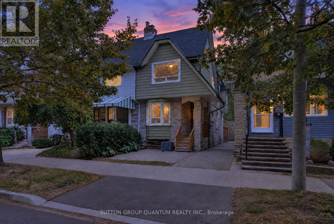
Welcome to 693 Greenwood Avenue, a beautifully updated 3-bedroom semi-detached home in the heart of one of Toronto's most vibrant and sought-after neighbourhoods. Blending timeless character with modern updates, this inviting home offers exceptional versatility for families, first-time buyers, or anyone looking to enjoy a connected East Toronto lifestyle.From the charming curb appeal and welcoming front porch to the thoughtfully updated interior, every space offers comfort and functionality; featuring bright, open, inviting living space, three well-appointed bedrooms, and a rarely found primary ensuite bath. The finished lower level offers additional open-concept living space with its own private entrance, 3pc bathroom and kitchen(ette). Perfect for other uses; extended family, guests, or rental income. Freshly painted throughout, roof shingles replaced (2026).A rare private garage offers secure parking and endless possibilities for additional storage, a home gym, workshop or creative space. Garage with laneway access, has also been refreshed, with a modern new exterior; sleek black siding, updated trim and a new contemporary garage door (2026). Potential future uses, with city approval for additional residential unit or building studio above. Outside, the backyard deck creates an inviting extension of the living space, perfect for summer dinners, morning coffee or entertaining friends. Enjoy an exceptional location with a Walk Score of 97. Greenwood Subway Station is just a short walk away, while local cafés, bakeries, restaurants, shops and everyday conveniences are all close by. Spend weekends exploring Monarch Park, Withrow Park, East Lynn Park and the trails of Taylor Creek Park or the 3 nearby rec/community centres! With a strong sense of community, excellent local amenities and easy access to downtown, 693 Greenwood Avenue offers the perfect blend of character, flexibility, convenience and location. A home you'll be proud to call your own. (id:62104)
Property Details
| MLS® Number | E13860348 |
| Property Type | Single Family |
| Community Name | Danforth |
| Amenities Near By | Park, Public Transit, Schools |
| Community Features | Community Centre |
| Features | Lane, Carpet Free, In-law Suite |
| Parking Space Total | 1 |
| Structure | Deck |
Building
| Bathroom Total | 3 |
| Bedrooms Above Ground | 3 |
| Bedrooms Total | 3 |
| Appliances | Water Heater, Dishwasher, Dryer, Hood Fan, Stove, Washer, Window Coverings, Refrigerator |
| Basement Development | Finished |
| Basement Features | Walk Out, Separate Entrance, Walk-up |
| Basement Type | N/a (finished), N/a, N/a |
| Construction Style Attachment | Semi-detached |
| Cooling Type | Central Air Conditioning |
| Exterior Finish | Stone, Steel |
| Flooring Type | Hardwood |
| Foundation Type | Poured Concrete |
| Heating Fuel | Natural Gas |
| Heating Type | Forced Air |
| Stories Total | 2 |
| Size Interior | 1,500 - 2,000 Sqft |
| Type | House |
| Utility Water | Municipal Water |
Parking
| Detached Garage | |
| Garage |
Land
| Acreage | No |
| Fence Type | Fenced Yard |
| Land Amenities | Park, Public Transit, Schools |
| Sewer | Sanitary Sewer |
| Size Depth | 100 Ft |
| Size Frontage | 19 Ft ,9 In |
| Size Irregular | 19.8 X 100 Ft |
| Size Total Text | 19.8 X 100 Ft |
Rooms
| Level | Type | Length | Width | Dimensions |
|---|---|---|---|---|
| Second Level | Bedroom | 14.76 m | 11.81 m | 14.76 m x 11.81 m |
| Second Level | Bedroom 2 | 10.96 m | 9.32 m | 10.96 m x 9.32 m |
| Second Level | Bedroom 3 | 9.41 m | 9.02 m | 9.41 m x 9.02 m |
| Second Level | Bathroom | 2.11 m | 1.45 m | 2.11 m x 1.45 m |
| Basement | Great Room | 4.5 m | 12 m | 4.5 m x 12 m |
| Basement | Bathroom | 3.05 m | 2.62 m | 3.05 m x 2.62 m |
| Main Level | Living Room | 13.51 m | 9.77 m | 13.51 m x 9.77 m |
| Main Level | Dining Room | 11.48 m | 10.99 m | 11.48 m x 10.99 m |
| Main Level | Kitchen | 14.53 m | 8.86 m | 14.53 m x 8.86 m |
https://www.realtor.ca/real-estate/30363101/693-greenwood-avenue-toronto-danforth-danforth
Contact Us
Contact us for more information

The trademarks REALTOR®, REALTORS®, and the REALTOR® logo are controlled by The Canadian Real Estate Association (CREA) and identify real estate professionals who are members of CREA. The trademarks MLS®, Multiple Listing Service® and the associated logos are owned by The Canadian Real Estate Association (CREA) and identify the quality of services provided by real estate professionals who are members of CREA. The trademark DDF® is owned by The Canadian Real Estate Association (CREA) and identifies CREA's Data Distribution Facility (DDF®)
October 05 2026 05:24:47
Toronto Regional Real Estate Board
Sutton Group Quantum Realty Inc.