
67 Kay Drive Toronto, Ontario M9V 4X8

$859,900
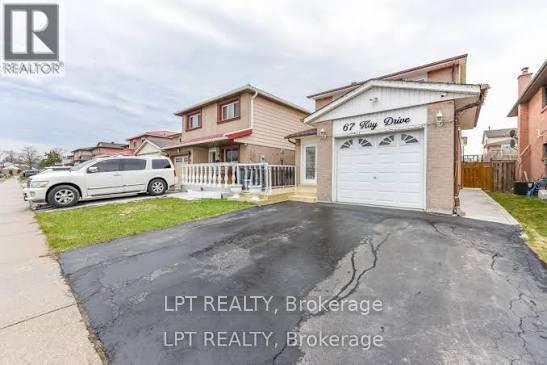
Welcome To This Beautifully Cared-For 3-Bedroom, 3-Bath Detached Home, Proudly Owned By The Same Family For 23 Years. Ideally Located On A Quiet, Family-Friendly Street Just Steps From Kay Park, This Home Sits On A Premium 30 Ft Lot And Offers The Perfect Blend Of Comfort, Space, And Everyday Convenience. Inside, You'll Find An Extended Living Room, Spacious Eat-In Kitchen, Elegant Oak Staircase, Pot Lights, An Upgraded Electric Fireplace, Recently Updated Stainless Steel Appliances, A Home Security Camera System, And An Extended Driveway. The Finished Basement Features A Kitchenette And Full Washroom, Providing Excellent In-Law Living Or Rental Income Potential, With The Possibility Of Adding A Side Entrance. Enjoy Peace Of Mind With Numerous Mechanical And Exterior Upgrades, Including The Furnace, Central Air Conditioning, Roof, Covered Deck, Shed, Fencing, And Front Porch Railings With Epoxy Finish. The Exterior Is Equally Impressive With A Large Front Porch Featuring Glass Railings And A Low-Maintenance Concrete Backyard. Ideally Situated Close To Top-Rated Schools, Public Transit, The Upcoming LRT, Humber College, Albion Mall, Rowntree Mills Trails, Community Centre, And Offering Quick Access To Highways 407 And 427. (id:62104)
Property Details
| MLS® Number | W13564046 |
| Property Type | Single Family |
| Community Name | Mount Olive-Silverstone-Jamestown |
| Features | Carpet Free |
| Parking Space Total | 4 |
Building
| Bathroom Total | 3 |
| Bedrooms Above Ground | 3 |
| Bedrooms Total | 3 |
| Appliances | Dishwasher, Dryer, Stove, Washer, Window Coverings, Refrigerator |
| Basement Development | Finished |
| Basement Type | N/a (finished) |
| Construction Style Attachment | Detached |
| Cooling Type | Central Air Conditioning |
| Exterior Finish | Brick |
| Fireplace Present | Yes |
| Foundation Type | Unknown |
| Half Bath Total | 1 |
| Heating Fuel | Natural Gas |
| Heating Type | Forced Air |
| Stories Total | 2 |
| Size Interior | 1,100 - 1,500 Sqft |
| Type | House |
| Utility Water | Municipal Water |
Parking
| Attached Garage | |
| Garage |
Land
| Acreage | No |
| Sewer | Sanitary Sewer |
| Size Depth | 96 Ft ,9 In |
| Size Frontage | 30 Ft ,6 In |
| Size Irregular | 30.5 X 96.8 Ft |
| Size Total Text | 30.5 X 96.8 Ft |
Rooms
| Level | Type | Length | Width | Dimensions |
|---|---|---|---|---|
| Second Level | Primary Bedroom | 5.2 m | 3.2 m | 5.2 m x 3.2 m |
| Second Level | Bedroom 2 | 3.95 m | 2.92 m | 3.95 m x 2.92 m |
| Second Level | Bedroom 3 | 2.92 m | 2.9 m | 2.92 m x 2.9 m |
| Basement | Recreational, Games Room | 5.5 m | 4.6 m | 5.5 m x 4.6 m |
| Main Level | Living Room | 4.5 m | 3.05 m | 4.5 m x 3.05 m |
| Main Level | Dining Room | 4.5 m | 3.05 m | 4.5 m x 3.05 m |
| Main Level | Kitchen | 5.5 m | 2.5 m | 5.5 m x 2.5 m |
Contact Us
Contact us for more information

The trademarks REALTOR®, REALTORS®, and the REALTOR® logo are controlled by The Canadian Real Estate Association (CREA) and identify real estate professionals who are members of CREA. The trademarks MLS®, Multiple Listing Service® and the associated logos are owned by The Canadian Real Estate Association (CREA) and identify the quality of services provided by real estate professionals who are members of CREA. The trademark DDF® is owned by The Canadian Real Estate Association (CREA) and identifies CREA's Data Distribution Facility (DDF®)
July 14 2026 11:36:23
Toronto Regional Real Estate Board
Lpt Realty