
67 Anderson Road Brantford, Ontario N3T 0S2

$2,999 Monthly
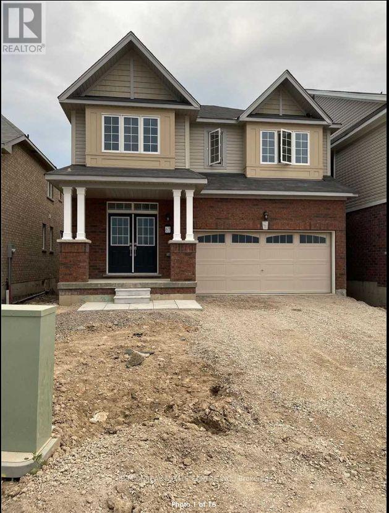
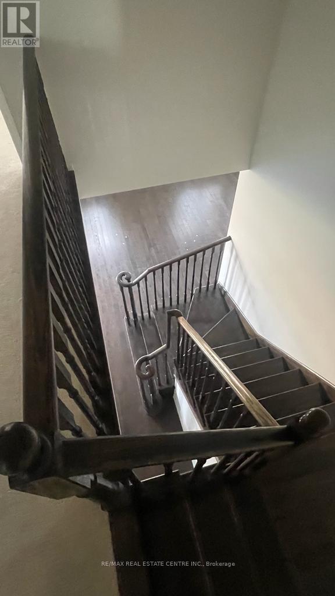
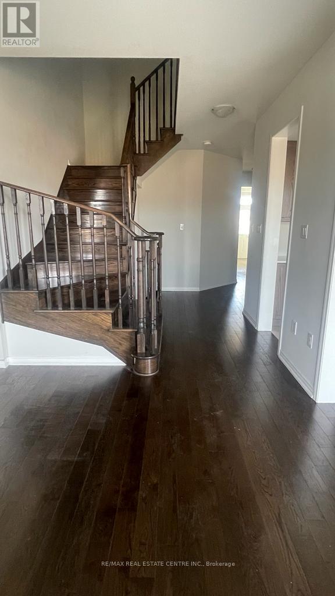
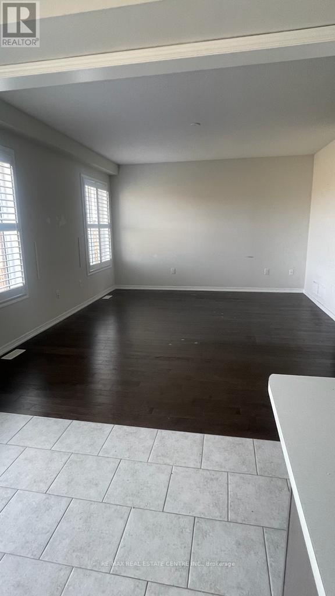
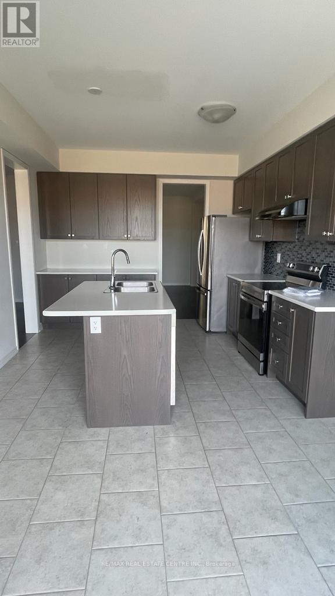
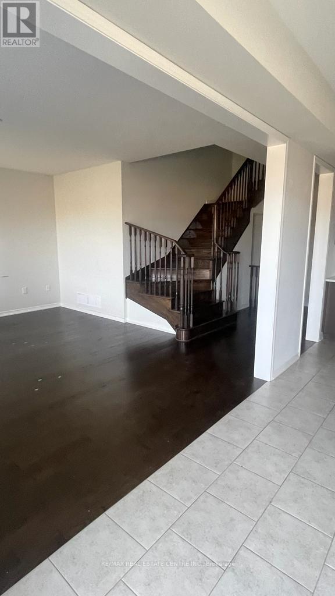
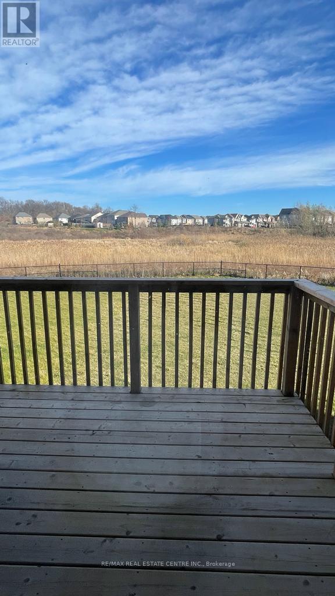
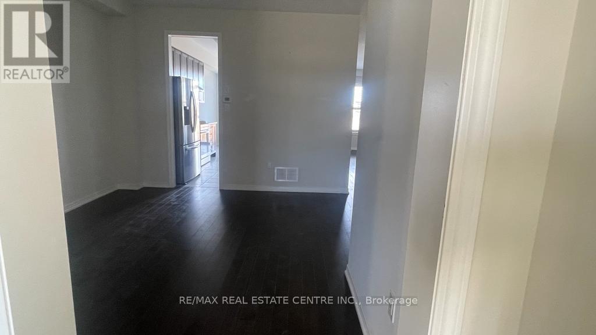
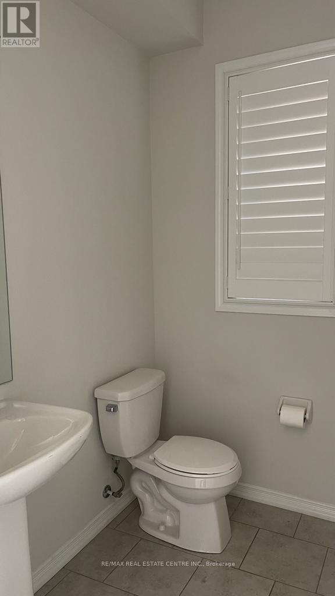
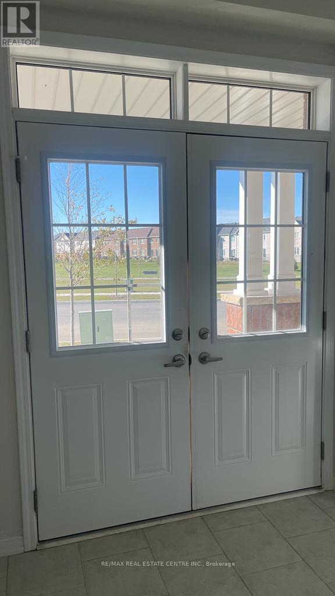
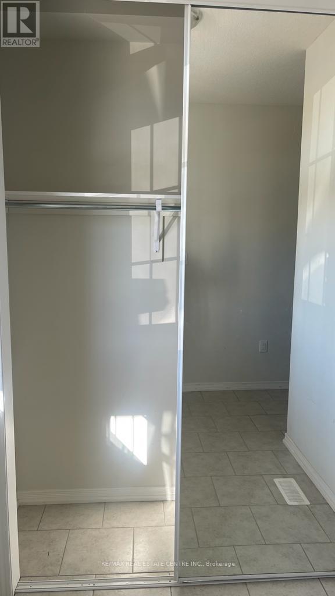
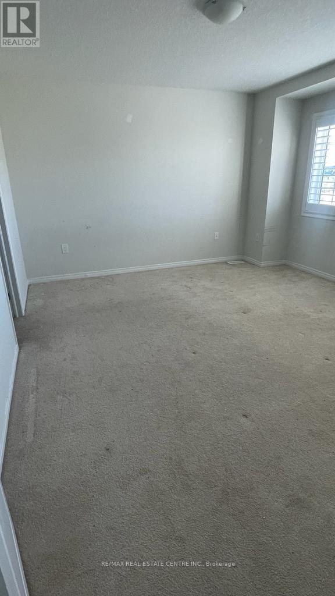
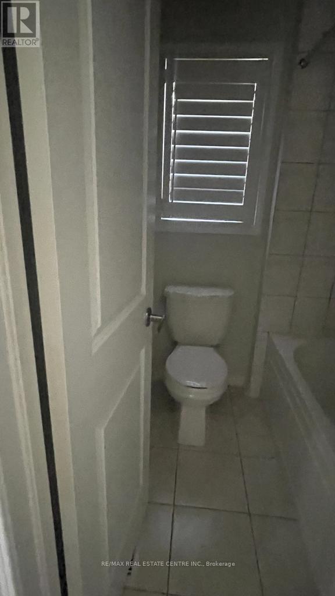
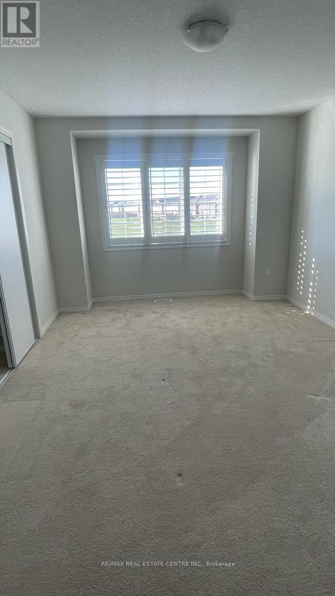
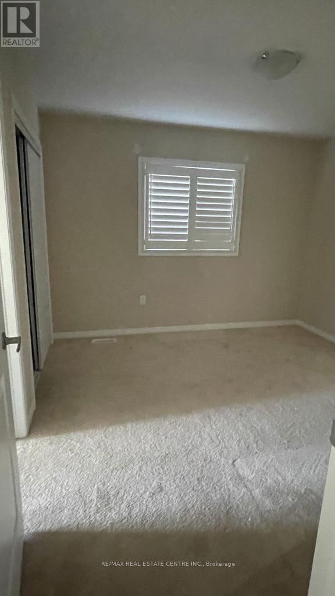
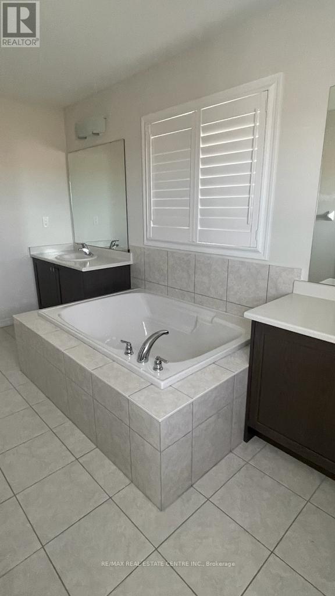
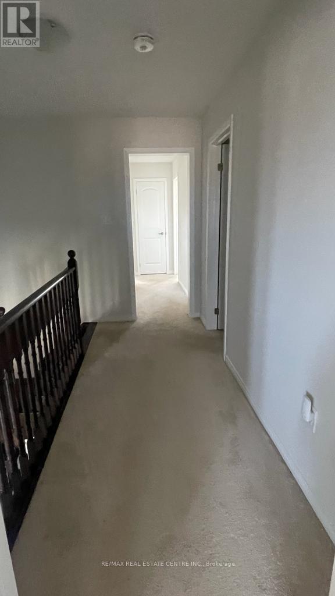
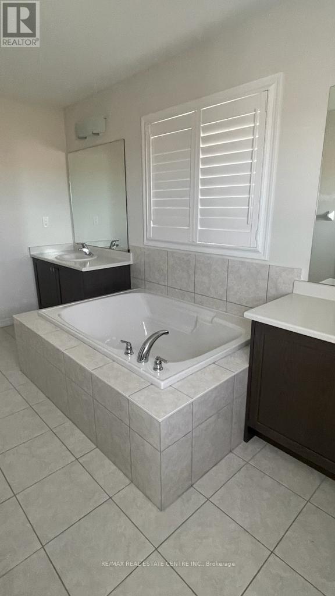
Welcome to 67 Anderson Rd, a beautifully appointed 4-bedroom, 4-bathroom home nestled in a desirable Brantford community. Set on a premium ravine lot, this residence offers the perfect combination of privacy, space, and natural surroundings. The expansive backyard is a standout feature, providing an exceptional setting for entertaining, summer barbecues, family gatherings, or simply relaxing while enjoying the peaceful ravine backdrop. Inside, you'll find a thoughtfully designed layout with spacious principal rooms, well-appointed finishes, and plenty of room for everyday family living. Four generous bedrooms and four bathrooms provide comfort and convenience for the entire household. A wonderful opportunity to enjoy sophisticated living, exceptional outdoor space, and the tranquility of a ravine setting (id:62104)
Property Details
| MLS® Number | X13676742 |
| Property Type | Single Family |
| Amenities Near By | Schools |
| Community Features | School Bus |
| Features | Ravine |
| Parking Space Total | 6 |
Building
| Bathroom Total | 4 |
| Bedrooms Above Ground | 4 |
| Bedrooms Total | 4 |
| Age | 0 To 5 Years |
| Appliances | Water Meter |
| Basement Type | Full |
| Construction Style Attachment | Detached |
| Cooling Type | Central Air Conditioning |
| Exterior Finish | Aluminum Siding, Brick Facing |
| Foundation Type | Concrete |
| Half Bath Total | 1 |
| Heating Fuel | Natural Gas |
| Heating Type | Forced Air |
| Stories Total | 2 |
| Size Interior | 2,500 - 3,000 Sqft |
| Type | House |
| Utility Water | Municipal Water |
Parking
| Attached Garage | |
| Garage |
Land
| Acreage | No |
| Land Amenities | Schools |
| Sewer | Sanitary Sewer |
Rooms
| Level | Type | Length | Width | Dimensions |
|---|---|---|---|---|
| Second Level | Primary Bedroom | 4.48 m | 5.4 m | 4.48 m x 5.4 m |
| Second Level | Bedroom 2 | 4.63 m | 4.45 m | 4.63 m x 4.45 m |
| Second Level | Bedroom 3 | 3.08 m | 4.45 m | 3.08 m x 4.45 m |
| Second Level | Bedroom 4 | 3.08 m | 3.35 m | 3.08 m x 3.35 m |
| Ground Level | Dining Room | 4.27 m | 3.29 m | 4.27 m x 3.29 m |
| Ground Level | Kitchen | 3.54 m | 3.35 m | 3.54 m x 3.35 m |
| Ground Level | Living Room | 4.57 m | 4.27 m | 4.57 m x 4.27 m |
https://www.realtor.ca/real-estate/30157249/67-anderson-road-brantford
Contact Us
Contact us for more information

The trademarks REALTOR®, REALTORS®, and the REALTOR® logo are controlled by The Canadian Real Estate Association (CREA) and identify real estate professionals who are members of CREA. The trademarks MLS®, Multiple Listing Service® and the associated logos are owned by The Canadian Real Estate Association (CREA) and identify the quality of services provided by real estate professionals who are members of CREA. The trademark DDF® is owned by The Canadian Real Estate Association (CREA) and identifies CREA's Data Distribution Facility (DDF®)
August 14 2026 05:39:13
Toronto Regional Real Estate Board
RE/MAX Real Estate Centre Inc.