
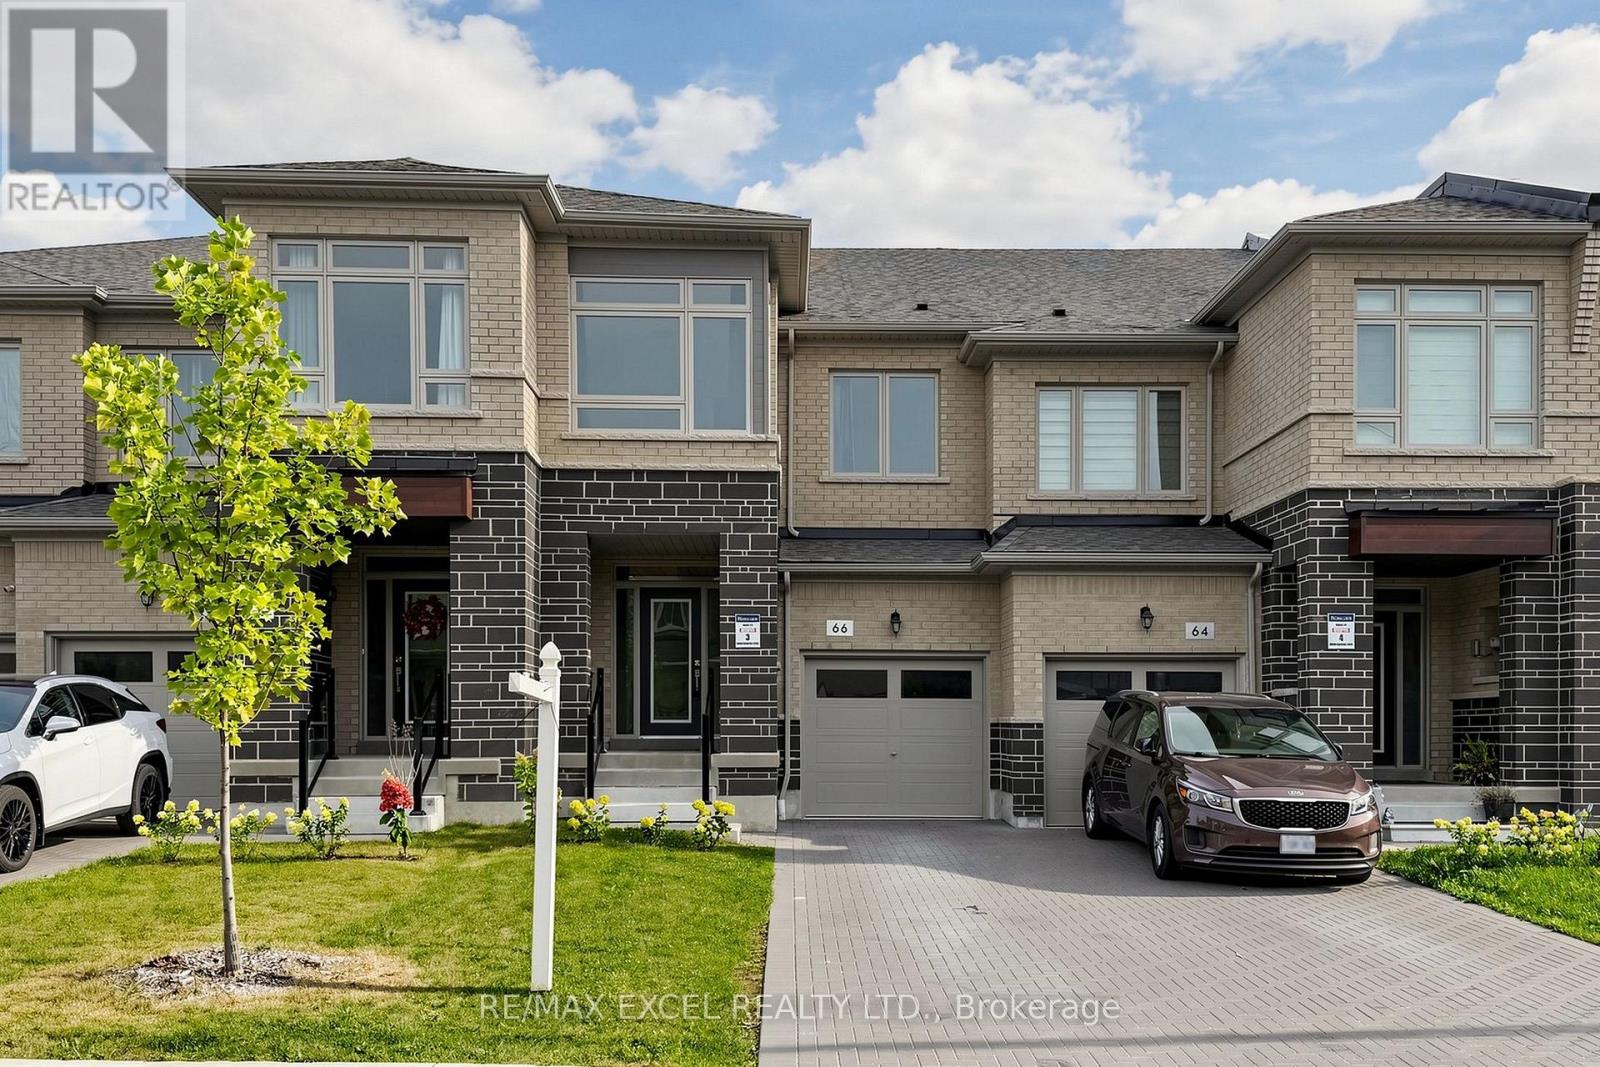
66 Mountainside Crescent Whitby, Ontario L1R 0P4

$849,999
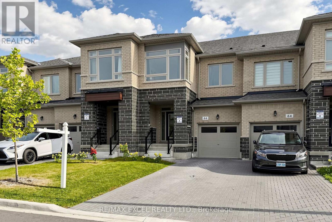
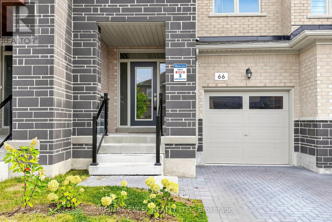
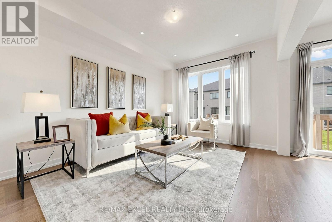
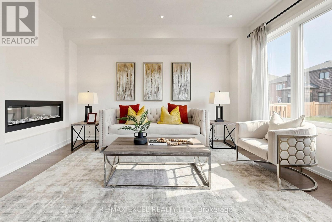
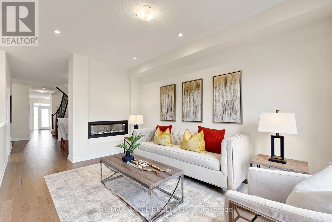
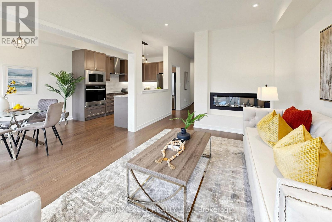
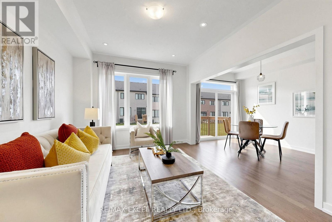
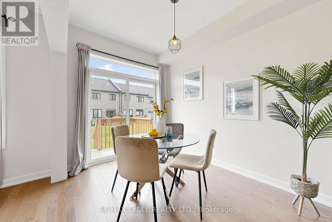
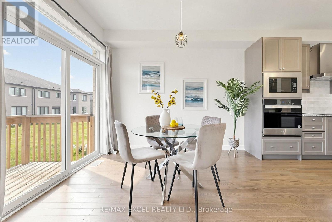
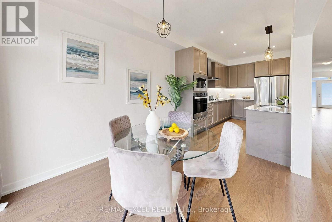
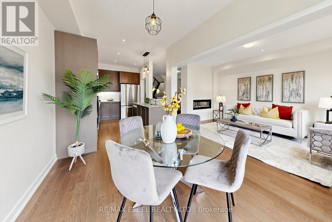
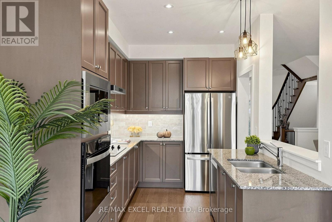
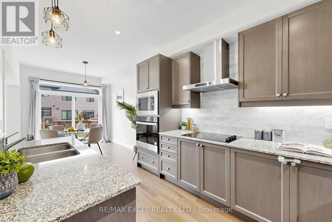
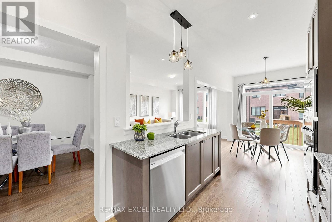
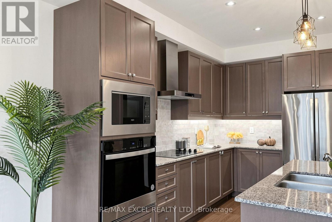
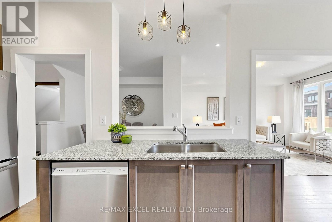
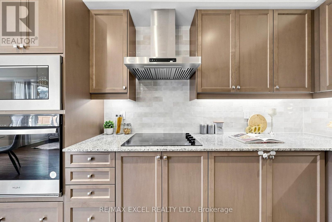
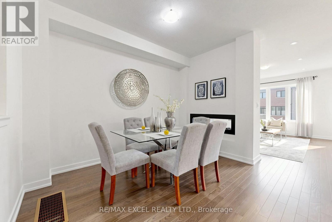
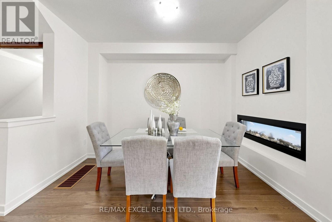
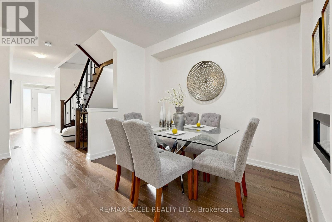
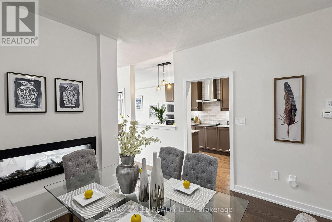
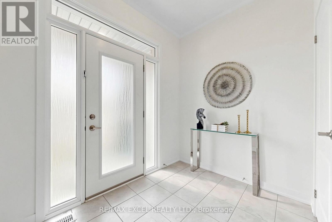
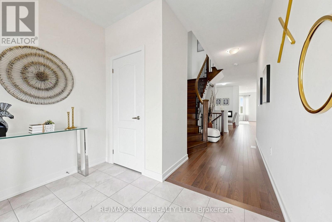
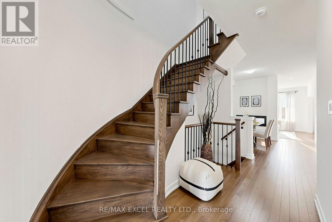
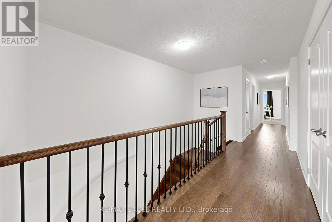
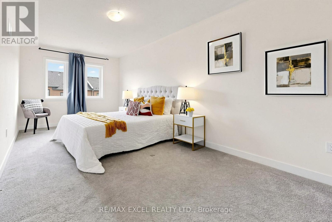
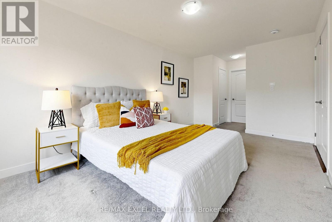
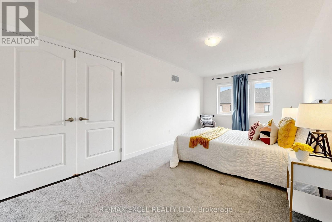
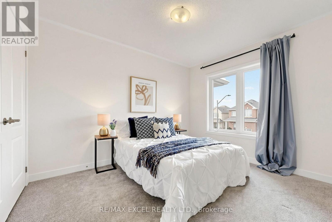
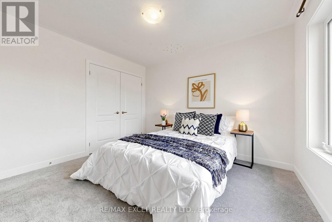
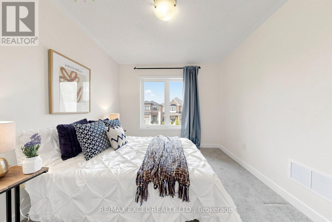
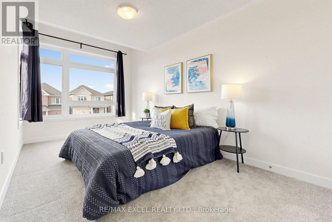
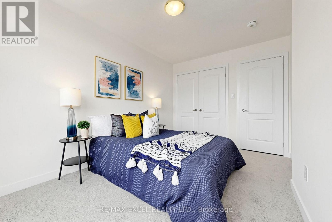
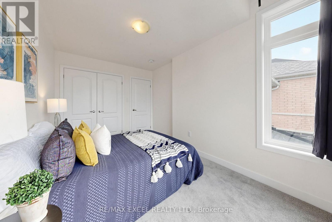
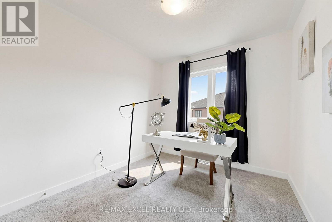
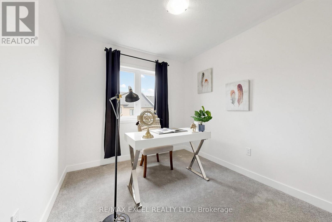
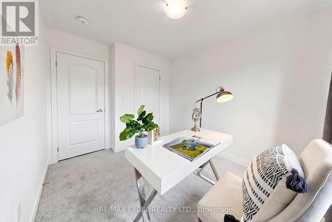
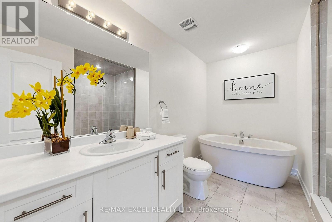
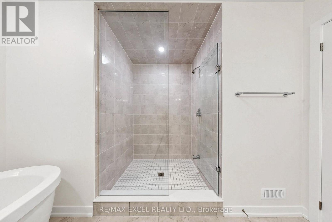
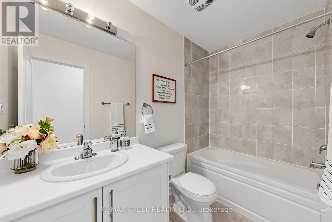
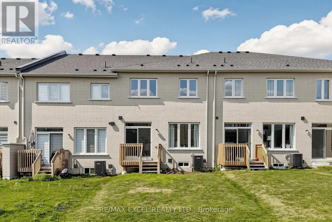
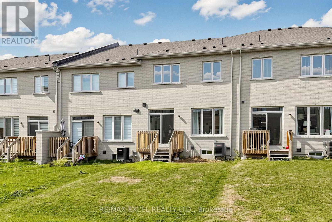
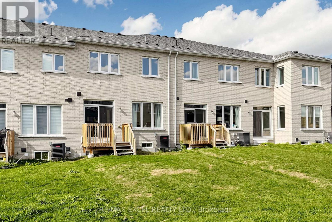
Welcome to this exceptional 2024-built 4-bedroom townhouse offering approximately 2,407 sq.ft. of thoughtfully designed living space in a desirable Whitby community. This impressive home showcases a bright, spacious and modern open-concept layout, perfect for both comfortable family living and stylish entertaining. The main floor features an abundance of natural light, soaring ceilings, large windows and elegant contemporary finishes throughout. The beautifully appointed kitchen is designed to impress, featuring upgraded cabinetry, a large centre island, sleek countertops and premium stainless-steel appliances. The open-concept living and dining areas create an inviting atmosphere with excellent flow and functionality. Upstairs, four generously sized bedrooms provide plenty of space for a growing family, guests or a dedicated home office. The spacious primary bedroom offers a private retreat with a well-appointed ensuite and ample closet space.Built in 2024, this nearly new home offers modern construction, contemporary finishes and the peace of mind of a newer property, with no need for renovations or major updates. The home also features a convenient 1-car garage plus a private driveway accommodating 2 additional vehicles, providing parking for up to 3 cars.Enjoy the exceptional convenience of this well-connected Whitby location. Situated close to schools, parks, shopping, restaurants, grocery stores and everyday amenities, with easy access to major highways and public transit. The location offers an ideal balance of peaceful residential living and convenient access to everything you need, making it an excellent choice for families and commuters alike.A wonderful opportunity to own a spacious and modern 4-bedroom home in one of Whitby's growing communities. Don't miss this beautifully maintained, move-in-ready property! (id:62104)
Open House
This property has open houses!
2:00 pm
Ends at:4:00 pm
2:00 pm
Ends at:4:00 pm
Property Details
| MLS® Number | E13760662 |
| Property Type | Single Family |
| Community Name | Rolling Acres |
| Amenities Near By | Schools, Park |
| Equipment Type | Water Heater |
| Parking Space Total | 3 |
| Rental Equipment Type | Water Heater |
Building
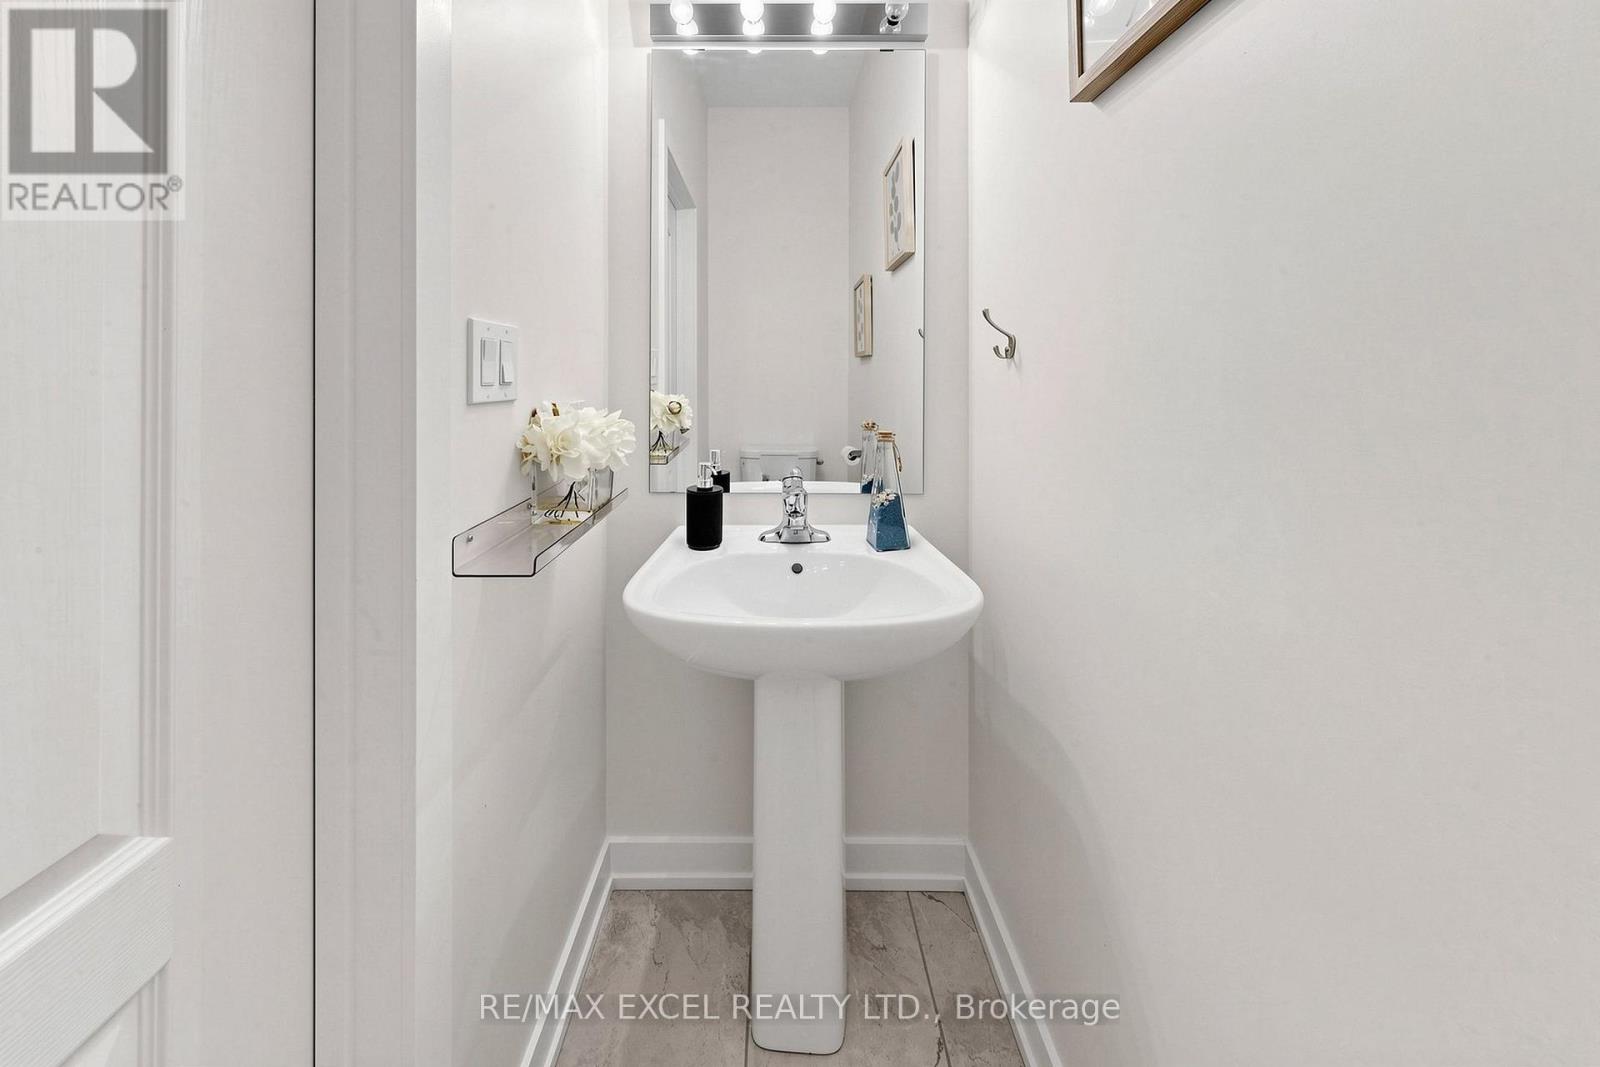
| Bathroom Total | 3 |
| Bedrooms Above Ground | 4 |
| Bedrooms Total | 4 |
| Age | 0 To 5 Years |
| Amenities | Fireplace(s) |
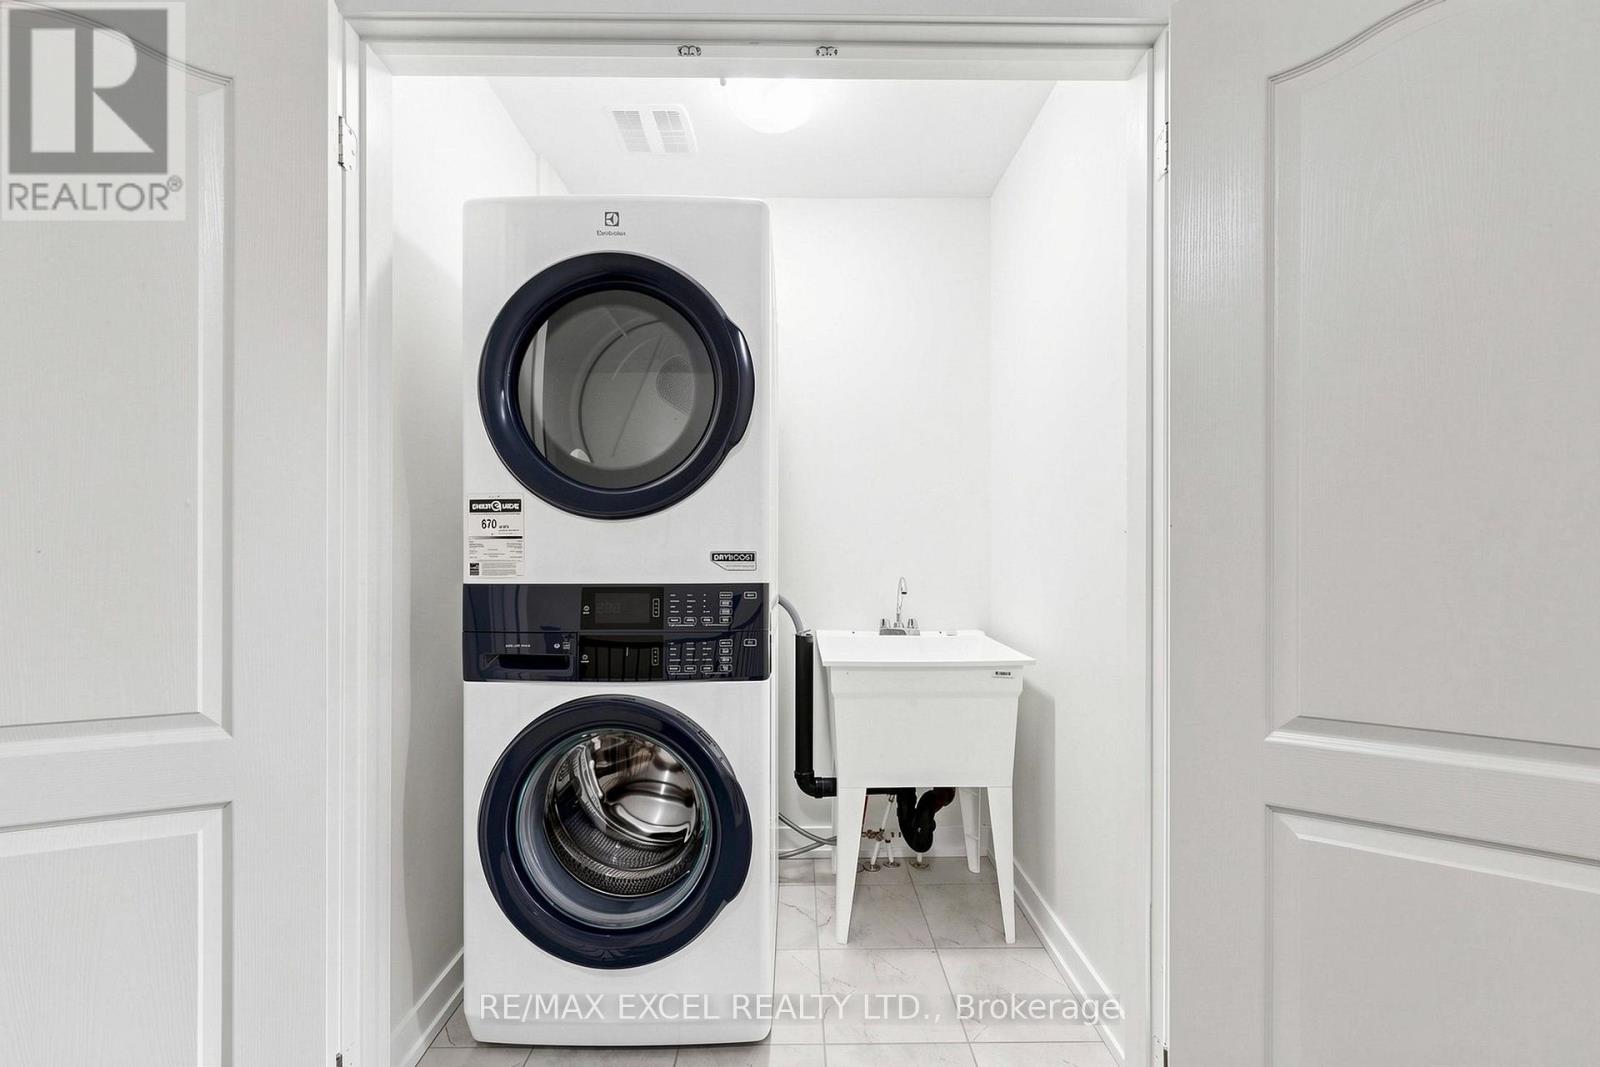
| Appliances | Cooktop, Dishwasher, Dryer, Garage Door Opener, Microwave, Oven, Washer, Window Coverings, Refrigerator |
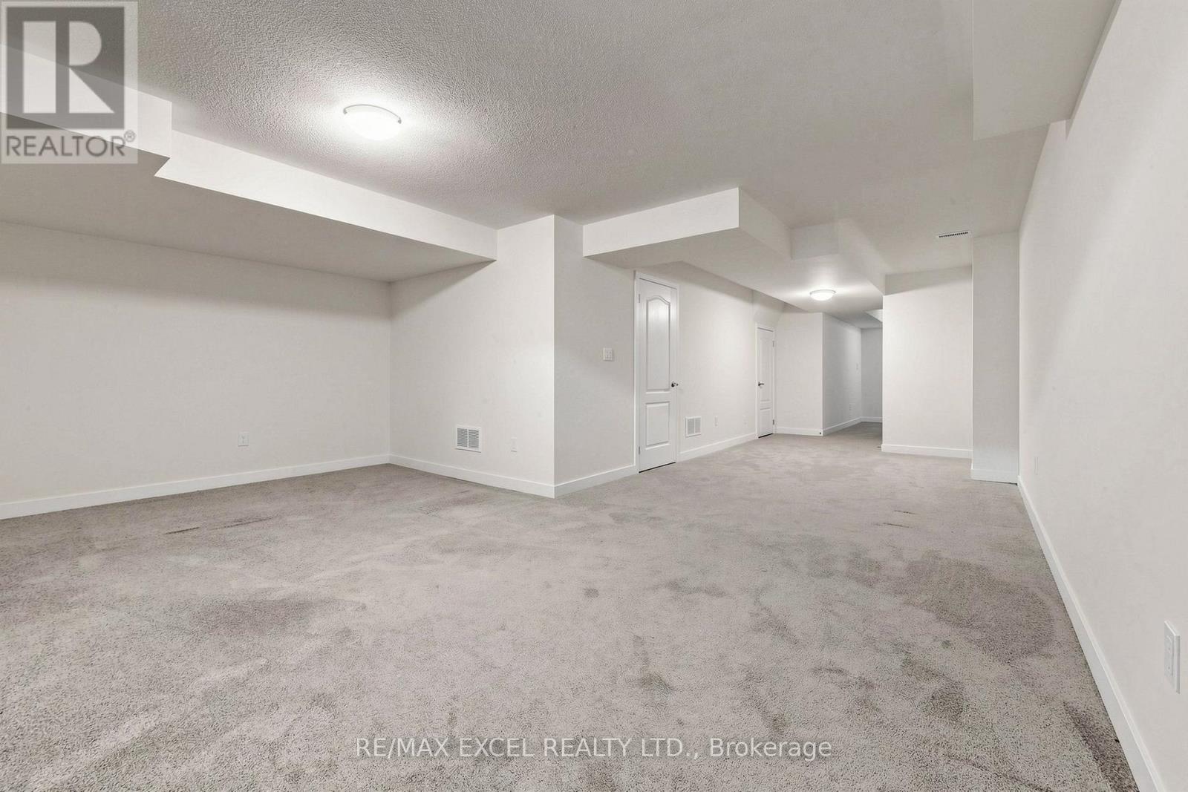
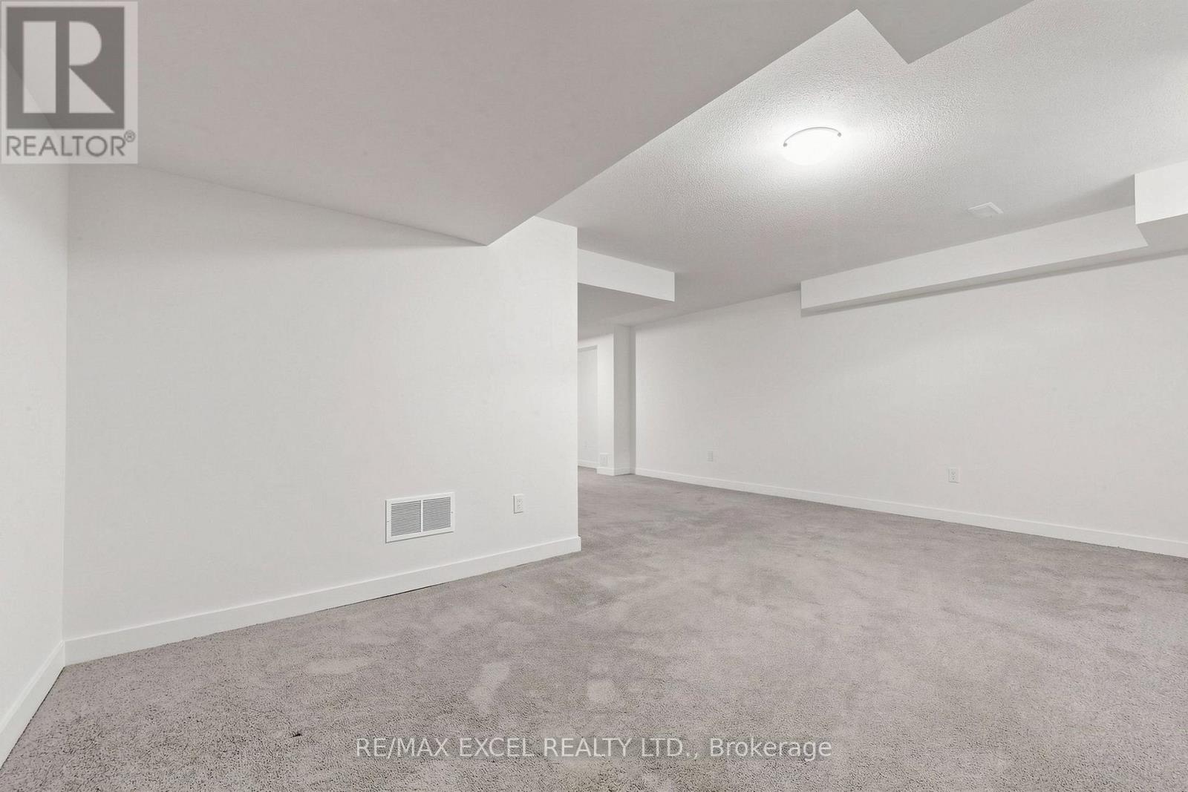
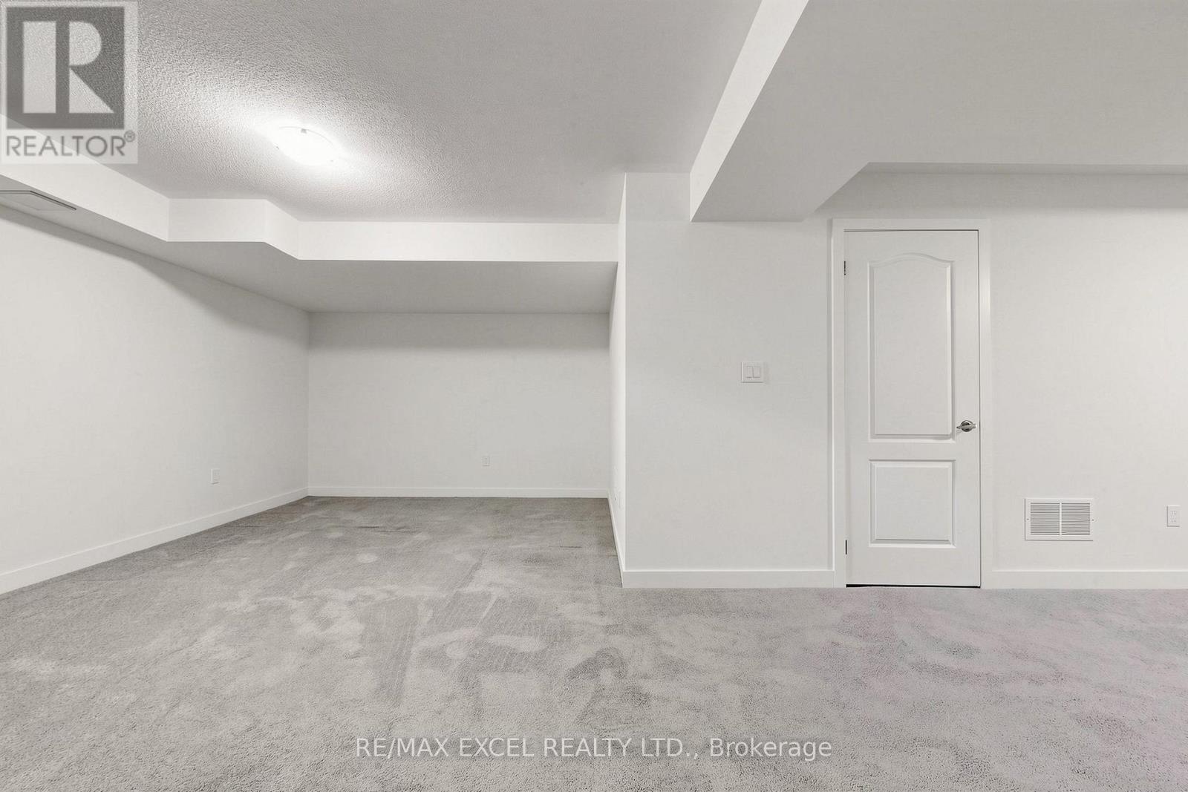
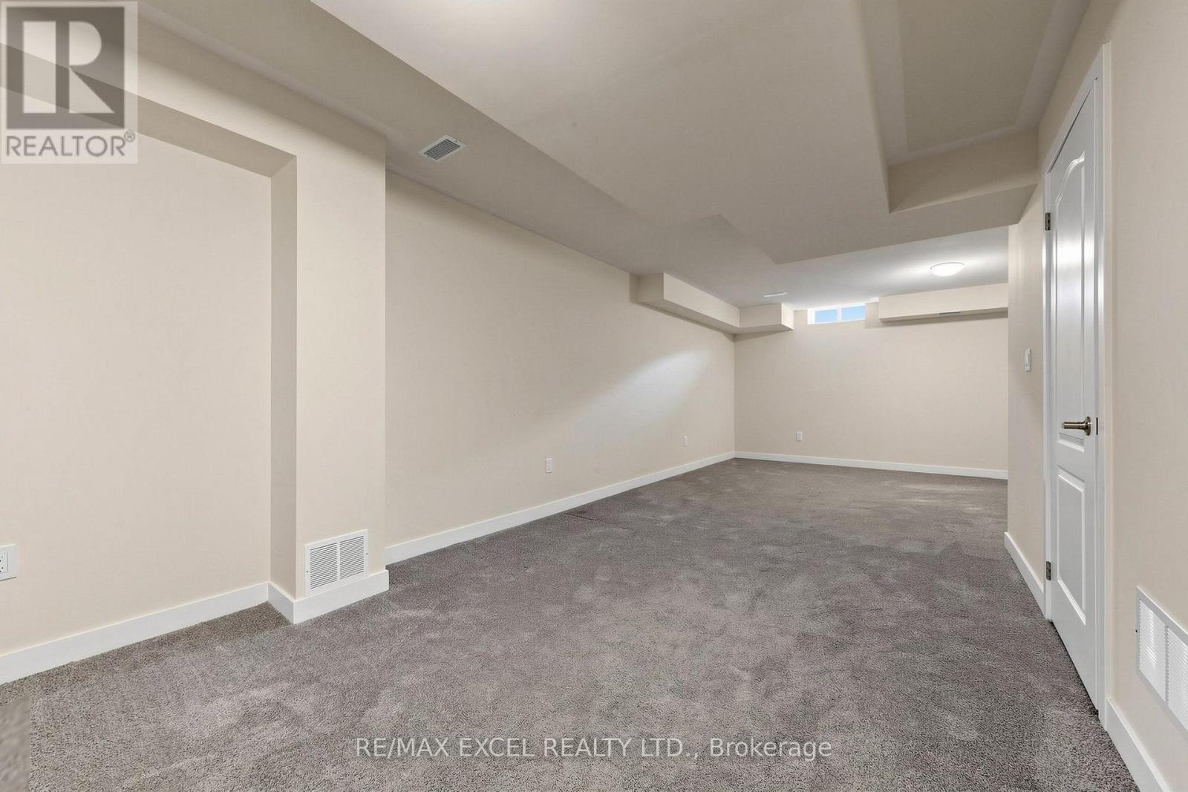
| Basement Development | Partially Finished |
| Basement Type | N/a (partially Finished) |
| Construction Style Attachment | Attached |
| Cooling Type | Central Air Conditioning |
| Exterior Finish | Brick |
| Fireplace Present | Yes |
| Flooring Type | Hardwood, Carpeted |
| Foundation Type | Brick, Concrete |
| Half Bath Total | 1 |
| Heating Fuel | Natural Gas |
| Heating Type | Forced Air |
| Stories Total | 2 |
| Size Interior | 1,500 - 2,000 Sqft |
| Type | Row / Townhouse |
| Utility Water | Municipal Water |
Parking
| Attached Garage | |
| Garage |
Land
| Acreage | No |
| Land Amenities | Schools, Park |
| Sewer | Sanitary Sewer |
| Size Depth | 113 Ft ,3 In |
| Size Frontage | 20 Ft |
| Size Irregular | 20 X 113.3 Ft |
| Size Total Text | 20 X 113.3 Ft |
Rooms
| Level | Type | Length | Width | Dimensions |
|---|---|---|---|---|
| Second Level | Primary Bedroom | 3.07 m | 5.48 m | 3.07 m x 5.48 m |
| Second Level | Bedroom 2 | 3.02 m | 3.35 m | 3.02 m x 3.35 m |
| Second Level | Bedroom 3 | 3.02 m | 4.17 m | 3.02 m x 4.17 m |
| Second Level | Bedroom 4 | 2.71 m | 3.05 m | 2.71 m x 3.05 m |
| Basement | Recreational, Games Room | 5.79 m | 7.83 m | 5.79 m x 7.83 m |
| Main Level | Family Room | 3.26 m | 4.26 m | 3.26 m x 4.26 m |
| Main Level | Dining Room | 3.41 m | 3.26 m | 3.41 m x 3.26 m |
| Main Level | Kitchen | 4.1 m | 3.25 m | 4.1 m x 3.25 m |
| Main Level | Eating Area | 2.7 m | 3.25 m | 2.7 m x 3.25 m |
Contact Us
Contact us for more information

The trademarks REALTOR®, REALTORS®, and the REALTOR® logo are controlled by The Canadian Real Estate Association (CREA) and identify real estate professionals who are members of CREA. The trademarks MLS®, Multiple Listing Service® and the associated logos are owned by The Canadian Real Estate Association (CREA) and identify the quality of services provided by real estate professionals who are members of CREA. The trademark DDF® is owned by The Canadian Real Estate Association (CREA) and identifies CREA's Data Distribution Facility (DDF®)
September 09 2026 05:30:25
Toronto Regional Real Estate Board
RE/MAX Excel Realty Ltd.