
66 - 1200 Walden Circle Mississauga, Ontario L5J 4J9

$989,800Maintenance, Common Area Maintenance, Insurance, Parking
$562.73 Monthly
Maintenance, Common Area Maintenance, Insurance, Parking
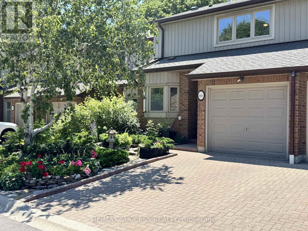
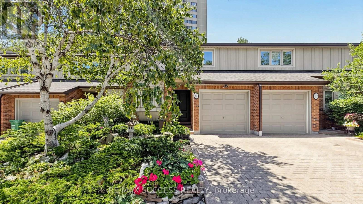
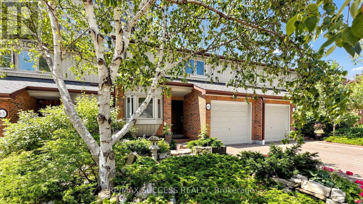
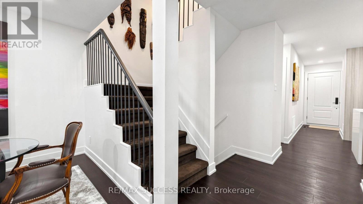
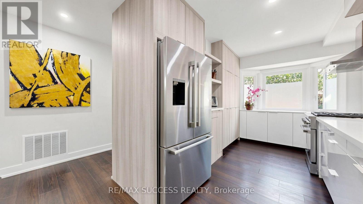
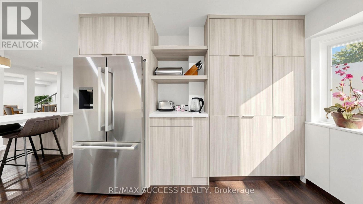
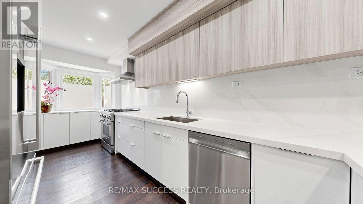
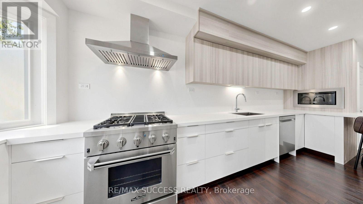
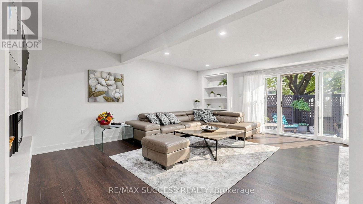
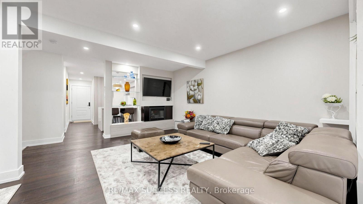
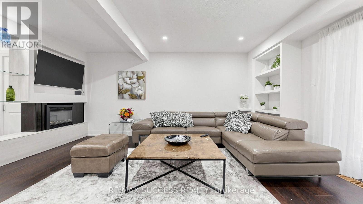
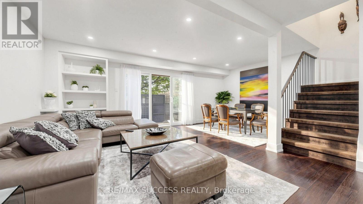
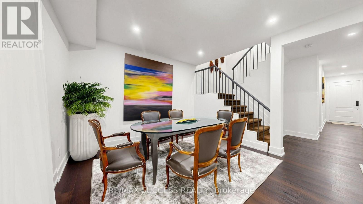
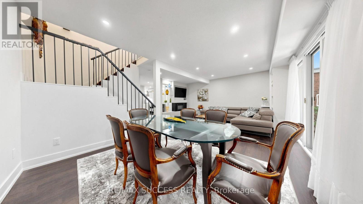
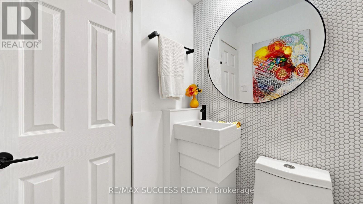
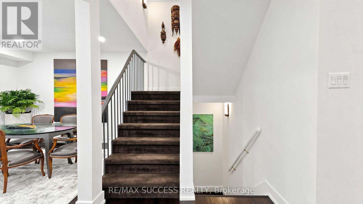
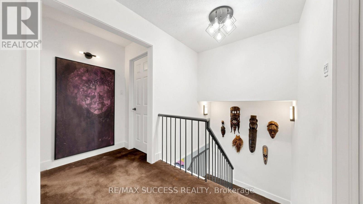
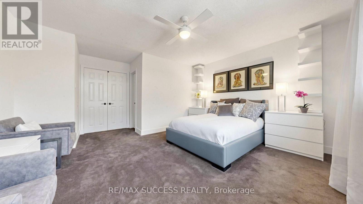
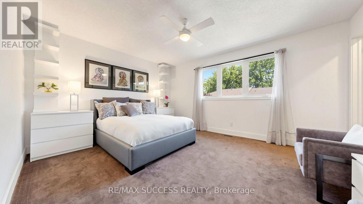
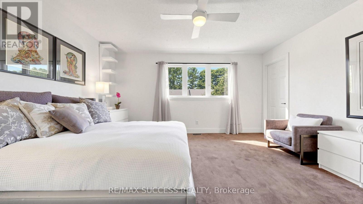
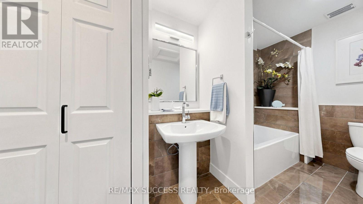
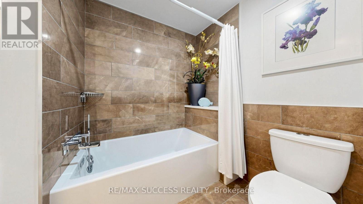

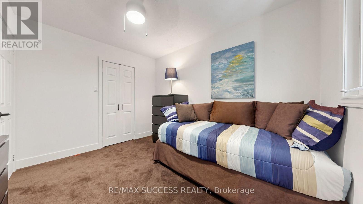
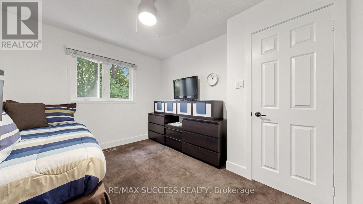
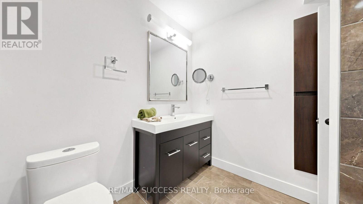
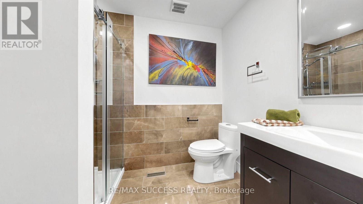
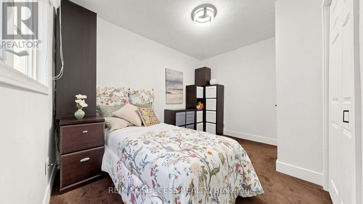
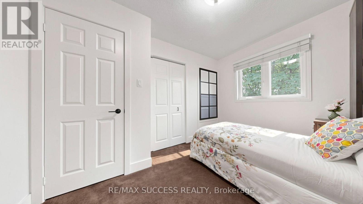
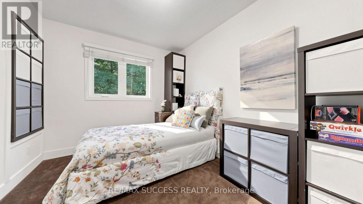
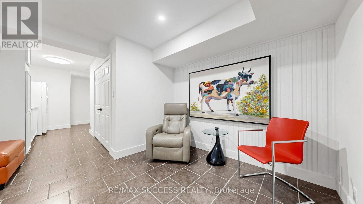
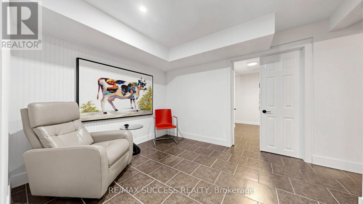
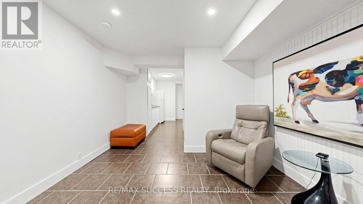
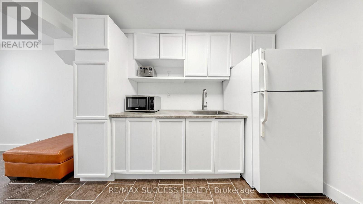
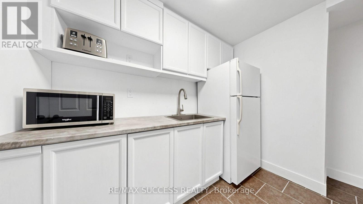
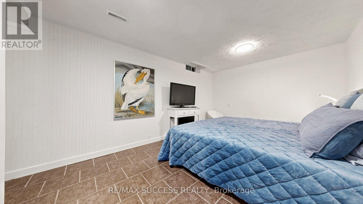
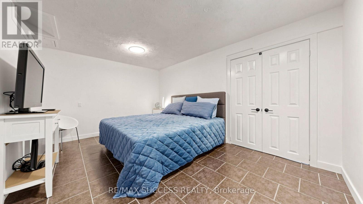
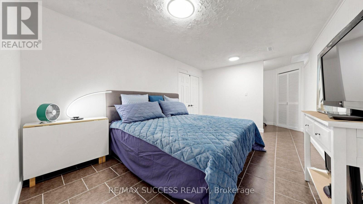
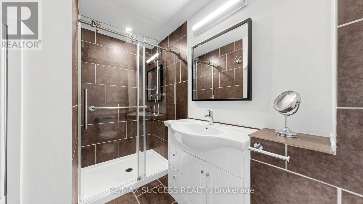
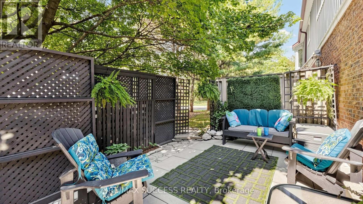
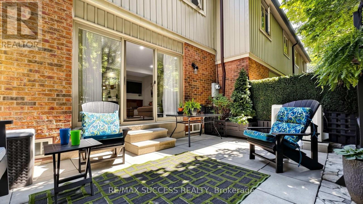
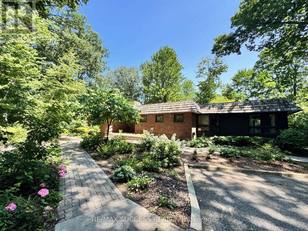
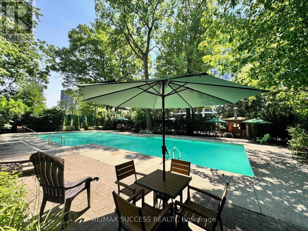
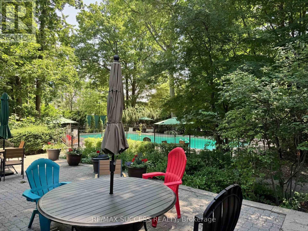
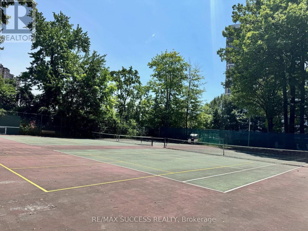
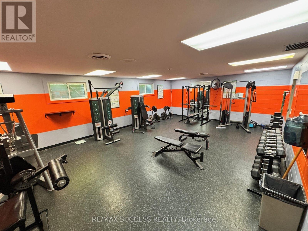
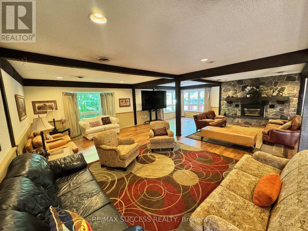
$562.73 MonthlyCustom-Designed & Fully Renovated Condo Townhouse in the Heart of Clarkson! This Bright and Spacious 3+1 Bedroom, 4 Bathroom Home Offers a Functional Open-Concept Layout Filled with Natural Light. The Custom Kitchen Features Quartz Countertops, Stainless Steel Appliances, Built-In Shelving, a Walk-In Pantry, and a Breakfast Bar/Island. Combined Living and Dining Area Walks Out to a Private Serene Backyard Patio-Perfect for Entertaining. The Oversized Primary Retreat Includes a Sitting Area, Walk-In Closet, and 4-Piece Ensuite. Spacious Second and Third Bedrooms with the Second Featuring Its Own Walk-In Closet. Custom Built-In Shelving Throughout Adds Style and Functionality. The Finished Lower Level Offers Excellent In-Law or Guest Potential with a Kitchenette, Living Area, Spacious Bedroom with an Oversized Walk-In Closet, and a 3-Piece Bathroom. Beautifully Landscaped Front Yard Showcases a Tranquil Oriental-Inspired Perennial Zen Garden. An Exceptional Turnkey Home in One of Clarkson's Most Desirable Communities. Resort-Like and Family-Friendly Community. Complex Has Its Own Club House w/ Amenities including a Library, Fitness Centre, Outdoor Pool, Tennis/Pickleball, Squash Courts and Party Room. Within Walking Distance to Clarkson GO Station, Shopping Plazas - Brand New Food Basics, Restaurants, Parks/Trails and Schools. Minutes to Major Hwys and Public Transit. (id:62104)
Property Details
| MLS® Number | W13646066 |
| Property Type | Single Family |
| Community Name | Clarkson |
| Amenities Near By | Place Of Worship, Public Transit |
| Community Features | Pets Allowed With Restrictions, School Bus |
| Equipment Type | Water Heater |
| Features | Wooded Area |
| Parking Space Total | 2 |
| Pool Type | Outdoor Pool |
| Rental Equipment Type | Water Heater |
| Structure | Tennis Court |
Building
| Bathroom Total | 4 |
| Bedrooms Above Ground | 3 |
| Bedrooms Below Ground | 1 |
| Bedrooms Total | 4 |
| Age | 31 To 50 Years |
| Amenities | Exercise Centre, Party Room, Sauna, Visitor Parking |
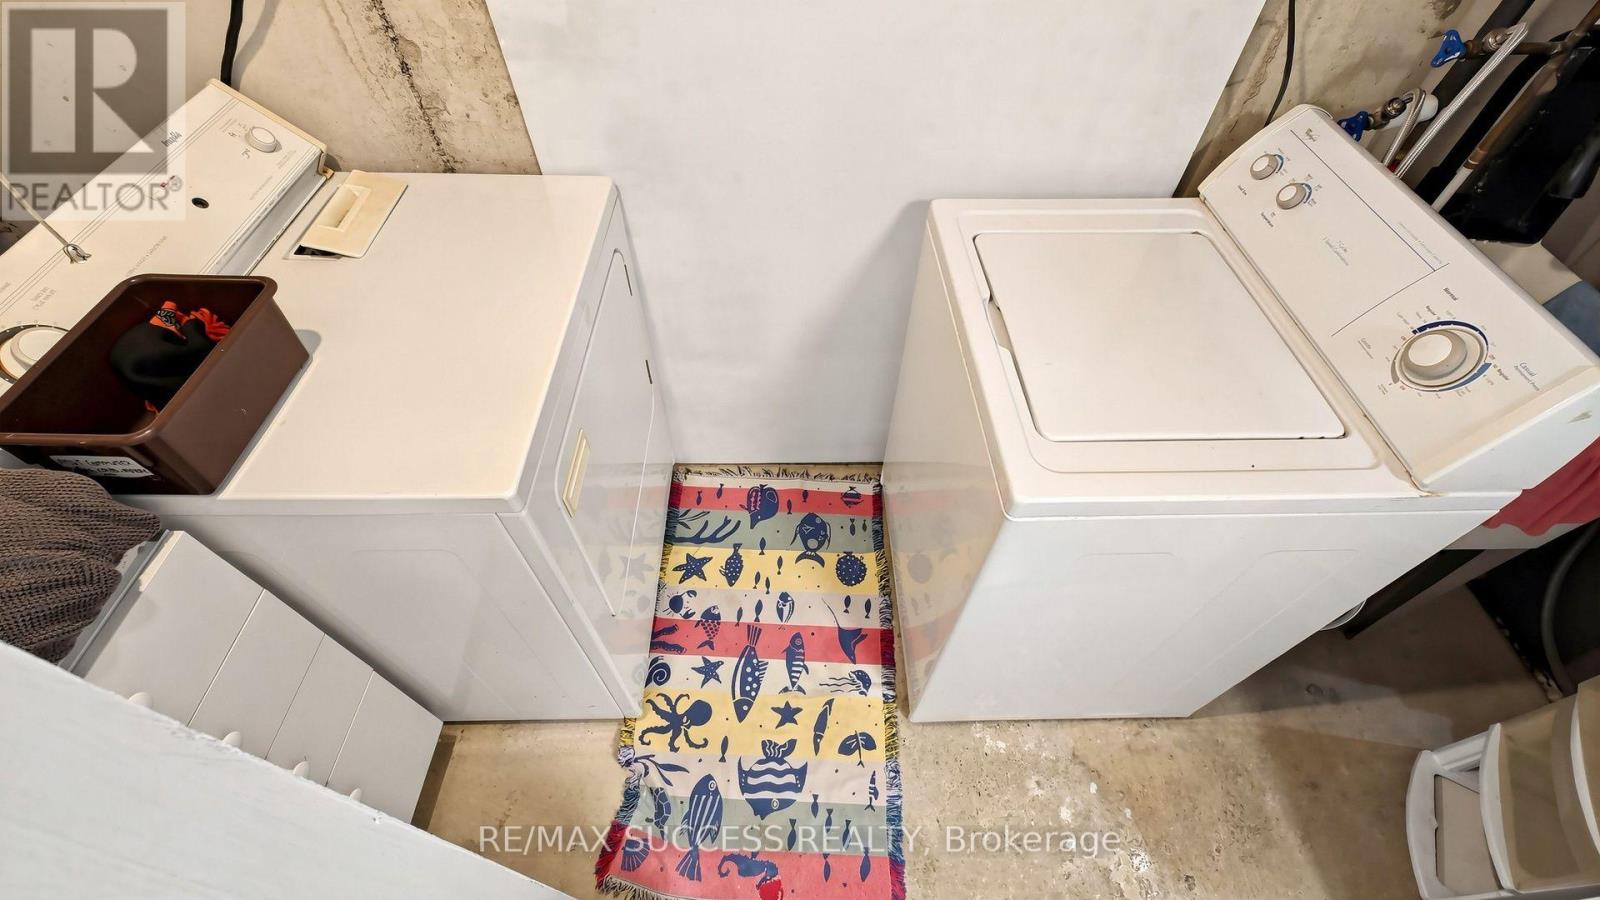
| Appliances | Central Vacuum, Dishwasher, Dryer, Hood Fan, Stove, Washer, Window Coverings, Refrigerator |
| Basement Development | Finished |
| Basement Type | N/a (finished) |
| Cooling Type | Central Air Conditioning |
| Exterior Finish | Brick |
| Flooring Type | Laminate, Carpeted, Tile |
| Half Bath Total | 1 |
| Heating Fuel | Natural Gas |
| Heating Type | Forced Air |
| Stories Total | 2 |
| Size Interior | 1,400 - 1,599 Sqft |
| Type | Row / Townhouse |
Parking
| Attached Garage | |
| Garage |
Land
| Acreage | No |
| Land Amenities | Place Of Worship, Public Transit |
Rooms
| Level | Type | Length | Width | Dimensions |
|---|---|---|---|---|
| Second Level | Primary Bedroom | 5 m | 4.52 m | 5 m x 4.52 m |
| Second Level | Bedroom 2 | 5.61 m | 3.48 m | 5.61 m x 3.48 m |
| Second Level | Bedroom 3 | 3.51 m | 3.35 m | 3.51 m x 3.35 m |
| Lower Level | Sitting Room | 2.74 m | 1.92 m | 2.74 m x 1.92 m |
| Lower Level | Bedroom | 6.2 m | 3.18 m | 6.2 m x 3.18 m |
| Lower Level | Other | 3.14 m | 1.13 m | 3.14 m x 1.13 m |
| Main Level | Kitchen | 3 m | 2.41 m | 3 m x 2.41 m |
| Main Level | Living Room | 6.32 m | 3.35 m | 6.32 m x 3.35 m |
| Main Level | Dining Room | 2.57 m | 2.46 m | 2.57 m x 2.46 m |
https://www.realtor.ca/real-estate/30123525/66-1200-walden-circle-mississauga-clarkson-clarkson
Contact Us
Contact us for more information

The trademarks REALTOR®, REALTORS®, and the REALTOR® logo are controlled by The Canadian Real Estate Association (CREA) and identify real estate professionals who are members of CREA. The trademarks MLS®, Multiple Listing Service® and the associated logos are owned by The Canadian Real Estate Association (CREA) and identify the quality of services provided by real estate professionals who are members of CREA. The trademark DDF® is owned by The Canadian Real Estate Association (CREA) and identifies CREA's Data Distribution Facility (DDF®)
August 06 2026 09:36:25
Toronto Regional Real Estate Board
RE/MAX Success Realty